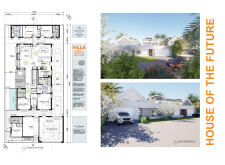
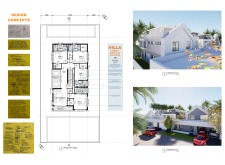
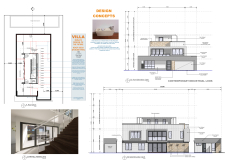
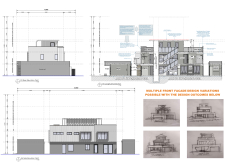
Constructed with a combination of stucco and locally sourced stone cladding, this villa offers an expansive open-plan living environment that seamlessly integrates outdoor verandahs and native landscaping, catering to modern family living in Dubai.
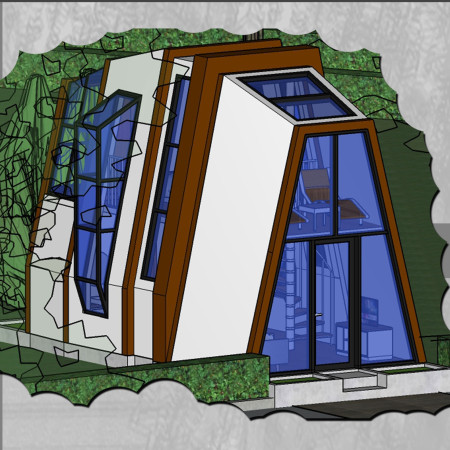
Andreas Laskaris,Christina Petridou,Maria Fola demiri
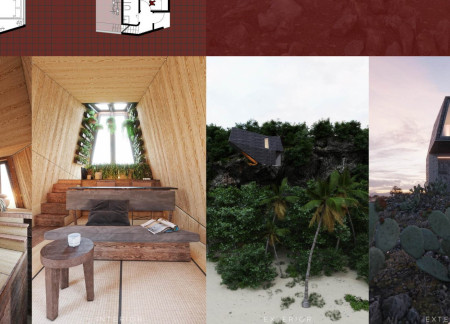
An upper-level yoga space framed by natural wood beams and surrounded by an indoor garden harnesses photovoltaic panels, creating a sustainable retreat that connects users with the landscape of Vale de Moses.
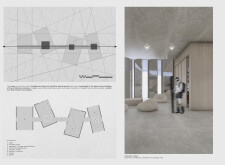
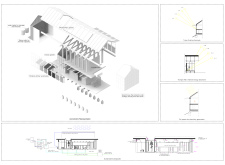
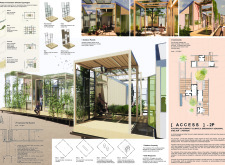
Constructed with Structural Insulated Panels and a proprietary rail system, these flexible modular units adapt to various climatic conditions while promoting community living in a sustainable, off-grid environment.

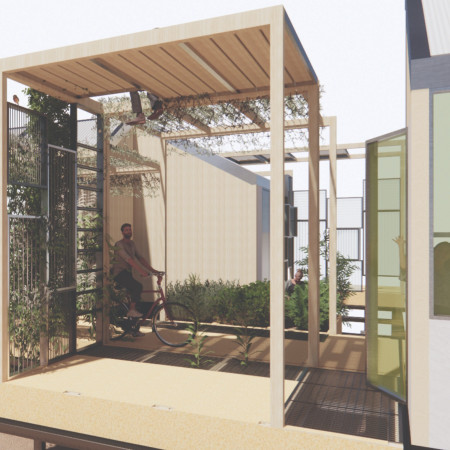
The central skylight draped in vines frames a seamless transition between indoor and outdoor spaces, while the green roof and careful material choices of timber and stone serve to enhance communal living in an urban setting.
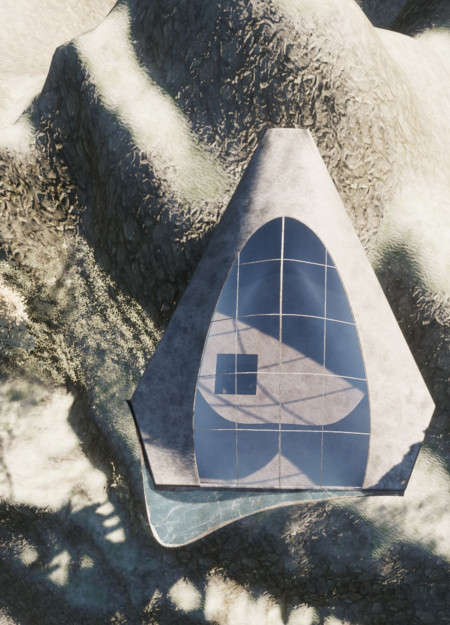
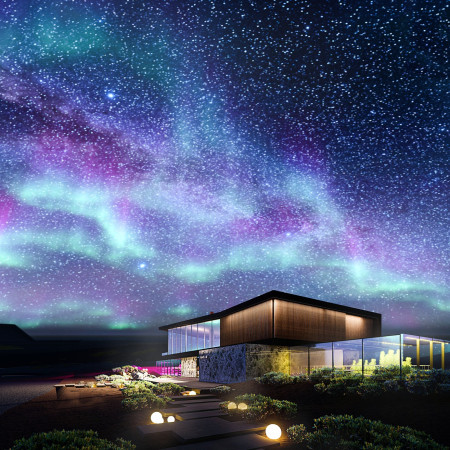
Constructed with carbon fiber and featuring an elevating garden, this mountain residence offers expansive stargazing windows and a seamless connection to nature, designed as a private retreat.
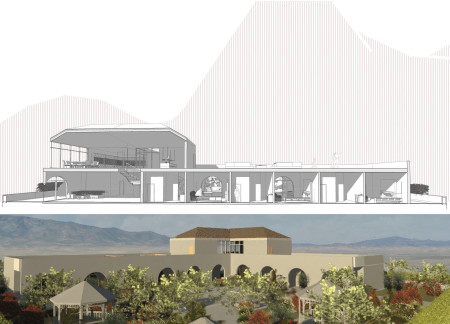
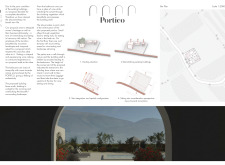
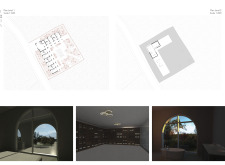
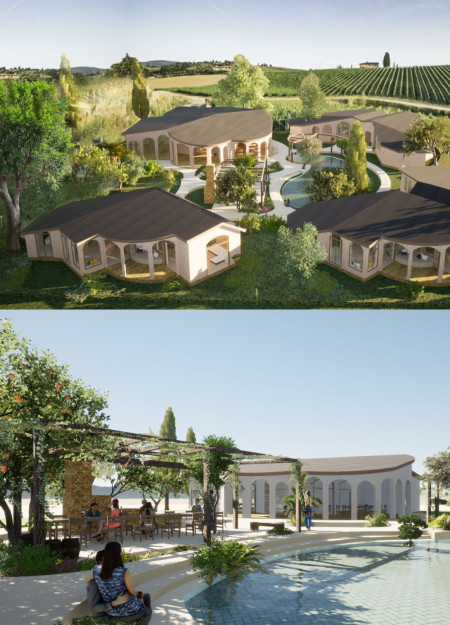
A central pool framed by a portico enhances the connection between indoor and outdoor spaces in a vineyard retreat designed to create an immersive winemaking experience.
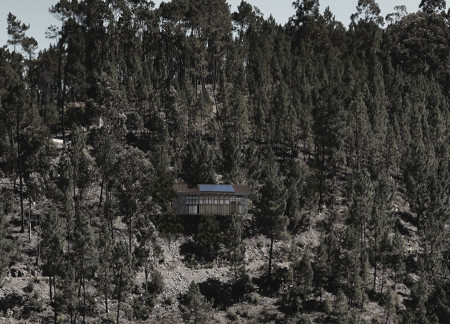
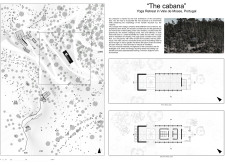

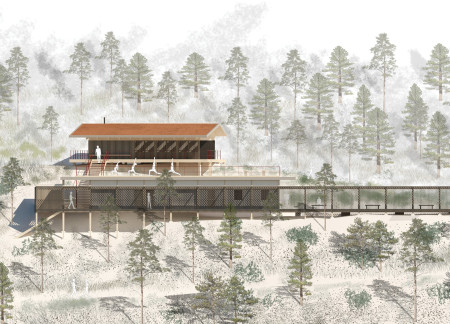
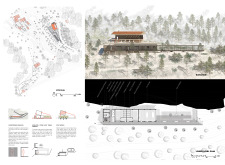
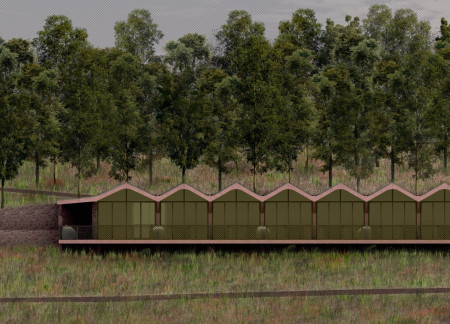
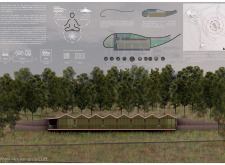
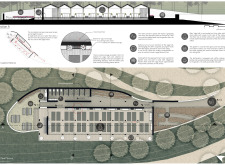
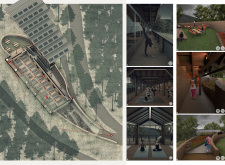
Constructed using charred timber, a longitudinal pavilion provides flexible indoor and outdoor spaces that promote yoga and meditation while harmonizing with the surrounding natural landscape.
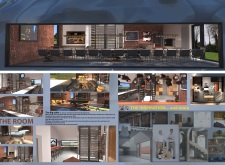
Reused bricks and timber structures create a dynamic interplay of indoor and outdoor spaces, forming a guesthouse that invites visitors to experience the surrounding vineyard and nature.
With its solid stone walls and warm timber planks, the yoga house is designed to facilitate a harmonious connection with the surrounding valley, creating an inviting space for practice and reflection.
Elevated above the landscape, the facility integrates volcanic stone and extensive glass facades, creating a seamless connection between interior spaces and the surrounding environment, designed to serve as a multifunctional hub for outdoor enthusiasts.
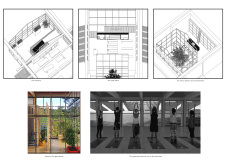
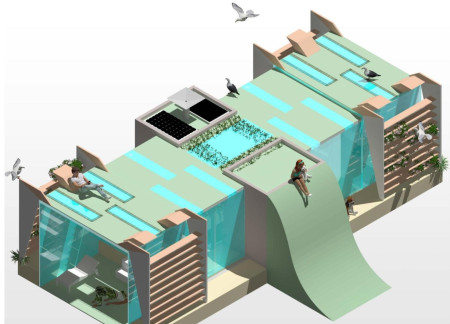
An indoor garden, illuminated by abundant natural light through translucent windows, enhances the overall well-being of residents in an elevated urban housing solution designed for flexibility and community engagement.
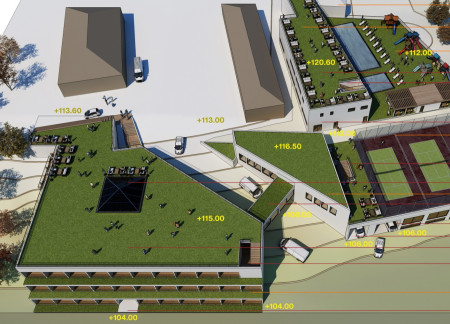
A rooftop golf course and an indoor pool blend seamlessly within a multi-zoned structure, designed to support diverse community needs through spaces for reception, dining, and recreation.
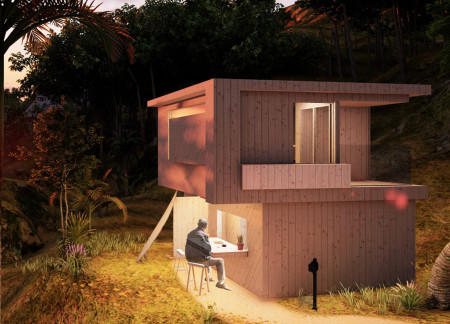
Constructed from GluBam, the microhome offers a flexible living space that integrates an outdoor shower and balcony for an enhanced connection to the coastal environment, designed specifically for two wakeboard instructors.
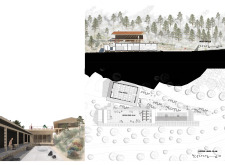
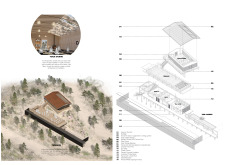
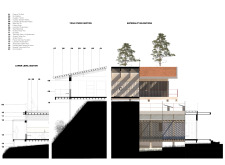
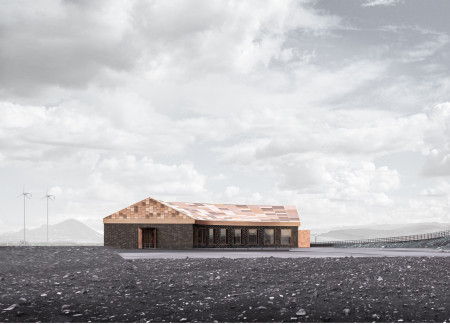
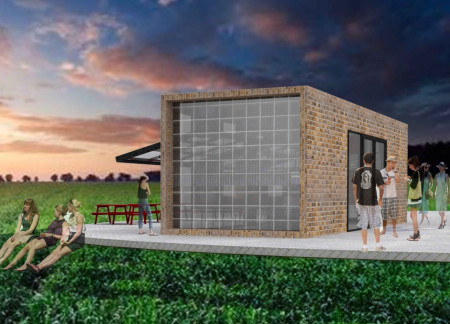
Set against a dramatic volcanic backdrop, the weaved brick facade and bronze cladding of the visitor center create a seamless connection to the landscape while providing essential amenities for hikers and tourists exploring the unique geological features of Iceland.
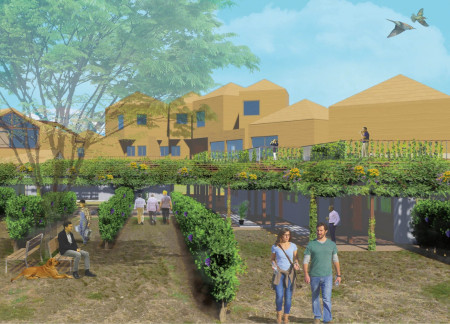
Built with repurposed bricks and featuring private gardens, the design creates a harmonious living environment that enhances the wine tasting experience in the Italian countryside.
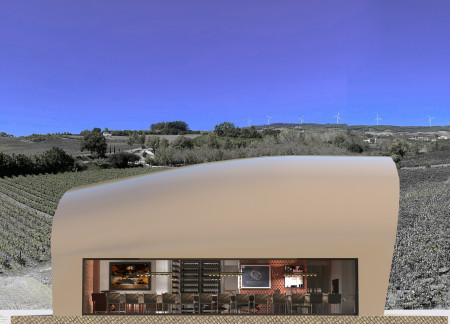
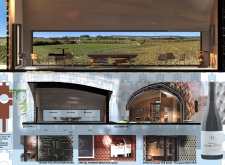
With its broken arch and adaptable table at the heart of a space defined by terracotta facades and natural ventilation, the design serves as a serene venue for communal wine tasting amidst the surrounding landscape.
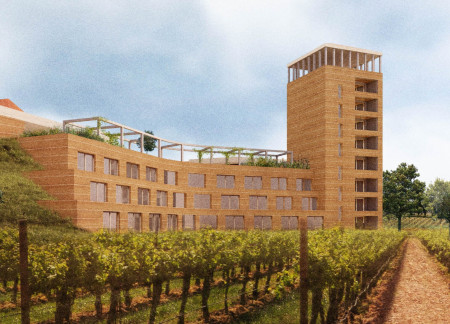
Rammed earth walls and wooden pillars create a harmonious dialogue with expansive vineyard views in a medium-large hotel that fosters both relaxation and social interaction.
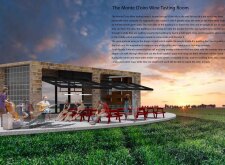
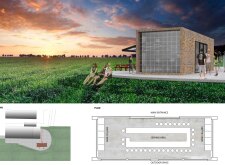
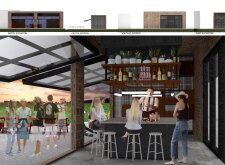
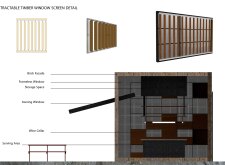
With a design that incorporates retractable timber screens and a robust brick façade, the wine tasting room enhances the sensory experience by framing picturesque views of the surrounding landscape.
Utilizing charred wood shingles and cross-laminated timber panels, the design fosters a harmonious connection between spacious indoor environments and lush outdoor areas, serving as a multifunctional community hub.
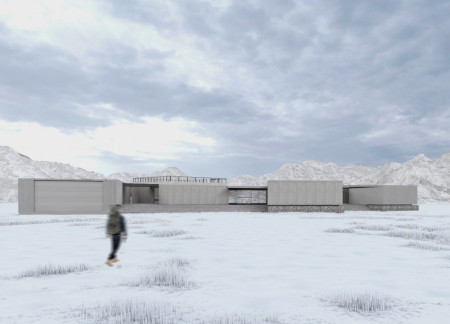
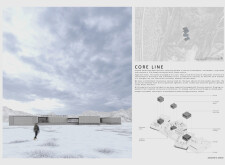
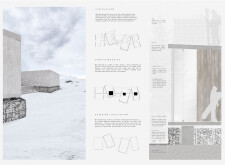
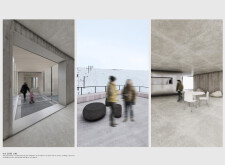
Situated in a remote and challenging landscape, the design explores the relationship between humanity, nature, and time through a combined memorial and educational facility. The structure addresses themes of memory, ecological responsibility, and philosophical inquiry within a carefully considered architectural framework.
Incorporating clay as a central element, the design fosters communal creativity and storytelling, providing a space where individual narratives converge within an interactive environment.
Incorporating advanced robotic parking technology and sustainable green roofs, this urban housing solution maximizes space efficiency while addressing the growing demand for adaptable living environments.
Constructed with hempcrete and rammed earth, the residence combines traditional Middle Eastern design strategies with contemporary sustainable technologies to create an efficient family dwelling in Dubai's desert environment.
Utilizing a frame-wall structure and a steel plate system, the design integrates natural elements to facilitate interactive learning within the diverse ecosystems of the Al Wathba Wetland Reserve.
Constructed using woven palm leaves and local materials, the visitor center integrates with the Al Wathba Wetland Reserve, providing educational spaces that foster a connection between visitors and the surrounding ecosystem.
An enclosed observation area with all-round visibility allows visitors to engage deeply with the surrounding landscape while a series of designed balconies promotes social interaction and solitude, functioning as an urban lookout point.
The proposal explores retreat spaces designed for quiet reflection and meditation. The study focuses on creating a calm environment that fosters a connection to nature while supporting both individual and group activities.
Use architecture to create different emotional states
Edition #9ideas COMPETITIONSILENT CONTEST For this competition, NO DESCRIPTION TEXT is allowed. The architecture ideas must be communicated strictly with visuals.
Prize Monetary award
Eligibility Open to all
Advance registration deadline 12 November 2026
Open architecture competitions
Closest deadline first
Project competitions first
Selected winning projects have the potential to be constructed
Ideas competitions
Experimental competitions with the focus on pushing the boundaries of creativity
Use architecture to create different emotional states
Edition #9ideas COMPETITIONSILENT CONTEST For this competition, NO DESCRIPTION TEXT is allowed. The architecture ideas must be communicated strictly with visuals.
Only participants selected and invited by Buildner can enter these closed competitions. To be considered for future opportunities, please set up your account on Architects' Network Plus.