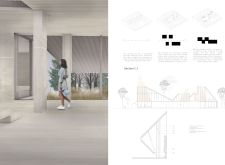
Incorporating hemp-infused panels and extensive glazing for natural light, this wellness retreat is designed to foster a connection with the surrounding forest environment while providing flexible spaces for mindfulness practices.
Ivan Esauh Ascencio Castillo,David Hernandez,Maria Jose Gutierrez Ordonez
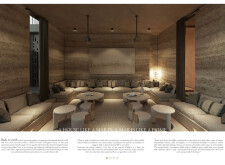
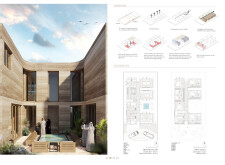
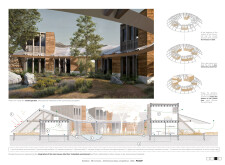
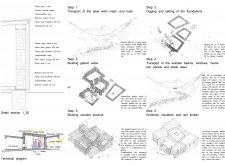
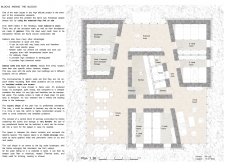
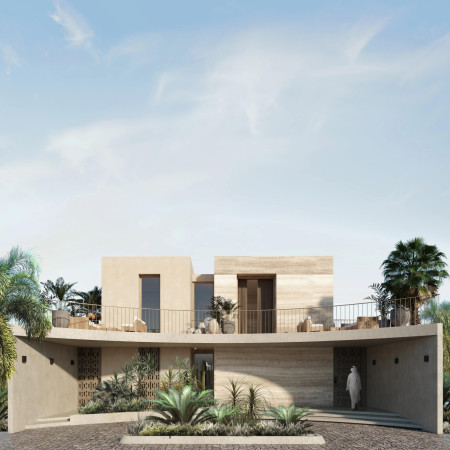
Utilizing rammed earth construction and hemp blocks, the design integrates a central courtyard that enhances natural ventilation while embodying the cultural significance of a traditional majlis for communal gatherings.
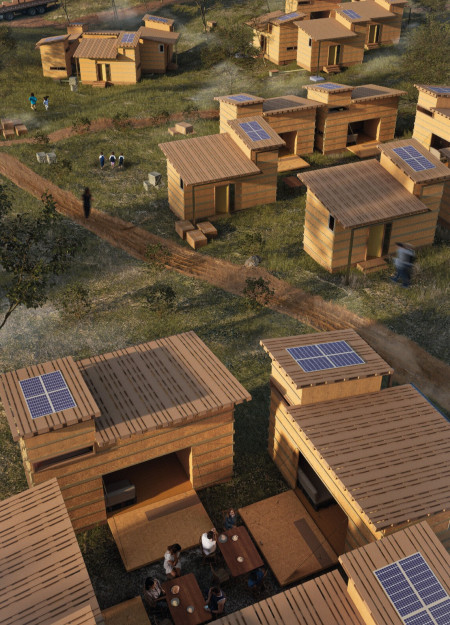
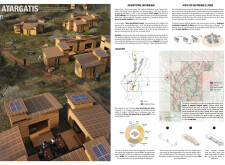
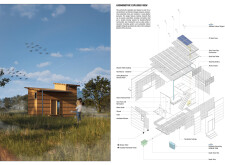
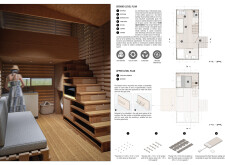
Utilizing rammed earth and hemp insulation, this community-focused micro dwelling seamlessly integrates sustainable materials into efficient living spaces designed for modern resilience and social connectivity.
Olga Daria Syrnyk,Martyna Magdalena Idasiak,Wiktoria Chocianowska
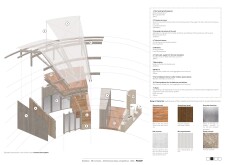
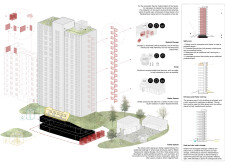

Utilizing a material bank for reclaimed steel and cross-laminated timber panels, the design effectively integrates safety cores within a community framework to foster resilience and accessibility in urban living.
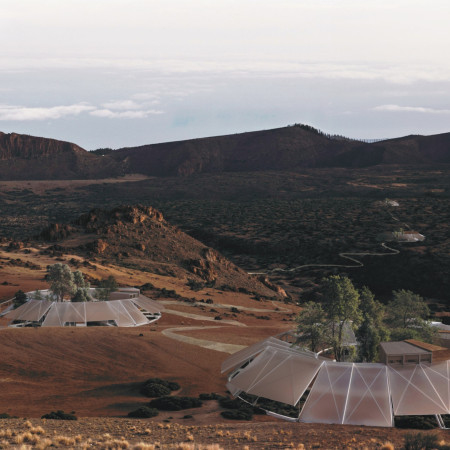
Constructed with locally sourced stone and flexible bamboo finishes, this high-altitude complex integrates gabion walls for seismic stability while offering communal living spaces tailored for diverse occupants.

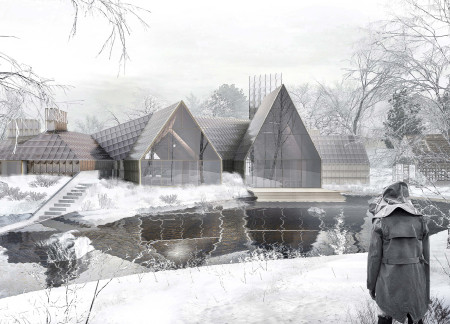
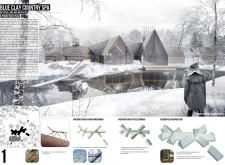
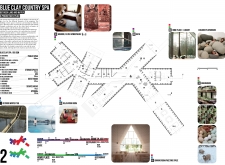
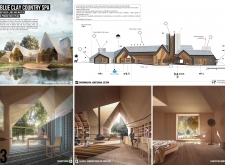
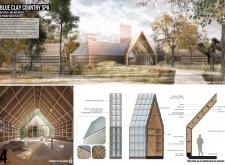
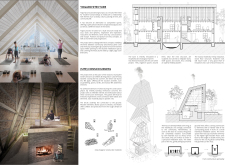
Employing a charred wood shingle facade and locally sourced materials, the retreat seamlessly integrates sustainability with therapeutic wellness experiences amid the Latvian landscape.

Sebastiaan Van oosterom,Martin Van der vijver,Baktash Ibrahimi
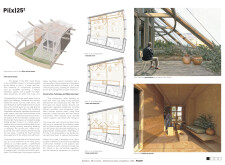
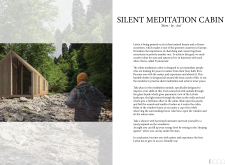
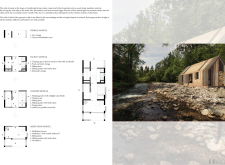
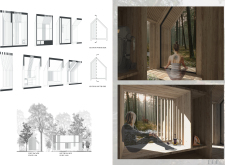
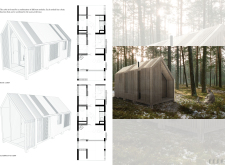
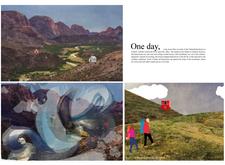
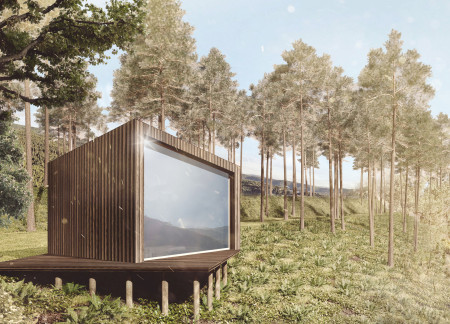
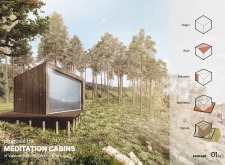
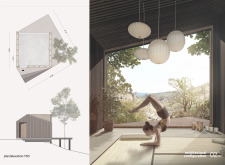
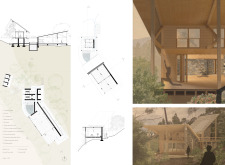
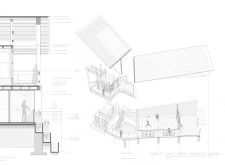
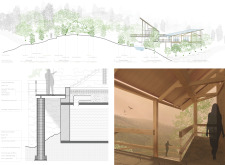
Constructed with hemp insulation and a large glazed façade, the cabin provides an elevated retreat that fosters a deep connection to Latvia's natural landscape, ensuring a tranquil space for meditation and reflection.
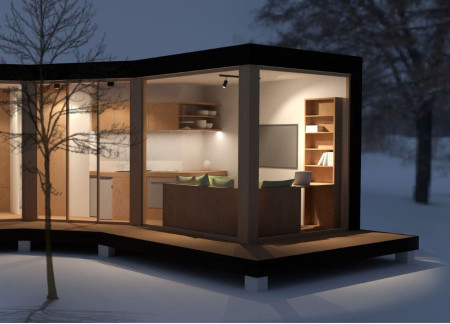
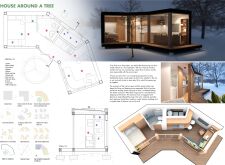
A central tree defines a compact residence crafted with cedar cladding and hemp insulation, seamlessly integrating sustainable systems for water and energy management while providing a comfortable living space.
Rammed earth walls and hemp insulation define a compact living space designed to adapt to the changing needs of moderate-income families, emphasizing sustainability and efficiency.
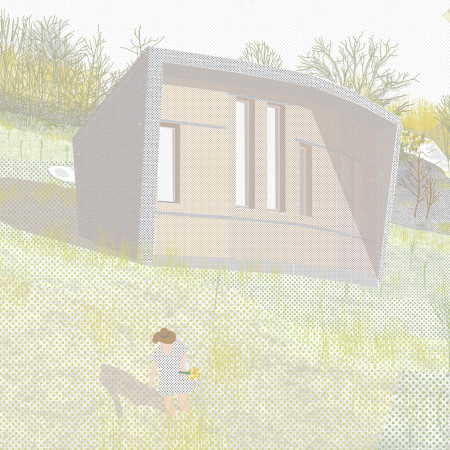
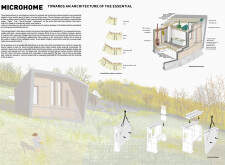
Constructed with hempcrete and featuring a rainwater collection system, this microhome offers an adaptable living experience that harmonizes with its natural surroundings.
Emmy Mollgren,Ann Belinda Lundevall Svarstad,Rebecka Ella Christine Granat
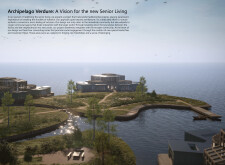
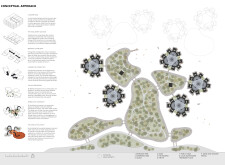
Utilizing hemp insulation and locally sourced spruce, the design fosters a sustainable living environment that prioritizes community interaction in a contemporary senior housing solution.
Ayberk Aydin,Emin İŞÇi,Dİlara Sude GÜnaydin,Mustafa Fatih Güçbi̇lmez
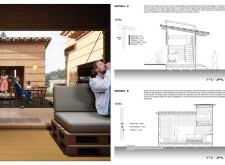
Utilizing hemp insulation and modular wooden pallets, the design provides a sustainable and adaptable housing solution aimed at supporting communities in post-disaster recovery.
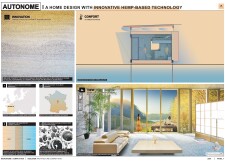
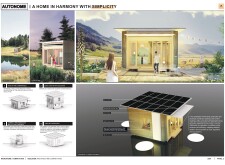
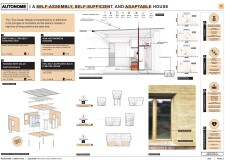
Constructed with hempcrete and designed for passive solar efficiency, the residence integrates modular elements to create a self-sufficient living space that harmonizes with its environment.
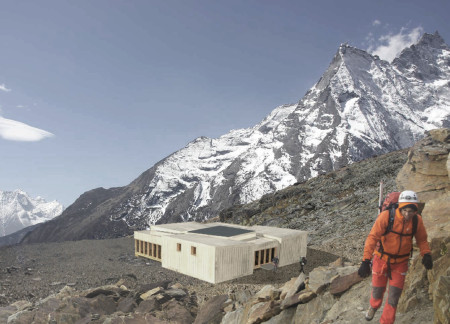
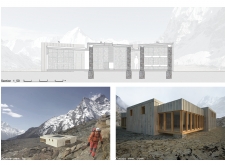
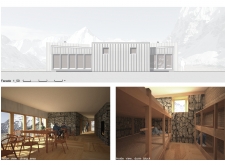
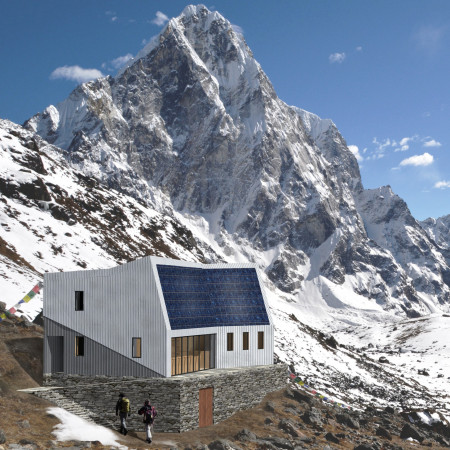
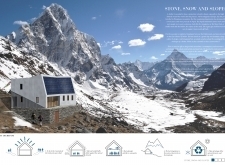
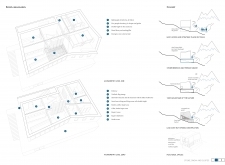
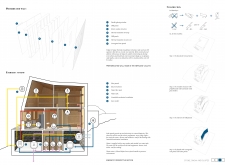
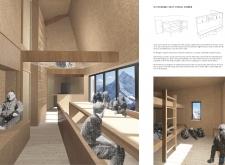
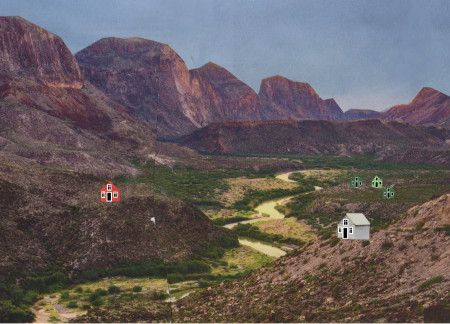
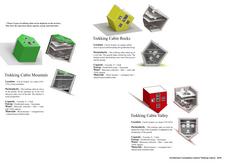
Incorporating locally sourced stone and innovative hemp insulation, the shelter provides a durable refuge for trekkers while seamlessly blending into the high-altitude Himalayan landscape.
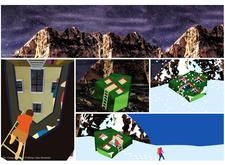
Constructed with corrugated steel and enhanced by hemp insulation, these cabins seamlessly integrate into the Icelandic landscape while providing essential shelter for treks through the wilderness.
PIERRE FONSECA,LOIC LEMERCIER,CARLA CAUSSE,JULIEN PIDANCIER
Constructed with thick brick and a natural thatched roof, the earth-sheltered shrine creates a contemplative space that seamlessly blends community and meditation within a holistic architectural environment.
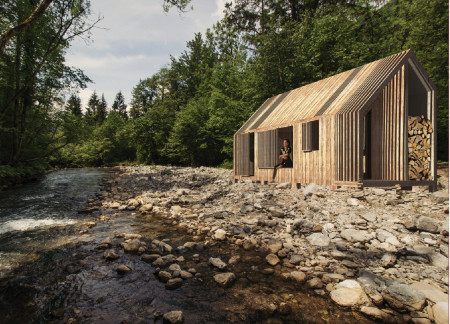
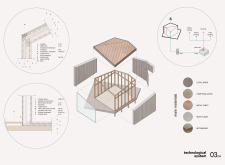
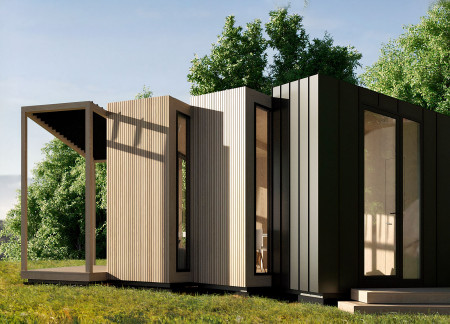
Utilizing hemp insulation and wooden slats, the cabins integrate sustainable materials with a design that fosters mindfulness and connection to the natural landscape.
Alexander Chetverik,Daria Teplova,Aleksei Tolkachev
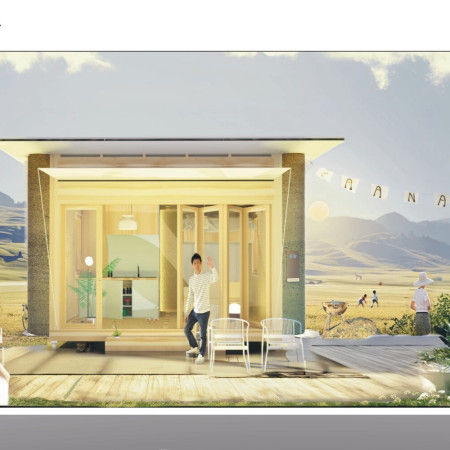
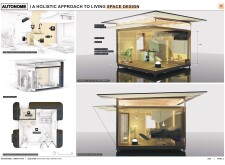
Utilizing hemp insulation and a rainwater recovery system, the design integrates sustainable technologies into a compact living space that promotes off-grid independence.
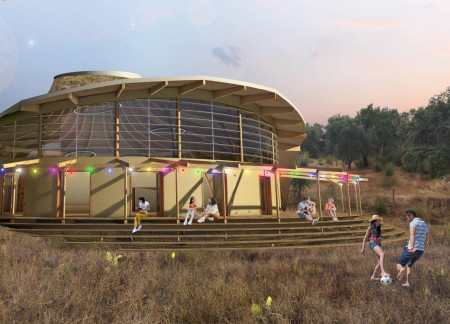
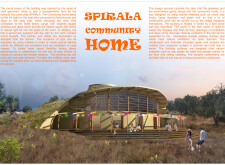
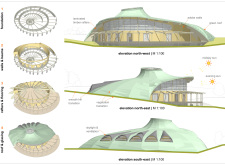
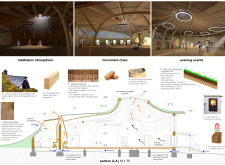
A round structure with a hemp-insulated facade and abundant natural light serves as a versatile community space, inviting various activities and fostering social interaction.
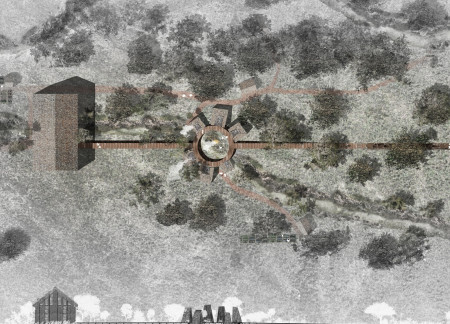
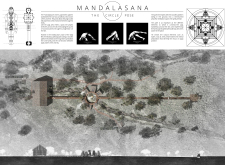
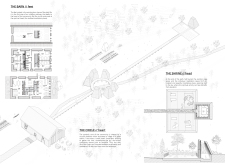
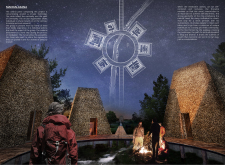
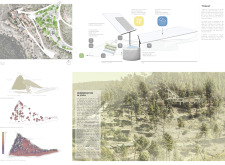
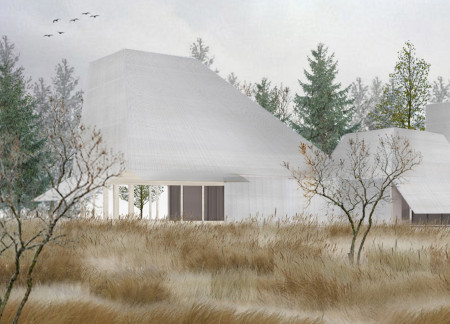
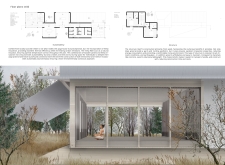
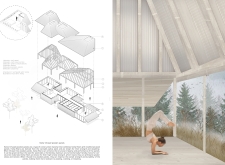
A greywater system using helophytes efficiently recycles water while supporting a diverse landscape, all within a sustainable retreat designed for yoga practice.
The design responds to the need for enhanced interaction between visitors and the surrounding natural environment by providing elevated observation points within a wetland setting. It integrates with the existing trail system to support wildlife viewing and outdoor recreation.
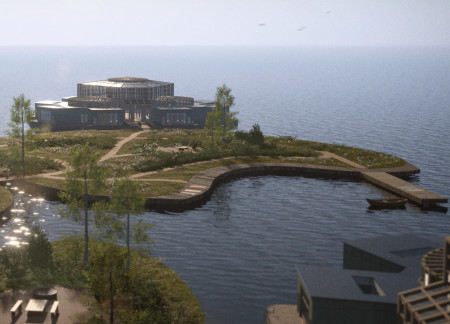
Situated in a remote and challenging landscape, the design explores the relationship between humanity, nature, and time through a combined memorial and educational facility. The structure addresses themes of memory, ecological responsibility, and philosophical inquiry within a carefully considered architectural framework.
Victor(seulmir) Yu
Geonhee Park
Eric Lee
Derek Jeong
Incorporating clay as a central element, the design fosters communal creativity and storytelling, providing a space where individual narratives converge within an interactive environment.
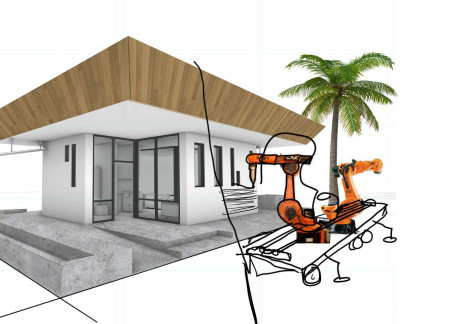
Incorporating advanced robotic parking technology and sustainable green roofs, this urban housing solution maximizes space efficiency while addressing the growing demand for adaptable living environments.
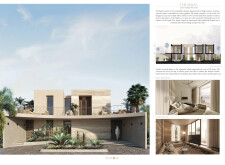

Constructed with hempcrete and rammed earth, the residence combines traditional Middle Eastern design strategies with contemporary sustainable technologies to create an efficient family dwelling in Dubai's desert environment.
Constructed with plywood panels and strategically designed lightwells, these cabins utilize stone foundations to create versatile spaces for wellness and meditation.
Constructed using woven palm leaves and local materials, the visitor center integrates with the Al Wathba Wetland Reserve, providing educational spaces that foster a connection between visitors and the surrounding ecosystem.
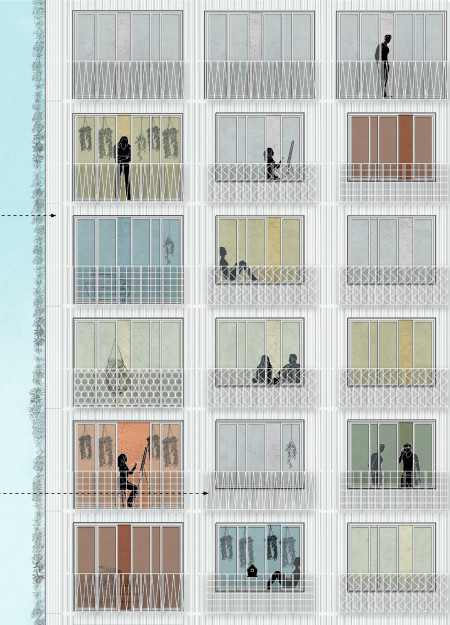
An enclosed observation area with all-round visibility allows visitors to engage deeply with the surrounding landscape while a series of designed balconies promotes social interaction and solitude, functioning as an urban lookout point.
Use architecture to create different emotional states
Edition #9ideas COMPETITIONSILENT CONTEST For this competition, NO DESCRIPTION TEXT is allowed. The architecture ideas must be communicated strictly with visuals.
Prize Monetary award
Eligibility Open to all
Advance registration deadline 12 November 2026
Open architecture competitions
Closest deadline first
Project competitions first
Selected winning projects have the potential to be constructed
Ideas competitions
Experimental competitions with the focus on pushing the boundaries of creativity
Use architecture to create different emotional states
Edition #9ideas COMPETITIONSILENT CONTEST For this competition, NO DESCRIPTION TEXT is allowed. The architecture ideas must be communicated strictly with visuals.
Only participants selected and invited by Buildner can enter these closed competitions. To be considered for future opportunities, please set up your account on Architects' Network Plus.