Jorge Francisco Guevara,Preston T Chen,Ronaldo Regalado,Matthew Michael Kingston
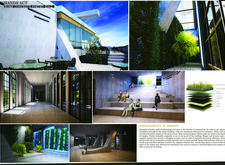
Incorporating charred wood cladding and expansive glazed facades, the design fosters a collaborative environment for the performing arts community within a functional union hall.
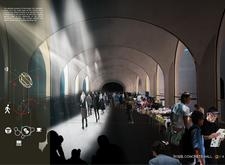
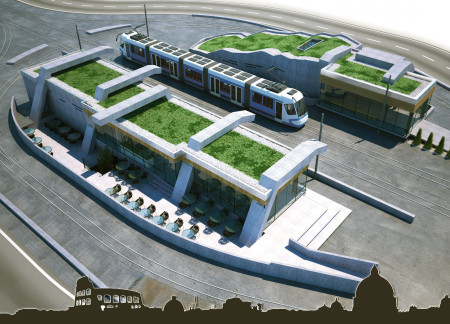
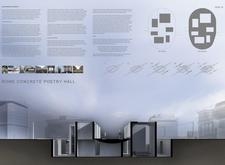
Nestled in the vibrant urban landscape of Rome, the design integrates textured concrete and brass accents, creating a multifunctional hall that facilitates community engagement and cultural participation.
Incorporating vertical gardens and expansive curtain walls, the design emphasizes sustainable concrete practices to create a multipurpose community hall that fosters cultural engagement and interaction.

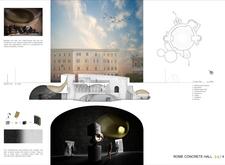
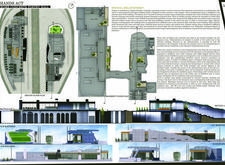
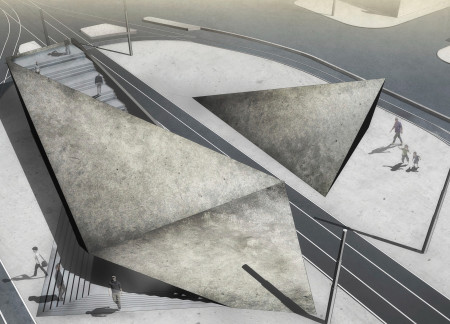
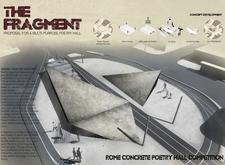
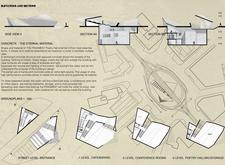
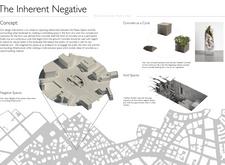
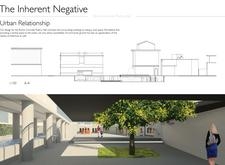
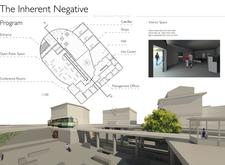
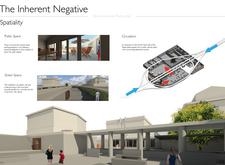
Rooted in the interplay of seeded concrete and negative space, the design fosters community interaction through a multifunctional hall that transcends conventional urban architecture.
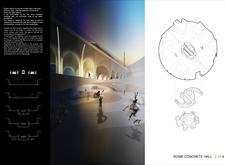
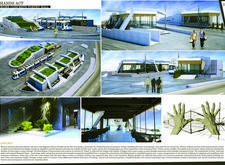
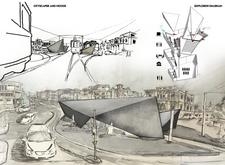
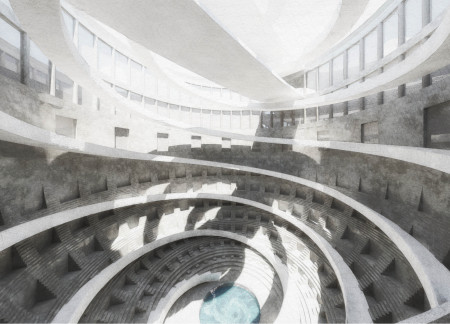
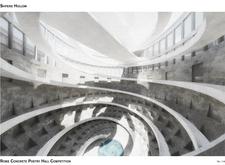
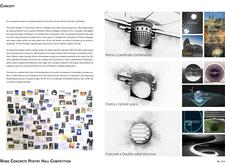
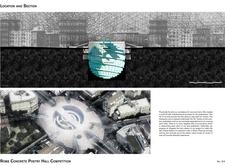
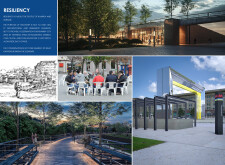
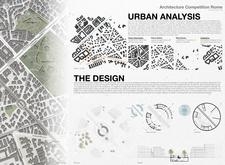
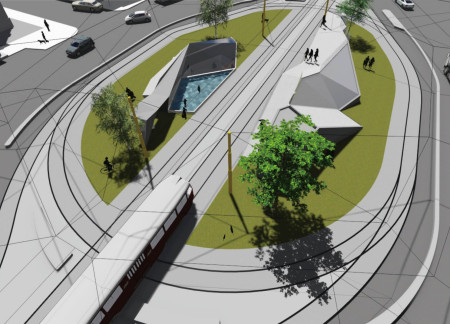
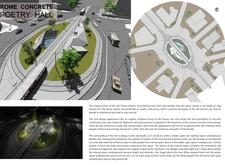
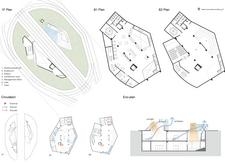
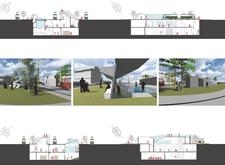
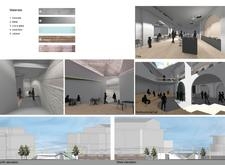
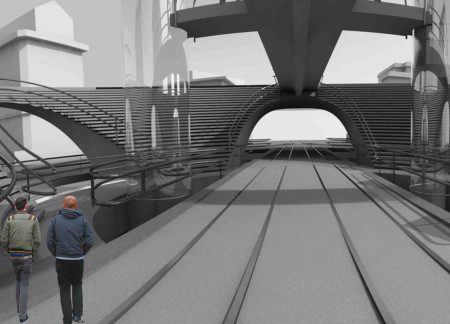
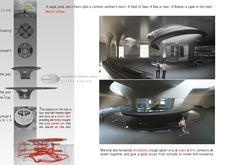
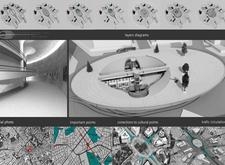
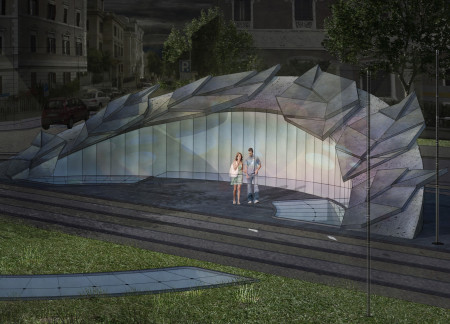

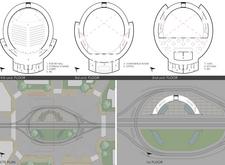
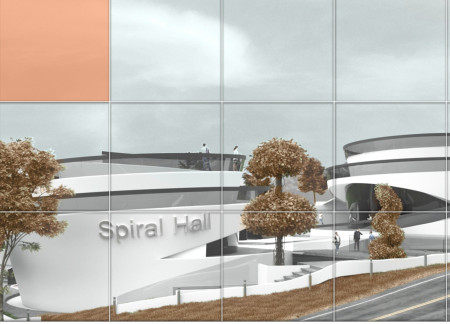
A spherical concrete structure that enhances pedestrian flow through a landscaped plaza serves as a dedicated cultural space for poetry and community engagement in the heart of Rome.
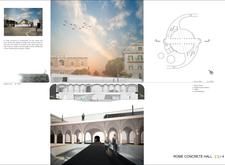
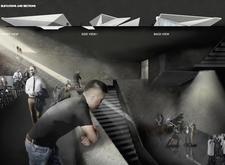
Constructed from fair-faced concrete and designed to maximize natural light, the space serves as a multifunctional hub that fosters community engagement and literary exploration.
Roberto Lagrutta,Franco pio D'agostino,Massimiliano Spera
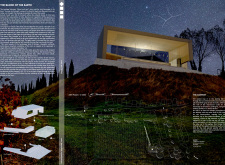
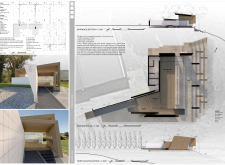
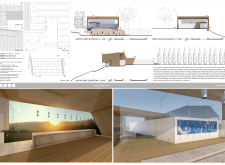
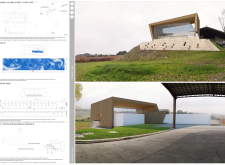
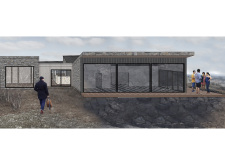
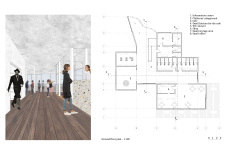
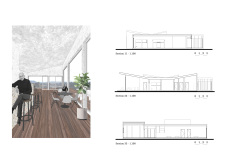
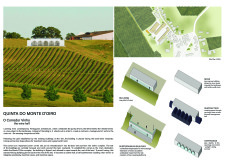

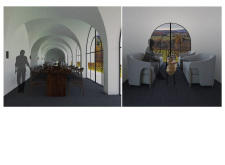
A harmonious blend of charred wooden shingles and expansive glass facades, the tasting hall enhances the vineyard experience by seamlessly connecting guests with the surrounding landscape.
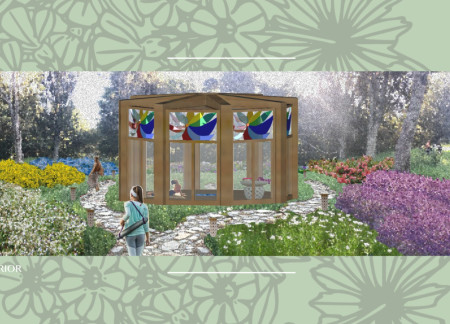
The octagonal meditation hall incorporates local timber and a floral pattern design, creating an intimate setting for the production of flower essences and meditation practices.
Yuka Takahashi,Yoshitaka Narita,Genki Kitazono,Horie Ken
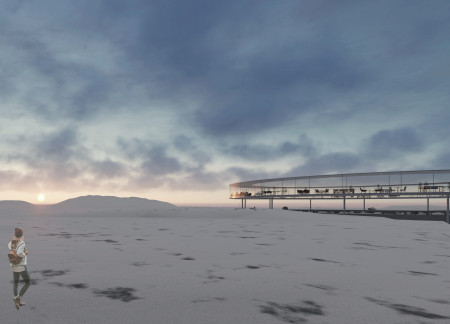
Built into the bedrock, the greenhouse utilizes geothermal energy while offering panoramic views from the floating restaurant, seamlessly integrating agriculture with dining experiences in Iceland's midwinter landscape.
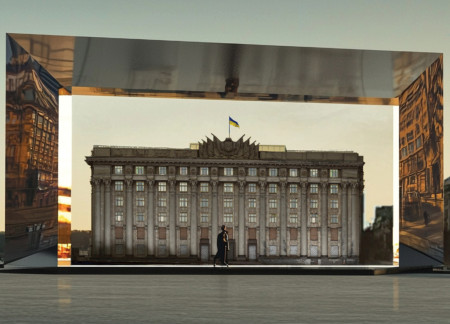
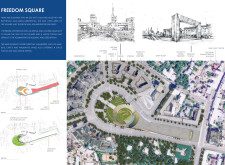
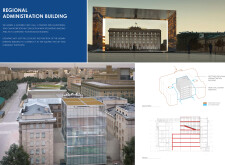
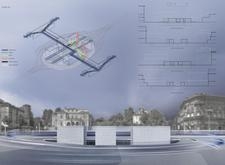
In central Kharkiv, the design reconsiders a historically significant square to address evolving civic and social demands. The approach preserves key architectural landmarks while introducing new structures and amenities to support community participation.
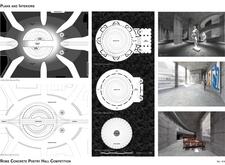
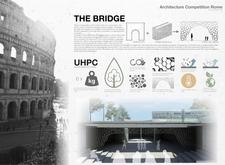
With a circular layout constructed from Ultra High-Performance Concrete and integrated solar features, the facility serves as a cultural hub dedicated to the appreciation of poetry and literary arts.
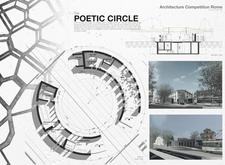

Incorporating light-transmitting Litracon and a sculptural concrete form, the design creates a space that fosters community interaction and artistic expression while harmonizing with its urban context.
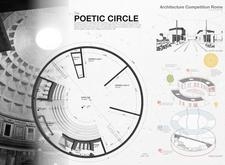
The curvilinear structure of concrete and glass integrates natural light and flexible performance spaces, creating a dynamic environment dedicated to the celebration of poetry and community engagement.
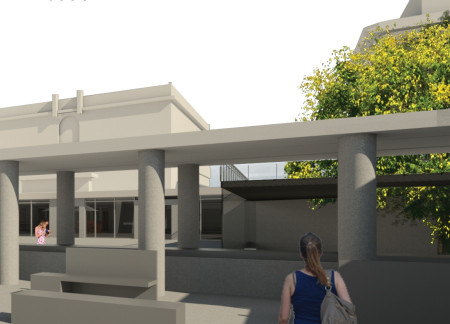
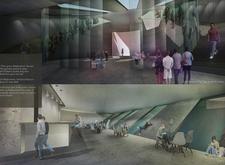
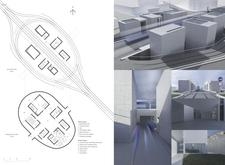
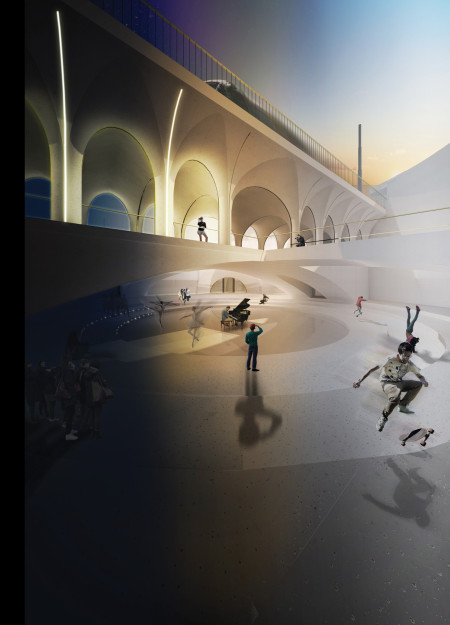
An underground courtyard seamlessly integrates natural light and concrete to create a dynamic cultural hub designed for community engagement and artistic expression.
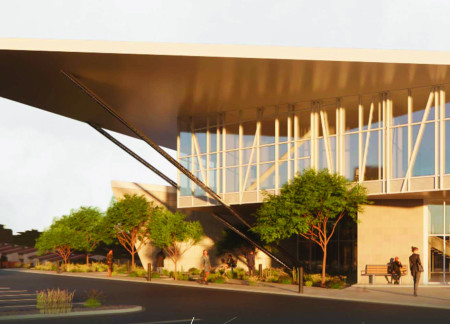
Large windows frame expansive views while the design integrates with the landscape to create a welcoming meeting hall for tourists, emphasizing engagement with the local history.
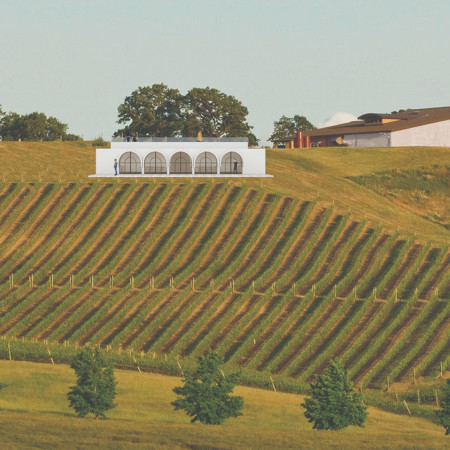
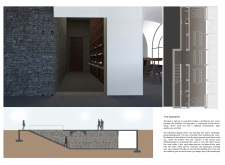
A cave-like wine hall designed with rock and slate seamlessly integrates into the elevated vineyard landscape, enhancing the experience of wine production and appreciation.
Emphasizing a helical structure crafted from exposed concrete and enhanced by local ceramic tiles, the design serves as a multifunctional community hub, fostering interaction and connection among its users.
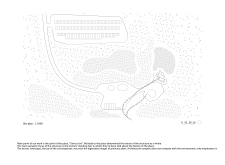
Constructed from reinforced concrete and inspired by volcanic forms, the design offers a distinctive resting space for trekkers while integrating seamlessly with the surrounding landscape.
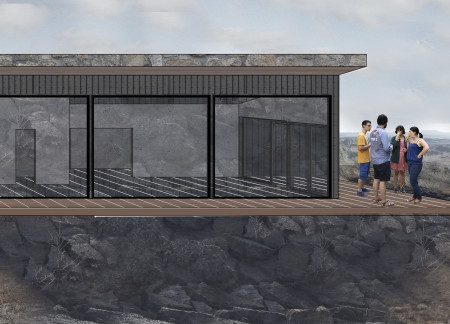
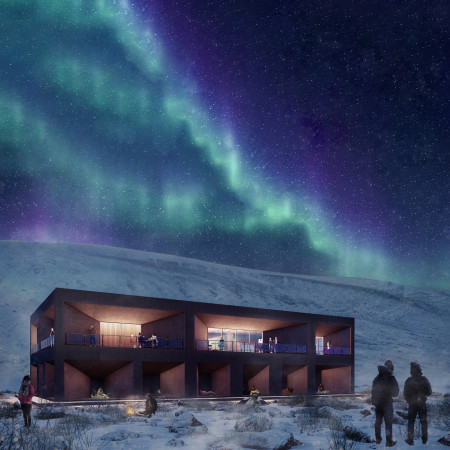
Incorporating a facade of burned wood that echoes Icelandic folklore, the retreat offers guests immersive views of Lake Mývatn and serves as a cultural haven for visitors seeking connection to local mythology and nature.
Henrique Giovani Canan
Maria Fernanda Del Giovannino De Oliveira
Lia Balassiano Strosberg
Gabriela Tiely Barros Giotoku
The design uses terraced landscapes to connect with the surrounding olive groves, creating a peaceful guest retreat that balances sustainability, community interaction, and everyday comfort.
The integration of nine modular wooden boxes forms a serene inner dome that offers a versatile reading space, balancing private retreat with community interaction.
Light-colored sand and pinkish hues define an educational facility that merges porous walls with the natural landscape of a wetland, promoting biodiversity while enhancing visitor engagement.
This residential complex is designed to enhance active ageing to support its elderly residents. It prioritizes autonomy and community engagement, offering a unique blend of individual living spaces and communal areas.
Located within a uniform residential landscape in the United Arab Emirates, the design introduces a contemporary response to the region’s repetitive built environment. It proposes a modular residential typology that accommodates changing household needs while engaging with its environmental and social context.
Shiyen Wu,Jun-han Huang,Pei-shan Chen,Chun-teng Lin
Constructed with charred wooden shingles and enhanced by biophilic green walls, the design integrates residential and commercial spaces to promote community interaction within an urban setting.
Use architecture to create different emotional states
Edition #9ideas COMPETITIONSILENT CONTEST For this competition, NO DESCRIPTION TEXT is allowed. The architecture ideas must be communicated strictly with visuals.
Prize Monetary award
Eligibility Open to all
Advance registration deadline 12 November 2026
Open architecture competitions
Closest deadline first
Project competitions first
Selected winning projects have the potential to be constructed
Ideas competitions
Experimental competitions with the focus on pushing the boundaries of creativity
Use architecture to create different emotional states
Edition #9ideas COMPETITIONSILENT CONTEST For this competition, NO DESCRIPTION TEXT is allowed. The architecture ideas must be communicated strictly with visuals.
Only participants selected and invited by Buildner can enter these closed competitions. To be considered for future opportunities, please set up your account on Architects' Network Plus.