
Daniella Vanessa Gabante Rondon,Giovanna Lo Voi Santana
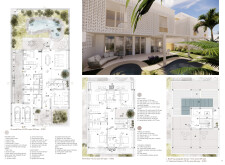
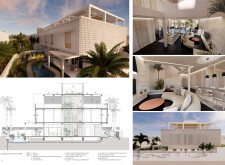
Utilizing charred wooden shingles and fiber concrete panels, this residence integrates sustainable design with flexible living spaces to accommodate evolving family dynamics.
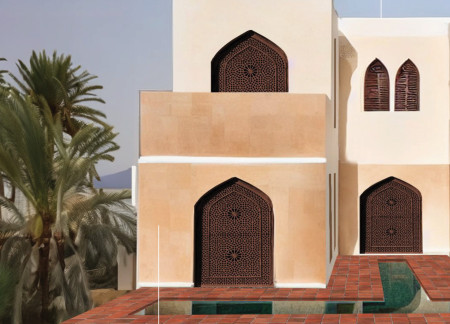


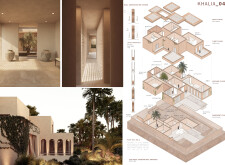
Victor Lopes Mascarenhas,Aijaz Yousuf,Stefano Villella
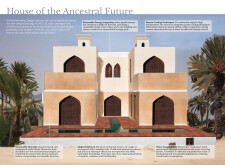

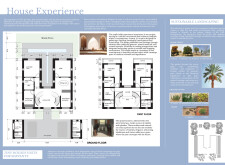

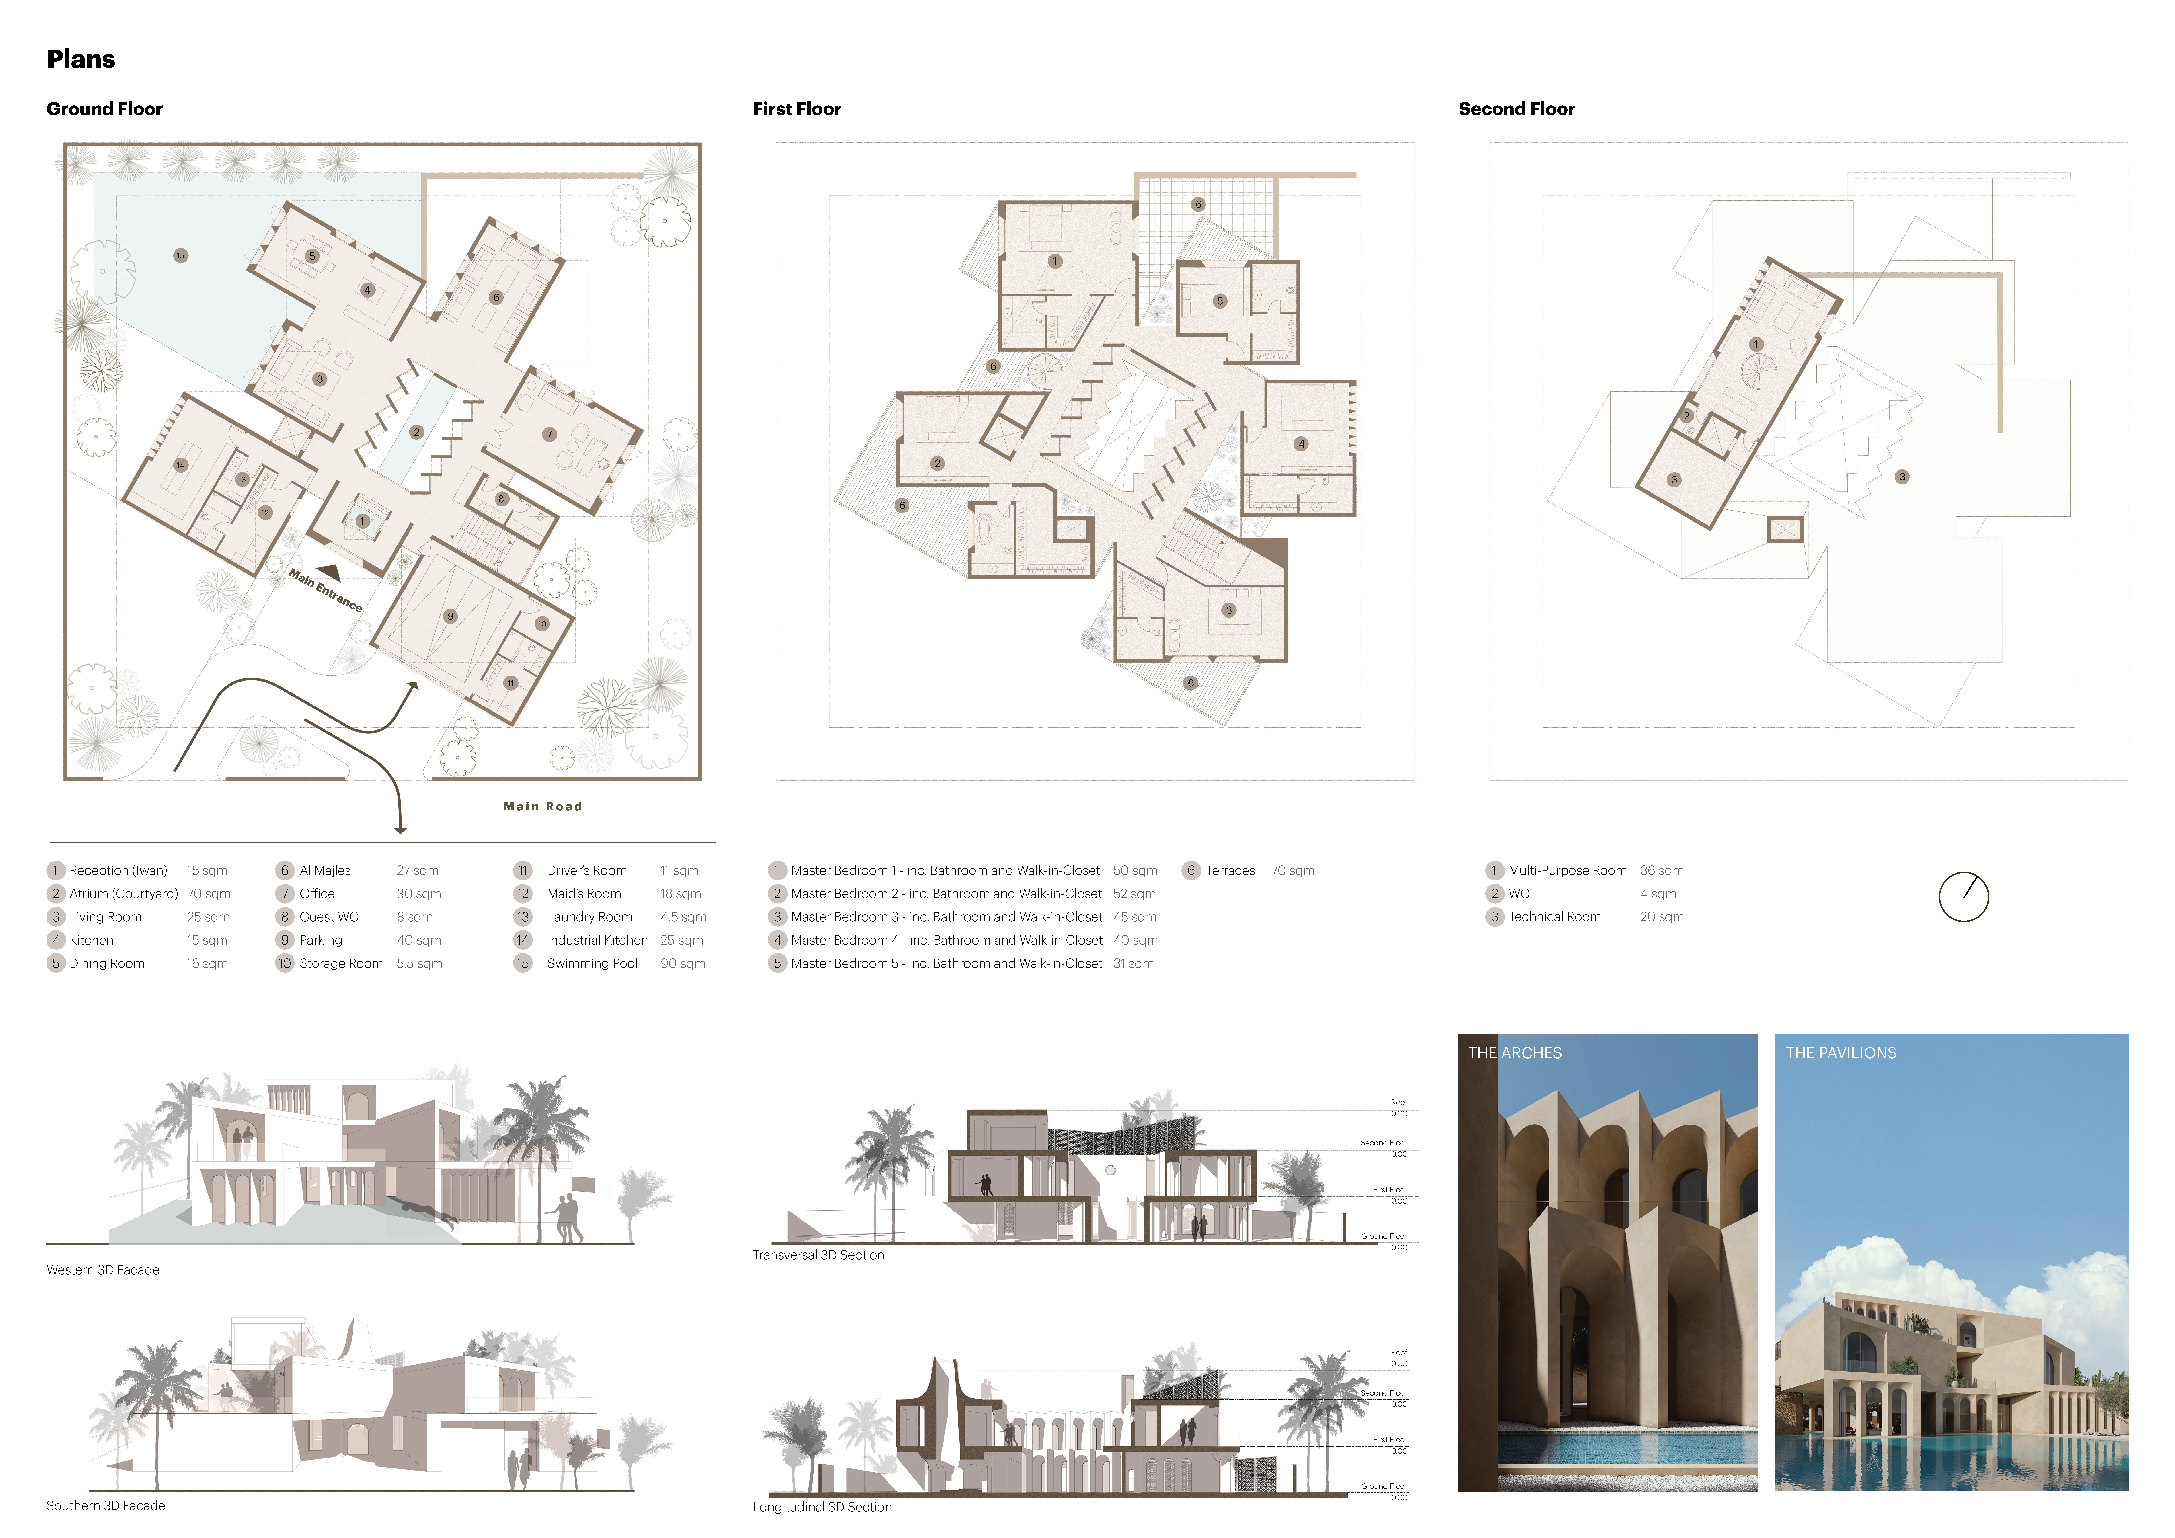
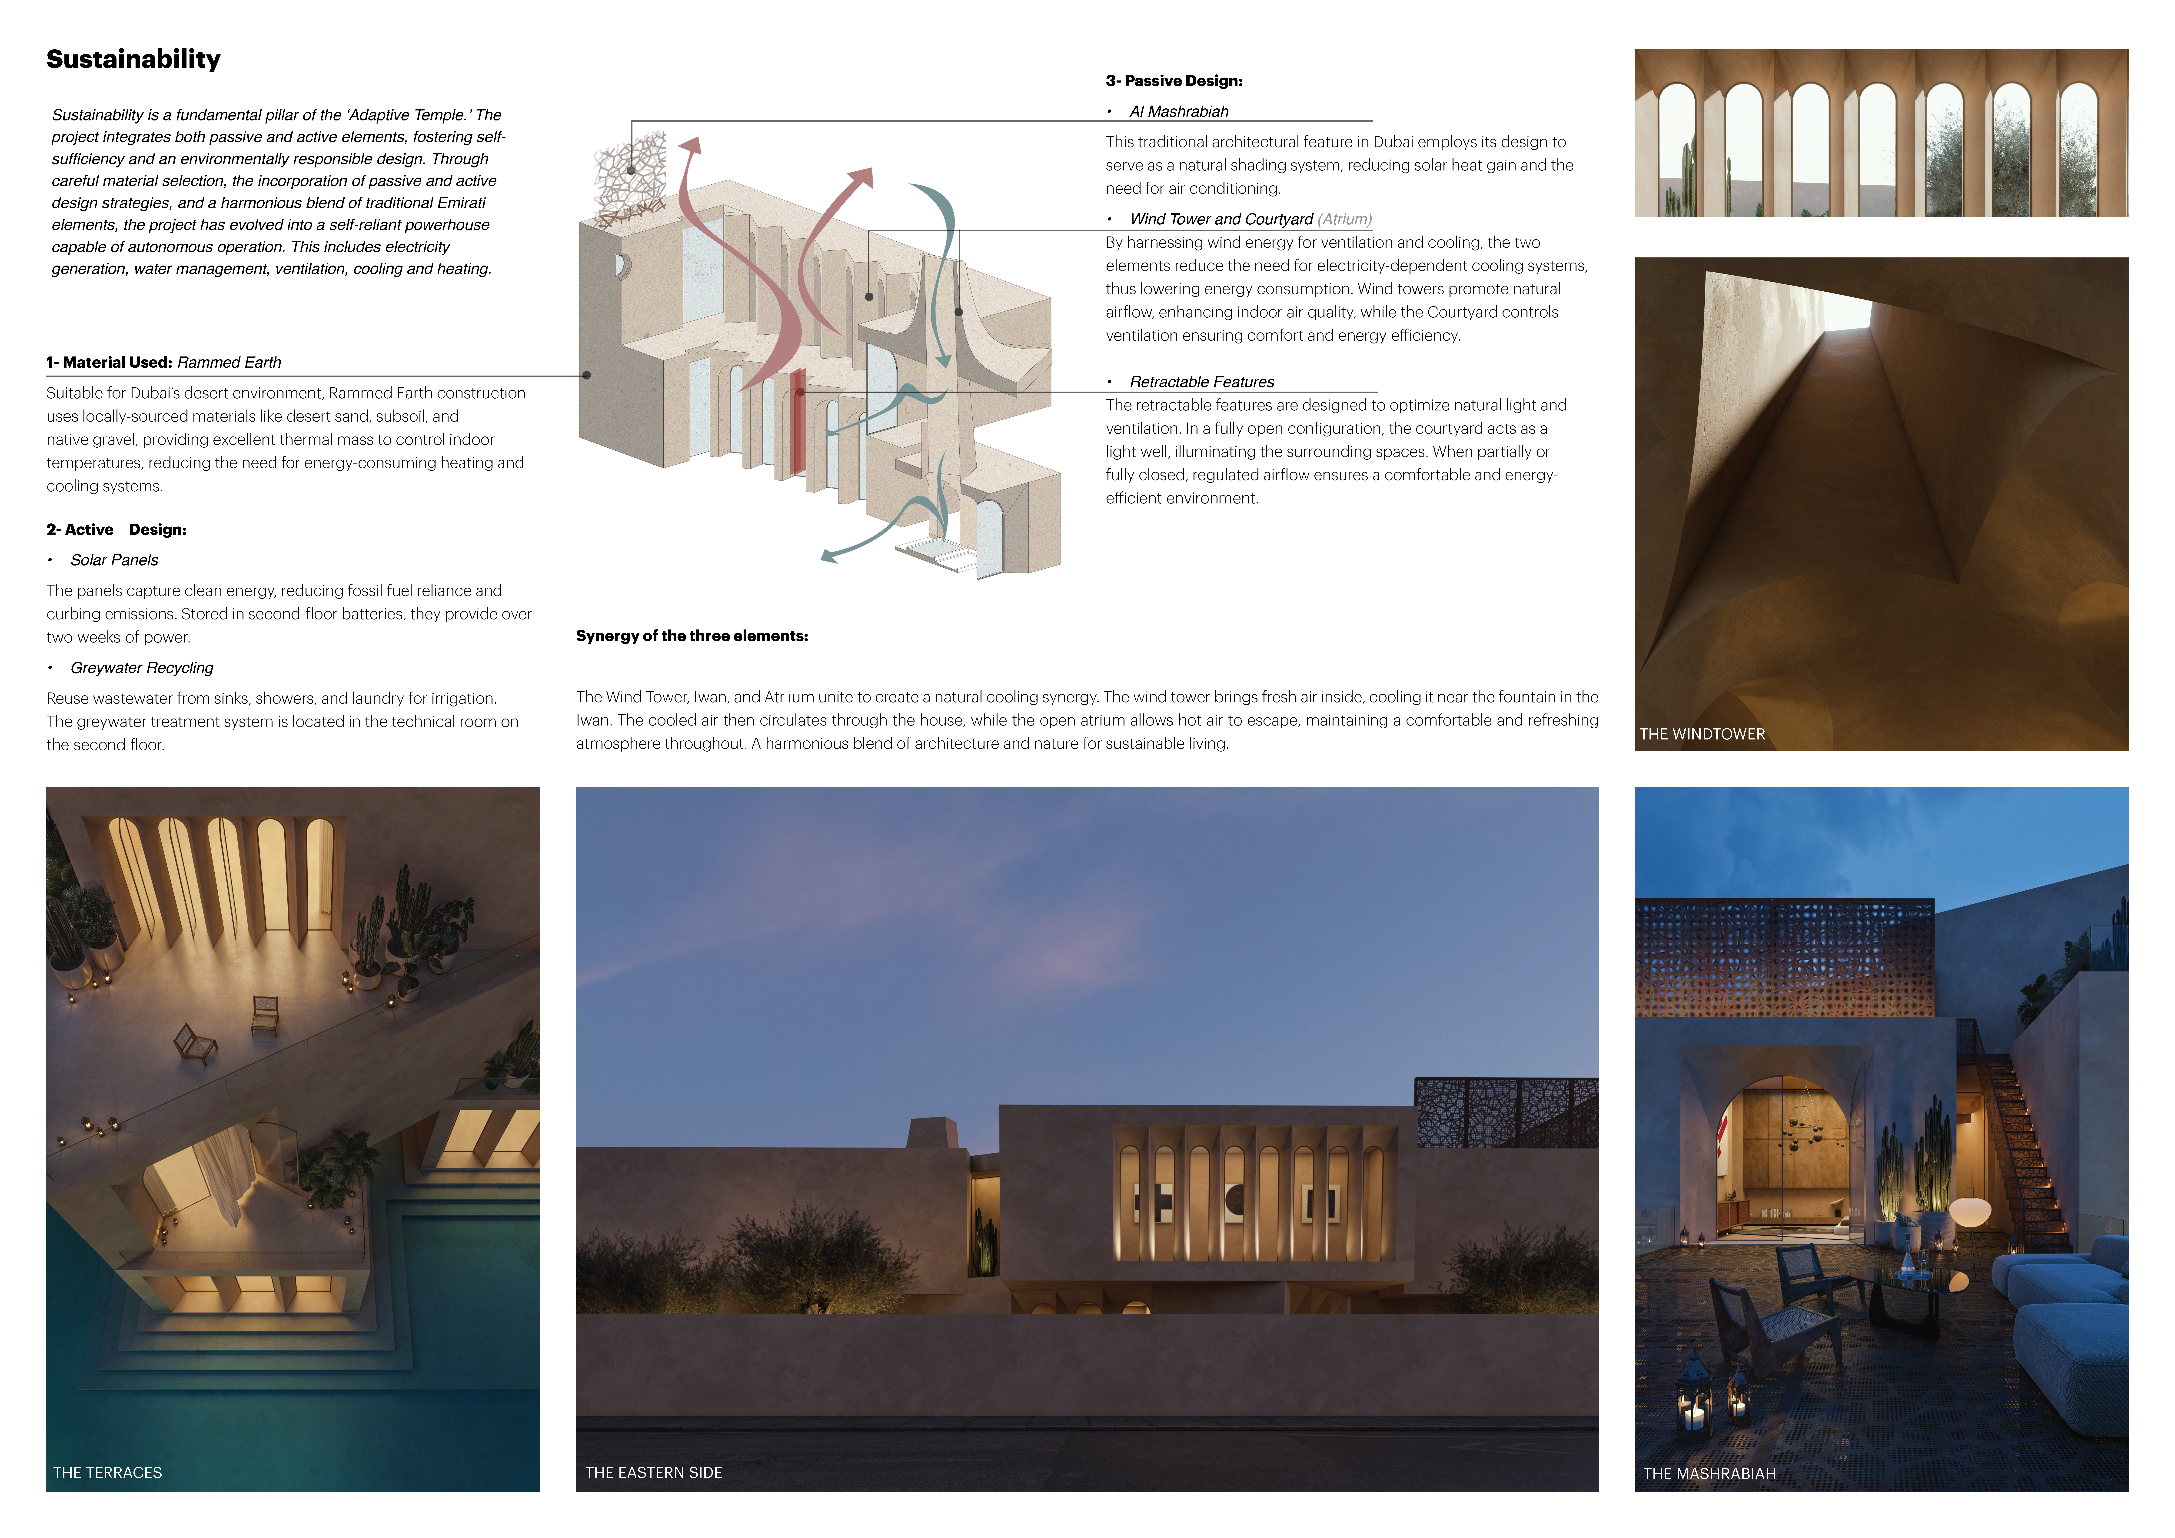
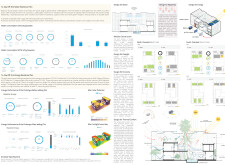
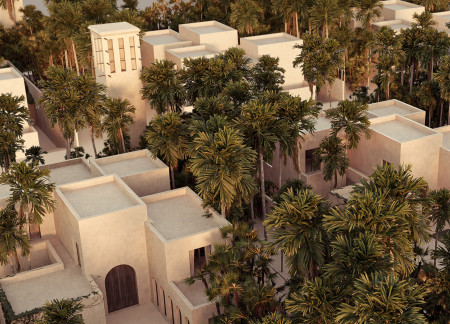
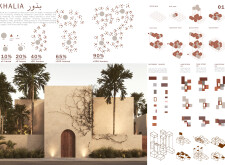
Showcasing a blend of rammed earth construction and passive cooling strategies, this sustainable residence integrates indigenous landscaping to create a comfortable living environment adapted to the unique climate of the United Arab Emirates.
Diego Xavier Ordonez Holguin,Bernardo Roberto Bustamante PatiÑo
Utilizing curved glass elements and recycled concrete, this dwelling adapts to the arid climate through natural ventilation and a central courtyard, creating a sustainable living environment for families in Dubai.
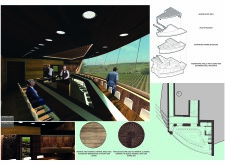
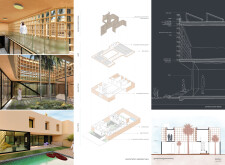
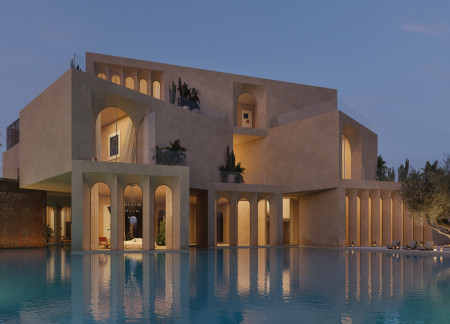
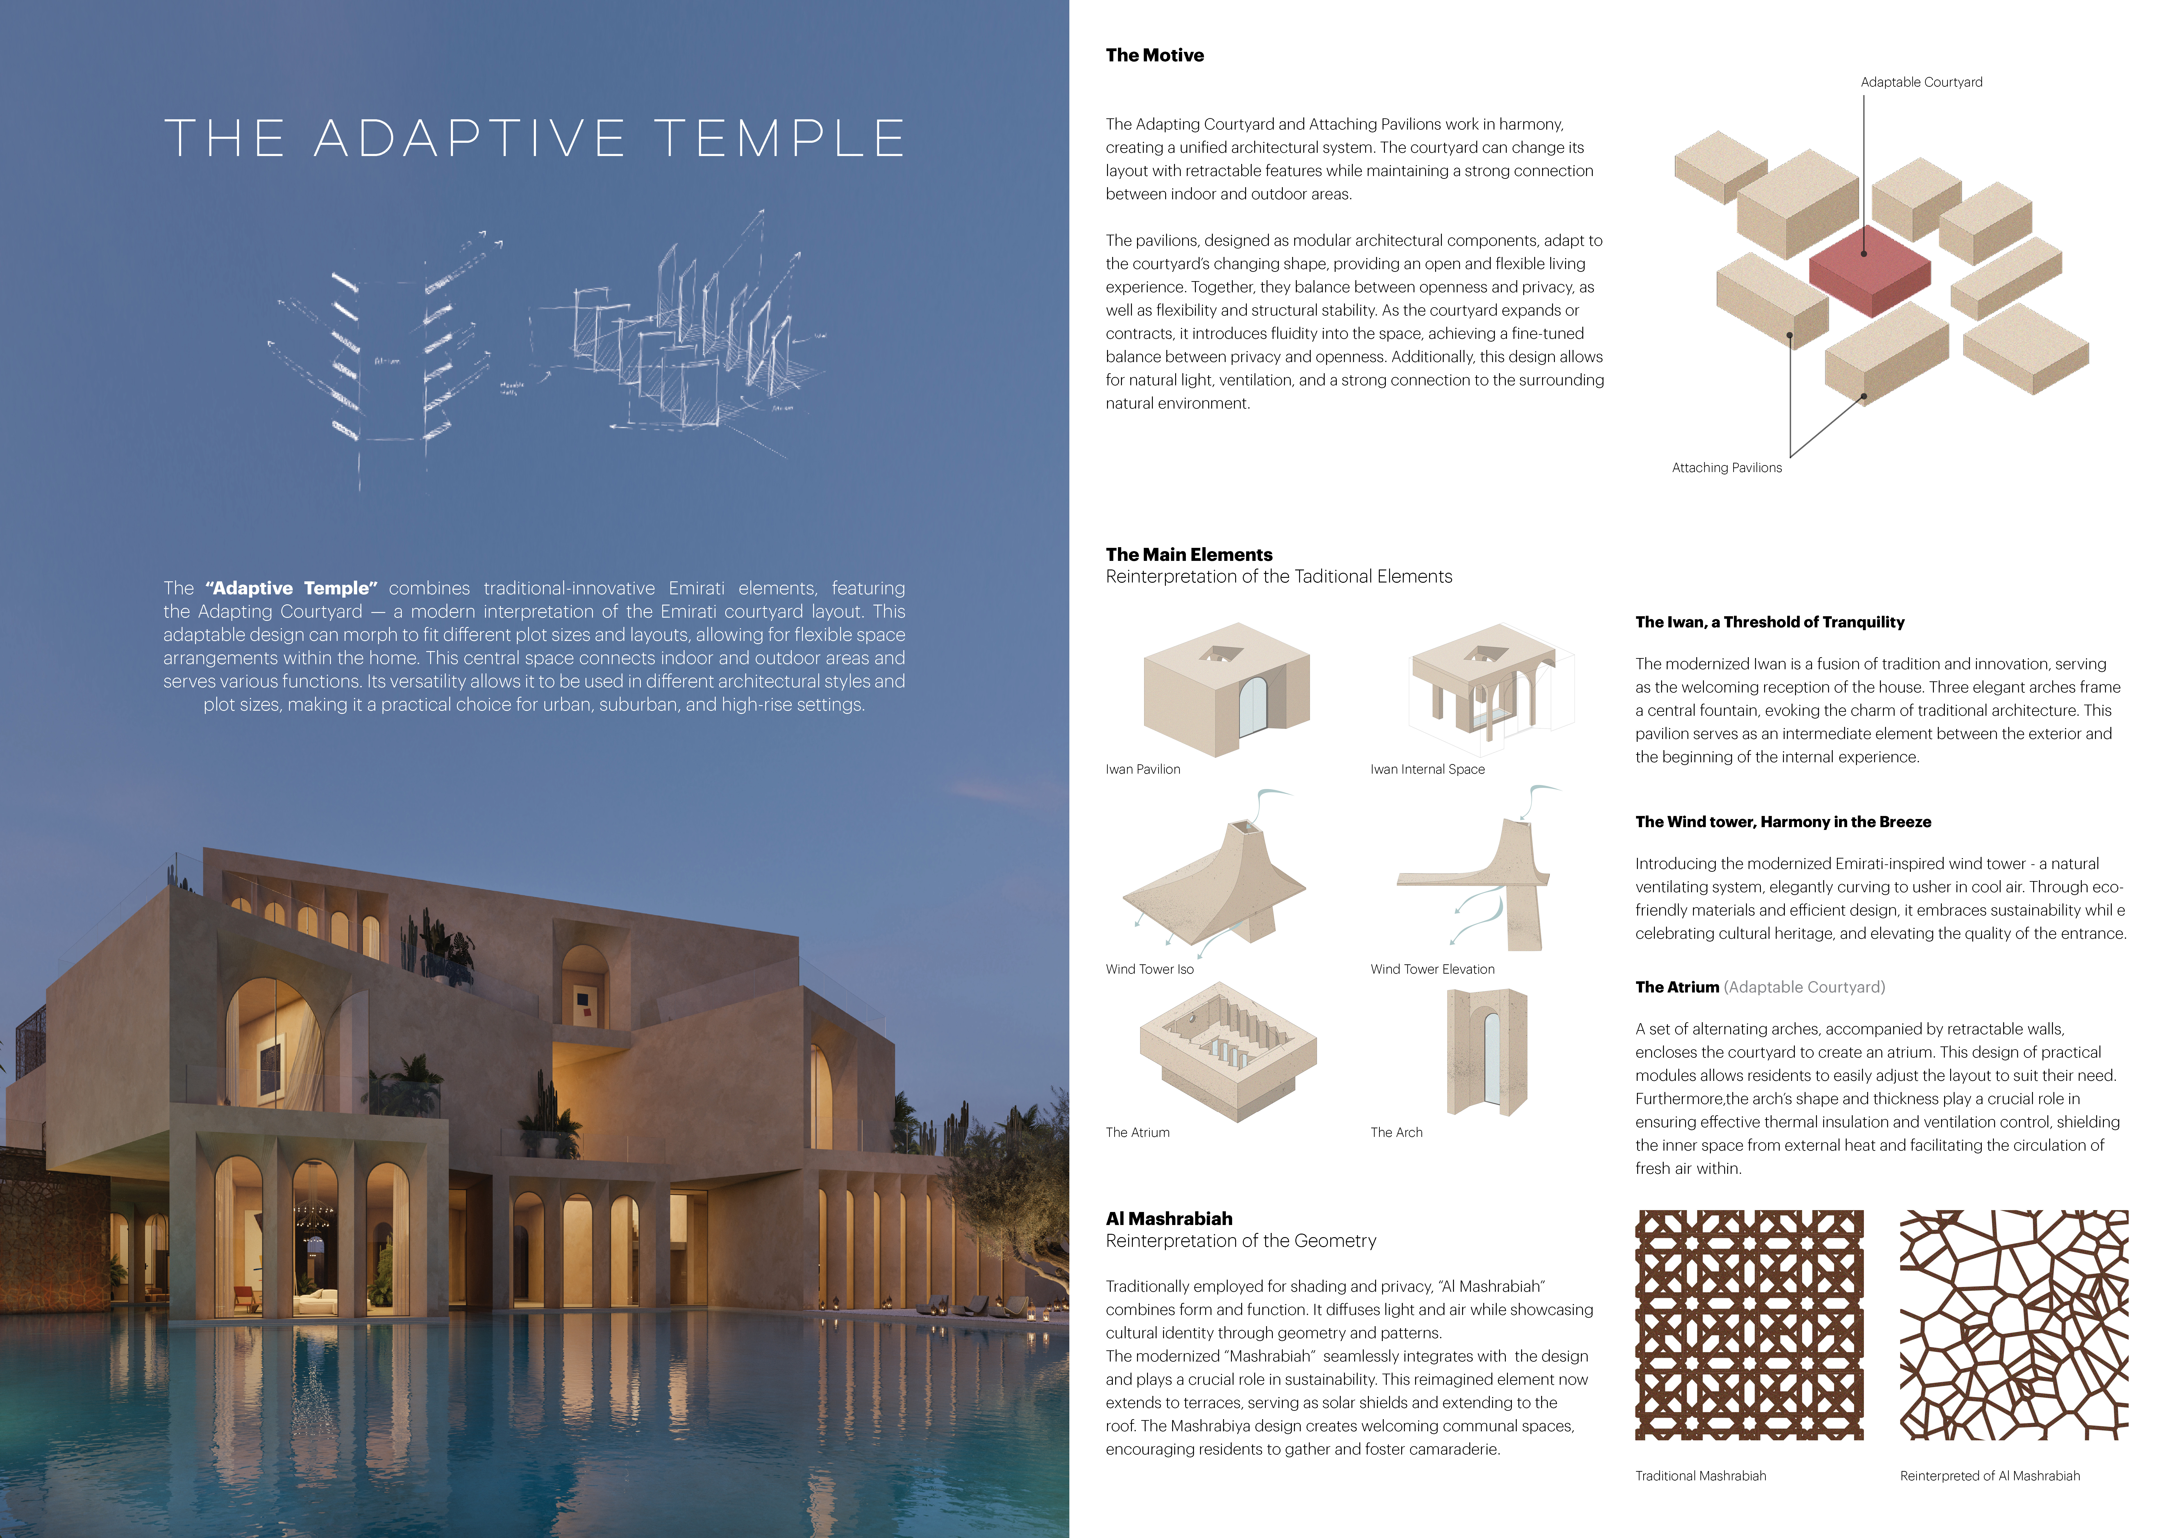
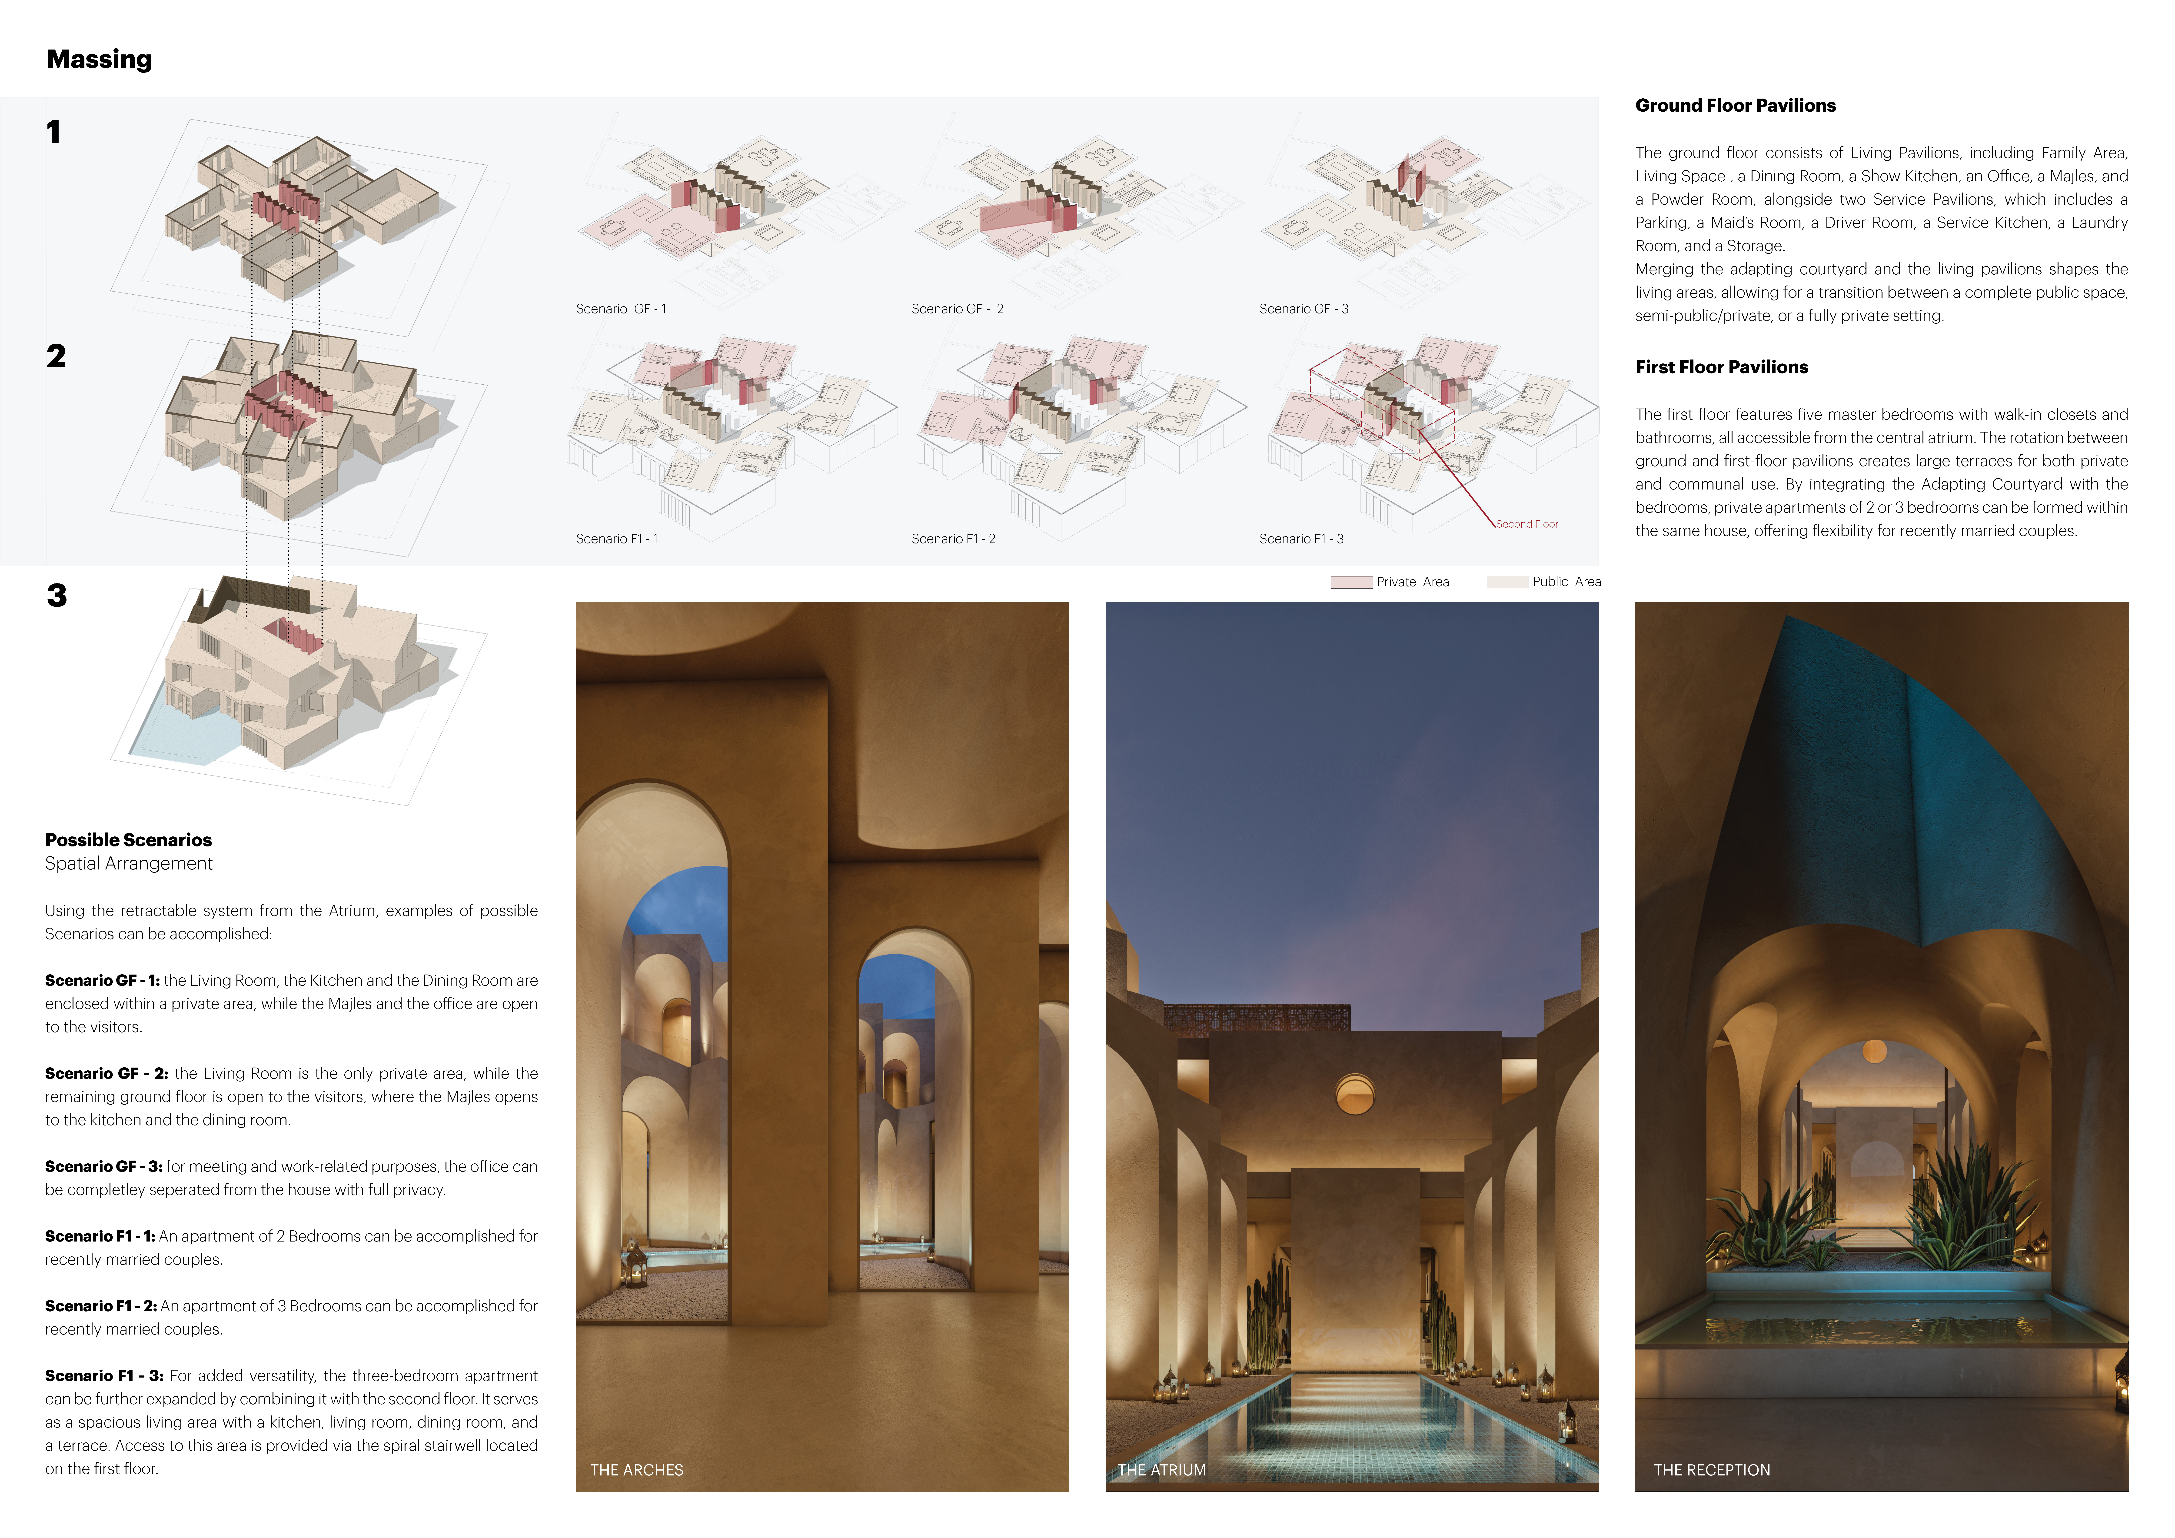
Michel Kayrouz,Roodi Mallouhi,Michael Gebrine,Elias Achy,Yasmin Dayshoum
Integrating rammed earth construction with a wind tower and traditional Al Mashrabiyah, the design creates a flexible living environment focused on sustainability and cultural resonance.
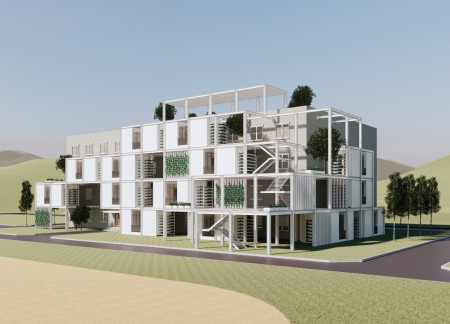
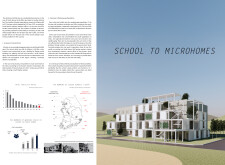
BIPV panels integrated into a galvanized steel framework redefine a repurposed school setting, creating microhomes designed to address housing needs for young workers in a sustainable and community-centric environment.
Tim Kasimir Schmidt,Victoria Lise-joanne Broad Foot,Bennet William Harvey,Emily Amber Michelle Lalonde
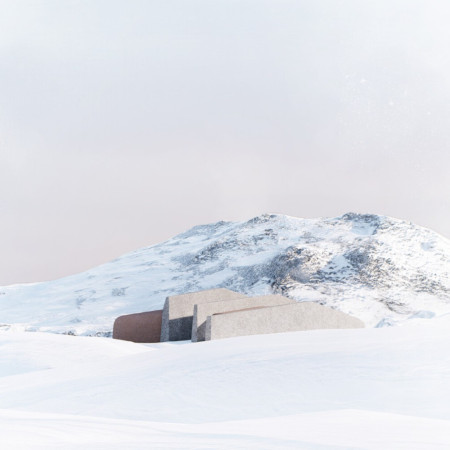
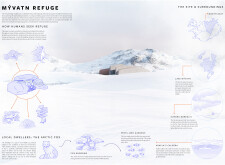
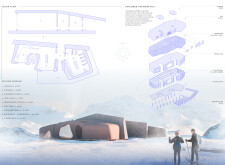
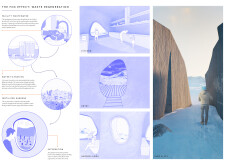
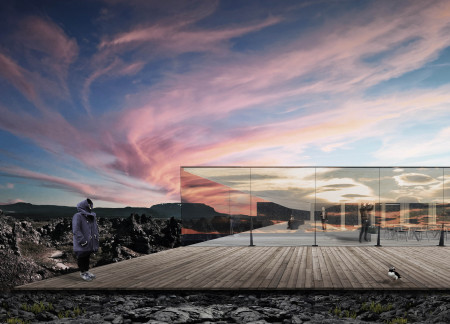
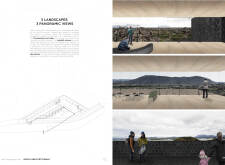
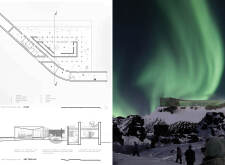
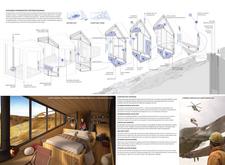
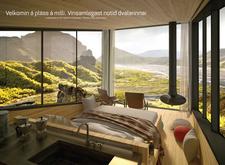
With its graywater management system and GRC cladding, this facility seamlessly integrates sustainable practices into its design, offering a refuge for outdoor enthusiasts in the ecologically rich Mývatn region.
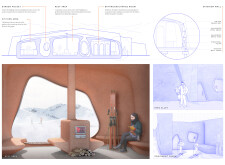
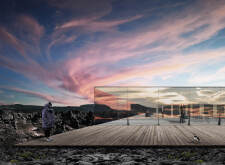
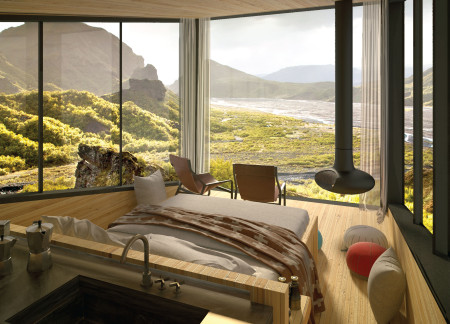
A lavastone wall integrates reflective surfaces with panoramic views of the Dimmuborgir lava fields and Hverfjall volcano, creating a contemplative space for visitors to engage with the Icelandic landscape.
Sarah Mousavi,Ainaz Babaki,Hamidreza Malekian,Hosna Gharini
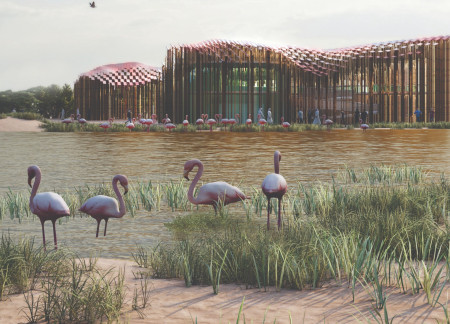
The use of a bamboo framework and a polycarbonate canopy effectively merges structural integrity with environmental sensitivity, creating an educational center that emphasizes wetland conservation and community engagement.
Rammed earth walls and Portuguese cork create a naturally ventilated environment that supports wine production while ensuring thermal stability and showcasing the surrounding landscape through an accessible tasting room.
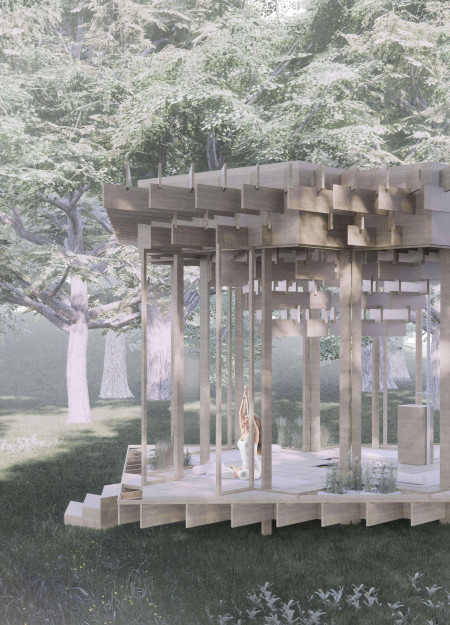
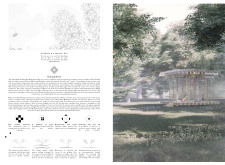
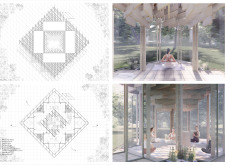
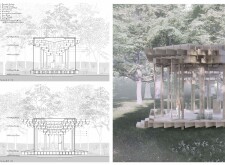
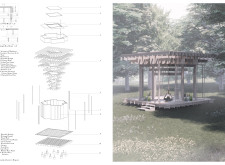
Inspired by the Kauri cone, a lattice roof creates a forest-like canopy while glass facades enhance the connection to the surrounding landscape in a dedicated meditation retreat.
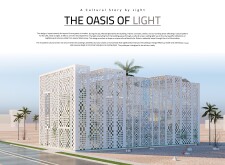
The cultural facade, crafted from 3D-printed panels, uniquely integrates natural materials and innovative lighting strategies to create a sustainable community space that fosters social interaction and environmental awareness.

Utilizing a perforated brick façade and an integrated gray-water recycling system, this residential development optimizes energy efficiency and communal living in an urban context.

Characterized by its modular design utilizing local clay and cedar, the scheme promotes sustainable community living through adaptable housing solutions tailored for diverse family structures.
Diego Fernando Salazar Orbe,Nicole Matilda Salazar Jara
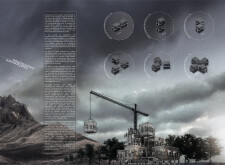
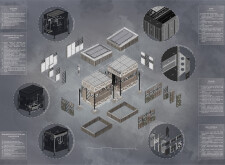
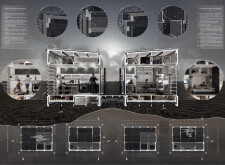

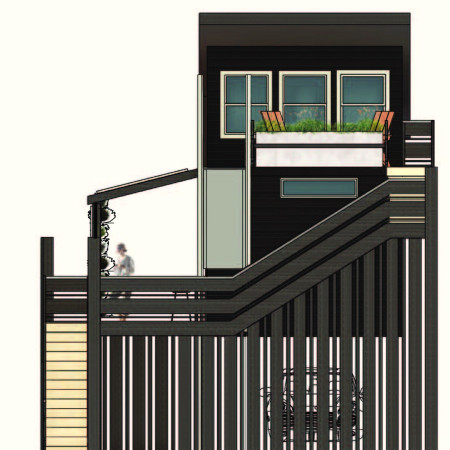
Charred wooden shingles and a stainless steel framework combine in a flexible, modular living space designed to adapt seamlessly to the evolving needs of urban residents.
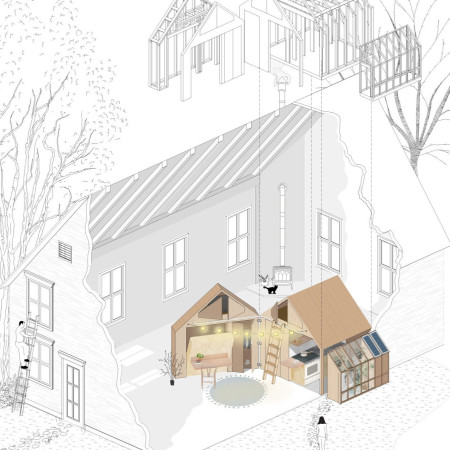
Constructed with earth walls and modular partitions, this microhome emphasizes flexibility and sustainability, fostering community interactions within its compact living environment.
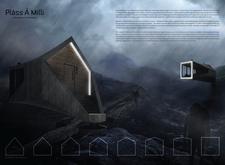
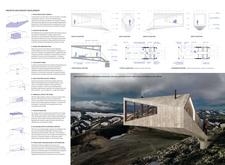
Constructed with charred wooden shingles and reinforced concrete, the cantilevered design offers expansive views while serving as a sustainable retreat for hikers in the rugged Icelandic landscape.
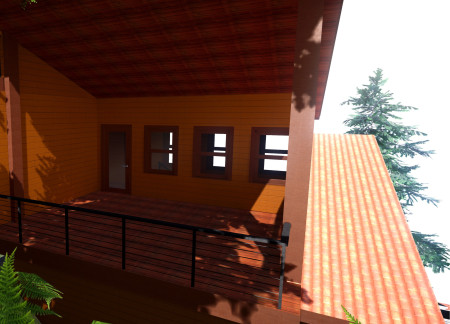

Employing terracotta roofing and a graywater management system, the design creates a sustainable living environment centered around wellness, with dedicated spaces for meditation and treatment.
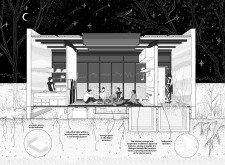
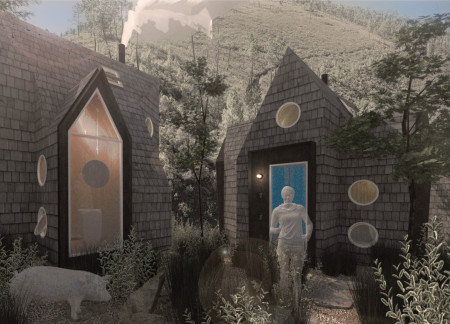

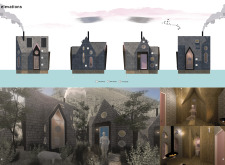
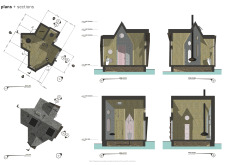
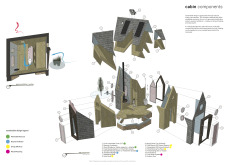
Constructed with cross-laminated timber and equipped with a graywater system, the cabin offers a tranquil environment for meditation, seamlessly blending with the surrounding landscape.
Sarah Kleiner,Wendy Klepcyk,Abigail Lovins,Emily Mayforth
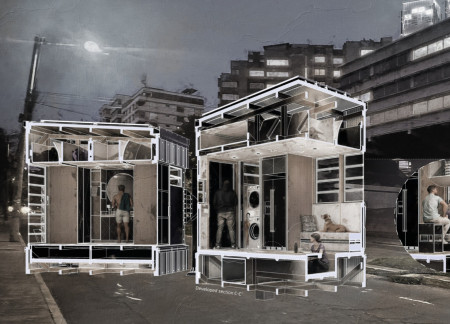
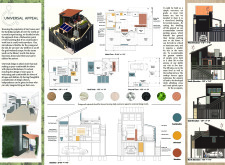
Incorporating a chair lift and rainwater collection system, the microhome offers accessible living solutions while addressing sustainability and efficient use of space.
Incorporating graywater recycling and a tankless heater, this compact living space efficiently addresses housing affordability while providing essential amenities for modern living.
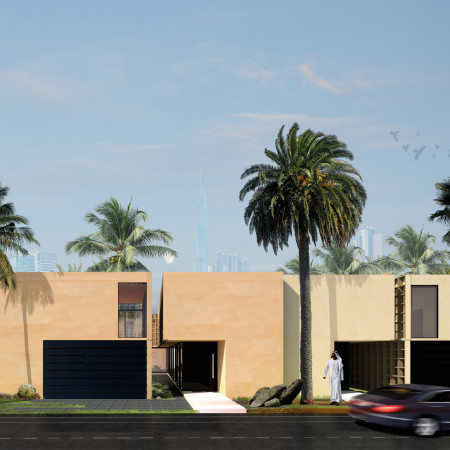
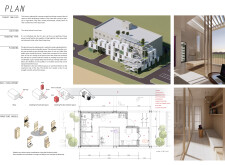
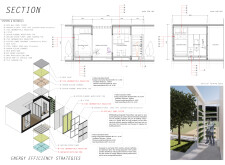
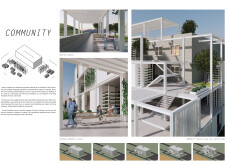
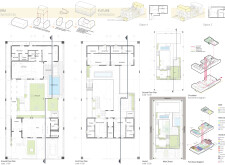
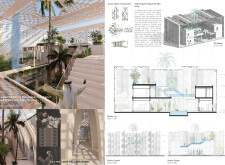
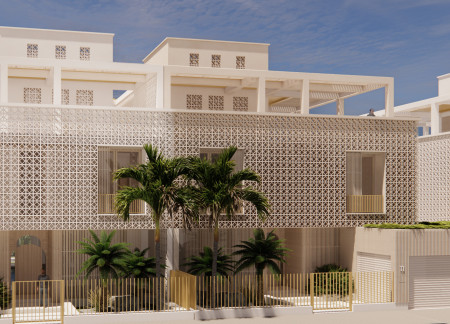
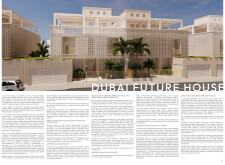
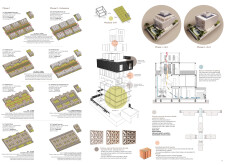
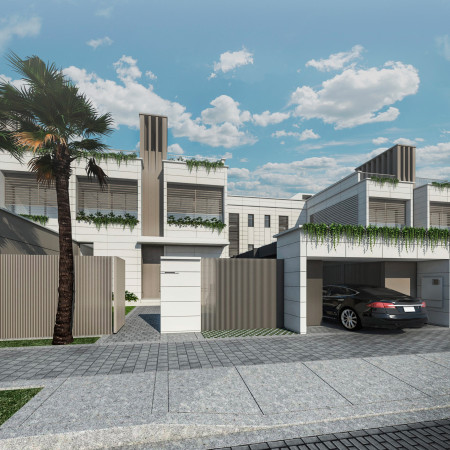
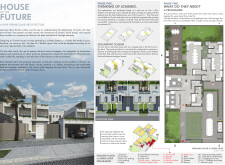

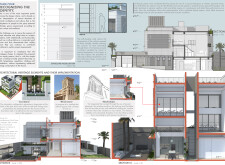
Located within a uniform residential landscape in the United Arab Emirates, the design introduces a contemporary response to the region’s repetitive built environment. It proposes a modular residential typology that accommodates changing household needs while engaging with its environmental and social context.
Shiyen Wu,Jun-han Huang,Pei-shan Chen,Chun-teng Lin
Constructed with charred wooden shingles and enhanced by biophilic green walls, the design integrates residential and commercial spaces to promote community interaction within an urban setting.
Constructed with modular cross-laminated timber panels and green roof systems, the design establishes a contemporary urban hub that supports intergenerational living and promotes social cohesion.
Repurposed oil rigs form the foundation for a resilient water-based community, integrating fish farms and urban agriculture to create a sustainable habitat for future residents.
The project is a wellness retreat that brings together yoga, meditation, and communal living through an architecture focused on minimal environmental impact. Using ecologically responsible materials and passive design strategies, it fosters a balanced relationship between daily life and the surrounding natural landscape.
Utilizing bamboo and recycled steel, the design incorporates vertical gardens to enhance urban living environments while fostering community engagement through adaptable micro-housing units.
The project addresses the complexities of urban density while fostering social engagement and pedestrian accessibility by integrating flexible office spaces with vibrant communal areas. The design not only enhances functionality within a constrained urban footprint but also strengthens connections between disparate elements of the city’s fabric.
Use architecture to create different emotional states
Edition #9ideas COMPETITIONSILENT CONTEST For this competition, NO DESCRIPTION TEXT is allowed. The architecture ideas must be communicated strictly with visuals.
Prize Monetary award
Eligibility Open to all
Advance registration deadline 12 November 2026
Open architecture competitions
Closest deadline first
Project competitions first
Selected winning projects have the potential to be constructed
Ideas competitions
Experimental competitions with the focus on pushing the boundaries of creativity
Use architecture to create different emotional states
Edition #9ideas COMPETITIONSILENT CONTEST For this competition, NO DESCRIPTION TEXT is allowed. The architecture ideas must be communicated strictly with visuals.
Only participants selected and invited by Buildner can enter these closed competitions. To be considered for future opportunities, please set up your account on Architects' Network Plus.