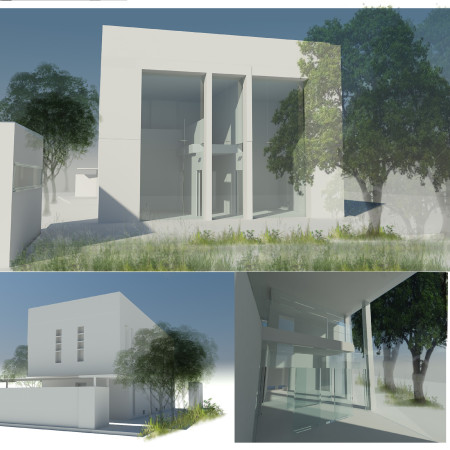
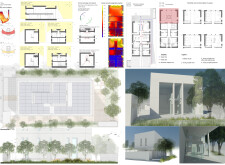
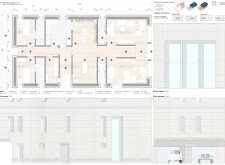
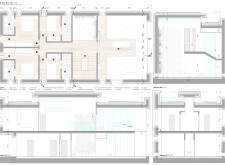
Antonio Basti,Elena Di Giuseppe,Eleonora Sablone,Francesco Bruni
Utilizing charred wooden shingles and high-performance concrete, the design creates flexible and sustainable living environments that adapt to the needs of their occupants.
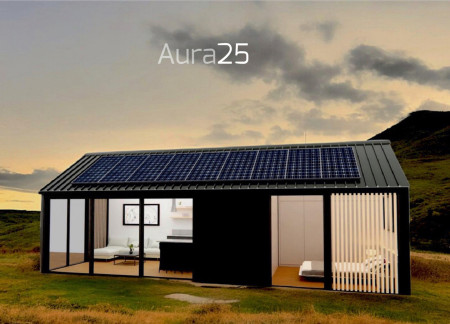
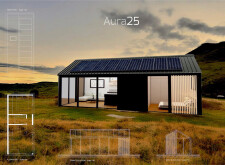
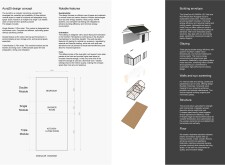
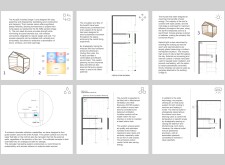
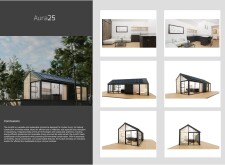
The use of QuadCore panels and a dual-pitch roof coupled with a charred timber facade defines a compact microhome designed for sustainable living and efficient resource use.
Crafted with charred wooden shingles and expansive glazing, the youth center merges durability and transparency to create a dynamic space for community engagement and diverse activities.
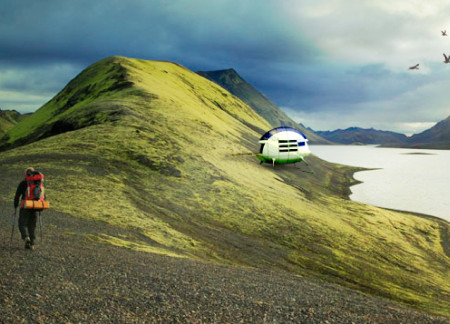
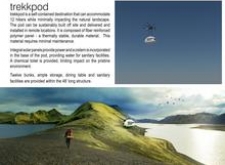
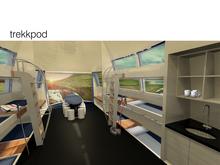
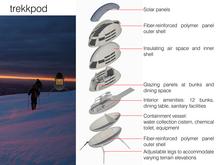
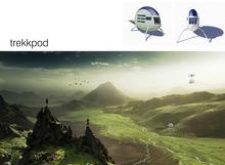
Constructed from fiber-reinforced polymer and equipped with integrated solar panels, the accommodation pod offers sustainable lodging for outdoor enthusiasts seeking a minimal ecological footprint in remote locations.
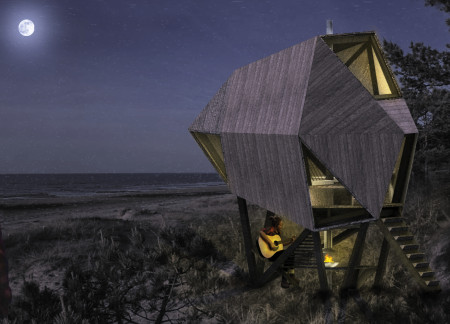
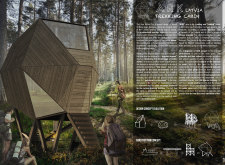
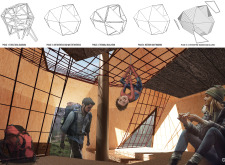
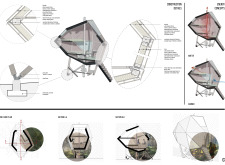
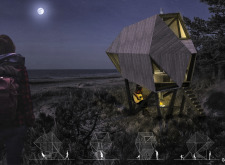
Elevated above the forest floor, this diamond-shaped structure combines locally sourced pine and engineered OSB to provide a sustainable resting point for trekkers navigating Latvia's natural landscape.
Characterized by its unique water interface and extensive use of precast concrete and triple glazing, the design fosters a harmonious connection with nature while providing essential spaces for relaxation and communal interaction.
Maria Egorova,Nona Parsadanyan,Alexander Rodionov,Vladimir Beketov
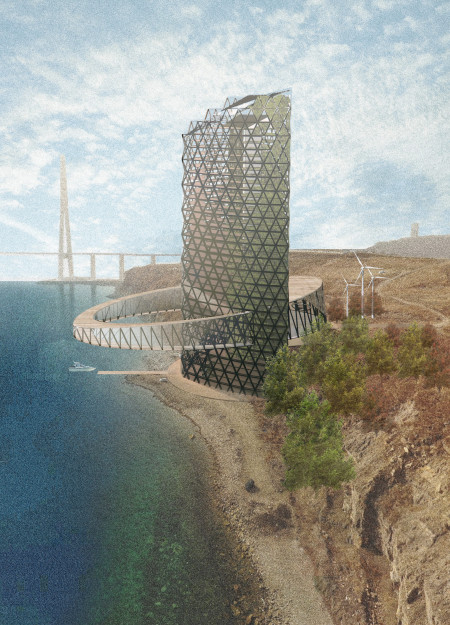
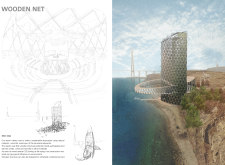
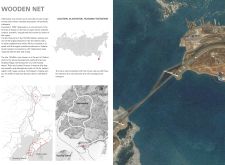
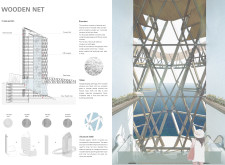
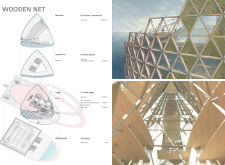
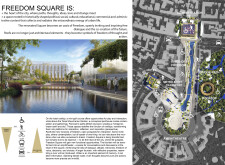
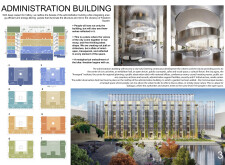
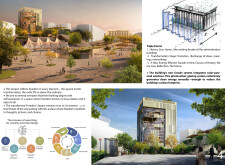
The integration of moss-covered panels and wooden nets creates a resilient structure that stands against coastal elements while providing essential office and community spaces in Vladivostok.
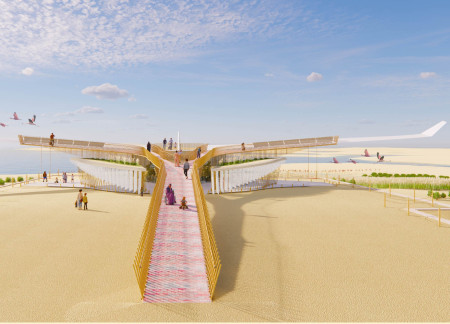
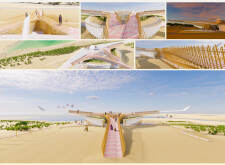
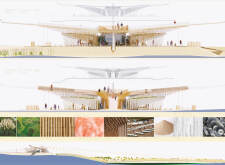
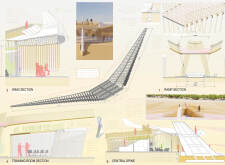
Utilizing a unique aluminum wing assembly and Himalayan pink salt, the design enhances functionality and sustainability within a multi-purpose facility at Al Dhafra Airport.
Utilizing basalt and iridescent glass, the design emphasizes sensory engagement while integrating into the tectonic landscape, serving as a visitors’ center with expansive views of natural landmarks.
Cascading rooms overlook sweeping vineyard views, framed by earthy limestone and large glazing panels, creating a unique guest experience within a harmonious landscape.
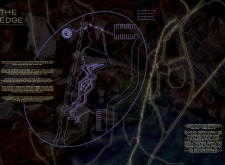
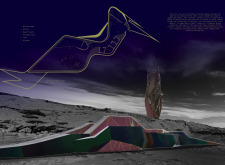
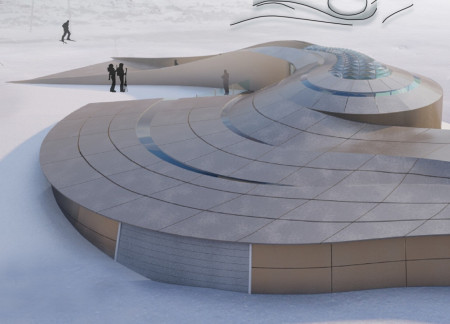
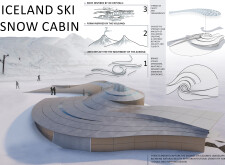
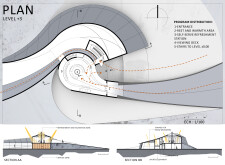

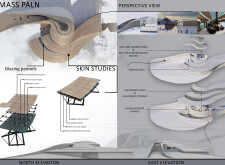
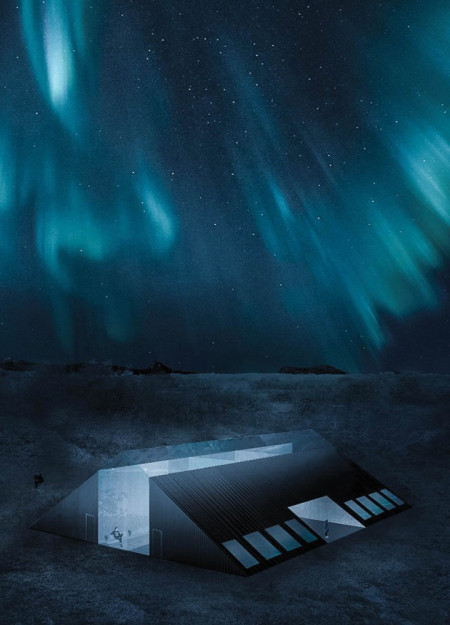
The distinct crystalline roof constructed from GRC panels merges with Iceland's volcanic landscape, providing a functional retreat for winter sports enthusiasts.
Matilde De Ornelas Fernandes,Francisca Sarrico Vieira Teixeira Carneiro
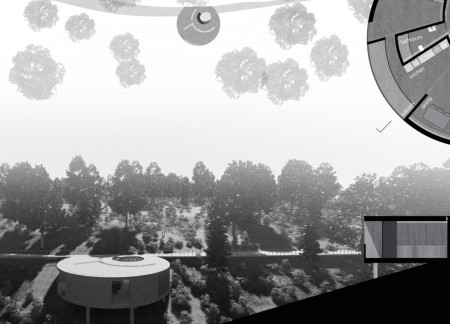
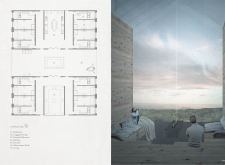
A circular form crafted from reinforced concrete and expansive glazing integrates natural light and landscape into a serene residential shelter designed for communal and private living experiences.
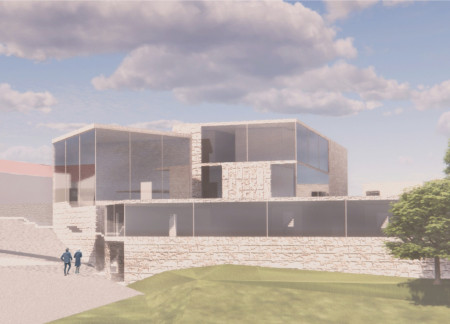
Incorporating charred wood facades and photovoltaic systems, this multifunctional urban hub enhances community interaction while prioritizing sustainability and resilience.
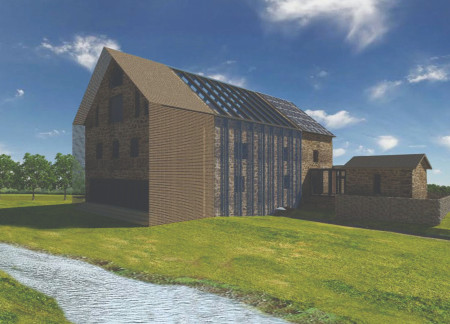
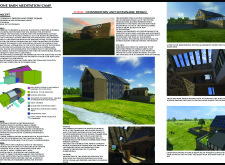
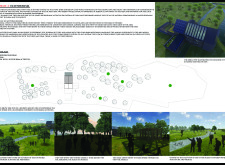
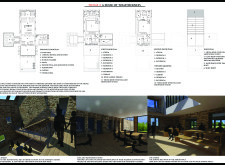
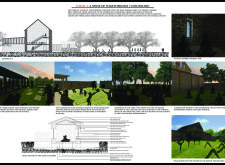
Utilizing charred wooden shingles and locally sourced stone, the meditation retreat harmonizes with its natural surroundings while providing a serene environment for mindfulness and community engagement.
Using translucent glazing and steel cladding, the design creates a light-filled environment that seamlessly integrates public gardens, providing emerging artists with collaborative studios easily accessible to the community.
Mart Musekura,Youssef Hassanein,Alice Adams,Josiah Searle
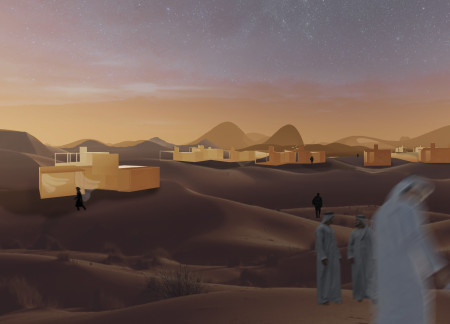
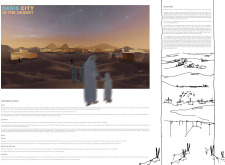
Utilizing metal organic frameworks for atmospheric water harvesting, the development creates a sustainable habitat in the desert that merges ecological preservation with community living.
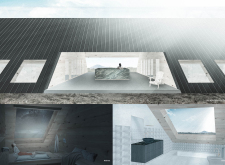
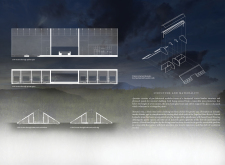
Incorporating slanted glazing panels and honed basalt flooring, the guesthouse offers a blend of transparency and connection to the Icelandic landscape while providing a private retreat for visitors.

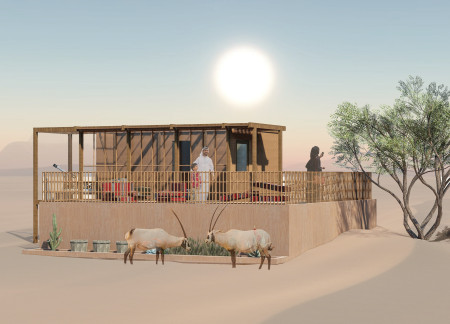
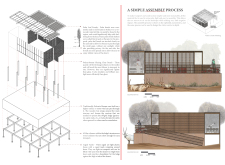
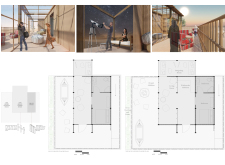
Utilizing palm fronds for natural cooling and polycarbonate panels for optimal light diffusion, the eco lodge is designed to educate visitors about Emirati culture while providing a sustainable retreat in the desert.

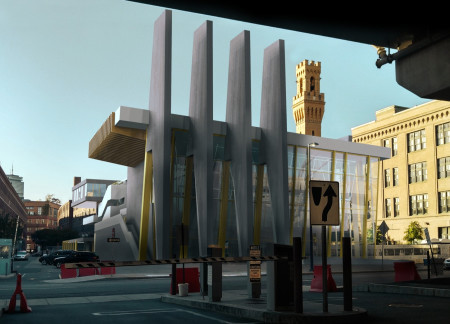
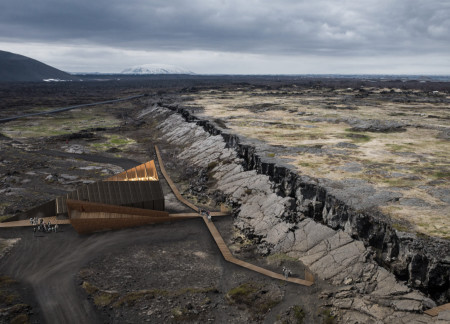
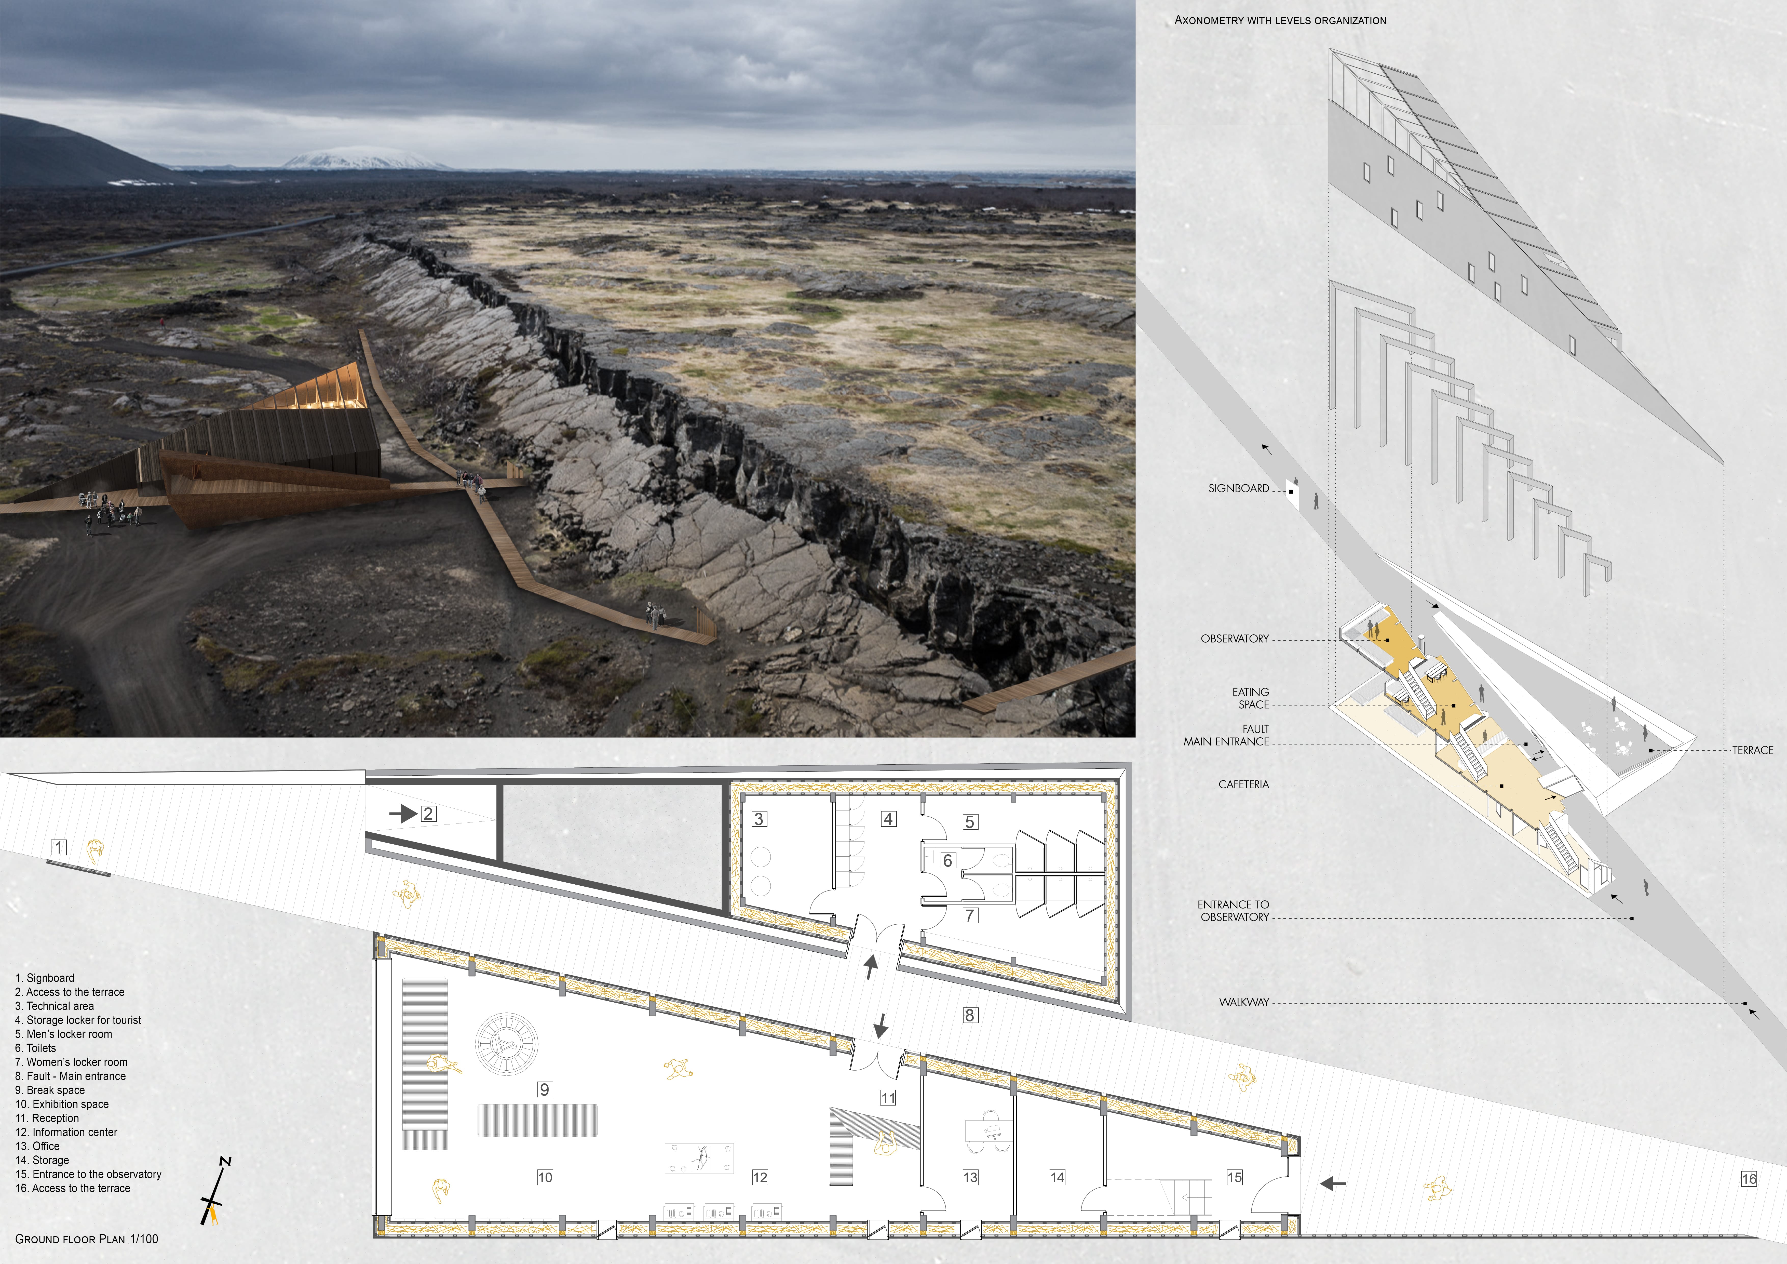
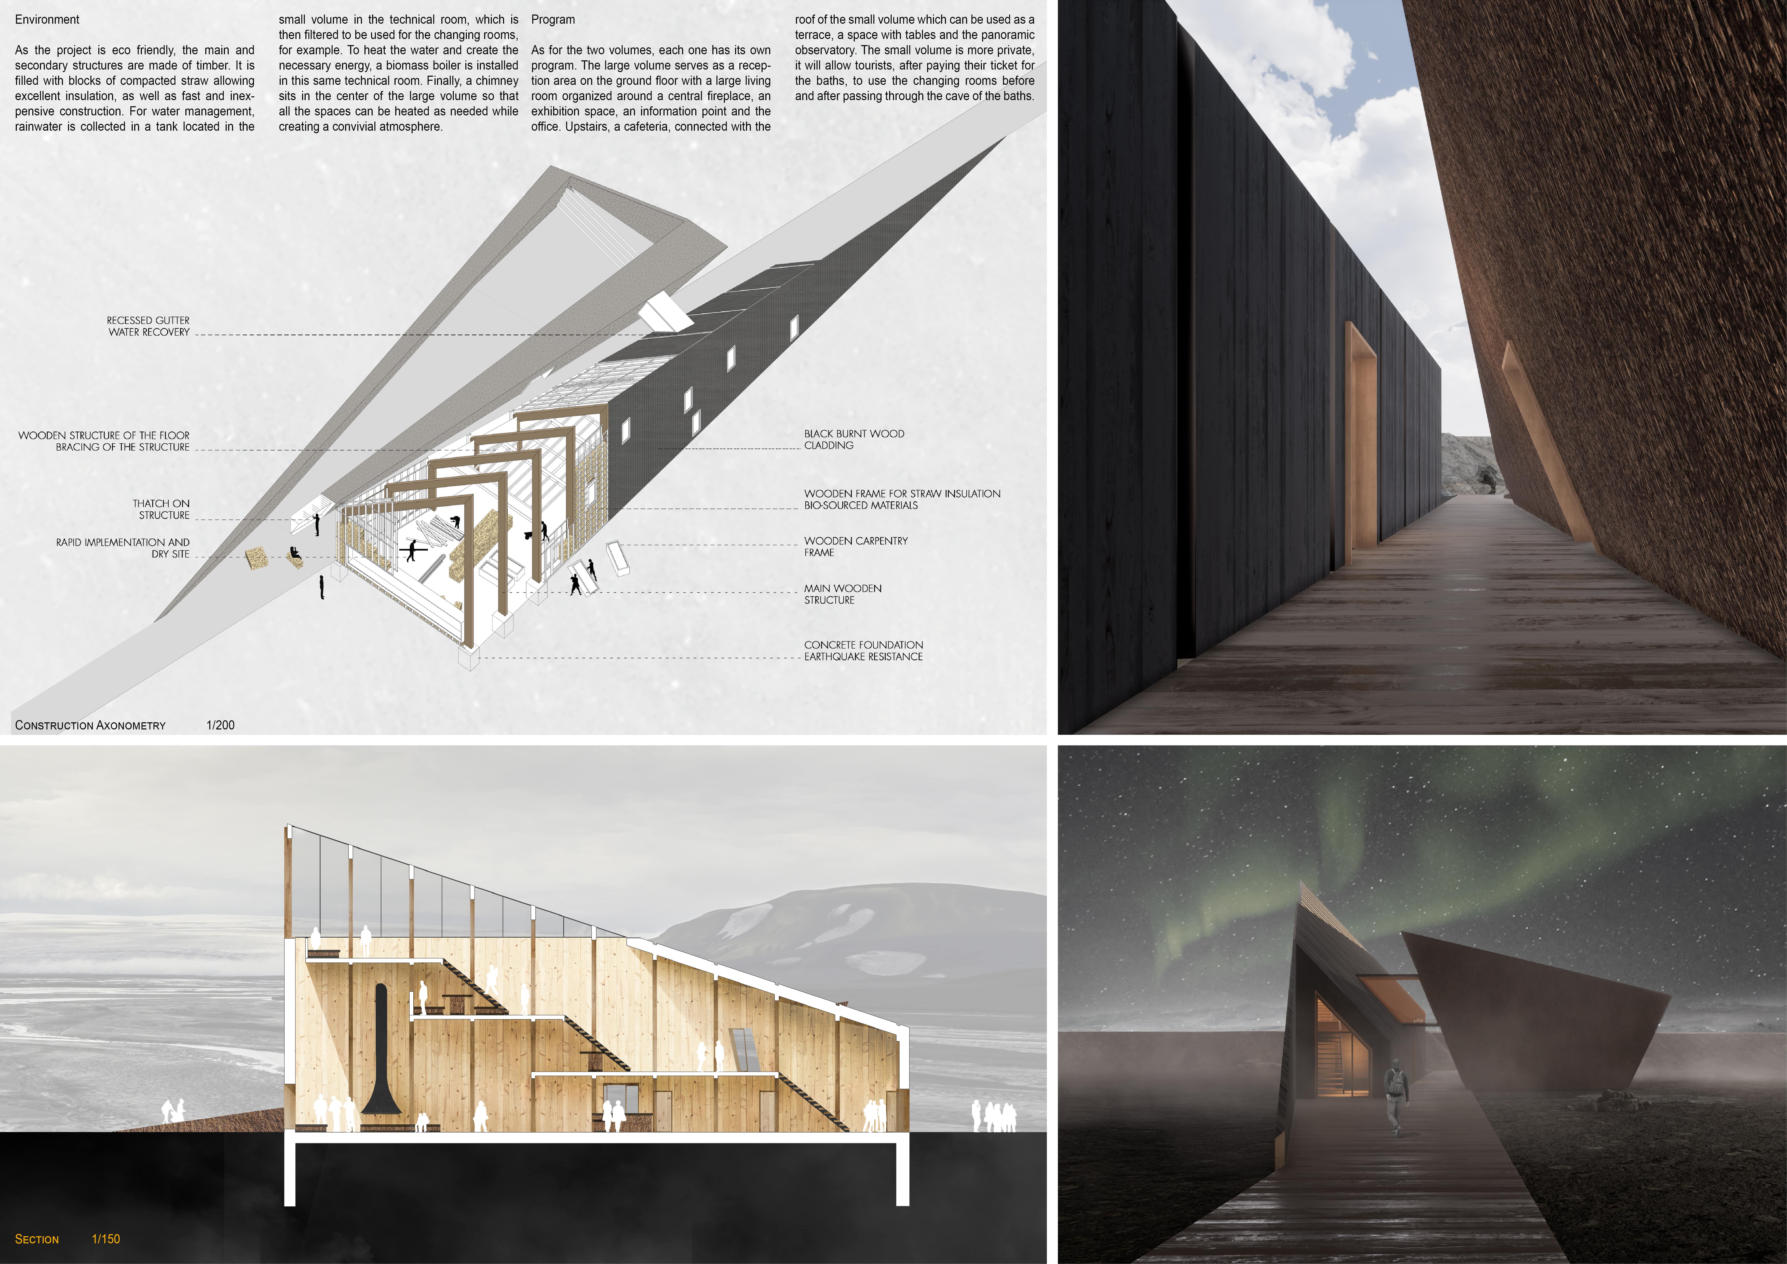
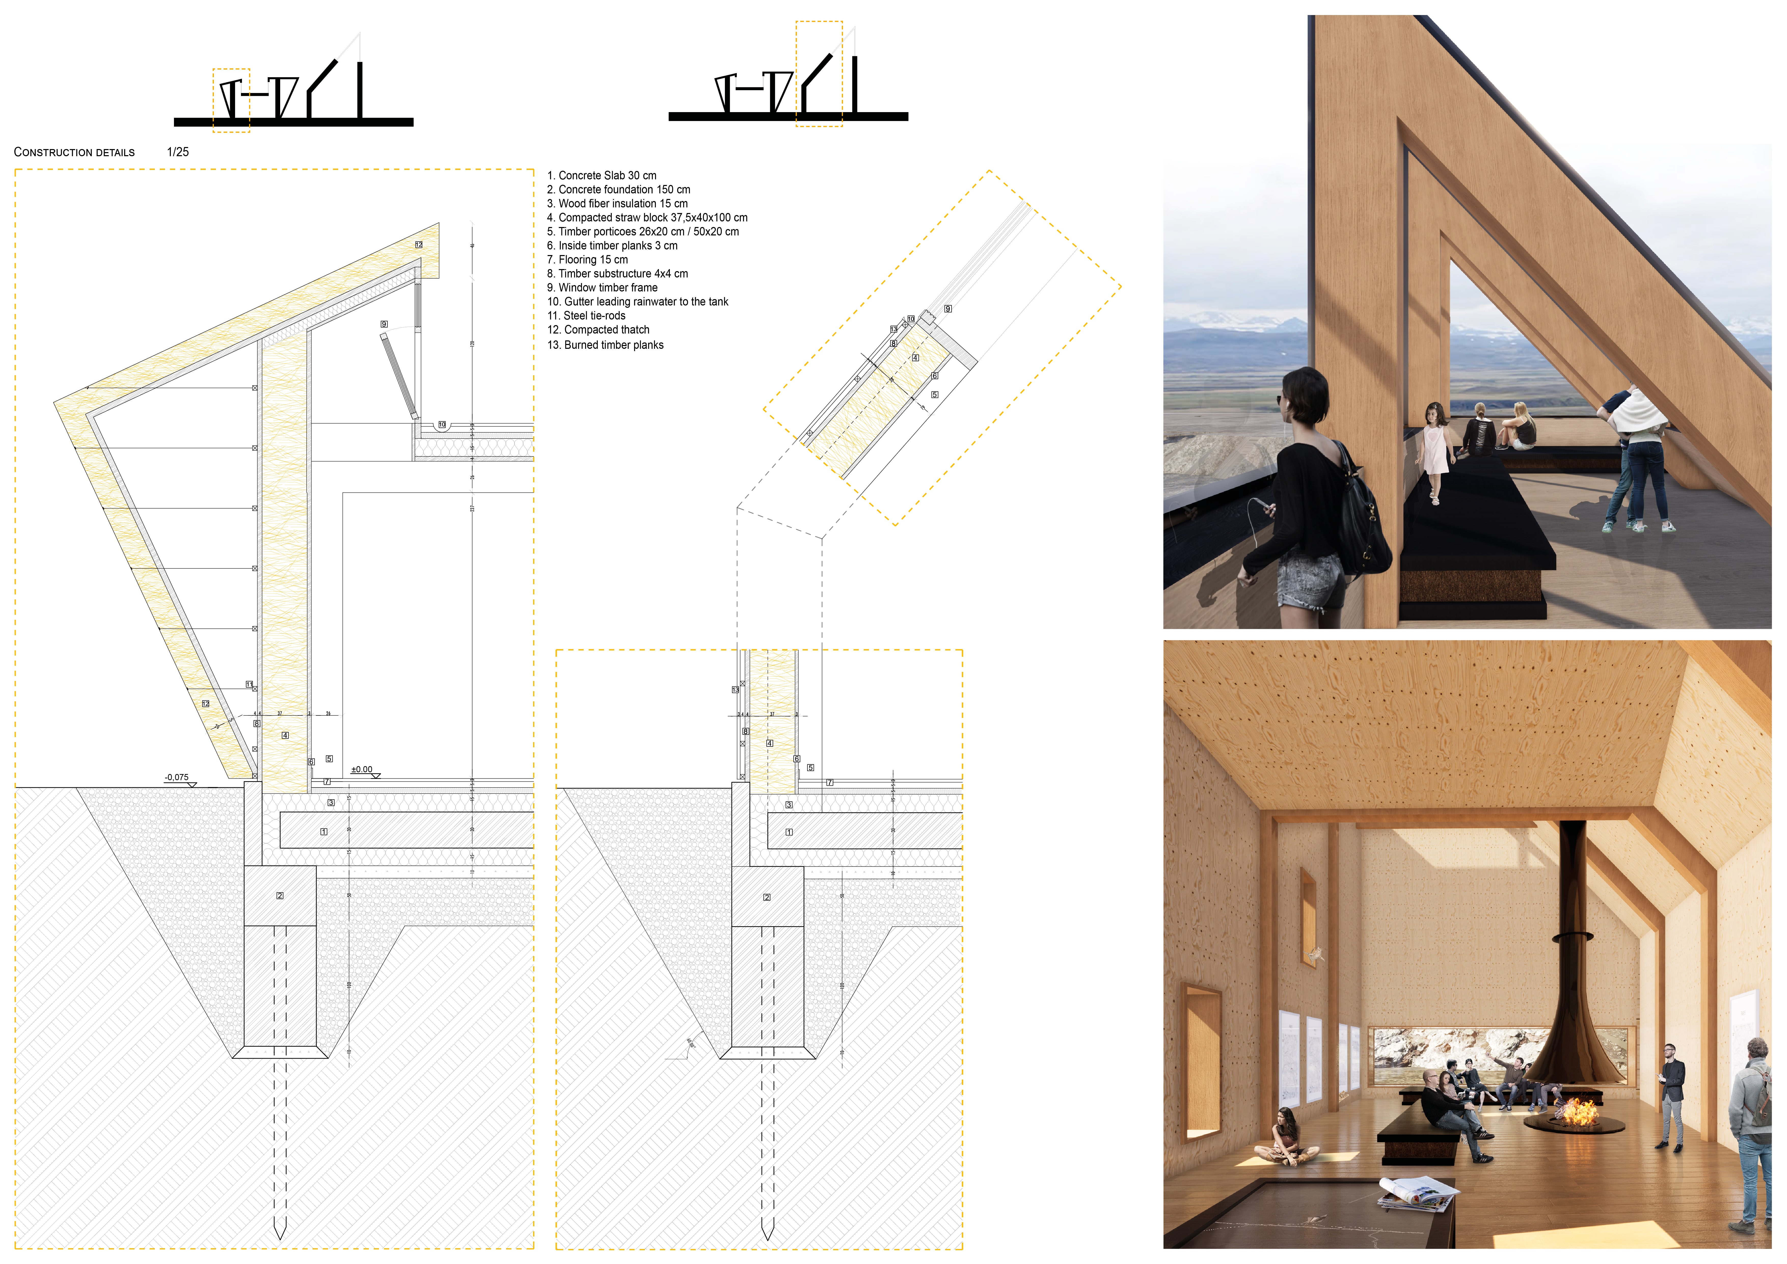
Utilizing charred wooden shingles for weather resistance and strong visual impact, the center integrates seamlessly with its geological landscape, serving as a hub for visitor education and exploration.
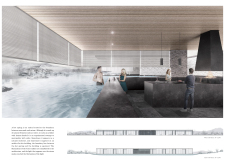
Grounded by cantilevered corten steel guardrails and enhanced by high iron glazing, the design creates a sustainable dining space that harmonizes with its surrounding landscape and emphasizes views of the Hvefjall Volcano and Myvatn Nature baths.
Utilizing a frame-wall structure and a steel plate system, the design integrates natural elements to facilitate interactive learning within the diverse ecosystems of the Al Wathba Wetland Reserve.
Constructed with plywood panels and strategically designed lightwells, these cabins utilize stone foundations to create versatile spaces for wellness and meditation.
Constructed using woven palm leaves and local materials, the visitor center integrates with the Al Wathba Wetland Reserve, providing educational spaces that foster a connection between visitors and the surrounding ecosystem.
An enclosed observation area with all-round visibility allows visitors to engage deeply with the surrounding landscape while a series of designed balconies promotes social interaction and solitude, functioning as an urban lookout point.
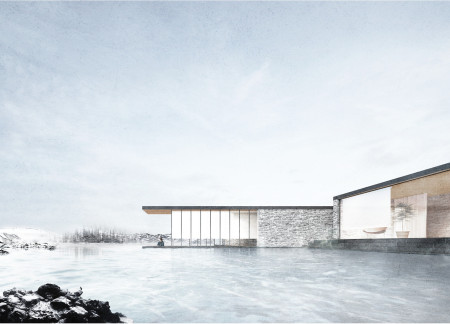
The proposal explores retreat spaces designed for quiet reflection and meditation. The study focuses on creating a calm environment that fosters a connection to nature while supporting both individual and group activities.
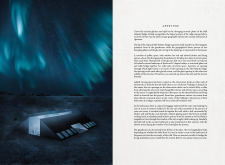
Incorporating a facade of burned wood that echoes Icelandic folklore, the retreat offers guests immersive views of Lake Mývatn and serves as a cultural haven for visitors seeking connection to local mythology and nature.
Henrique Giovani Canan,Maria Fernanda Del Giovannino De Oliveira,Lia Balassiano Strosberg,Gabriela Tiely Barros Giotoku
The design uses terraced landscapes to connect with the surrounding olive groves, creating a peaceful guest retreat that balances sustainability, community interaction, and everyday comfort.
Use architecture to create different emotional states
Edition #9ideas COMPETITIONSILENT CONTEST For this competition, NO DESCRIPTION TEXT is allowed. The architecture ideas must be communicated strictly with visuals.
Prize Monetary award
Eligibility Open to all
Advance registration deadline 12 November 2026
Open architecture competitions
Closest deadline first
Project competitions first
Selected winning projects have the potential to be constructed
Ideas competitions
Experimental competitions with the focus on pushing the boundaries of creativity
Use architecture to create different emotional states
Edition #9ideas COMPETITIONSILENT CONTEST For this competition, NO DESCRIPTION TEXT is allowed. The architecture ideas must be communicated strictly with visuals.
Only participants selected and invited by Buildner can enter these closed competitions. To be considered for future opportunities, please set up your account on Architects' Network Plus.