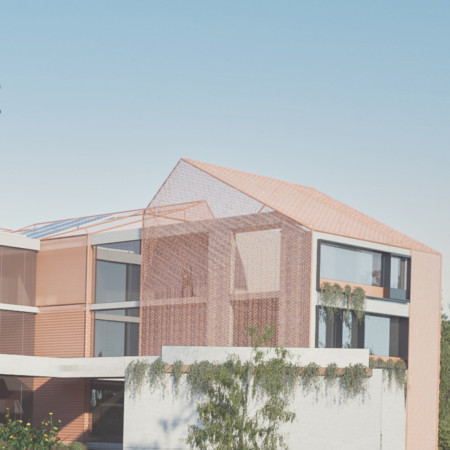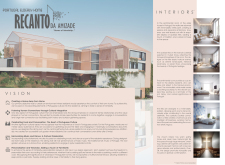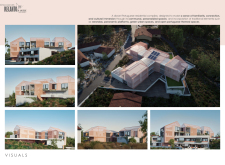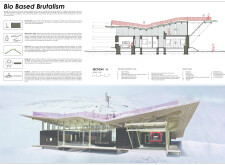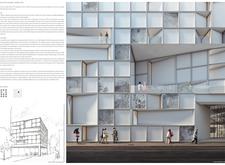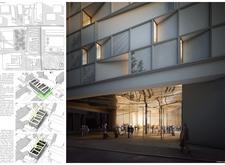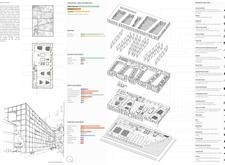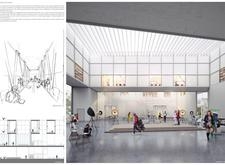
Incorporating charred wooden shingles and expansive glass facades, the design creates a harmonious blend of natural materials and light, catering to the social and personal needs of its residents in a community-focused elderly facility.
Sally Tanaka,Maristella Mega A Situmeang,Fadillah Hadi
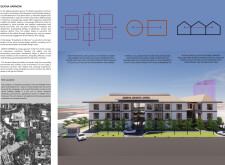
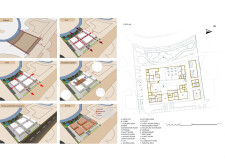
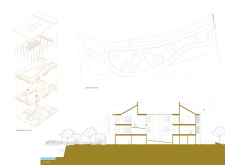
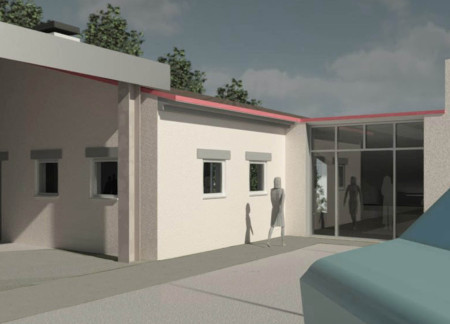
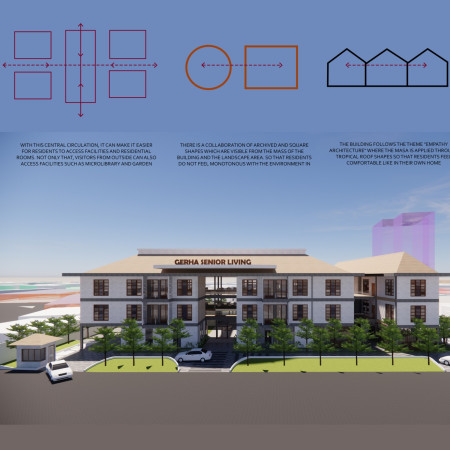
Incorporating charred wooden shingles and a tropical roof design, this senior living facility prioritizes natural ventilation and community engagement while providing a supportive and accessible environment for elderly residents.
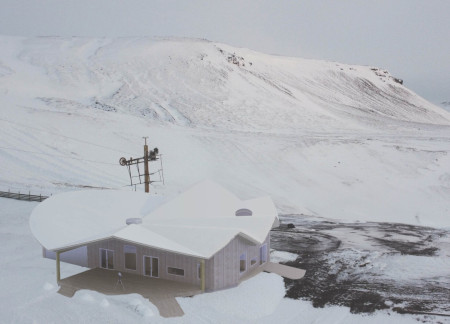
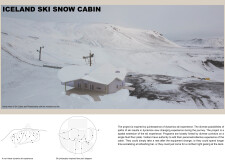
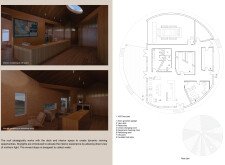
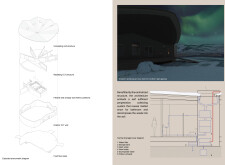
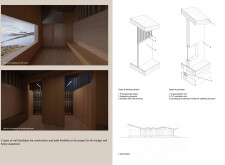
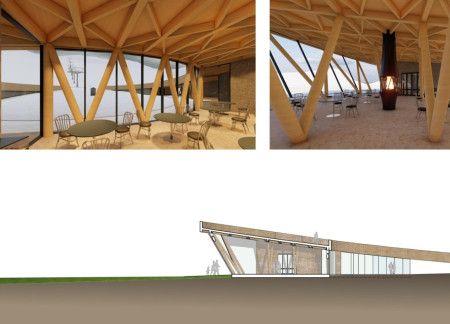
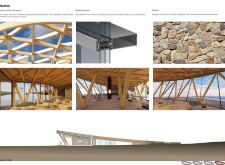
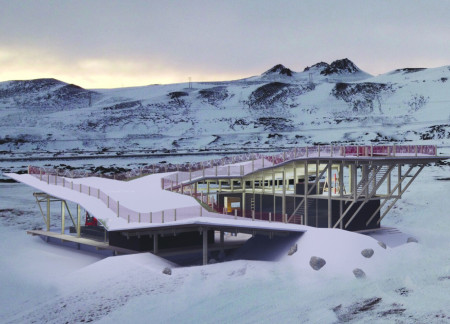
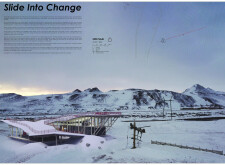
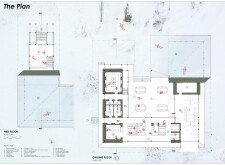
A grass-planted roof and cross-laminated timber panels define a ski facility that blends seamlessly with its Icelandic landscape while providing essential amenities for winter sports enthusiasts.
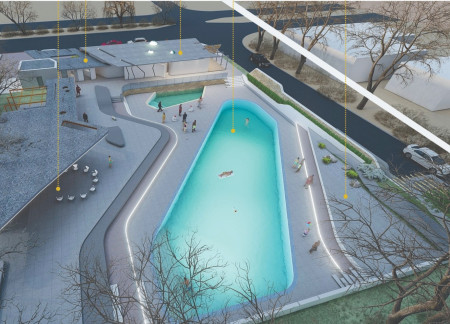
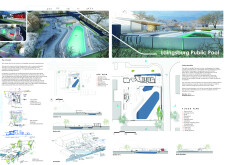
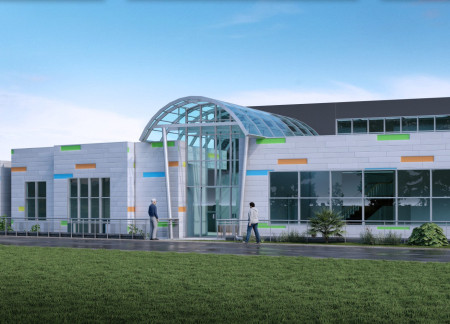
A natural stream seamlessly flows through a community facility designed with reinforced concrete and expansive glass elements, providing a multifaceted space for recreation and social interaction.
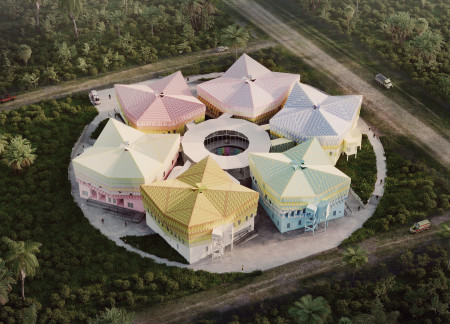
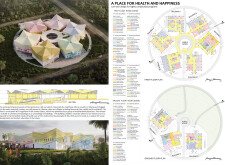
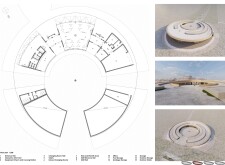
Circular structures crafted with composite panels and natural textiles create a community health facility designed to foster wellness and accessibility in Monrovia, Liberia.
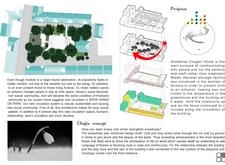

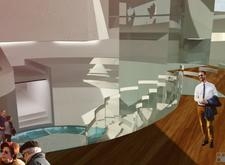
Incorporating charred wooden shingles and a thermal water storage system, this community health facility is designed to combat air pollution while providing essential medical support and fostering social interaction among its users.
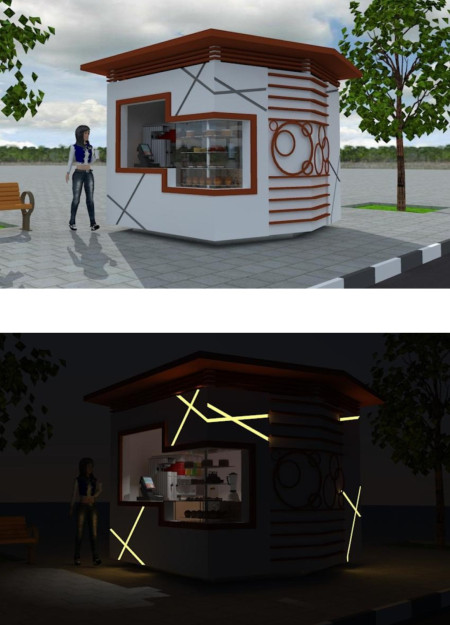
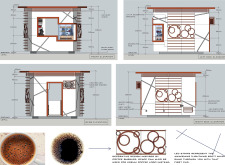
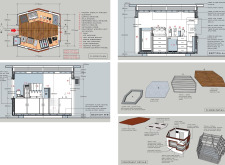
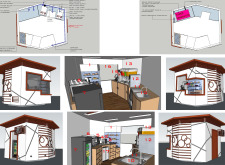
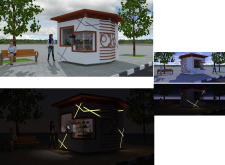
Utilizing galvanized steel and composite materials, the facility integrates efficient ventilation and water management systems, creating a functional space dedicated to coffee service and customer engagement.
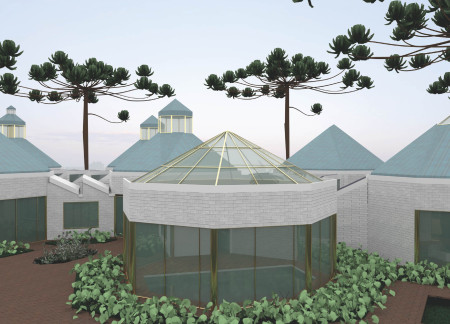
With interconnected octagonal forms, therapeutic topiary gardens, and immersive virtual reality rooms, the facility creates a comforting environment that prioritizes the emotional well-being of patients in palliative care.
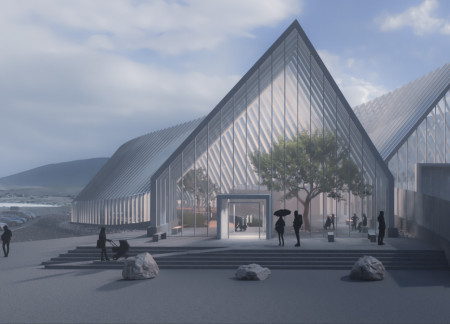
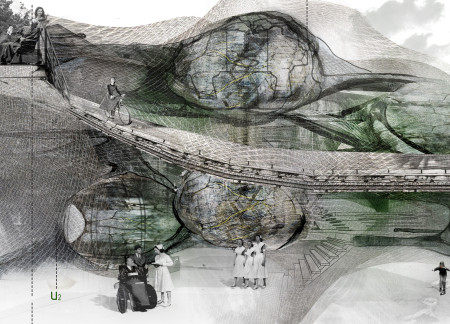
Suspended visitor spaces supported by glulam frames create a dynamic experience within a greenhouse that merges education and agriculture in a sustainable facility.


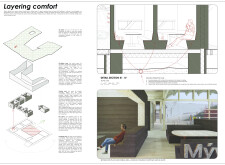
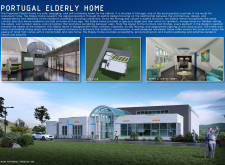
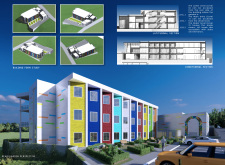
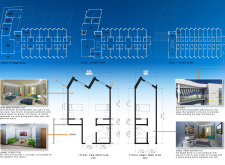
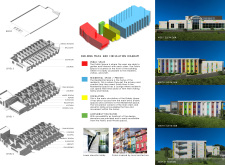
The thoughtful incorporation of traditional azulejos and abundant natural light creates a vibrant environment in a senior care facility designed to foster both community interaction and personal well-being.
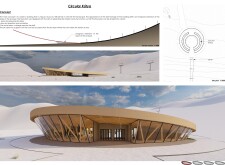
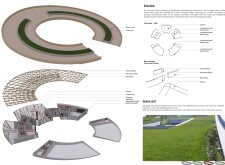
Employing a circular design that harmonizes glulam and basalt, the facility integrates with its alpine environment to enhance skier preparation and community interaction.

Utilizing rammed earth construction and mycelium insulation, this alpine facility harmonizes with its environment while providing essential services for skiers in a modern and sustainable setting.
Employing a facade of charred wood and integrating recycled materials, the facility serves as a cutting-edge research center focused on advancing particle physics while engaging the public through educational exhibits.
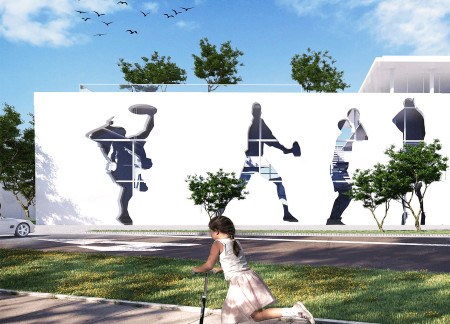
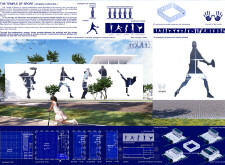
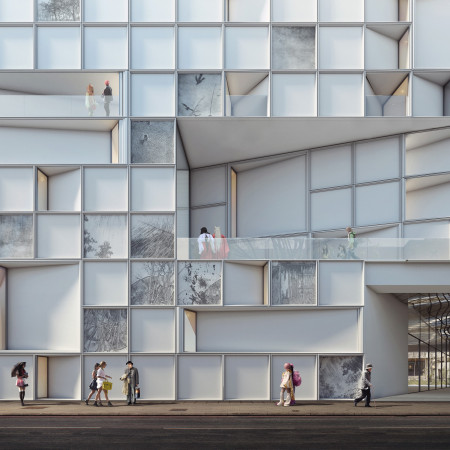
An artistic façade composed of 3D reinforced concrete silhouettes of Serbian athletes defines a sports rehabilitation facility designed to enhance both physical recovery and community engagement.
Mobile treatment units and transparent glass seamlessly integrate with biophilic design, creating a healthcare facility that fosters community interaction while enhancing patient recovery through natural light and green spaces.
Incorporating charred wooden shingles and extensive glass elements, the design facilitates an adaptable learning environment that merges indoor and outdoor spaces for enhanced educational interaction.
Utilizing biomass heating and natural ventilation, the facility integrates sustainable design principles with a landscape-oriented approach, serving as a functional space for wine tasting.
Utilizing charred wooden shingles and cross-laminated timber, the design integrates sustainable materials and innovative construction methods to create a multifunctional community facility that fosters collaboration and engagement.
Constructed with plywood panels and strategically designed lightwells, these cabins utilize stone foundations to create versatile spaces for wellness and meditation.
Constructed using woven palm leaves and local materials, the visitor center integrates with the Al Wathba Wetland Reserve, providing educational spaces that foster a connection between visitors and the surrounding ecosystem.
An enclosed observation area with all-round visibility allows visitors to engage deeply with the surrounding landscape while a series of designed balconies promotes social interaction and solitude, functioning as an urban lookout point.
The proposal explores retreat spaces designed for quiet reflection and meditation. The study focuses on creating a calm environment that fosters a connection to nature while supporting both individual and group activities.
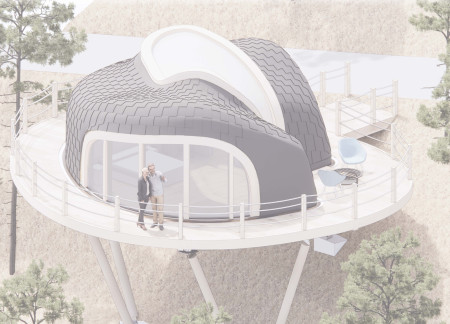
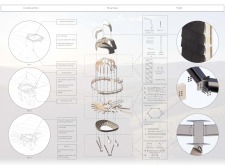
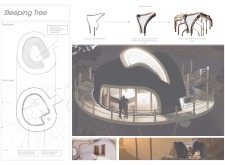
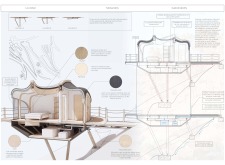
Located within a forested area near Gozjā “Little Lake” in Latvia, the proposal examines how small-scale architecture can support retreat and observation in a natural setting. The study considers the relationship between built forms, landscape, and light, focusing on spaces for rest, reflection, and communal gathering.
Henrique Giovani Canan,Maria Fernanda Del Giovannino De Oliveira,Lia Balassiano Strosberg,Gabriela Tiely Barros Giotoku
The design uses terraced landscapes to connect with the surrounding olive groves, creating a peaceful guest retreat that balances sustainability, community interaction, and everyday comfort.
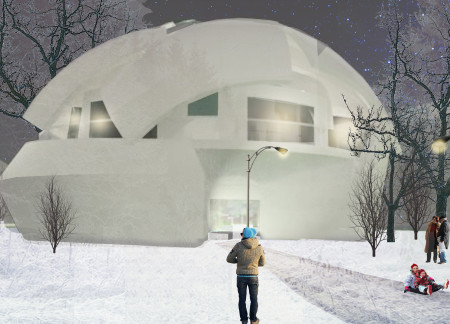
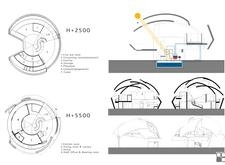
The integration of nine modular wooden boxes forms a serene inner dome that offers a versatile reading space, balancing private retreat with community interaction.
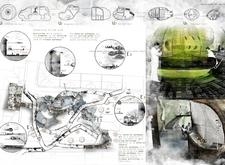
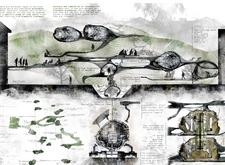
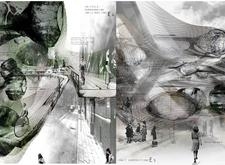
Use architecture to create different emotional states
Edition #9ideas COMPETITIONSILENT CONTEST For this competition, NO DESCRIPTION TEXT is allowed. The architecture ideas must be communicated strictly with visuals.
Prize Monetary award
Eligibility Open to all
Advance registration deadline 12 November 2026
Open architecture competitions
Closest deadline first
Project competitions first
Selected winning projects have the potential to be constructed
Ideas competitions
Experimental competitions with the focus on pushing the boundaries of creativity
Use architecture to create different emotional states
Edition #9ideas COMPETITIONSILENT CONTEST For this competition, NO DESCRIPTION TEXT is allowed. The architecture ideas must be communicated strictly with visuals.
Only participants selected and invited by Buildner can enter these closed competitions. To be considered for future opportunities, please set up your account on Architects' Network Plus.