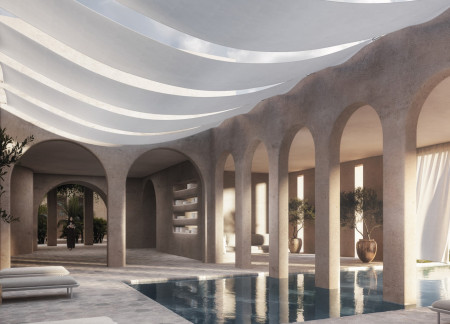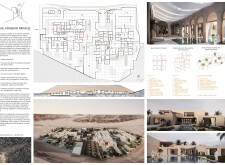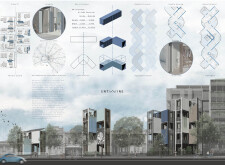
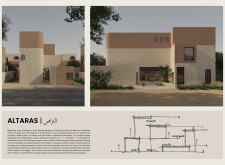
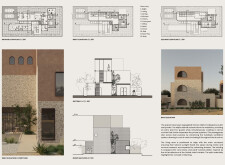
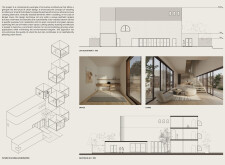
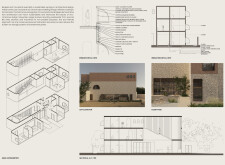
Layered coral structures combine natural plaster with copper accents, creating a sustainable community environment that reflects the rich heritage of Bastakiya while providing versatile living spaces.
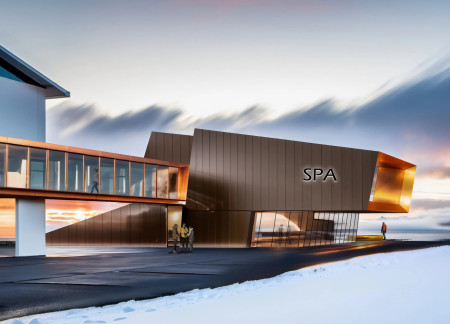
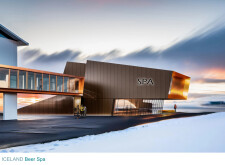
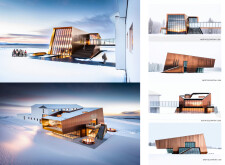
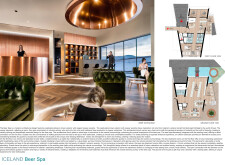
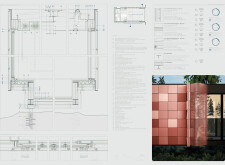
Constructed with a copper-clad exterior and an emphasis on natural wood finishes, the design integrates a functional brewery within a wellness retreat that offers uniquely curated beer baths.
David Connor Allen,Ngoako Mothomogolo,Liam Hildebrand,Kyra Thackrah
Blending seamlessly into the Icelandic landscape, this residence utilizes local basalt and lupine insulation to create an energy-efficient retreat designed for comfort and environmental sensitivity.
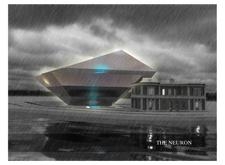

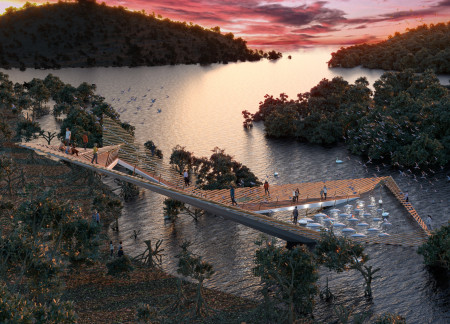
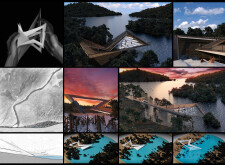
A fluid geometric structure crafted from steel and glass enhances connectivity and interaction within the community while accommodating versatile collaborative spaces.

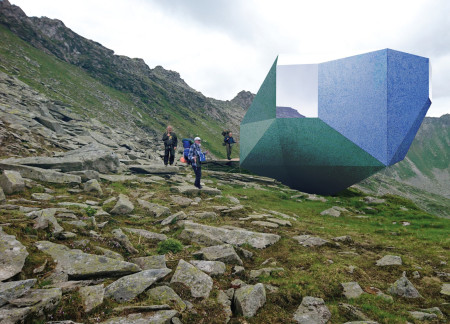
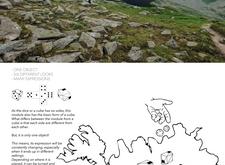
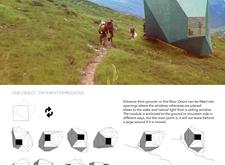
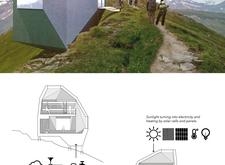
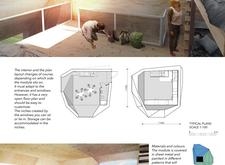
A modular cubic structure clad in sheet metal and enhanced with plywood interiors seamlessly integrates into its mountainous environment, serving as an adaptable shelter for outdoor enthusiasts.
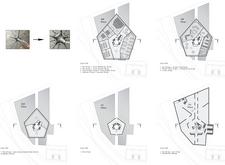
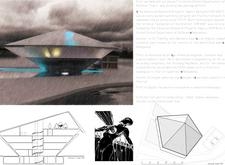
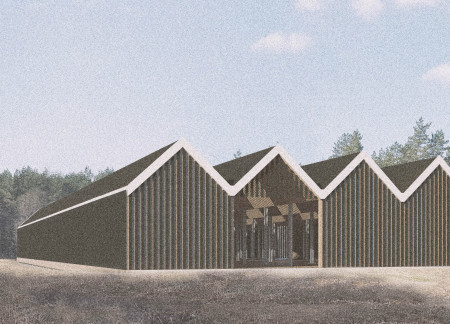
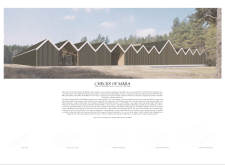
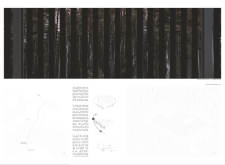
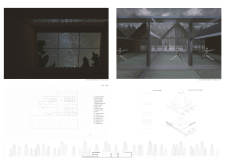
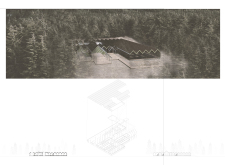
Inspired by the duality of Māra, the goddess of earth and water, the Visitor Center uses geometric forms to reflect its bog landscape, serving as a gathering space for education and engagement with Latvia's unique cultural and natural heritage.
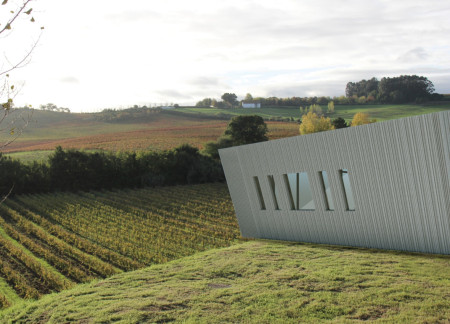
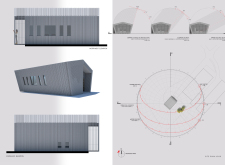
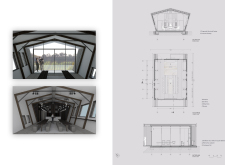
Crafted with corrugated metal and sustainable timber, the cabin integrates principles of interconnectedness and environmental sensitivity, serving as a serene retreat that harmonizes with its New Zealand landscape.
Utilizing basalt cladding and earth plaster, the community hub seamlessly integrates a green roof with its natural surroundings, serving as a multifunctional space for cultural exchange and local engagement.
Featuring a curvilinear form complemented by integrated wind towers and reinforced concrete, the design promotes passive ventilation and energy efficiency in a residential setting.
Paolo Dolceamore,Omar Cicci,Federico Andrea Iannarone,Matteo Dossetto
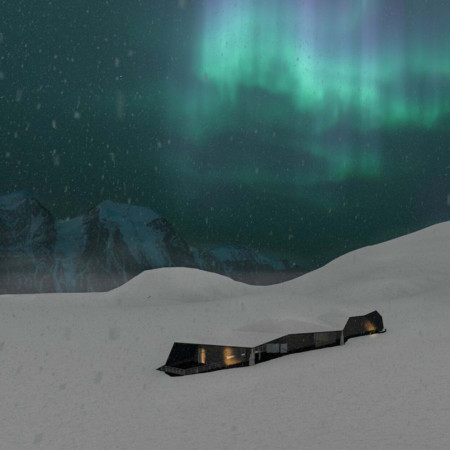
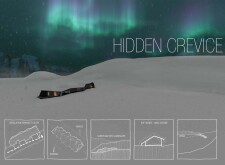
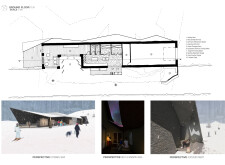
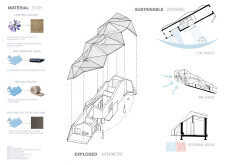
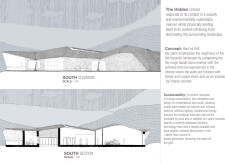
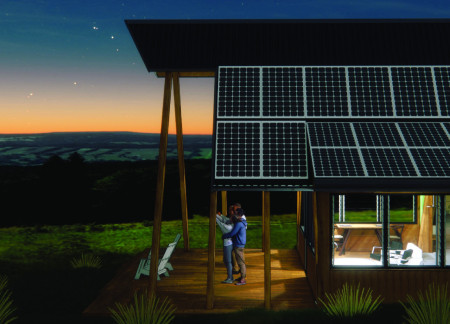
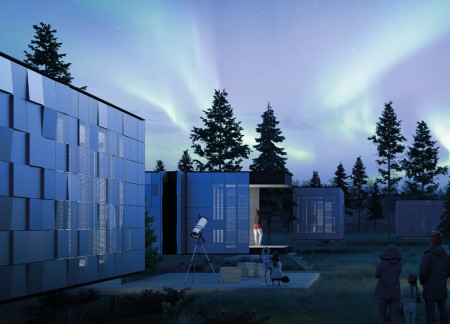
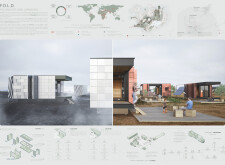
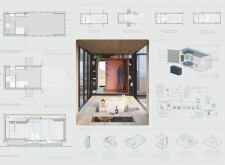
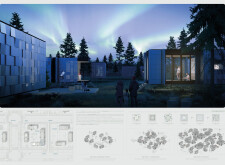
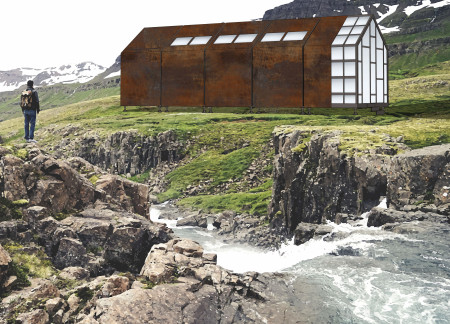
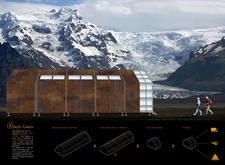
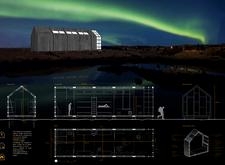
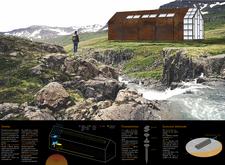
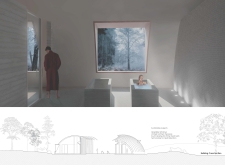
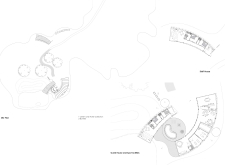
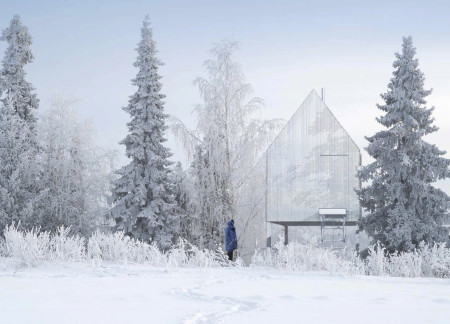
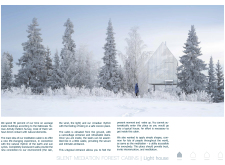
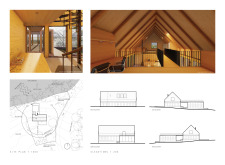
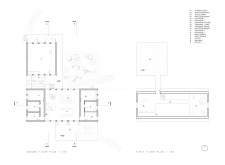
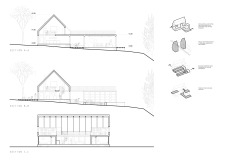
Designed to respond to the demands of remote habitation, the work addresses housing flexibility within Iceland’s variable climatic and geographic conditions. It considers ecological performance, spatial adaptability, and modular construction as key factors in supporting off-grid living for a diverse user base.
Characterized by charred wooden shingles and cross-laminated timber panels, the design elevates waterfront living while maintaining a strong commitment to ecological sustainability.
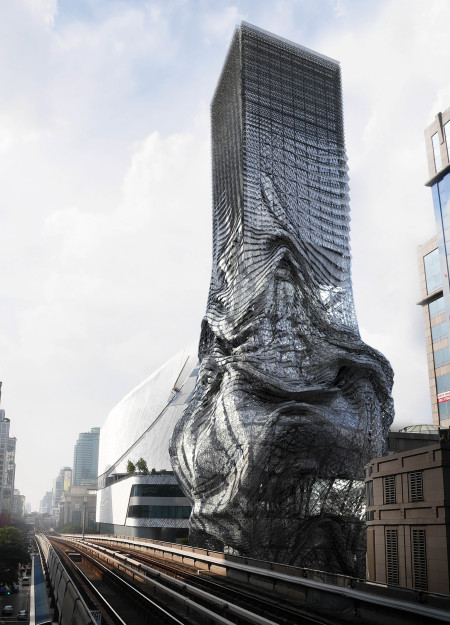
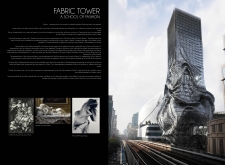
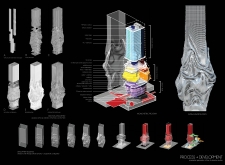
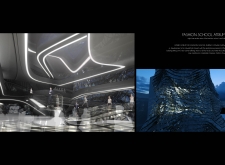
A textile-inspired facade with an intricate exoskeleton of lightweight materials defines this School of Fashion, creating adaptable educational spaces that foster creativity and community.
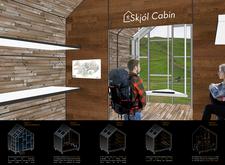
Constructed from weathering steel and reinforced concrete, this compact cabin emphasizes modular design while providing a functional retreat for travelers seeking connection with the surrounding Icelandic landscape.

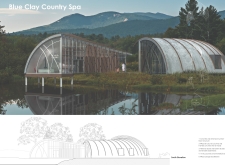
Elevated on concrete stilts, the wellness retreat's unique curved structures and reversed facade integrate seamlessly with the landscape while utilizing sustainable materials to enhance the restorative experience for guests.
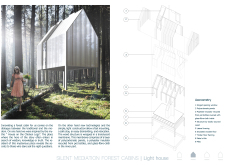
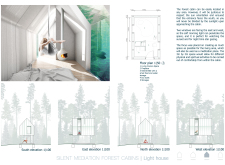
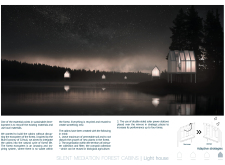
With translucent polycarbonate walls that blur the lines between interior and nature, the cabin elevates meditation experiences while providing a sustainable refuge in a forest environment.
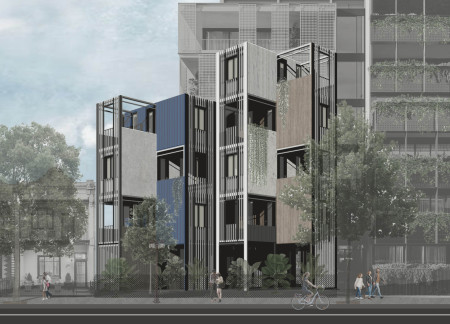
Crafted from repurposed shipping containers, the braided layout facilitates urban interaction while promoting sustainable living, exemplifying contemporary housing solutions in Port Melbourne.
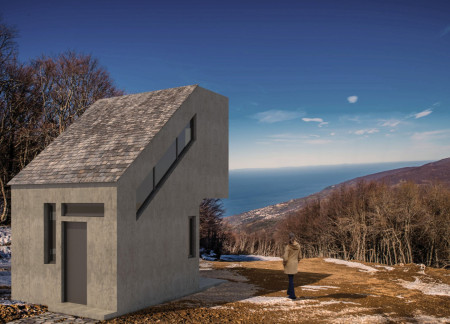
Elevated by a cantilever that captures sea views, the design incorporates a compact layout with efficient living spaces, emphasizing sustainability in a mountainous setting.
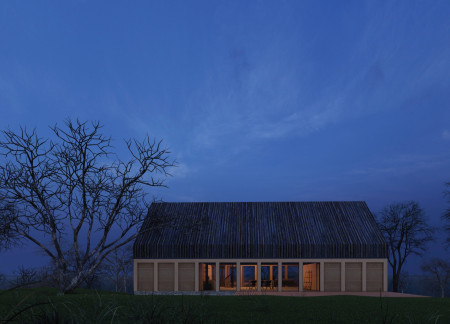
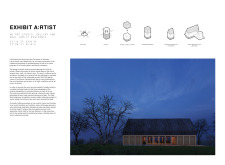
Elevated on a plinth and enclosed in glass, the artist's studio offers 360-degree views of Lake Cernostes while integrating community living with functionality for two families.
Incorporating traditional azulejos and sustainable photovoltaic panels, the facility fosters community interaction among elderly residents through thoughtfully designed spaces that blend functionality with regional cultural elements.
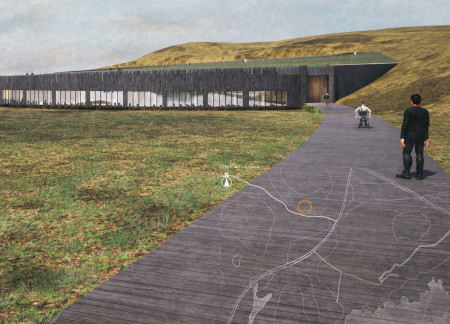
This residential complex is designed to enhance active ageing to support its elderly residents. It prioritizes autonomy and community engagement, offering a unique blend of individual living spaces and communal areas.

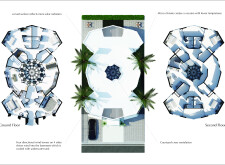
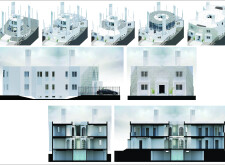
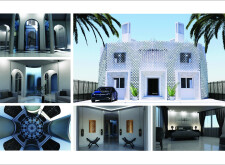
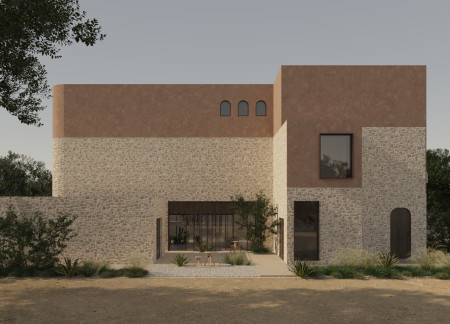
Located within a uniform residential landscape in the United Arab Emirates, the design introduces a contemporary response to the region’s repetitive built environment. It proposes a modular residential typology that accommodates changing household needs while engaging with its environmental and social context.

Shiyen Wu,Jun-han Huang,Pei-shan Chen,Chun-teng Lin
Constructed with charred wooden shingles and enhanced by biophilic green walls, the design integrates residential and commercial spaces to promote community interaction within an urban setting.
Constructed with modular cross-laminated timber panels and green roof systems, the design establishes a contemporary urban hub that supports intergenerational living and promotes social cohesion.
The project is a wellness retreat that brings together yoga, meditation, and communal living through an architecture focused on minimal environmental impact. Using ecologically responsible materials and passive design strategies, it fosters a balanced relationship between daily life and the surrounding natural landscape.
Positioned between the Baltic Sea and the Jaunupes River, the Pilgrimage Yoga House is a multifunctional space designed for yoga, meditation, and communal gathering. The project combines sustainable construction with a strong sensitivity to its landscape and users, offering a setting that supports both individual reflection and shared experience.
Use architecture to create different emotional states
Edition #9ideas COMPETITIONSILENT CONTEST For this competition, NO DESCRIPTION TEXT is allowed. The architecture ideas must be communicated strictly with visuals.
Prize Monetary award
Eligibility Open to all
Advance registration deadline 12 November 2026
Open architecture competitions
Closest deadline first
Project competitions first
Selected winning projects have the potential to be constructed
Ideas competitions
Experimental competitions with the focus on pushing the boundaries of creativity
Use architecture to create different emotional states
Edition #9ideas COMPETITIONSILENT CONTEST For this competition, NO DESCRIPTION TEXT is allowed. The architecture ideas must be communicated strictly with visuals.
Only participants selected and invited by Buildner can enter these closed competitions. To be considered for future opportunities, please set up your account on Architects' Network Plus.