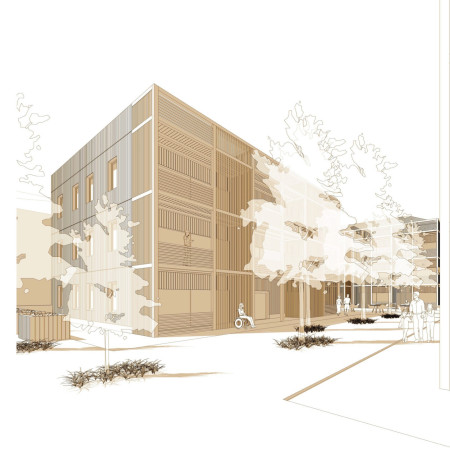
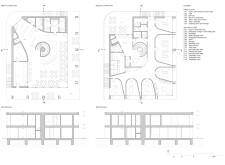
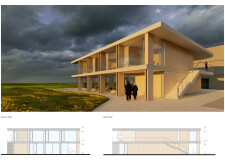
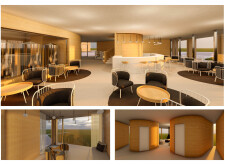
Constructed with charred wooden shingles and cross-laminated timber, the center thoughtfully integrates sustainable design with community-focused spaces for social interaction and leisure activities.
Nicolas Adrien Braillon,Dang Khoa Phan,Thomas Dupond
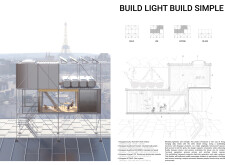
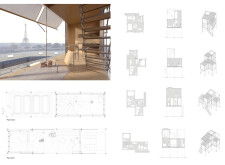
Utilizing charred wooden shingles and advanced Kingspan insulation, the structure redefines urban living through its modular design, promoting adaptability and sustainability in modern residential spaces.
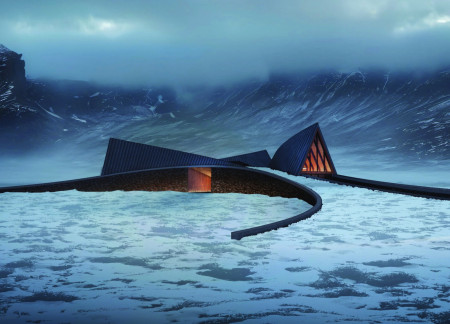
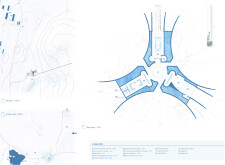
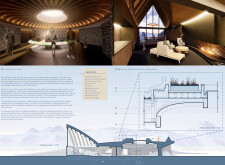
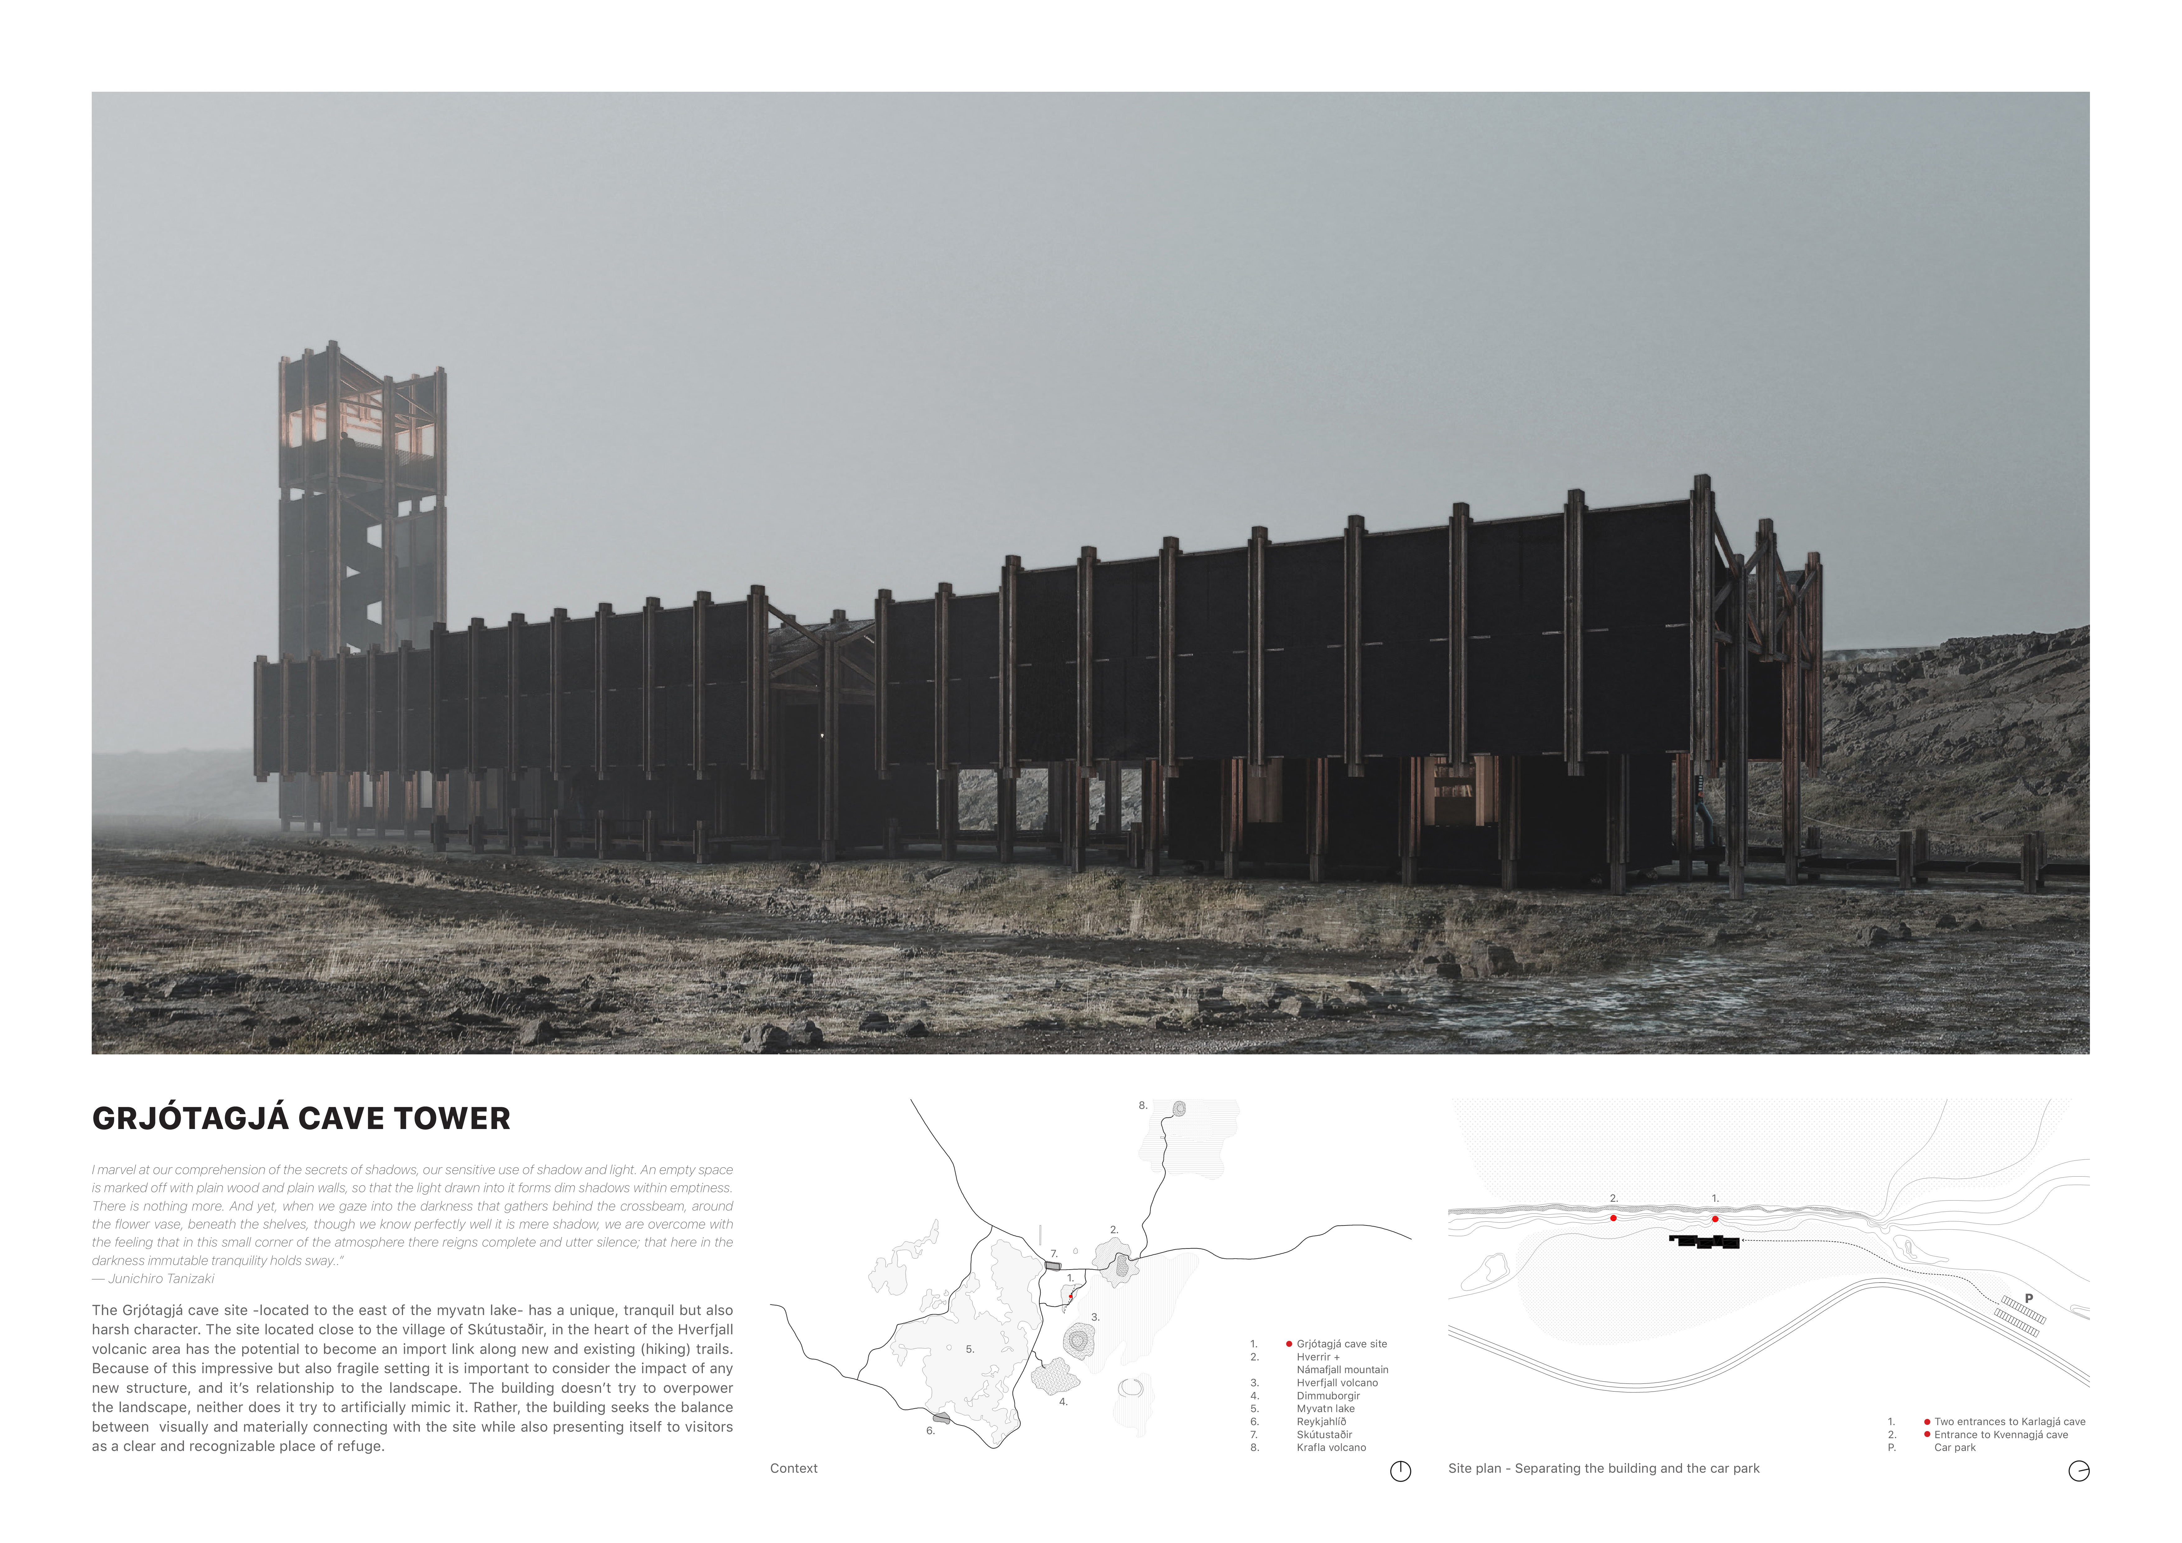
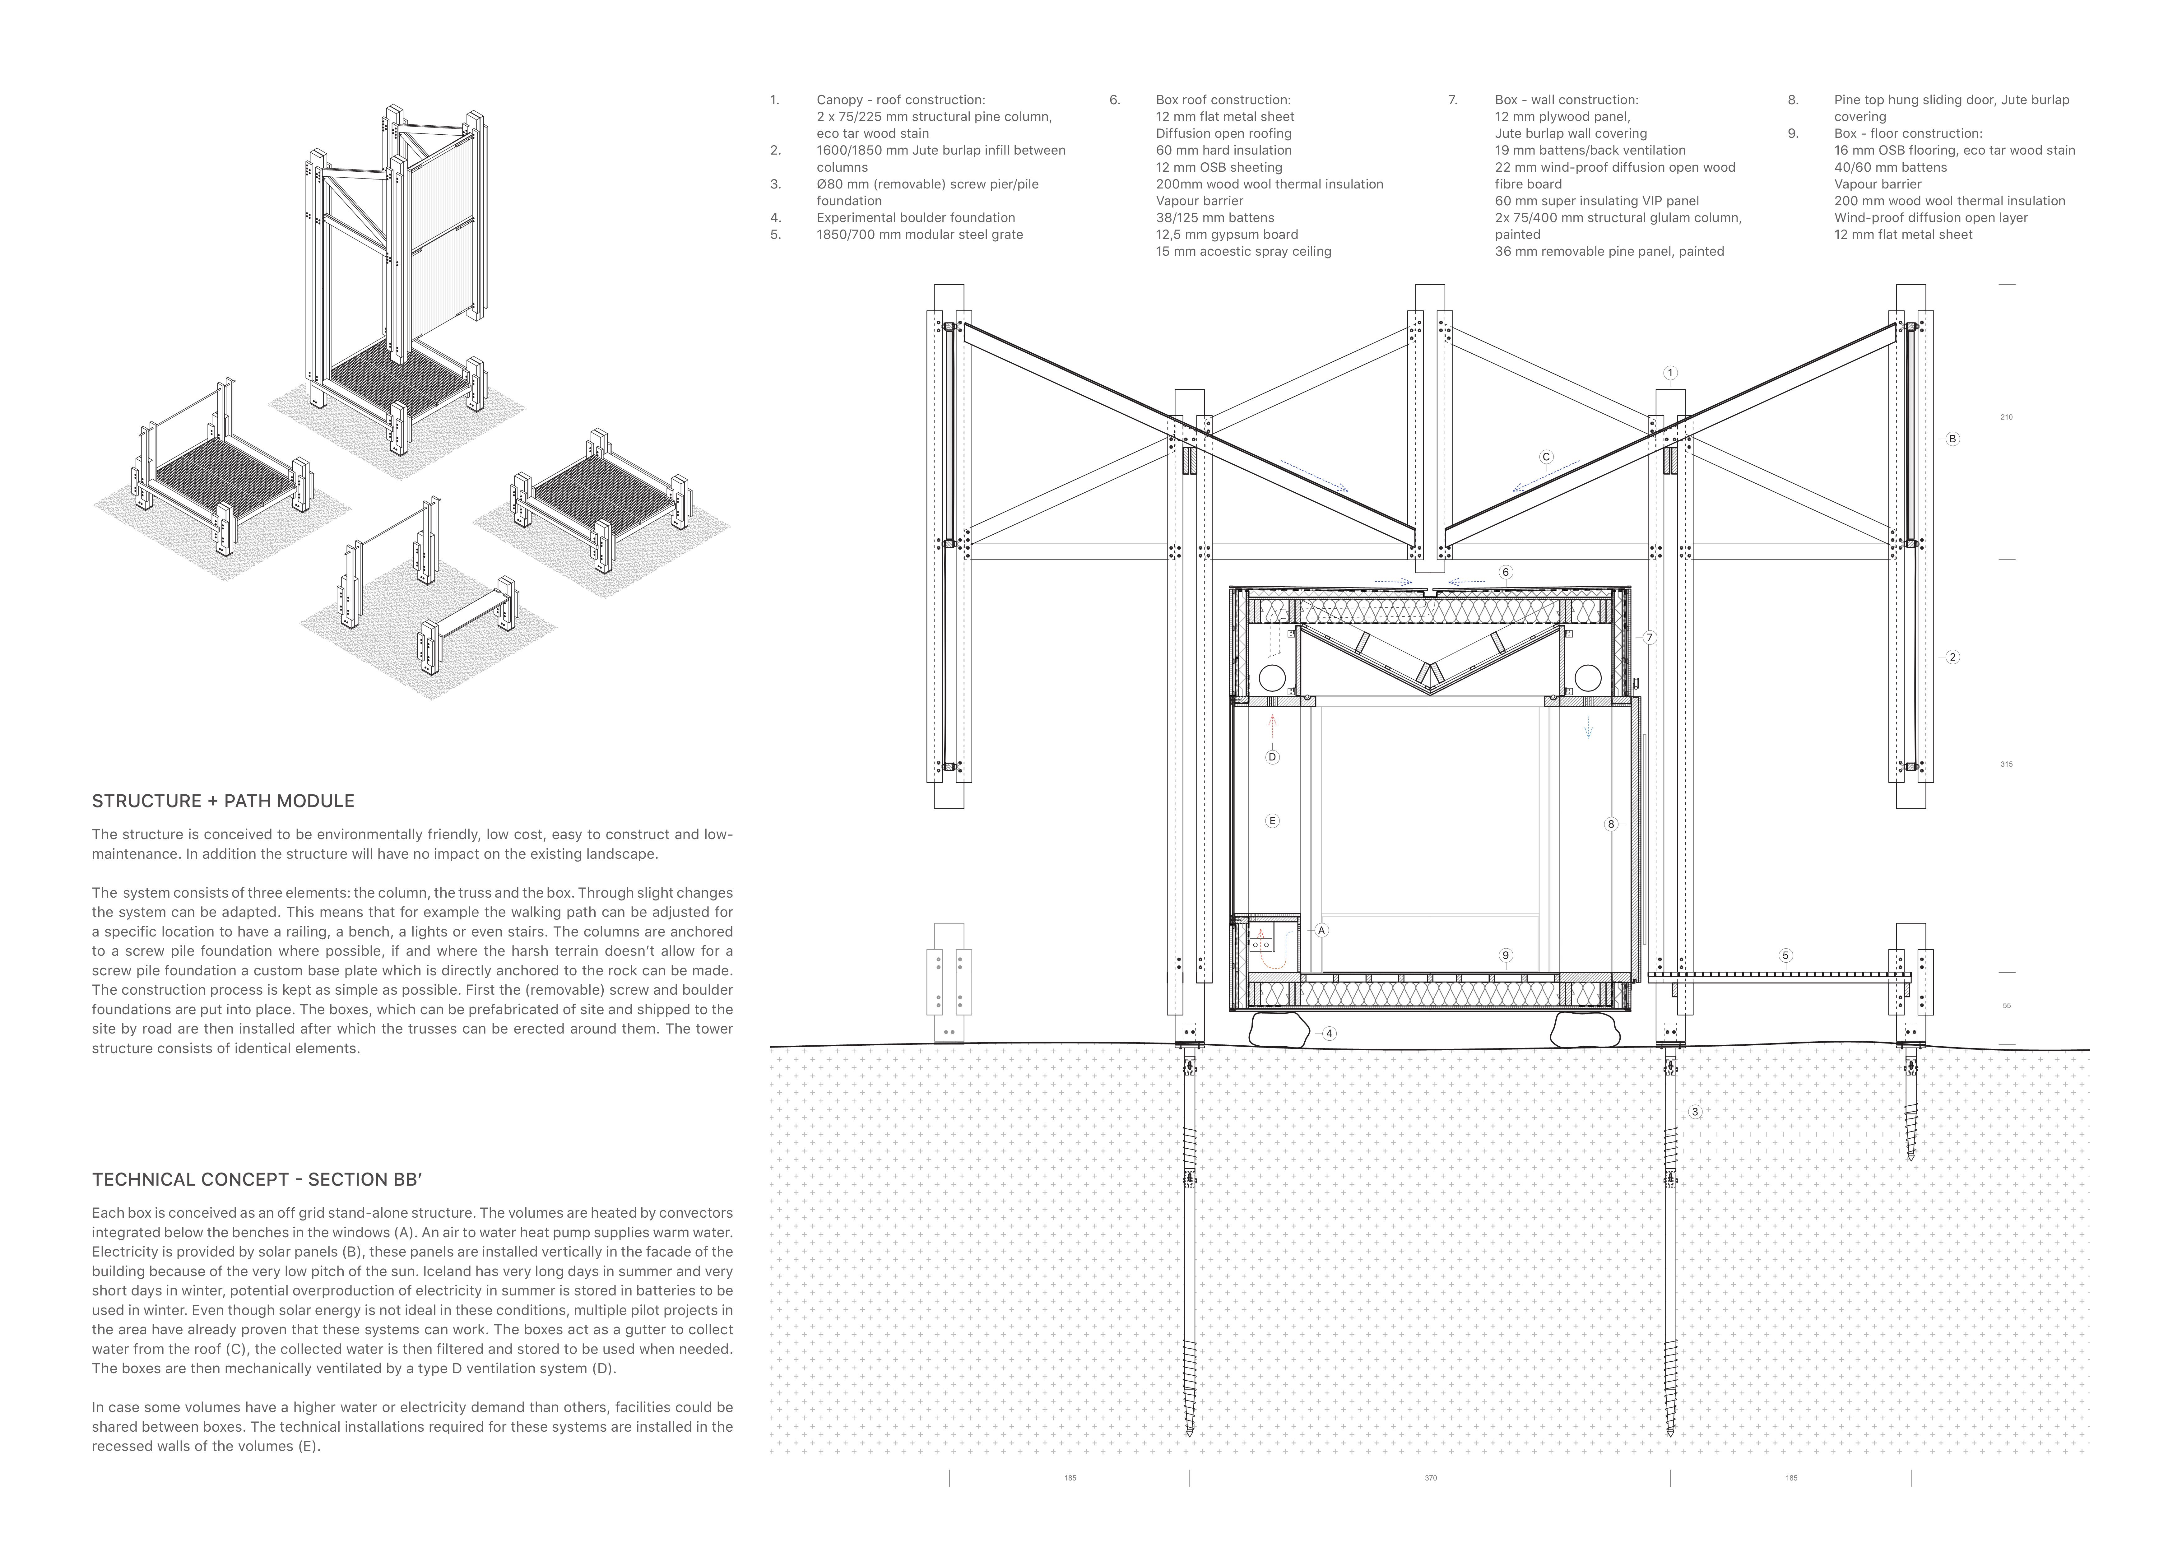
Stacked stone and heavy timber create a seamless connection with the geothermal landscape in Iceland, offering visitors an immersive educational experience focused on the region's unique geological features.
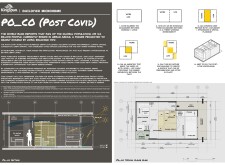
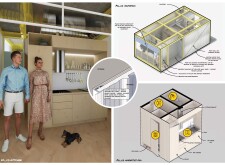
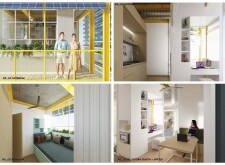
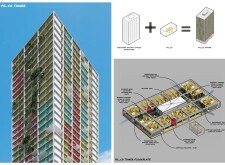
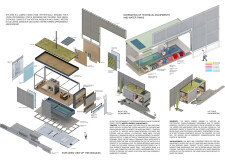
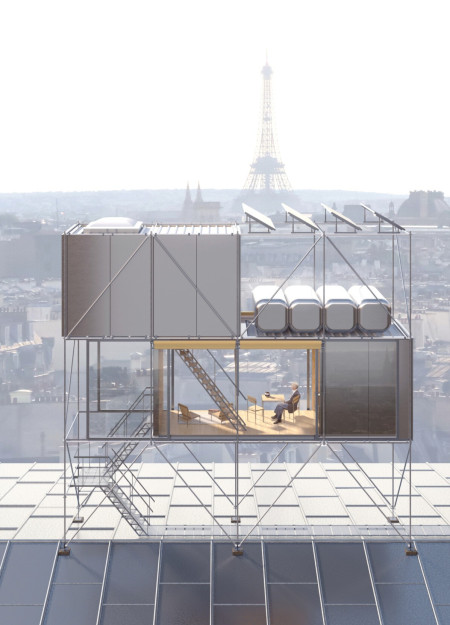
Crafted from engineered timber panels and equipped with integrated solar solutions, the design transforms vacant office spaces into adaptable micro-living units that address urban housing demands.
Constructed with charred wooden shingles and cross-laminated timber, the community center integrates sustainable materials while promoting social interaction and cultural engagement.
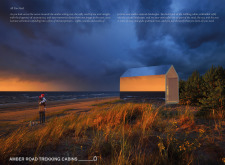
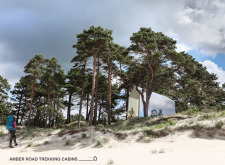
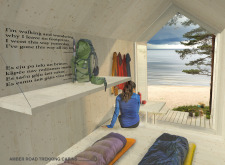
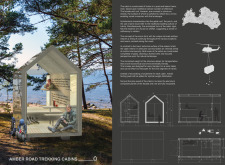
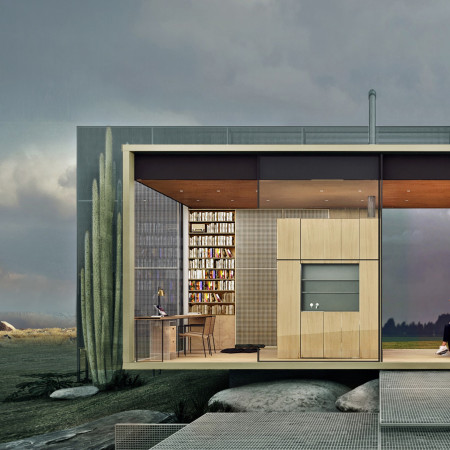
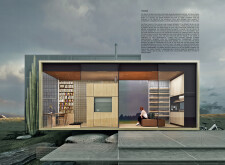
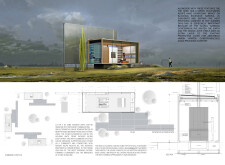
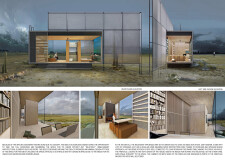
Crafted with reflective aluminum cladding and timber elements, these coastal cabins merge seamlessly with their environment, offering trekkers a sustainable retreat designed for immersive outdoor experiences.

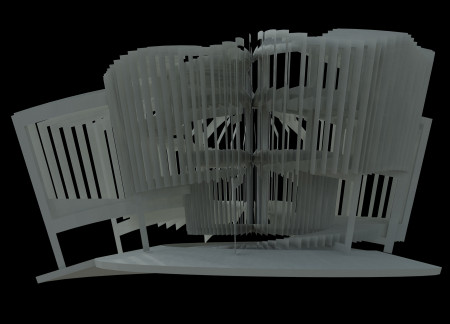
A spiraling ramp crafted from geodesic beams of engineered timber and encased in a bronze shell creates an engaging connection to celestial geometry while serving as a functional space for the 360 Building.
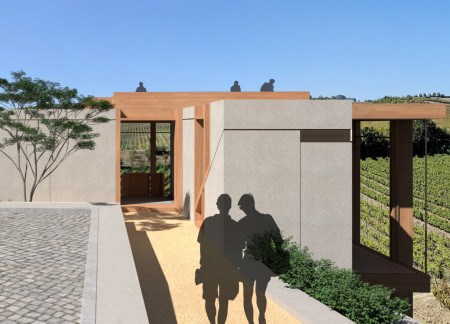
The combination of a heavy granite cellar and a light timber tasting room creates a distinctive environment that enhances the wine-tasting experience, seamlessly integrating with the surrounding vineyards.

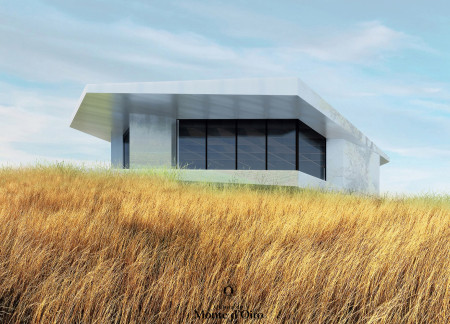
A mirrored glass façade reflects the surrounding vineyard while cross-laminated timber structures create a warm interior, providing an intimate setting for wine tasting in Monte d'Oiro.

Constructed with engineered wood and integrated into the volcanic landscape, the visitor center seamlessly blends natural materials with sustainable design to enhance access to Iceland's geothermal features.
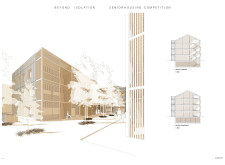
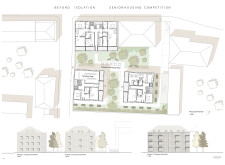
Incorporating cross-laminated timber and charred wooden shingles, the design transforms traditional senior living into a community-focused environment that prioritizes accessibility and social engagement.
Engineered timber and green roofs create a seamless integration of natural systems, forming a sustainable living space designed for community engagement and self-sufficiency.
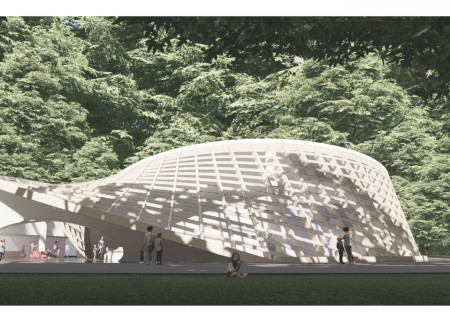
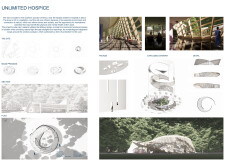
Constructed with engineered timber and inspired by a Möbius loop, the hospice integrates natural elements and a serene courtyard to create a comforting environment for holistic patient care.
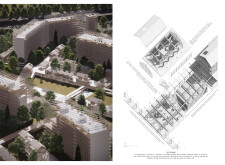
Utilizing charred wooden shingles and engineered timber, the design integrates communal spaces with flexible housing units to foster community interaction while addressing urban renewal in Kharkiv.
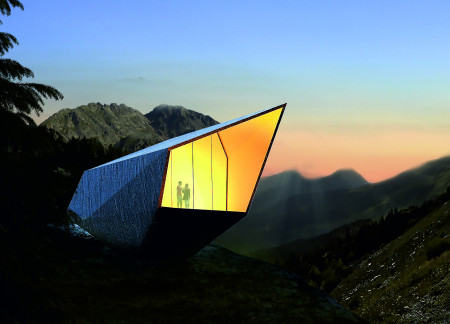
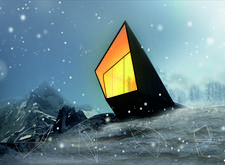
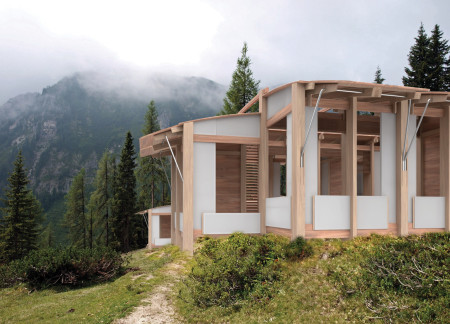
Constructed with charred wooden shingles and engineered timber, this high-altitude cabin offers a responsive design that harmonizes with its mountainous surroundings while providing a functional retreat for outdoor enthusiasts.
Pooventhiran P sangar,Hui meng Tuang,Navinraj P sangar,Widad Bamadhaj
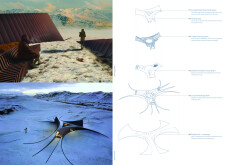
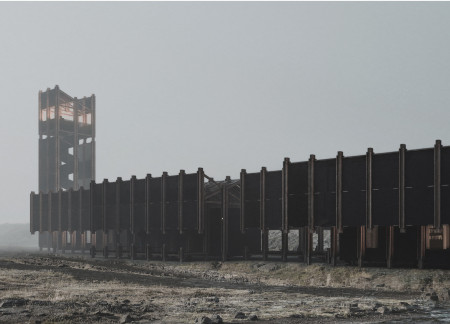
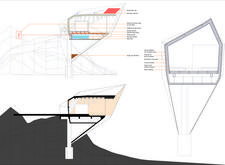
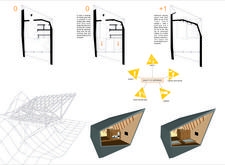
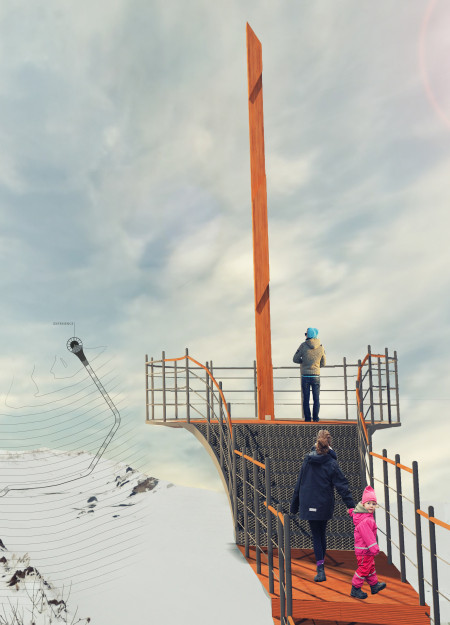
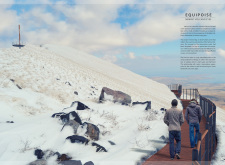
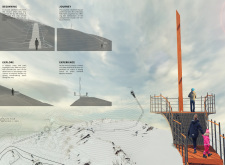
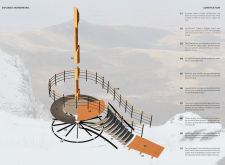
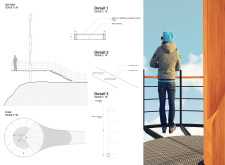
Located at Nemrut Volcano in Eastern Turkey, the design functions as an observation structure that engages visitors with the surrounding volcanic landscape. It organizes accessible pathways and lookout points to encourage exploration while maintaining sensitivity to the site’s geological features.
Operable screens and engineered timber define a healing space that transitions from public to private realms, offering a unique environment for wellness and self-discovery.
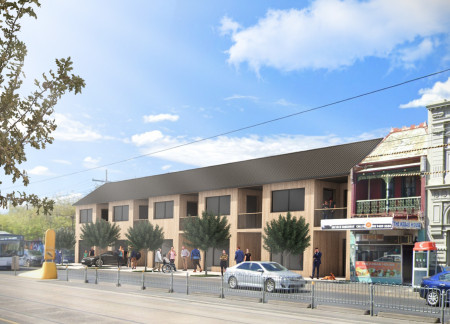
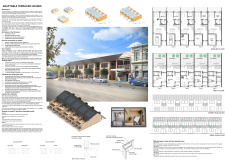
Constructed using structural insulated panels, the adaptable terraced houses prioritize accessibility while integrating solar energy solutions, addressing the urgent need for sustainable urban housing.
Set above the urban landscape, the elevated platform uniquely incorporates food forests and communal gardens with Cross Laminated Timber structures to provide affordable housing in a connected, sustainable community.
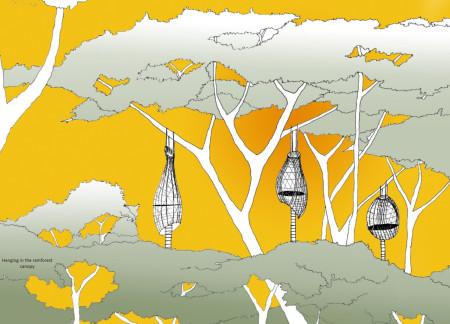
Elevated within the rainforest canopy, this retreat utilizes bamboo and engineered timber with natural joints to create a sustainable space for meditation and reflection amidst nature.
This residential complex is designed to enhance active ageing to support its elderly residents. It prioritizes autonomy and community engagement, offering a unique blend of individual living spaces and communal areas.
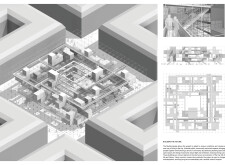
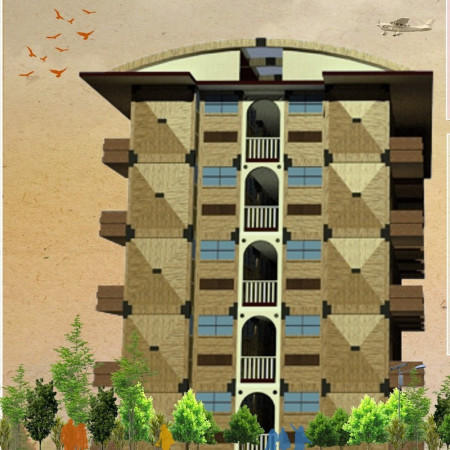
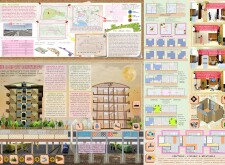
Located within a uniform residential landscape in the United Arab Emirates, the design introduces a contemporary response to the region’s repetitive built environment. It proposes a modular residential typology that accommodates changing household needs while engaging with its environmental and social context.
Shiyen Wu
Jun-han Huang
Pei-shan Chen
Chun-teng Lin
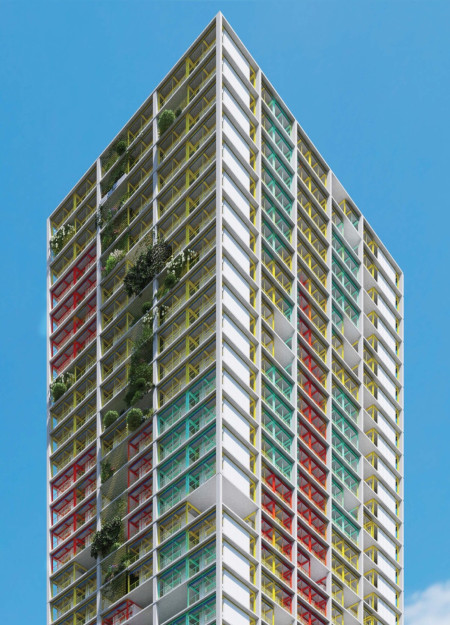
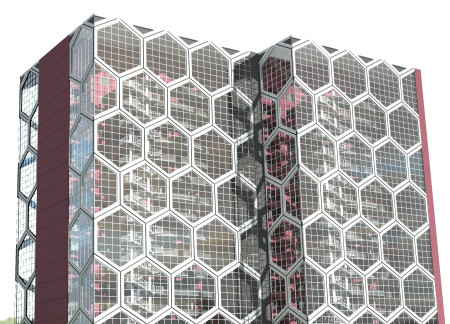
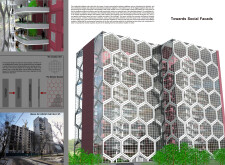
Constructed with charred wooden shingles and enhanced by biophilic green walls, the design integrates residential and commercial spaces to promote community interaction within an urban setting.
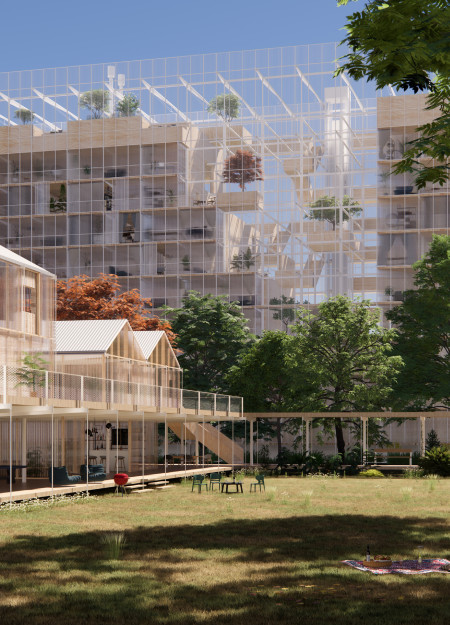
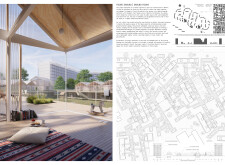
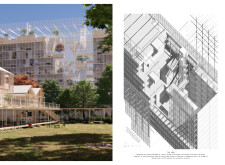
Constructed with modular cross-laminated timber panels and green roof systems, the design establishes a contemporary urban hub that supports intergenerational living and promotes social cohesion.
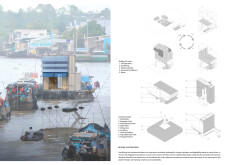
Repurposed oil rigs form the foundation for a resilient water-based community, integrating fish farms and urban agriculture to create a sustainable habitat for future residents.
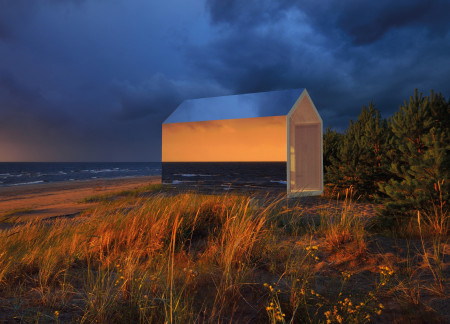
Positioned between the Baltic Sea and the Jaunupes River, the Pilgrimage Yoga House is a multifunctional space designed for yoga, meditation, and communal gathering. The project combines sustainable construction with a strong sensitivity to its landscape and users, offering a setting that supports both individual reflection and shared experience.
Utilizing bamboo and recycled steel, the design incorporates vertical gardens to enhance urban living environments while fostering community engagement through adaptable micro-housing units.
Use architecture to create different emotional states
Edition #9ideas COMPETITIONSILENT CONTEST For this competition, NO DESCRIPTION TEXT is allowed. The architecture ideas must be communicated strictly with visuals.
Prize Monetary award
Eligibility Open to all
Advance registration deadline 12 November 2026
Open architecture competitions
Closest deadline first
Project competitions first
Selected winning projects have the potential to be constructed
Ideas competitions
Experimental competitions with the focus on pushing the boundaries of creativity
Use architecture to create different emotional states
Edition #9ideas COMPETITIONSILENT CONTEST For this competition, NO DESCRIPTION TEXT is allowed. The architecture ideas must be communicated strictly with visuals.
Only participants selected and invited by Buildner can enter these closed competitions. To be considered for future opportunities, please set up your account on Architects' Network Plus.