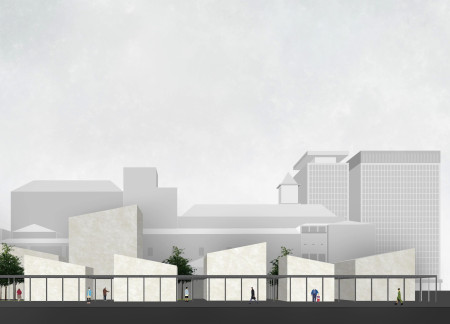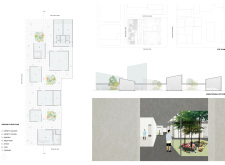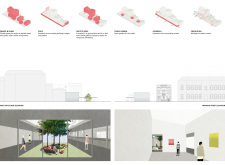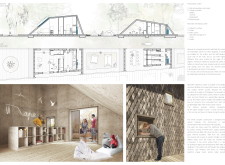
Incorporating charred wooden shingles and expansive glass facades, the design creates a seamless flow of natural light while establishing a sustainable community space focused on collaboration and interaction.
Andreea-Cristina Baciu,Ioana Lascu,Ana-carina SĂndescu,Alexia-denisa Ion
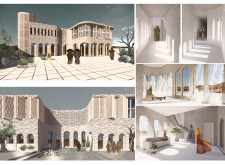

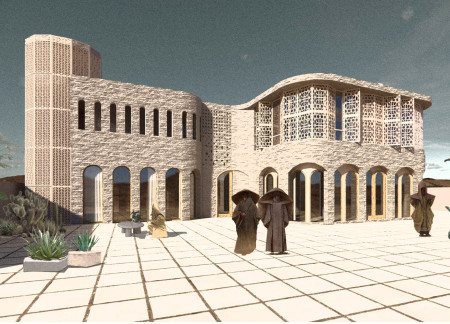
Crafted with natural stone facades and designed with passive solar principles, this residence integrates seamlessly into its desert landscape while providing a functional and sustainable living environment.
Utilizing cross-laminated timber and charred wooden shingles, the design creates a harmonious blend of natural materials and modern workspace features, promoting well-being and collaboration in a contemporary office environment.
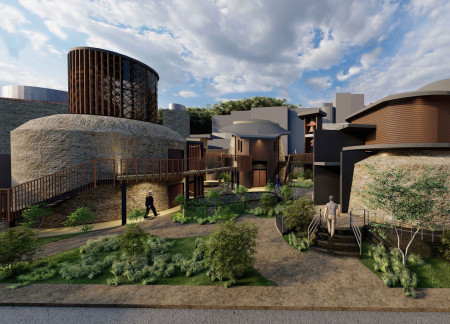
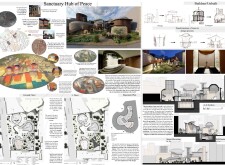
Combining charred wood shingles with durable masonry, this architecture establishes a harmonious multi-faith community space that fosters interreligious dialogue and cooperation.
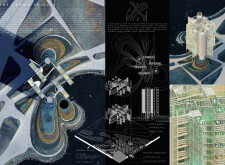
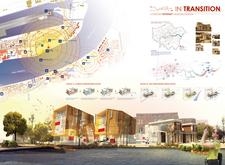
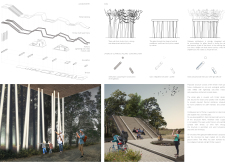
Incorporating living walls and sustainable wood elements, this urban community development emphasizes biodiversity and environmental sensitivity while providing essential residential and communal spaces.
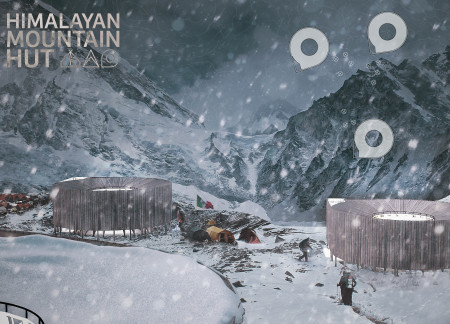
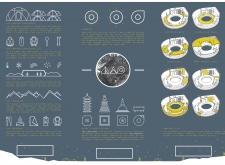
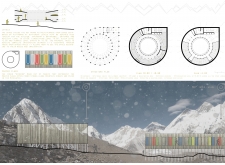
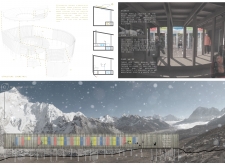
Crafted with circular geometry and local timber, this shelter utilizes a snow-melting water system to provide climbers with a sustainable and communal refuge in the heart of the Himalayas.
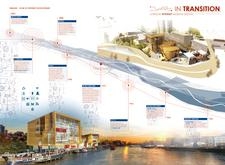
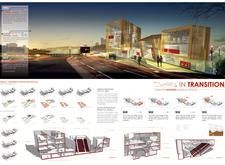
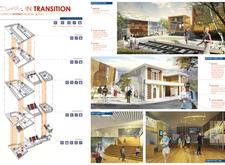
Utilizing charred wooden shingles and exposed brick, the redesigned historic railway station transforms into an interactive museum that explores the evolution of internet technology while engaging the community.
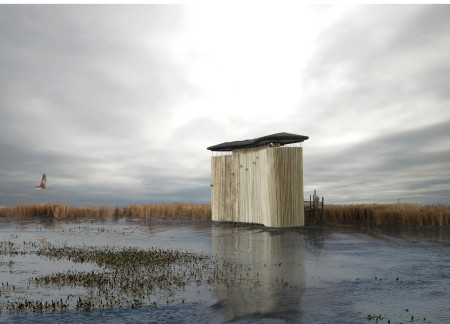
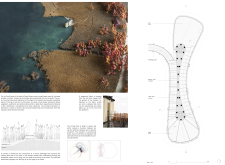
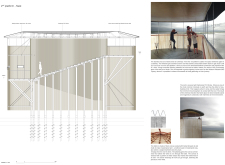
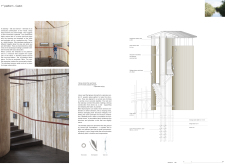
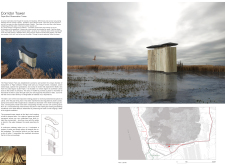
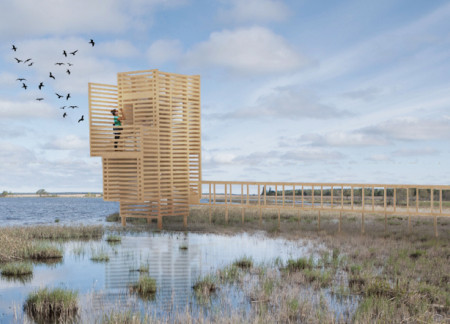
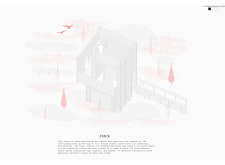
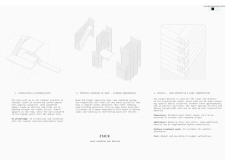
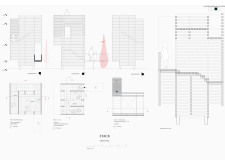
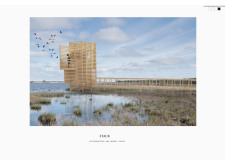
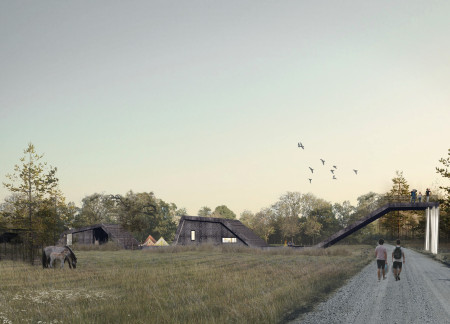
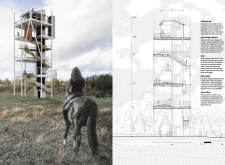
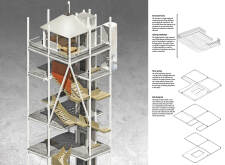
Utilizing a Dricolor roof and translucent fabric, the elevated observation tower seamlessly integrates with the surrounding wetland, providing an immersive birdwatching experience while prioritizing ecological sustainability.
Using translucent glazing and steel cladding, the design creates a light-filled environment that seamlessly integrates public gardens, providing emerging artists with collaborative studios easily accessible to the community.
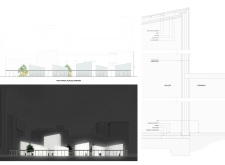
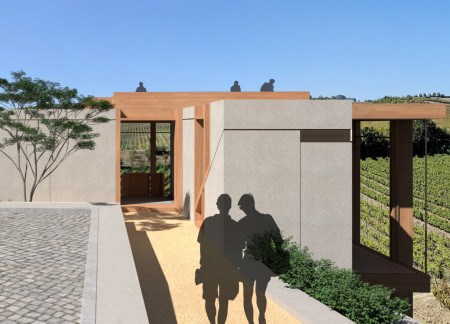
The combination of a heavy granite cellar and a light timber tasting room creates a distinctive environment that enhances the wine-tasting experience, seamlessly integrating with the surrounding vineyards.
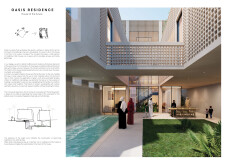
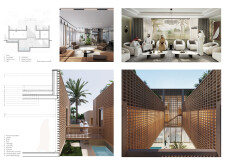
The integration of a perforated facade and a green roof creates a dynamic interplay of light and shade, while the central courtyard fosters communal interaction in a modern residential home designed for family living.
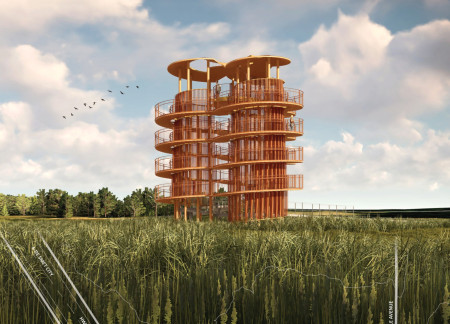
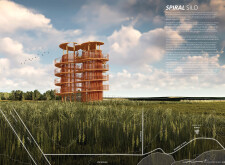
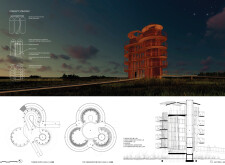
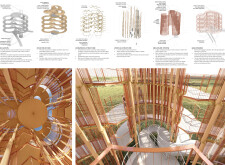
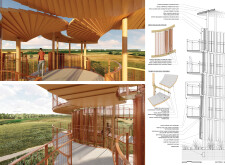
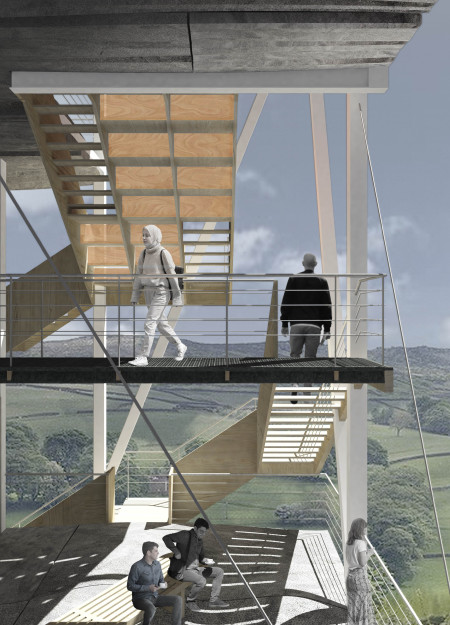
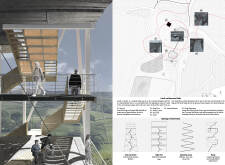
The copper-clad spiral tower, constructed with cross-laminated timber and featuring expansive observation decks, offers a new vantage point from which to engage with the surrounding prairie landscape.
Lisa Victoria Ryzhikov,Julia Pearle Rine,David Lang Young,Elizabeth Anne Morgan
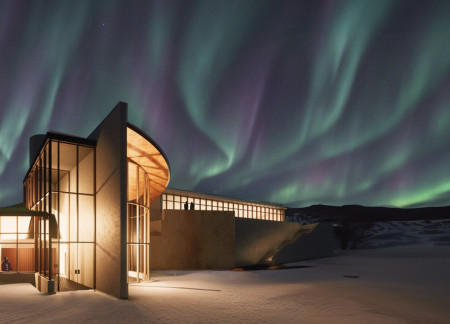
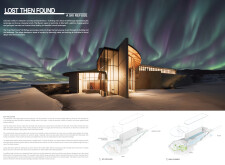
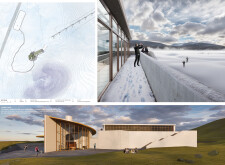
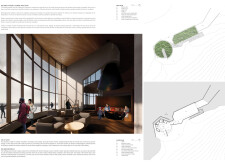
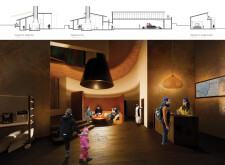
Utilizing gabion walls and a curvilinear form, the ski refuge seamlessly integrates with the rugged Icelandic landscape while employing geothermal heating to create a sustainable retreat for winter adventurers.
Repurposing a former military silo, this design employs concrete and glass to create a transparent and reflective space dedicated to fostering dialogue on peace and diplomacy.
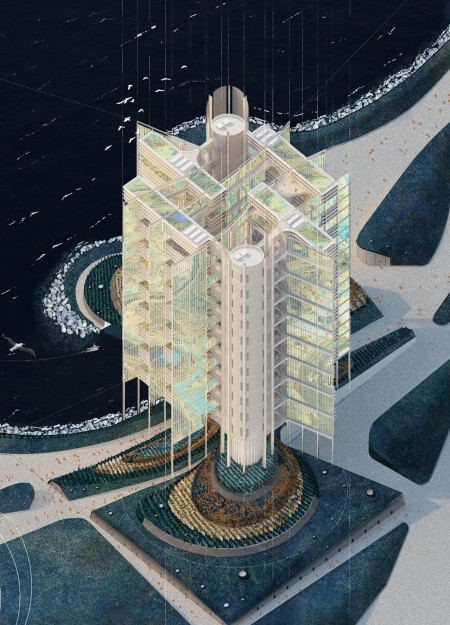
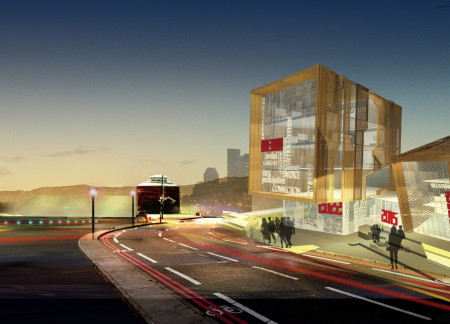
An adaptable building with a transformative LCD façade and a spiral circulation system serves as a vibrant community hub, seamlessly blending cultural engagement with sustainable design practices.
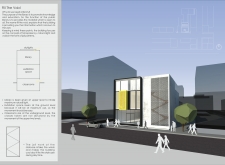
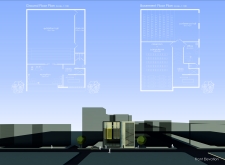
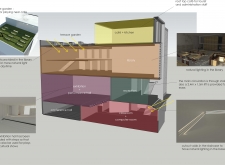
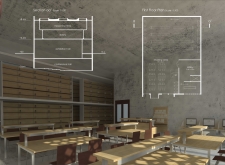
Characterized by intricate jali facades that create dynamic light patterns and a flexible layout, the library serves as a vibrant community hub for learning and cultural exchange.
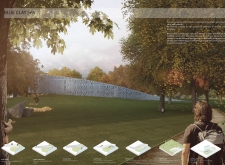
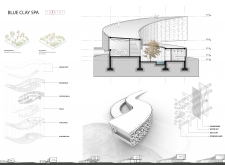

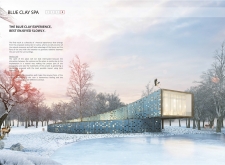
Utilizing the regionally sourced Bahareque and blue clay, the design's curvilinear form integrates seamlessly with the landscape to create a wellness retreat that promotes relaxation and connection to nature.
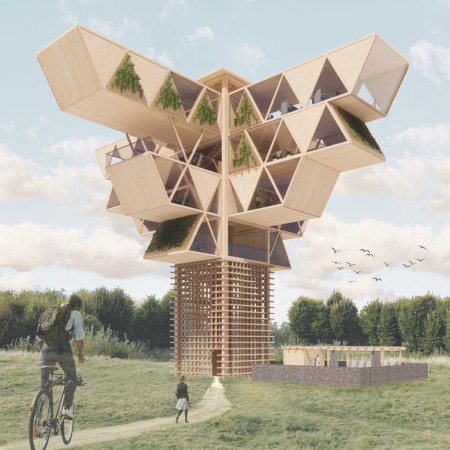
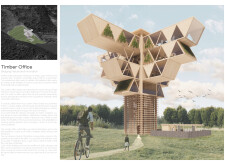
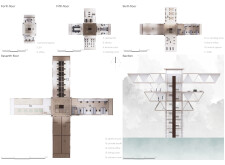
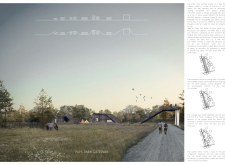
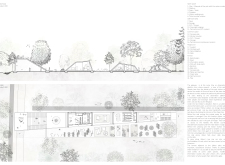
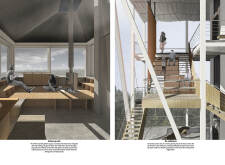
Constructed from sustainably sourced timber and featuring a modular design that harmonizes with the surrounding wetlands, the observation tower enhances the birdwatching experience while fostering a deep connection to nature.
Utilizing cross-laminated timber panels and a distinctive canopy structure, the design enhances visitor engagement while providing essential facilities for recreation and education within a natural setting.
The sand-cast concrete observatory, defined by a spiral staircase and elevated views of North Vidzeme's varied landscapes, serves as a hub for exploration and community gathering.
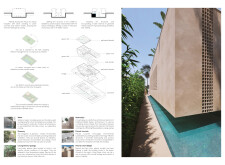
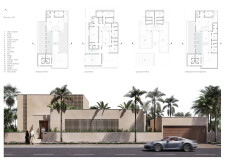
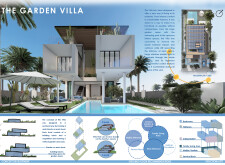
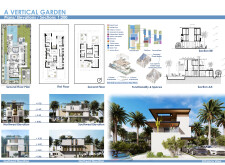
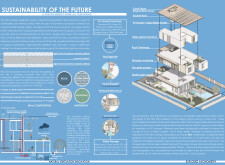
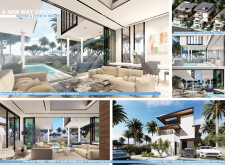
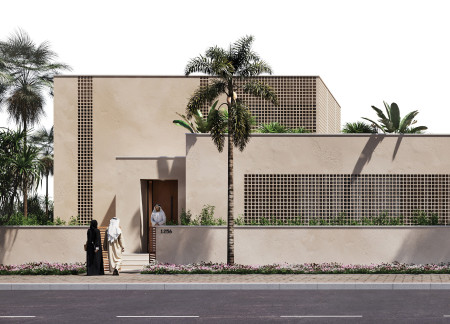
Located within a uniform residential landscape in the United Arab Emirates, the design introduces a contemporary response to the region’s repetitive built environment. It proposes a modular residential typology that accommodates changing household needs while engaging with its environmental and social context.
Shiyen Wu,Jun-han Huang,Pei-shan Chen,Chun-teng Lin
Constructed with charred wooden shingles and enhanced by biophilic green walls, the design integrates residential and commercial spaces to promote community interaction within an urban setting.
Constructed with modular cross-laminated timber panels and green roof systems, the design establishes a contemporary urban hub that supports intergenerational living and promotes social cohesion.
Repurposed oil rigs form the foundation for a resilient water-based community, integrating fish farms and urban agriculture to create a sustainable habitat for future residents.
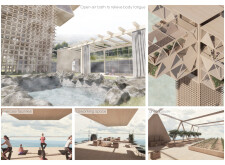
The project is a wellness retreat that brings together yoga, meditation, and communal living through an architecture focused on minimal environmental impact. Using ecologically responsible materials and passive design strategies, it fosters a balanced relationship between daily life and the surrounding natural landscape.

Utilizing bamboo and recycled steel, the design incorporates vertical gardens to enhance urban living environments while fostering community engagement through adaptable micro-housing units.
The project addresses the complexities of urban density while fostering social engagement and pedestrian accessibility by integrating flexible office spaces with vibrant communal areas. The design not only enhances functionality within a constrained urban footprint but also strengthens connections between disparate elements of the city’s fabric.
Use architecture to create different emotional states
Edition #9ideas COMPETITIONSILENT CONTEST For this competition, NO DESCRIPTION TEXT is allowed. The architecture ideas must be communicated strictly with visuals.
Prize Monetary award
Eligibility Open to all
Advance registration deadline 12 November 2026
Open architecture competitions
Closest deadline first
Project competitions first
Selected winning projects have the potential to be constructed
Ideas competitions
Experimental competitions with the focus on pushing the boundaries of creativity
Use architecture to create different emotional states
Edition #9ideas COMPETITIONSILENT CONTEST For this competition, NO DESCRIPTION TEXT is allowed. The architecture ideas must be communicated strictly with visuals.
Only participants selected and invited by Buildner can enter these closed competitions. To be considered for future opportunities, please set up your account on Architects' Network Plus.