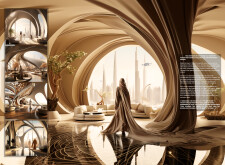
Utilizing coconut husk panels and mycelium construction, the design transforms sustainable materials into functional living spaces that promote community engagement in an urban setting.
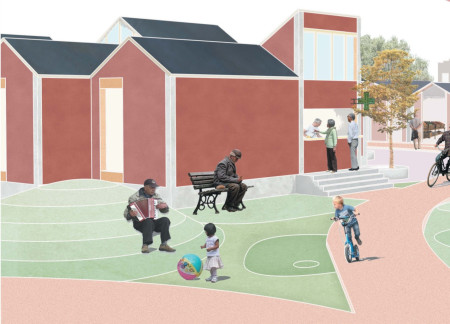
Recycled rubber flooring, modular housing units, and integrated bioswales create an accessible and climate-resilient environment aimed at fostering intergenerational connections within urban senior living.
A central wind turbine serves as both a power generator and living space, constructed with a metal exoskeleton and insulated panels to create a sustainable community environment that prioritizes energy efficiency and adaptability.
Crafted from corrosion-resistant materials, the modular living units rise above water on floating platforms, creating adaptable residential spaces that foster community engagement while addressing urban housing challenges.
Utilizing adaptable modular units paired with integrated gabion walls and lightweight concrete shells, the design addresses urban housing needs by creating flexible living spaces that foster community engagement.
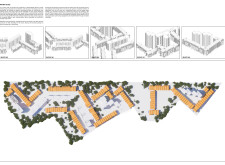
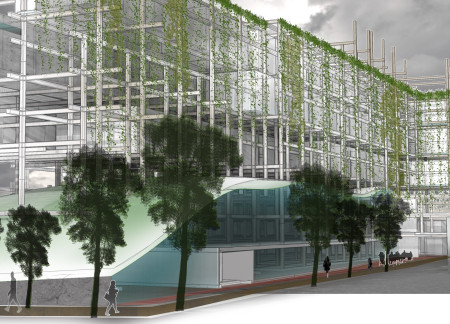
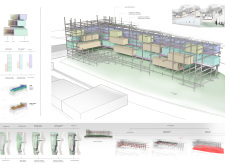
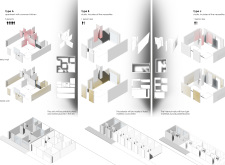
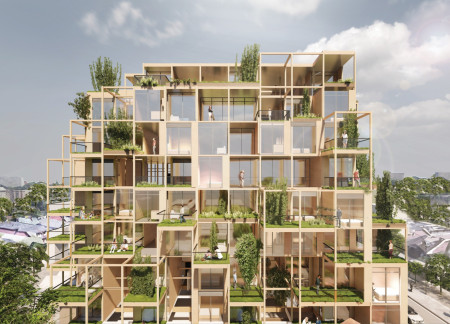
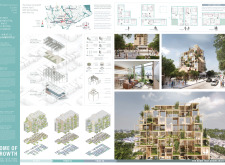
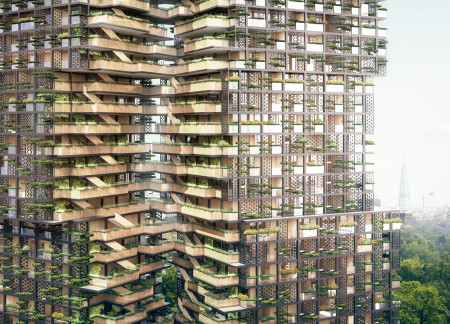
Crafted with a steel framework and enhanced by vertical gardens, this housing initiative addresses affordability and community needs for young adults through a blend of living, working, and training spaces.
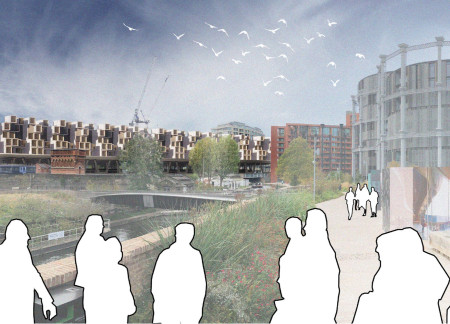
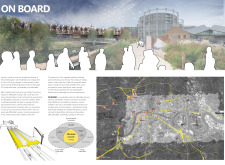
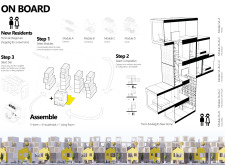
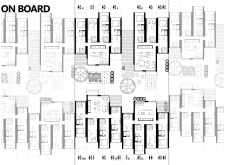
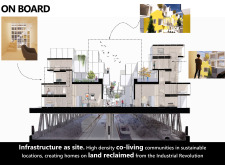
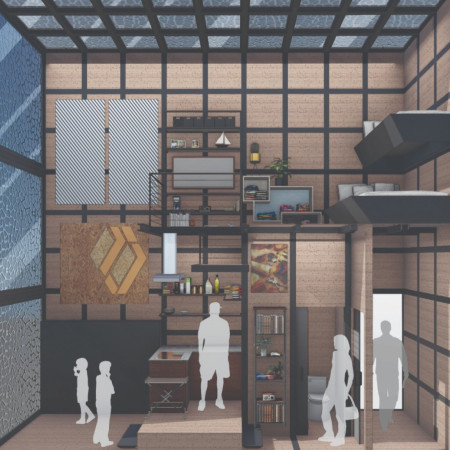
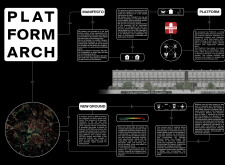
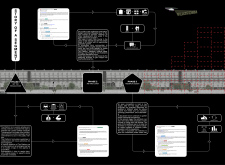
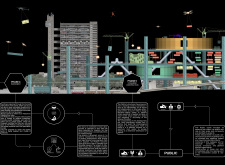
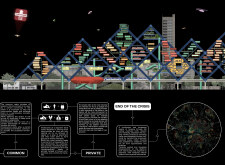
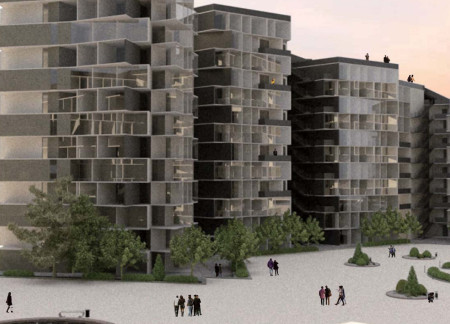
Leveraging the overground railway network, this development employs modular construction to create high-density co-living units that offer affordable housing solutions in a dense urban landscape.
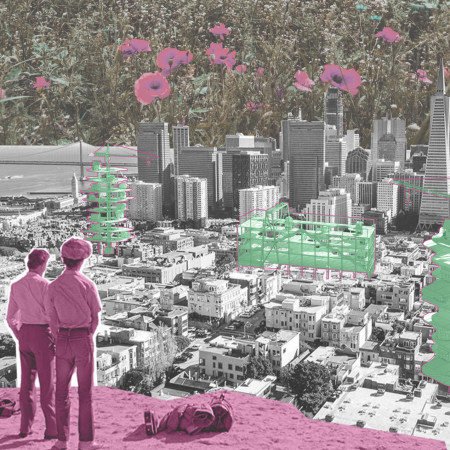
Repurposing underutilized backyards through a strategic tax incentive, this initiative introduces a mix of smaller housing units and commercial spaces in San Francisco’s outer sunset district to address the urgent need for affordable living options.
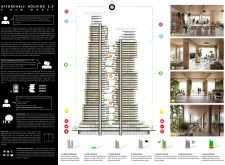
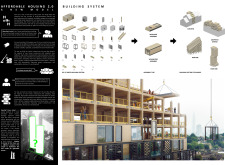
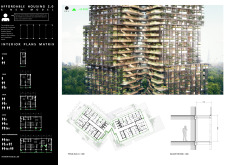
Constructed using Cross-Laminated Timber, this modular housing solution is strategically located near transit hubs to provide affordable living while repurposing existing public infrastructure.
Abdelrahman Elmansoury,Turki Asiri,Sultan Abdulsattar,Khalid Al zahrani
Utilizing breathing blocks to enhance indoor air quality, the design effectively captures solar energy while integrating a gray water recycling system, serving mixed-use functions in the mountainous landscape of Taif.
Eduardo Soto Medina,Jesus Alejandro Macedo Gomez,Rodrigo Alexander Udaeta Salinas
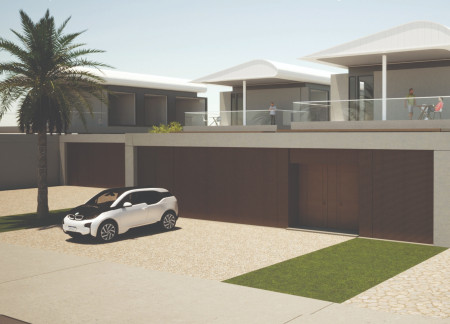
Incorporating polymer concrete and a focus on natural ventilation, these residences utilize innovative rainwater harvesting systems to enhance sustainability while providing comfortable living spaces for families.
Incorporating charred wooden shingles and modular construction, the design seamlessly integrates sustainable materials while serving as a multifunctional hub for commerce and community engagement.
Incorporating charred wooden shingles and a green roof, the architectural endeavor exemplifies sustainable design while providing essential community spaces in an urban setting.
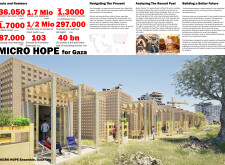
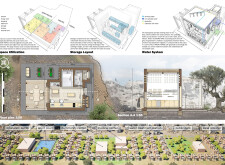
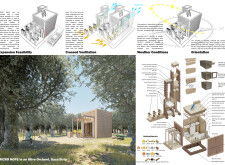
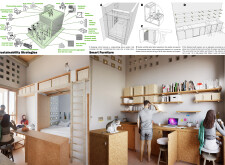
Constructed with locally sourced cob bricks and recycled concrete, these modular units are designed to foster community resilience and sustainability while providing essential housing in Gaza.
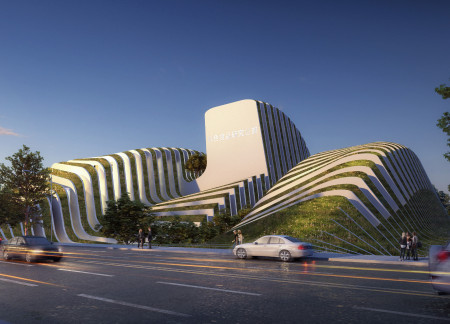
Incorporating a green roof and a flowing form, the headquarters utilizes reinforced concrete alongside a transparent facade to foster a connection with nature while serving as a center for sustainable food development.
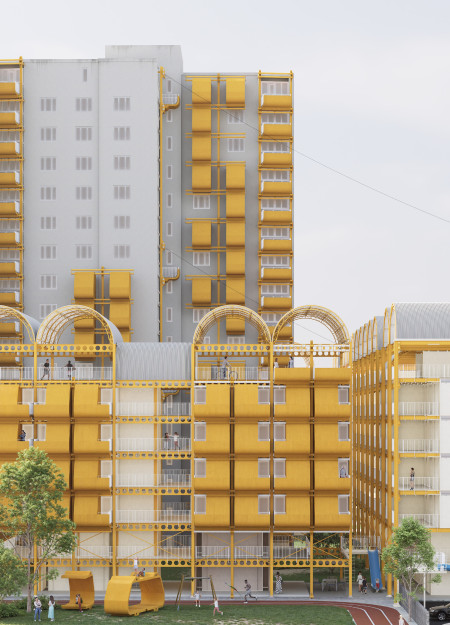
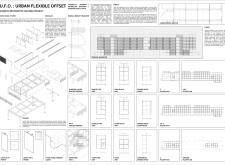
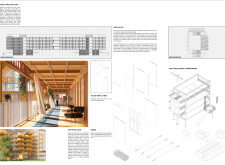
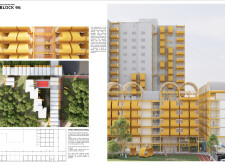
Incorporating charred wooden shingles and cross-laminated timber panels, this urban housing development emphasizes sustainability and community with its flexible living spaces designed for diverse families.
Utilizing charred wooden shingles and modular construction techniques, the design addresses urban housing needs while fostering community engagement through shared and flexible spaces.
Miguel Valle,Laura Corradi,Melpomeni kyriaki Katharopoulou
Lightweight structures crafted from recycled components create adaptable mobile living spaces that foster community interaction and support sustainable housing solutions.
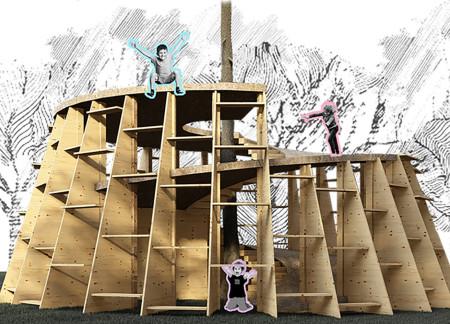
Characterized by its malleable wooden structures that encourage climbing and exploration, the design fosters physical activity and social interaction in a playful environment for children.
Constructed with modular cross-laminated timber panels and green roof systems, the design establishes a contemporary urban hub that supports intergenerational living and promotes social cohesion.
Repurposed oil rigs form the foundation for a resilient water-based community, integrating fish farms and urban agriculture to create a sustainable habitat for future residents.
Valeria Baeza
Mario Arancibia
Felipe Gonzalez
Tomas Zelada
The project is a wellness retreat that brings together yoga, meditation, and communal living through an architecture focused on minimal environmental impact. Using ecologically responsible materials and passive design strategies, it fosters a balanced relationship between daily life and the surrounding natural landscape.
Positioned between the Baltic Sea and the Jaunupes River, the Pilgrimage Yoga House is a multifunctional space designed for yoga, meditation, and communal gathering. The project combines sustainable construction with a strong sensitivity to its landscape and users, offering a setting that supports both individual reflection and shared experience.
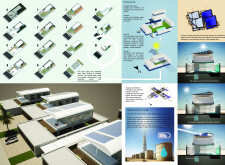
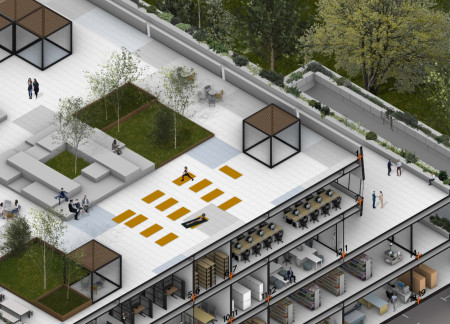
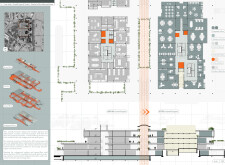
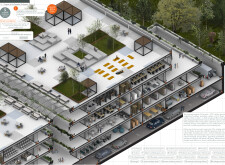
The project addresses the complexities of urban density while fostering social engagement and pedestrian accessibility by integrating flexible office spaces with vibrant communal areas. The design not only enhances functionality within a constrained urban footprint but also strengthens connections between disparate elements of the city’s fabric.

This study examines a multi-volume building designed to connect users with the forest landscape while accommodating communal and educational functions. Architectural strategies in these contexts can balance visual distinction with environmental sensitivity, providing spaces for learning and observation.
With a design that utilizes stacked roofs to create unobstructed jungle views, this wooden retreat fosters a close connection to nature while providing essential shelter and spaces for relaxation and meditation.
Use architecture to create different emotional states
Edition #9ideas COMPETITIONSILENT CONTEST For this competition, NO DESCRIPTION TEXT is allowed. The architecture ideas must be communicated strictly with visuals.
Prize Monetary award
Eligibility Open to all
Advance registration deadline 12 November 2026
Open architecture competitions
Closest deadline first
Project competitions first
Selected winning projects have the potential to be constructed
Ideas competitions
Experimental competitions with the focus on pushing the boundaries of creativity
Use architecture to create different emotional states
Edition #9ideas COMPETITIONSILENT CONTEST For this competition, NO DESCRIPTION TEXT is allowed. The architecture ideas must be communicated strictly with visuals.
Only participants selected and invited by Buildner can enter these closed competitions. To be considered for future opportunities, please set up your account on Architects' Network Plus.