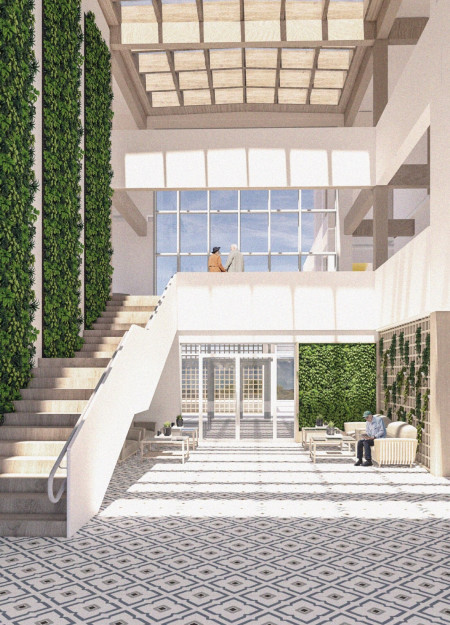
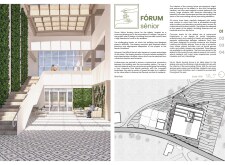
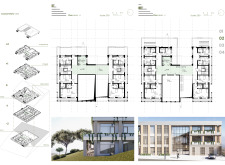
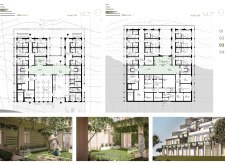

Incorporating terraced green facades and local stone, the design emphasizes accessibility and community interaction, serving as a dedicated nursing home for elderly residents in a mountainous environment.
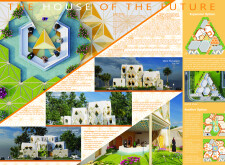
Incorporating clay walls and solar panels within a triangular courtyard layout, this residence offers a modern approach to family living that emphasizes sustainability and natural ventilation.
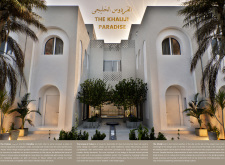
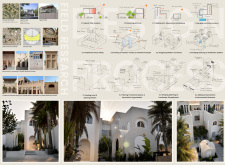
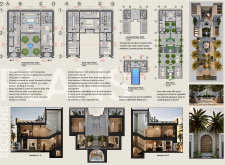
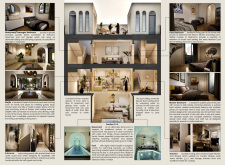
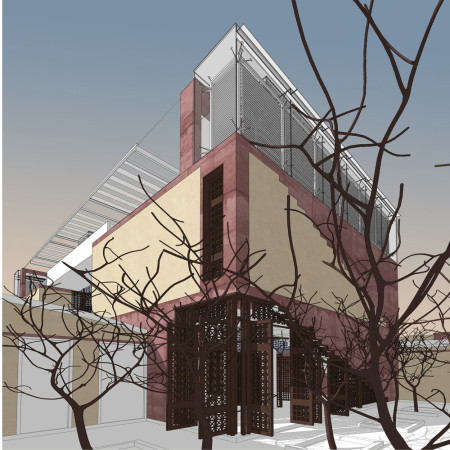
Integrating carved brickwork and a central courtyard, this residence utilizes white render and natural materials to create a sustainable environment for multi-family living.
Constructed with charred wooden shingles and designed to maximize natural light, this residence enhances communal living while honoring traditional cultural practices.
Incorporating vertical gardens and recycled concrete, the design optimizes natural light and air circulation to create a sustainable living space that promotes urban agriculture and enhances resident wellbeing.
Crafted using human hair felt panels and glulam timber, the pavilion serves as an interactive community space that reflects local cultural heritage while prioritizing sustainability.
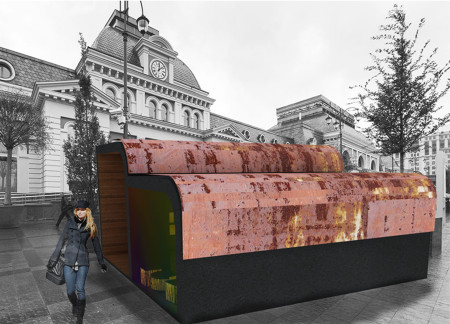
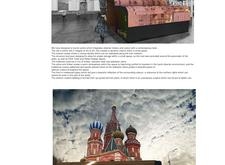
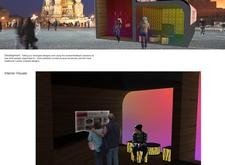
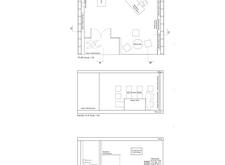
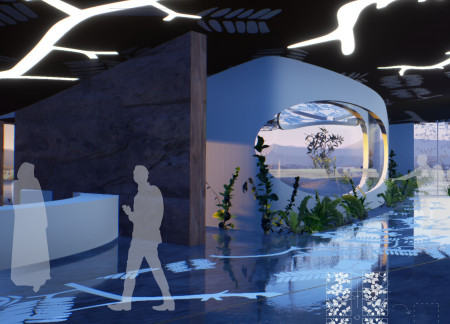
Upcycled metal and alabaster seamlessly form a curvilinear transportation hub that connects travelers to Siberian culture while providing essential services for those using the Trans-Siberian Railway.
The proposal examines a visitor-oriented facility situated within a natural park landscape, designed to accommodate both recreational and educational functions. The study considers how spatial organization, vertical circulation, and cultural elements can enhance the visitor experience while addressing operational needs such as security and staff requirements.
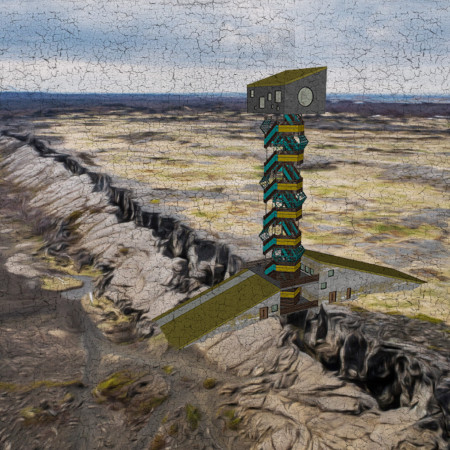
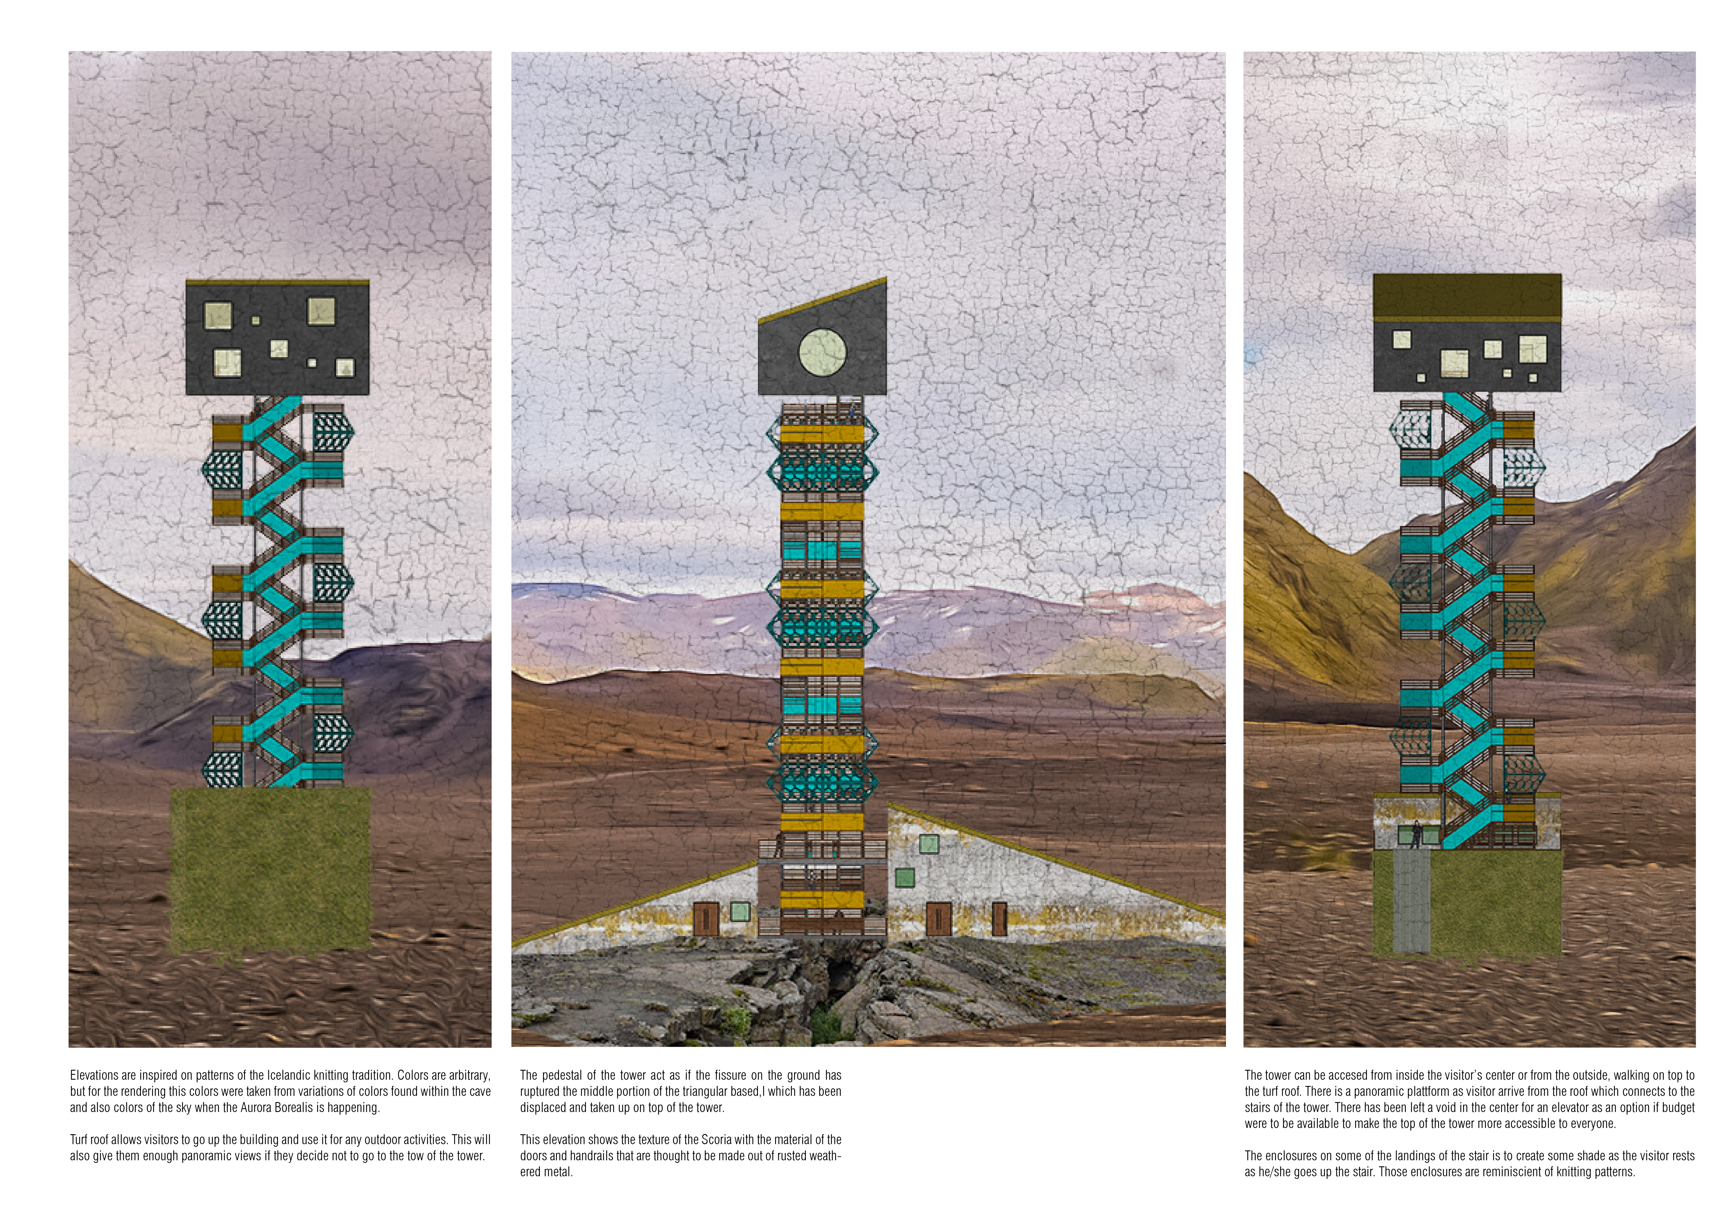
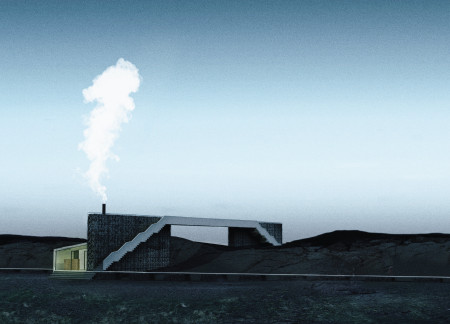
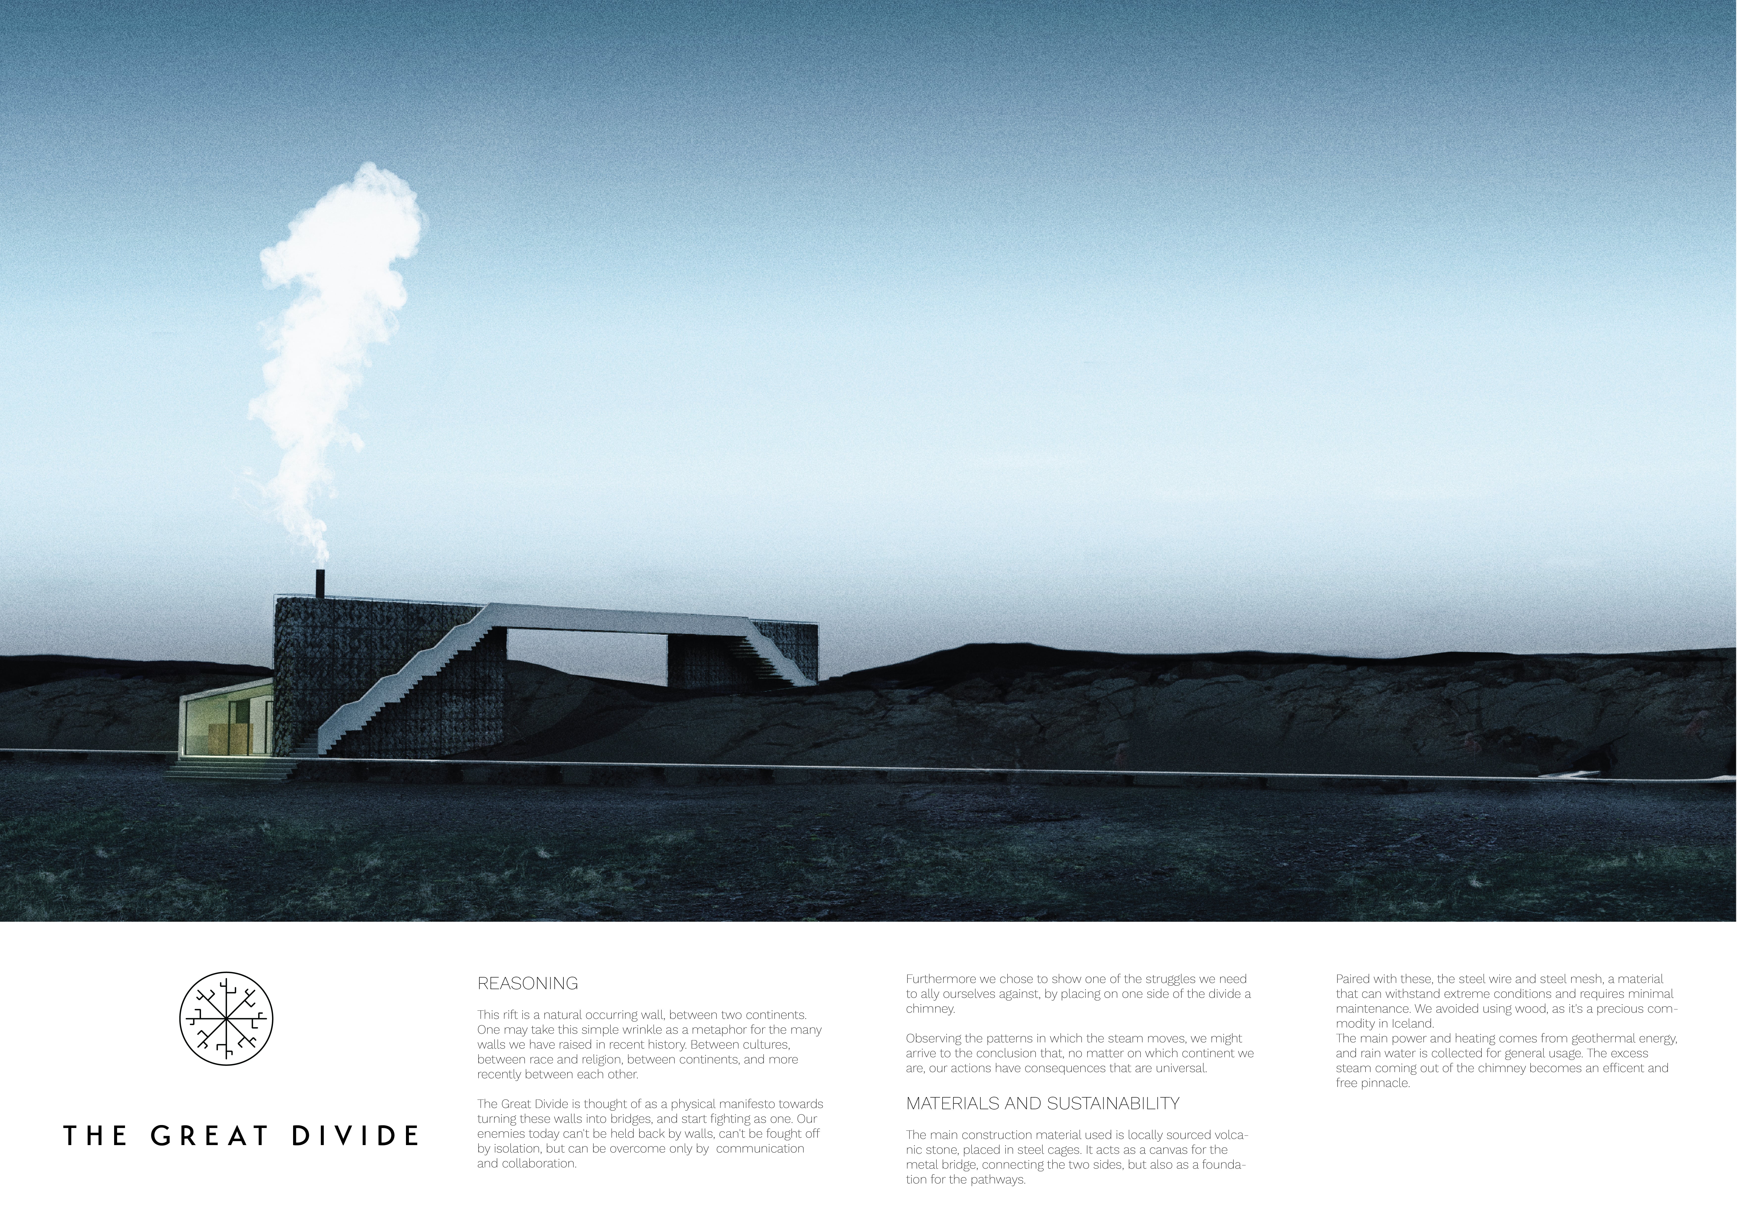
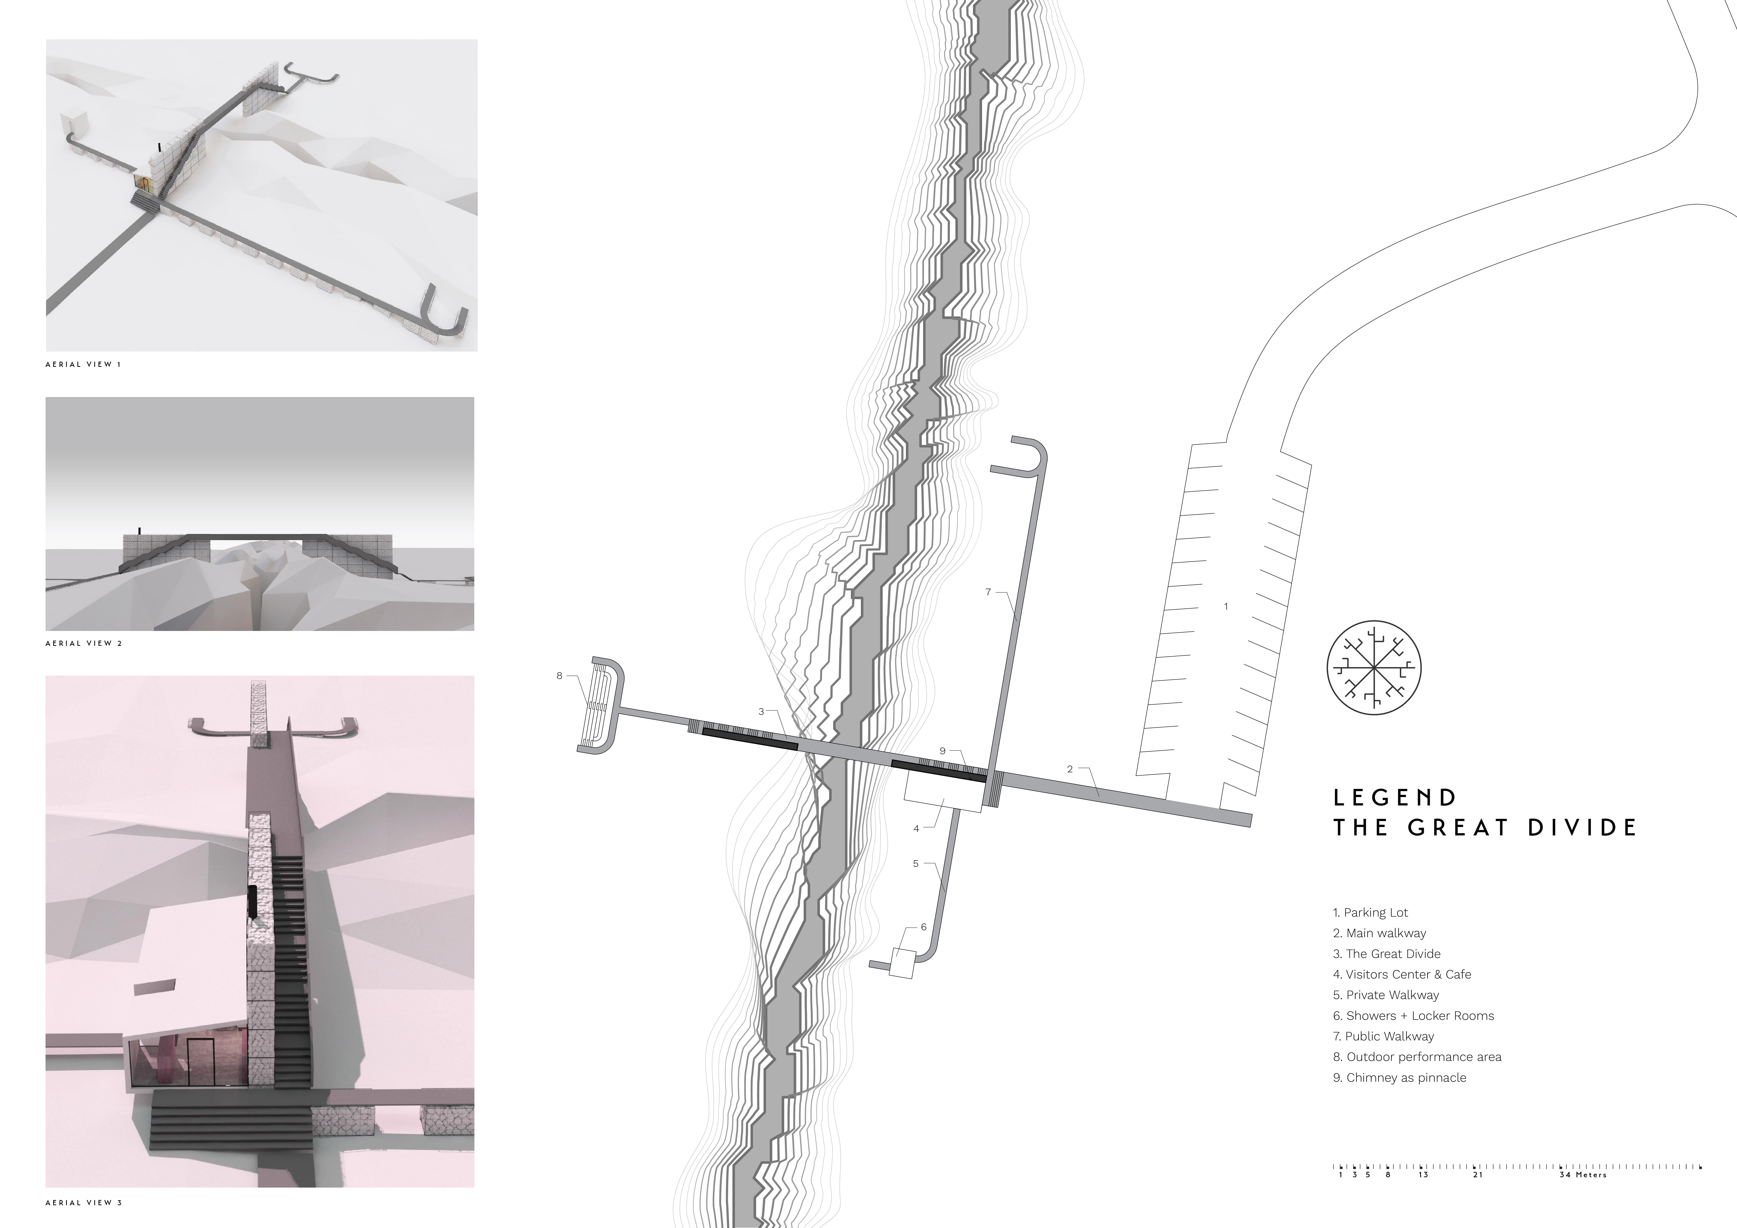
Positioned between tectonic plates, the structure utilizes scoria for its walls, embodying local geological identity while functioning as a visitor center that offers unique views of the surrounding geothermal landscape.
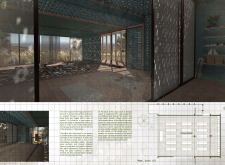
Perforated MDF panels filter natural light within a timber structure, creating a serene environment tailored for yoga and meditation in the heart of Vale de Moses.
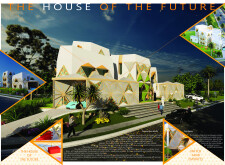
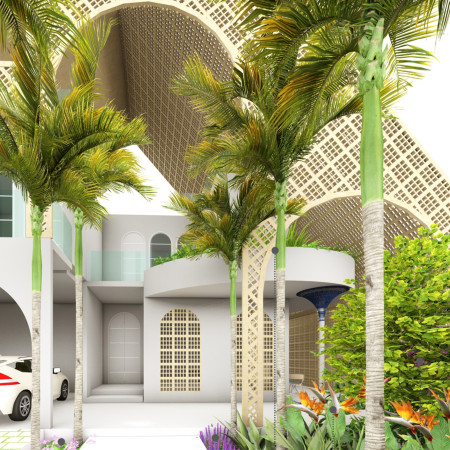
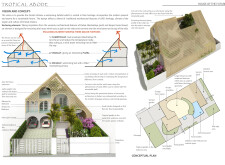
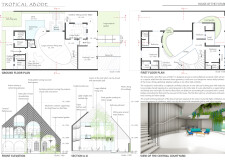
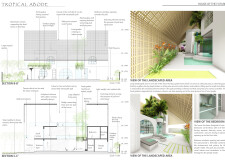
Charred wooden shingles combined with intricately designed lattice work create an environmentally sensitive residence that promotes community interaction and sustainable living in a subtropical setting.
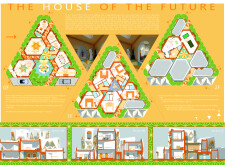
Incorporating 3D-printed components within a framework of modular timber units, this residential design emphasizes sustainability through natural ventilation and solar energy integration, creating a flexible living space adaptable to contemporary needs.
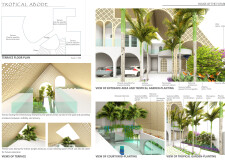
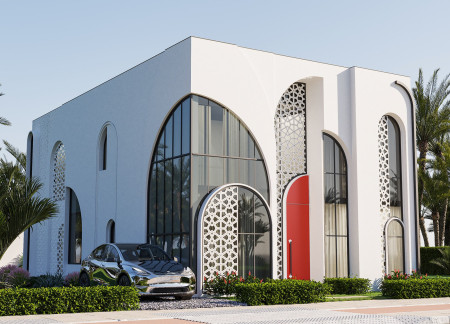
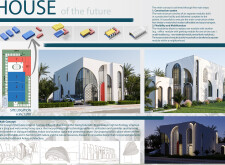
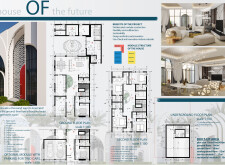

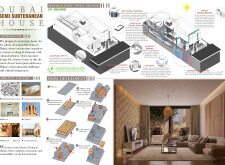
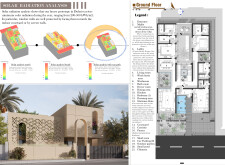
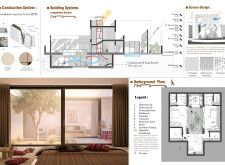
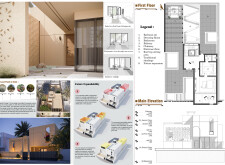
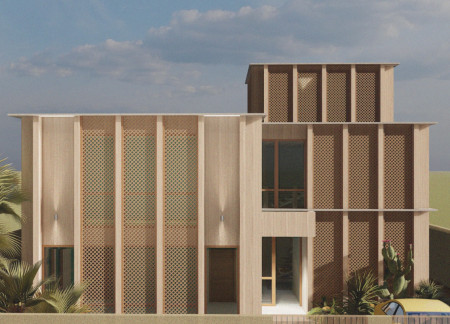
Utilizing terracotta screens and a semi-subterranean design, the residence effectively combines local materials and innovative cooling strategies to create an energy-efficient family home in Dubai's challenging climate.
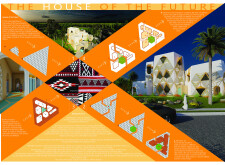
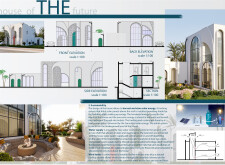
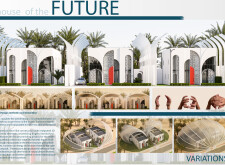
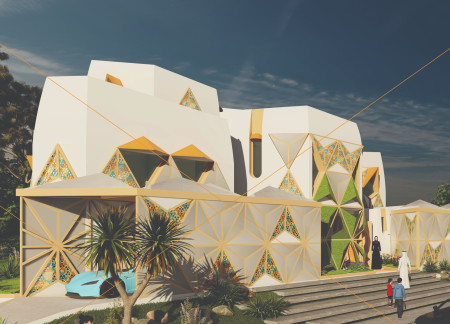
Incorporating cross-laminated timber panels and intricate geometric patterns, the design creates a sustainable living space that resonates with Bedouin cultural heritage while addressing modern residential needs in the UAE.
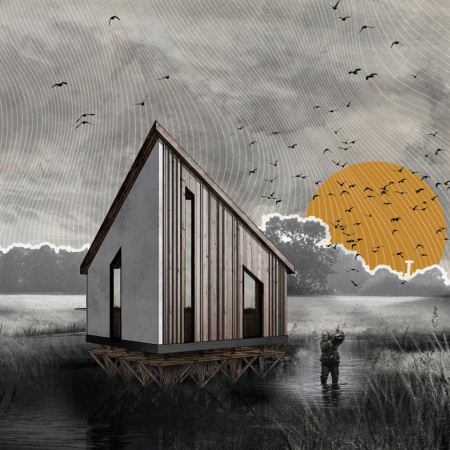
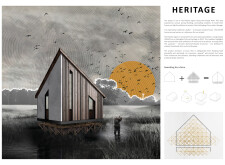
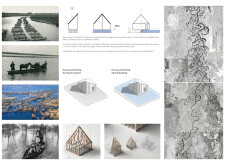
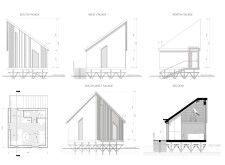
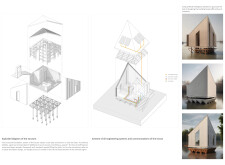
The elevated diamond-shaped structure, constructed with charred wooden shingles and reinforced concrete, provides a resilient housing solution that harmonizes modern design with traditional cultural elements in a flood-prone region.
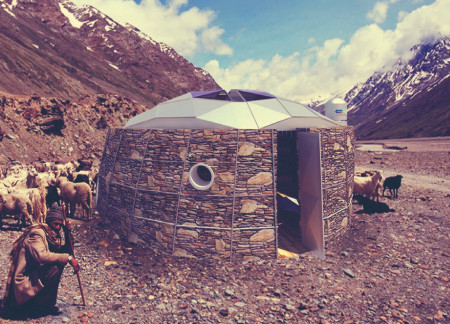
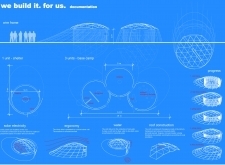
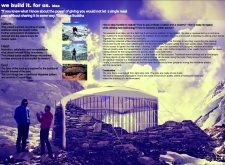
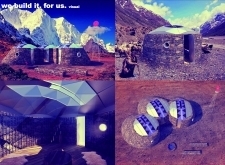
Constructed from piled stone and featuring aluminum panels, the shelter provides a resilient and energy-efficient respite for climbers and trekkers in the demanding conditions of the Mount Everest region.
Román jesús Cordero tovar,Izbeth katia Mendoza fragoso
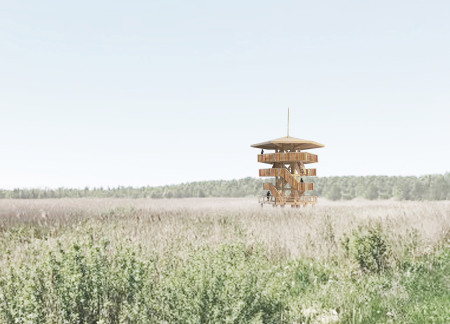


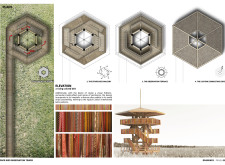
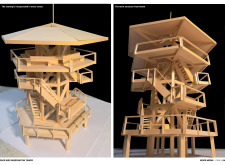
Crafted from charred wooden shingles and colored strips, the design captures the essence of local heritage while offering a functional observation tower for birdwatching.

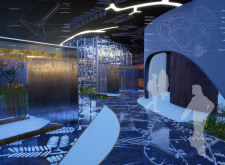
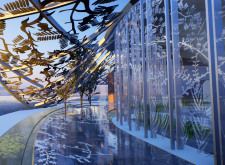
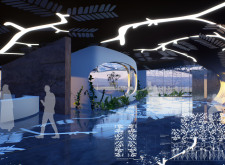
Rammed earth formwork emulating flamingo nests creates a unique visitor hub that connects people with the Al Wathba wetland landscape while showcasing local flora through thoughtfully integrated motifs.
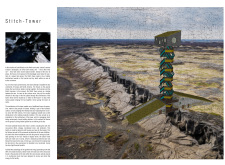
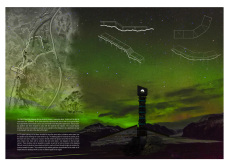
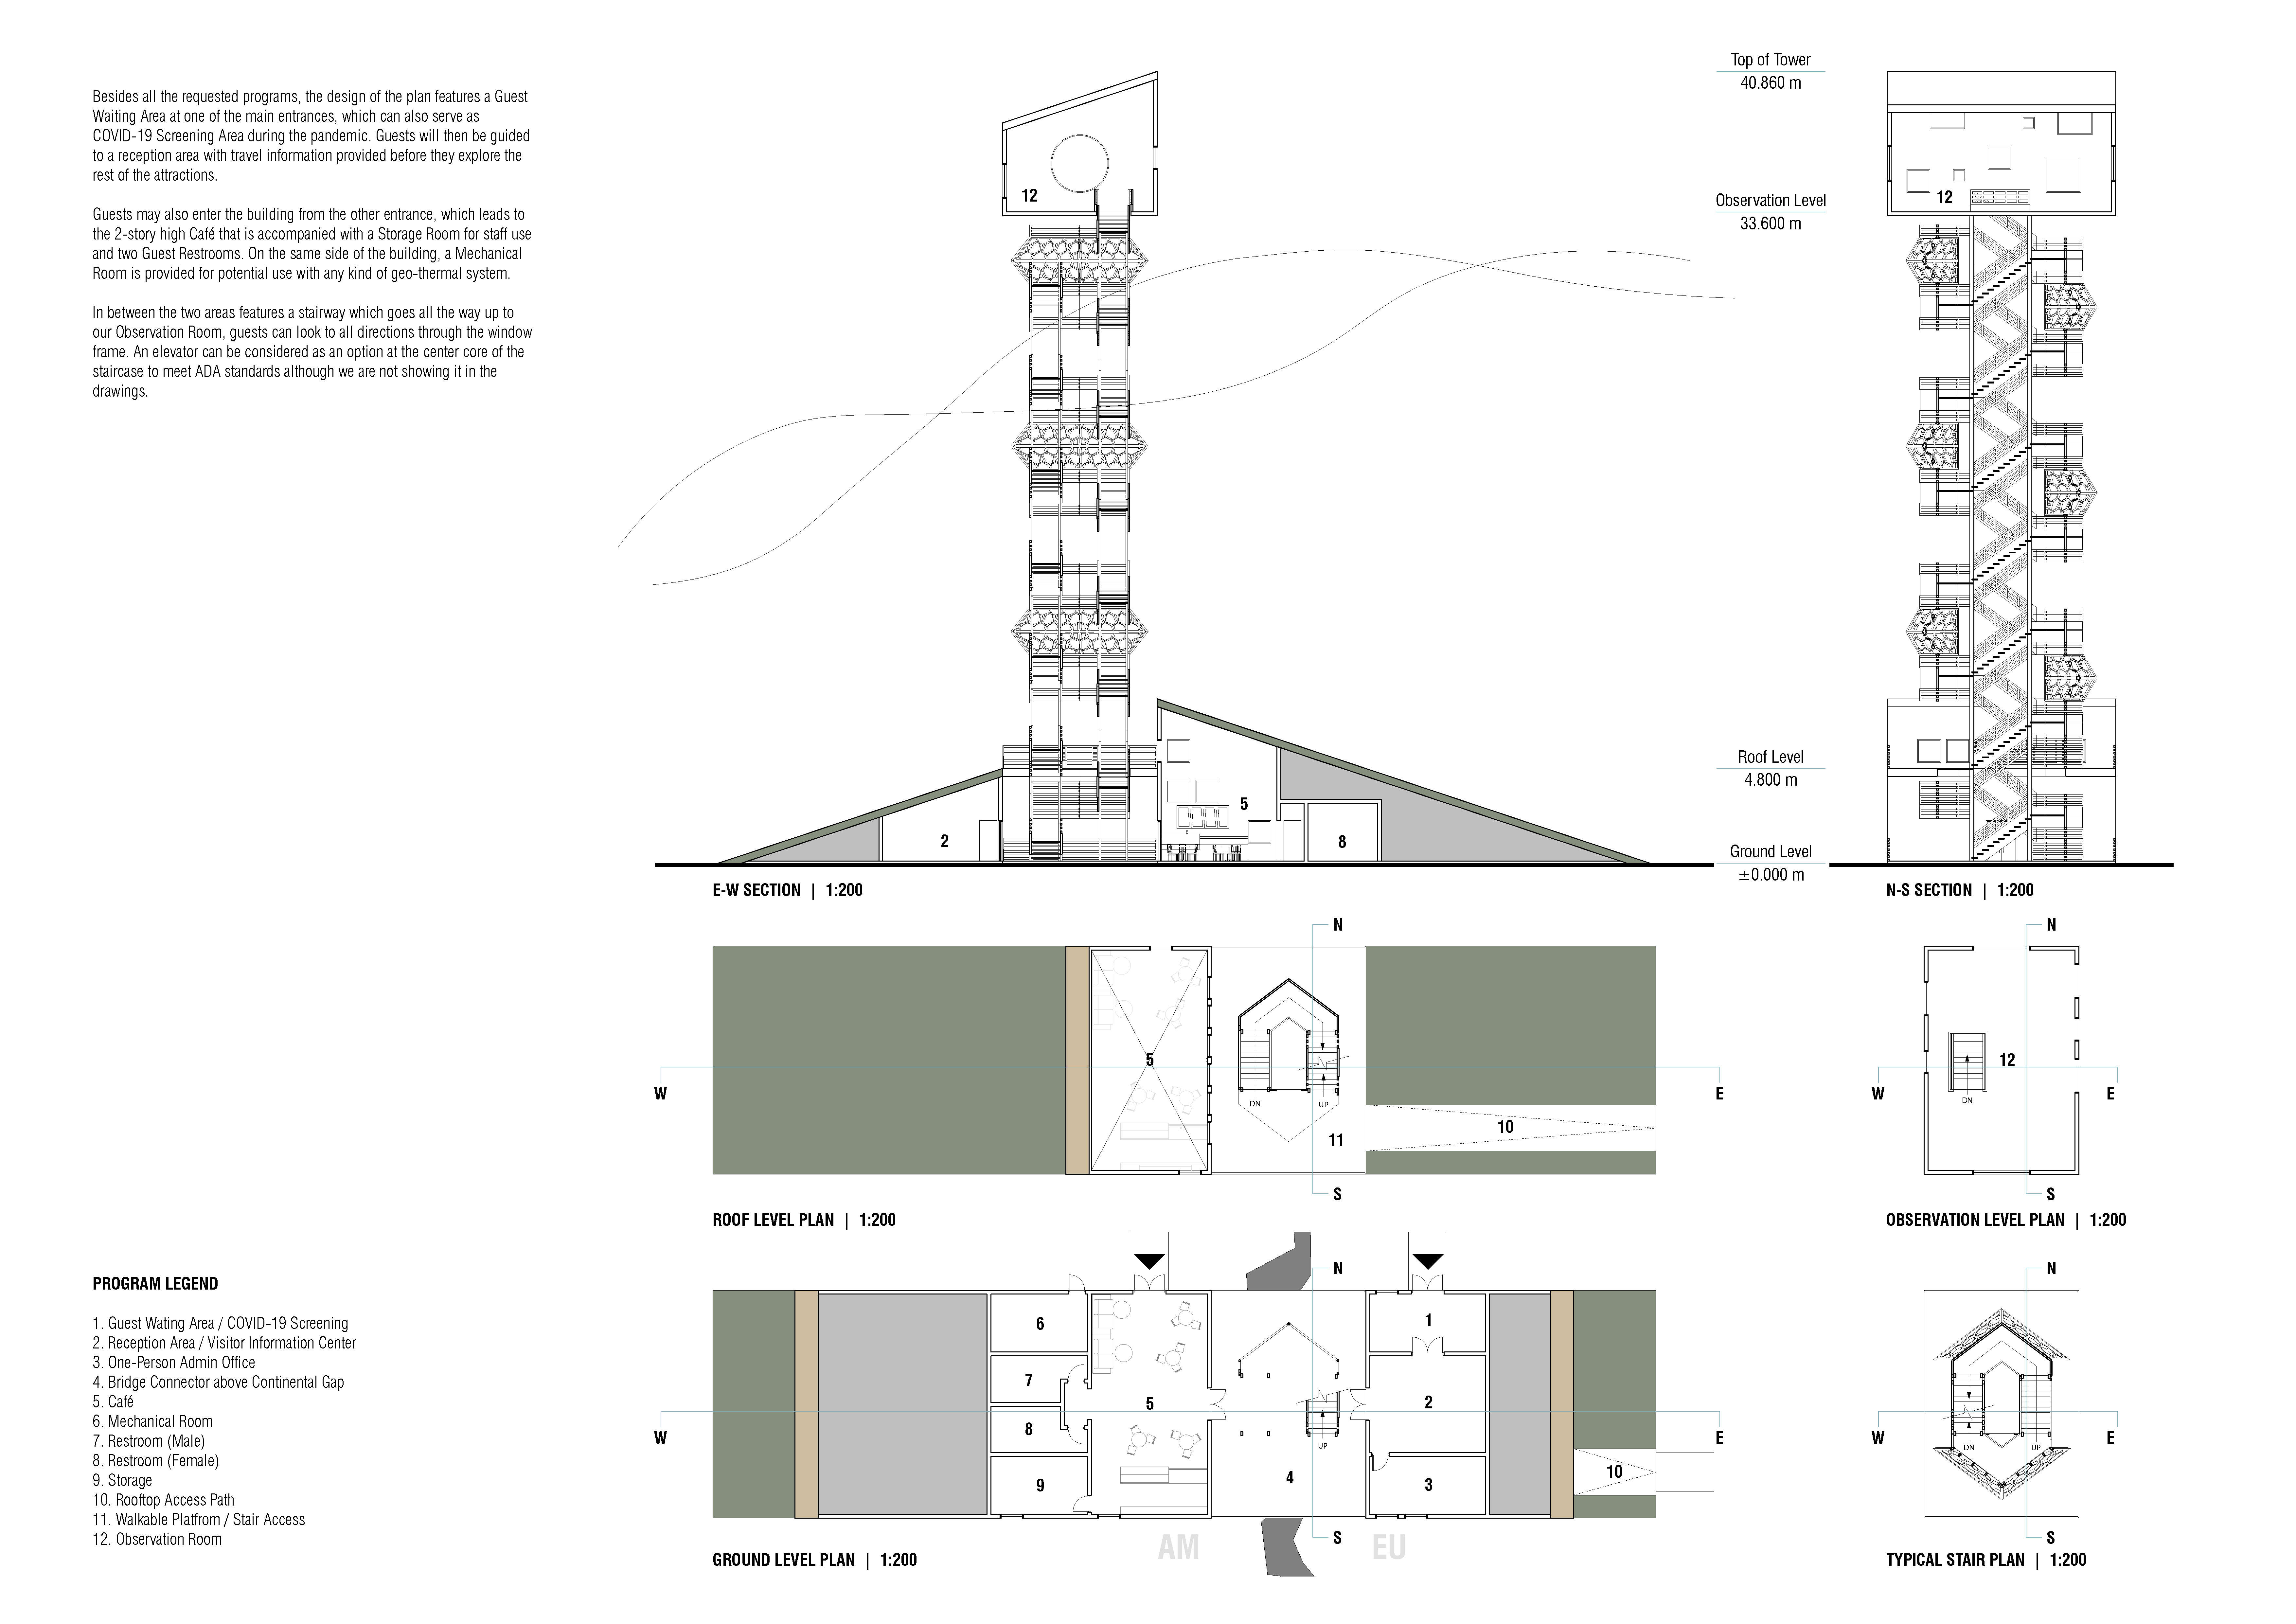
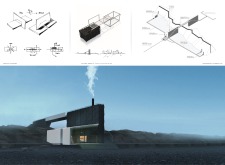
A chimney releases steam while volcanic stone and steel structures create pathways that bridge cultural divides, inviting collaboration and contemplation within a rugged Icelandic landscape.
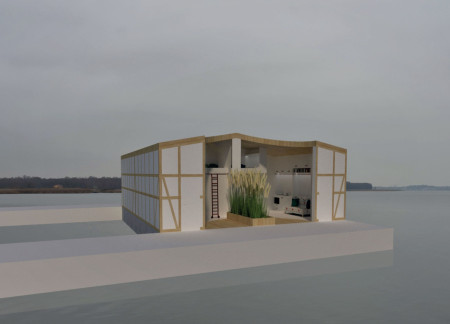
With its fully glazed wall and modular construction, this floating residence integrates local cultural motifs through floral patterns while providing a unique living experience on the lakeside.
Incorporating advanced robotic parking technology and sustainable green roofs, this urban housing solution maximizes space efficiency while addressing the growing demand for adaptable living environments.
Constructed with hempcrete and rammed earth, the residence combines traditional Middle Eastern design strategies with contemporary sustainable technologies to create an efficient family dwelling in Dubai's desert environment.
Utilizing a frame-wall structure and a steel plate system, the design integrates natural elements to facilitate interactive learning within the diverse ecosystems of the Al Wathba Wetland Reserve.
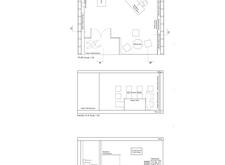
Constructed with plywood panels and strategically designed lightwells, these cabins utilize stone foundations to create versatile spaces for wellness and meditation.

Constructed using woven palm leaves and local materials, the visitor center integrates with the Al Wathba Wetland Reserve, providing educational spaces that foster a connection between visitors and the surrounding ecosystem.
The proposal explores retreat spaces designed for quiet reflection and meditation. The study focuses on creating a calm environment that fosters a connection to nature while supporting both individual and group activities.
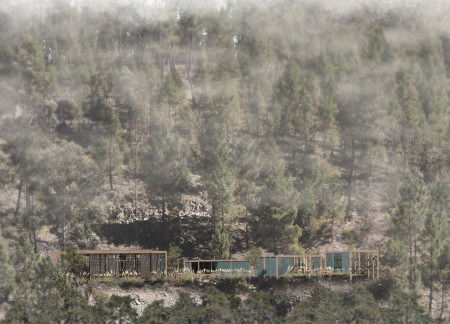
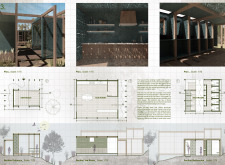
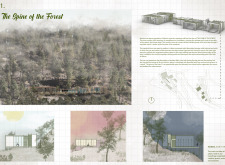
Located within a forested area near Gozjā “Little Lake” in Latvia, the proposal examines how small-scale architecture can support retreat and observation in a natural setting. The study considers the relationship between built forms, landscape, and light, focusing on spaces for rest, reflection, and communal gathering.
Incorporating a facade of burned wood that echoes Icelandic folklore, the retreat offers guests immersive views of Lake Mývatn and serves as a cultural haven for visitors seeking connection to local mythology and nature.
Use architecture to create different emotional states
Edition #9ideas COMPETITIONSILENT CONTEST For this competition, NO DESCRIPTION TEXT is allowed. The architecture ideas must be communicated strictly with visuals.
Prize Monetary award
Eligibility Open to all
Advance registration deadline 12 November 2026
Open architecture competitions
Closest deadline first
Project competitions first
Selected winning projects have the potential to be constructed
Ideas competitions
Experimental competitions with the focus on pushing the boundaries of creativity
Use architecture to create different emotional states
Edition #9ideas COMPETITIONSILENT CONTEST For this competition, NO DESCRIPTION TEXT is allowed. The architecture ideas must be communicated strictly with visuals.
Only participants selected and invited by Buildner can enter these closed competitions. To be considered for future opportunities, please set up your account on Architects' Network Plus.