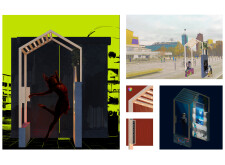
Mark Oswald Arrigo,Miriam Casillas Luna,Nicole Tabone
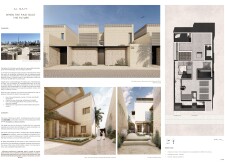
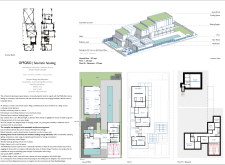
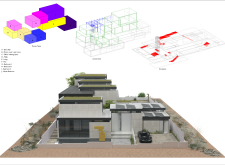
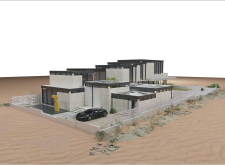
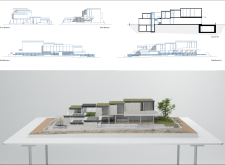
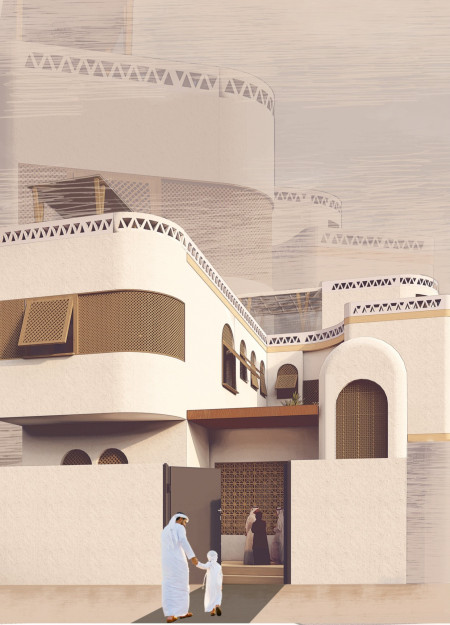
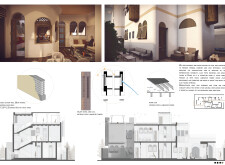
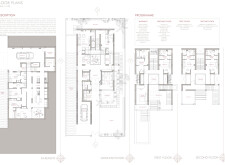
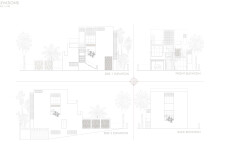
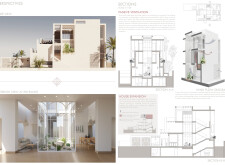
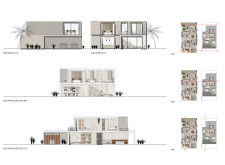
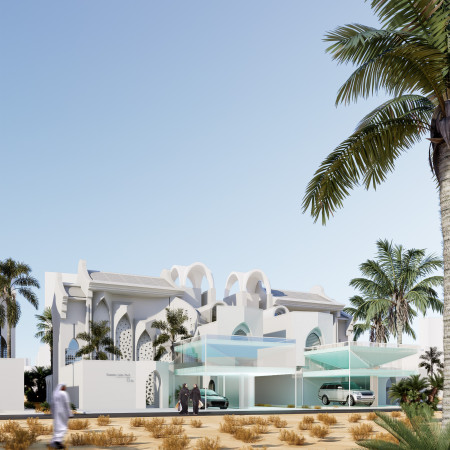
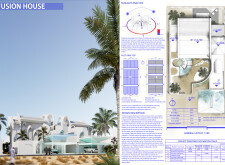
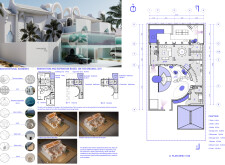

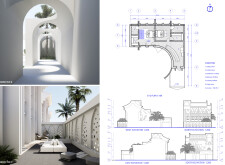
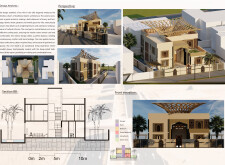
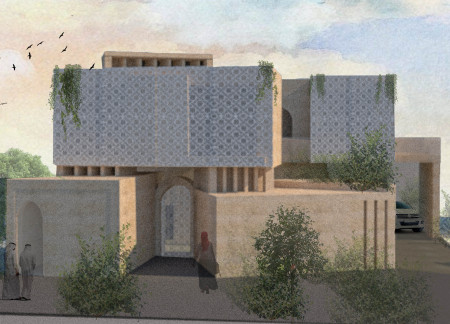
Incorporating wind towers and perforated facades, the design seamlessly integrates traditional Emirati elements with contemporary materials to create a sustainable courtyard home.
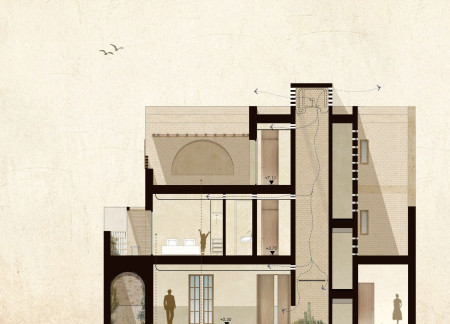
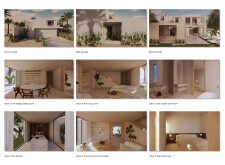
Incorporating cyclopean walls and local desert clay, this residential design emphasizes thermal efficiency and natural ventilation to create a sustainable living environment.
Modular units and charred wooden shingles shape a sustainable community housing solution designed to enhance energy efficiency and foster social interaction.
Yasmeen Elabbasy,Moamen Hamza Abdelmoamen Farag Elakrat,Yaser Ahmed Saed Mohamed Ali,Ismail Yousry
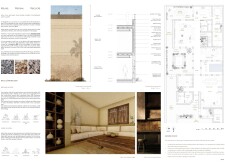
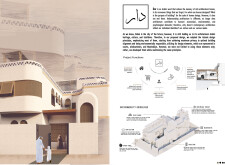
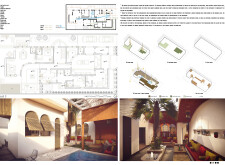
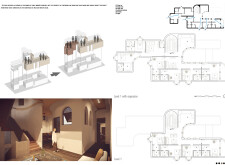
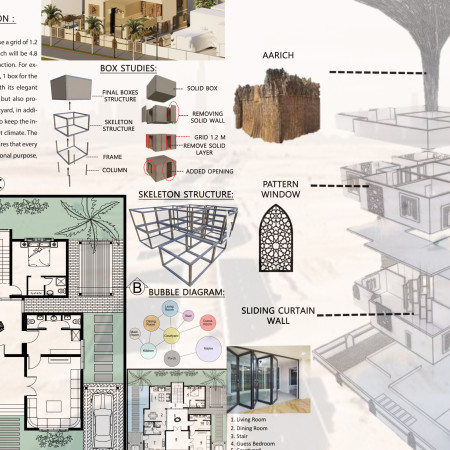
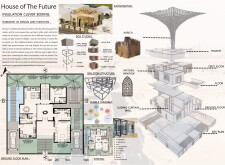
Incorporating traditional wind catchers and durable mud brick walls, this residential design seamlessly merges environmental responsiveness and family-centric planning to create a sustainable living environment.
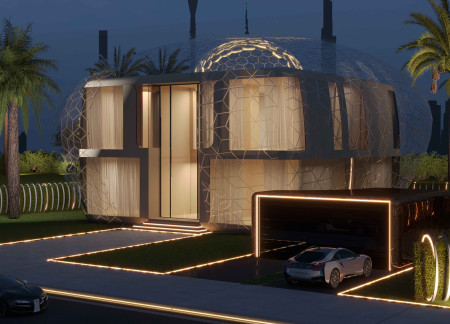
Integrating charred wood accents and an adaptive smart fabric façade, this sustainable residence in the UAE articulates a modern interpretation of cultural heritage while serving as a family home.
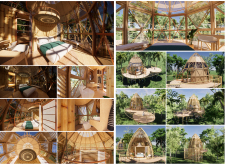
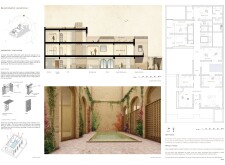
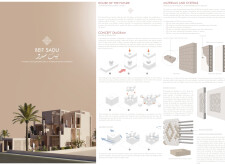
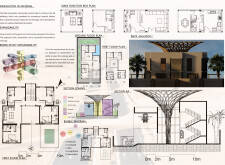
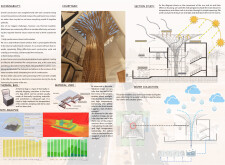
Utilizing traditional Barjeel wind towers and durable compressed earth blocks, this residential design successfully combines sustainable materials with effective passive cooling strategies to create a comfortable family home in a desert climate.
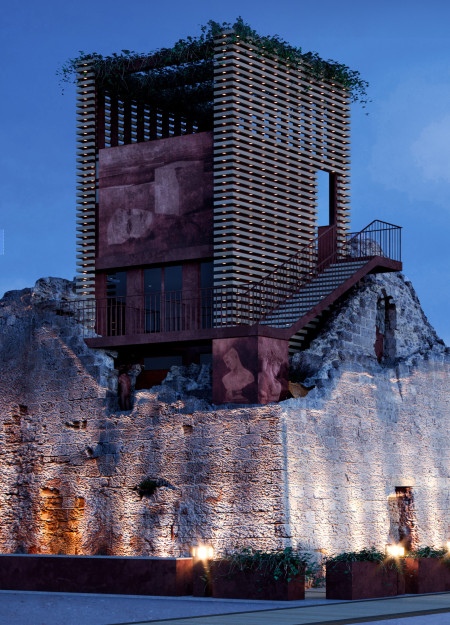
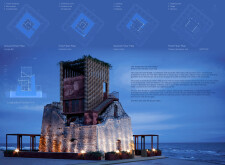
The integration of weathered Corten steel and preserved natural stone redefines the historic watchtower into a multifunctional cultural hub that invites community engagement and artistic expression.
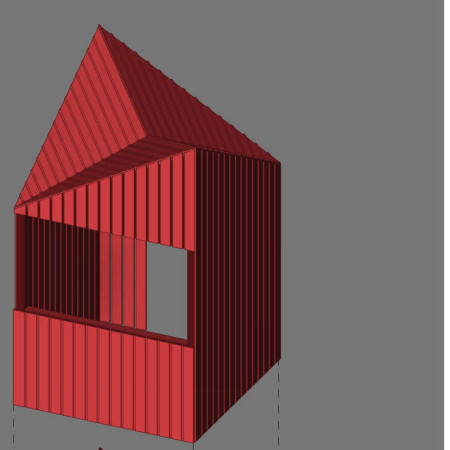
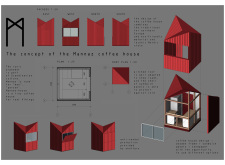
Constructed with a wooden frame and sandwich panels, the coffee house draws inspiration from the runic alphabet, incorporating a pitched roof design that suits its snowy environment while serving as a community gathering space.
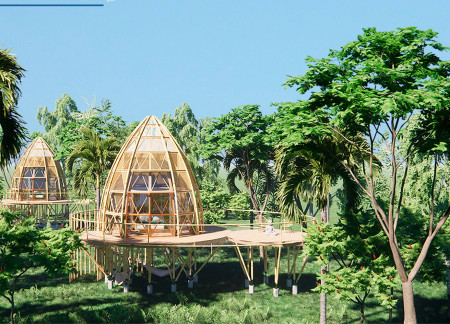
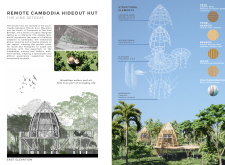
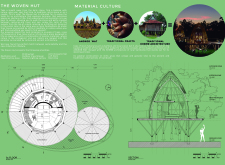
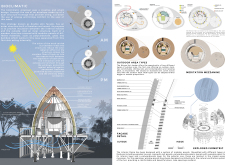
Elevated bamboo columns and a double-skin facade create a unique interplay of natural ventilation and light in a serene retreat designed for holistic wellness in the Cambodian countryside.
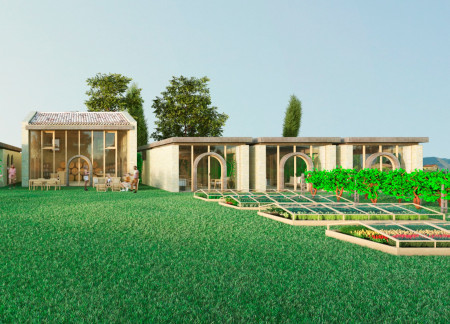
Constructed with local stone walls and a clay tile roof, the design provides a communal retreat that integrates into the rural landscape of Assisi while prioritizing sustainability and guest interaction.
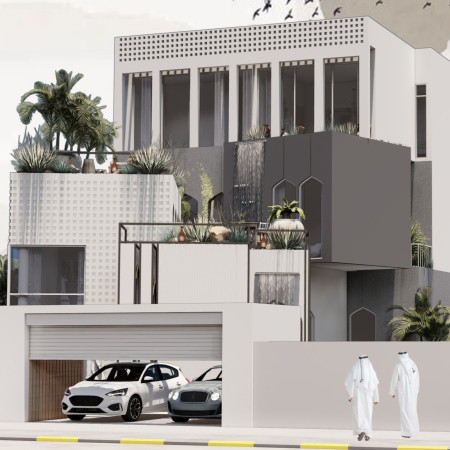
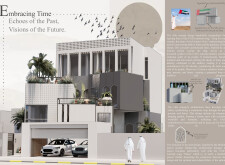
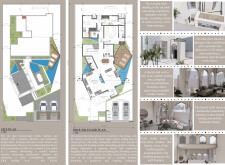
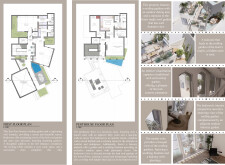
Constructed with a lattice facade and enhanced by cascading water features, the villa integrates natural stone and expansive spaces to create a sustainable family residence that reflects local cultural identity.
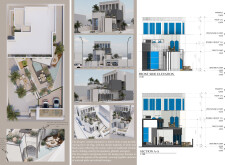
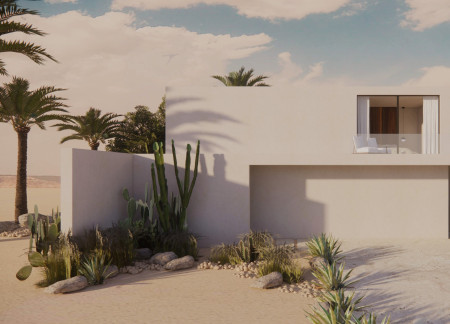
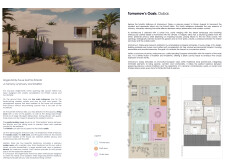
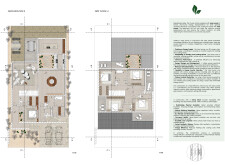
A hemp-based facade and integrated solar panels define a contemporary family residence in Dubai, combining sustainable materials with functional design to create a private yet connected living environment.
Utilizing charred wooden panels and perforated features, this design creates a cohesive environment that promotes sustainable living within a communal residential setting.
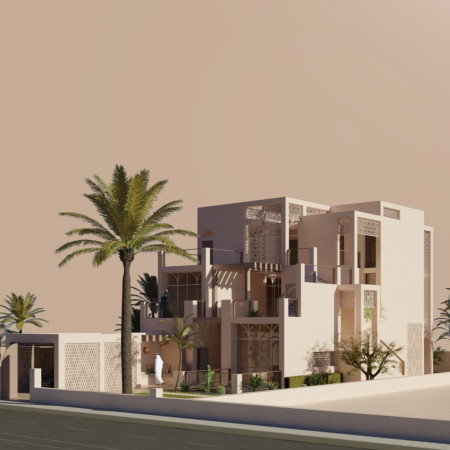
Incorporating geometric Mashrabiya screens and sustainable stonework, the design optimizes natural light and ventilation while creating a multifunctional living space tailored for family interaction.
Karim Jrad,Omar Naboulsi,Hadil Sayyed,Omar Naboulsi,Moayyad Al Ayoubi,Hadİl Sayyed
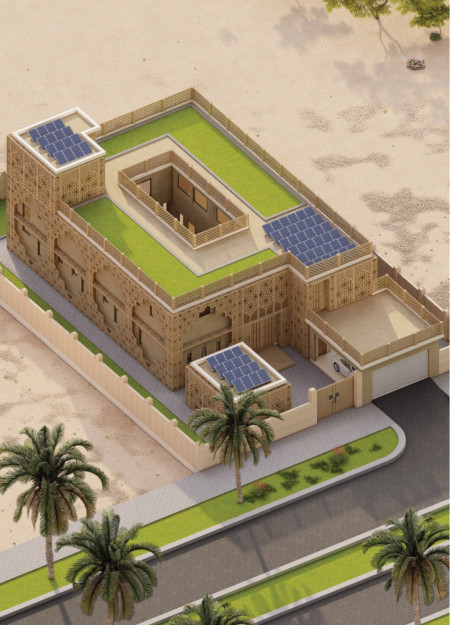
Incorporating charred wooden shingles and modular construction techniques, the villa showcases a balance of traditional aesthetics and modern efficiency, resulting in a sustainable residential solution designed to thrive in the UAE's climate.
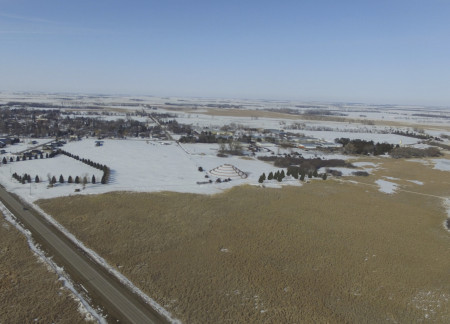
A tiered spiral mound of recycled concrete and local stone creates a unique landscape feature that fosters community interaction and educational engagement in De Smet, South Dakota.
Paula Morales Solera,Andy Sanchez Seas,Diego Carrasco Ramirez,Daniel Solis Vuurmans
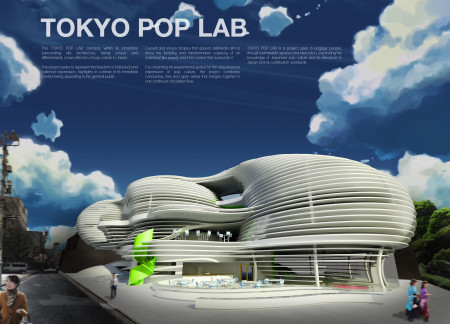
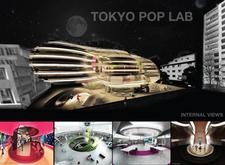
A curvilinear glass facade interacts with the urban context while polymer accents enhance visual engagement, creating an adaptable space for cultural exhibitions and community events.
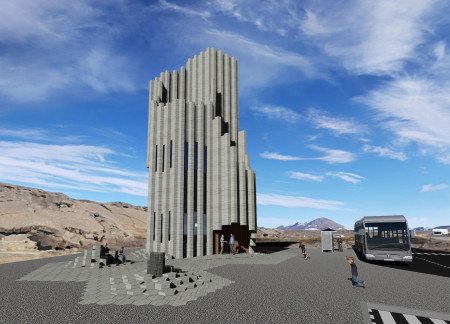
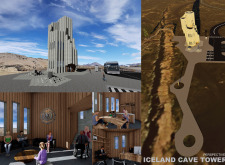
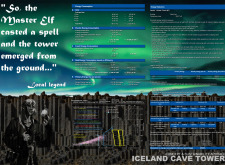
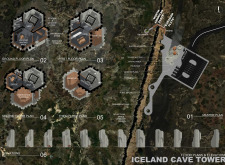
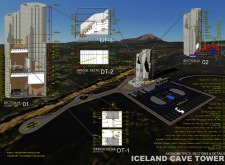
Harnessing geothermal energy and incorporating sustainable wood, the tower integrates seamlessly with its natural stone surroundings to serve as a visitor center that educates and connects travelers to the rich cultural heritage of Iceland.
Incorporating charred wooden shingles and a transparent canopy, the structure serves as a versatile community hub designed to foster artistic performances and social gatherings.
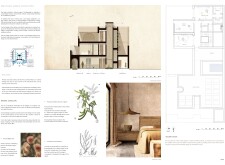
Constructed with hempcrete and rammed earth, the residence combines traditional Middle Eastern design strategies with contemporary sustainable technologies to create an efficient family dwelling in Dubai's desert environment.
Repurposed oil rigs form the foundation for a resilient water-based community, integrating fish farms and urban agriculture to create a sustainable habitat for future residents.
The project is a wellness retreat that brings together yoga, meditation, and communal living through an architecture focused on minimal environmental impact. Using ecologically responsible materials and passive design strategies, it fosters a balanced relationship between daily life and the surrounding natural landscape.
Positioned between the Baltic Sea and the Jaunupes River, the Pilgrimage Yoga House is a multifunctional space designed for yoga, meditation, and communal gathering. The project combines sustainable construction with a strong sensitivity to its landscape and users, offering a setting that supports both individual reflection and shared experience.
Utilizing bamboo and recycled steel, the design incorporates vertical gardens to enhance urban living environments while fostering community engagement through adaptable micro-housing units.
This study examines a multi-volume building designed to connect users with the forest landscape while accommodating communal and educational functions. Architectural strategies in these contexts can balance visual distinction with environmental sensitivity, providing spaces for learning and observation.
With a design that utilizes stacked roofs to create unobstructed jungle views, this wooden retreat fosters a close connection to nature while providing essential shelter and spaces for relaxation and meditation.
Crafted with natural brown tones and a focus on simplicity, the hut integrates into the Cambodian landscape, offering a serene retreat for reflection and relaxation.
Use architecture to create different emotional states
Edition #9ideas COMPETITIONSILENT CONTEST For this competition, NO DESCRIPTION TEXT is allowed. The architecture ideas must be communicated strictly with visuals.
Prize Monetary award
Eligibility Open to all
Advance registration deadline 12 November 2026
Open architecture competitions
Closest deadline first
Project competitions first
Selected winning projects have the potential to be constructed
Ideas competitions
Experimental competitions with the focus on pushing the boundaries of creativity
Use architecture to create different emotional states
Edition #9ideas COMPETITIONSILENT CONTEST For this competition, NO DESCRIPTION TEXT is allowed. The architecture ideas must be communicated strictly with visuals.
Only participants selected and invited by Buildner can enter these closed competitions. To be considered for future opportunities, please set up your account on Architects' Network Plus.