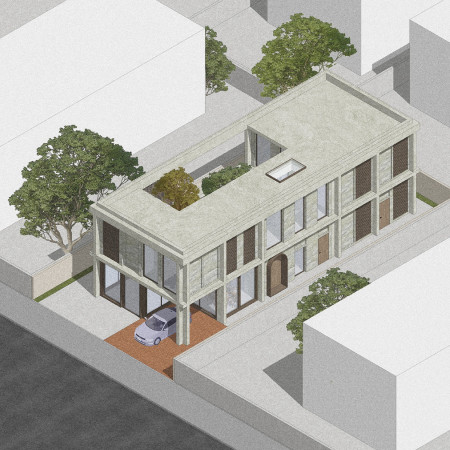
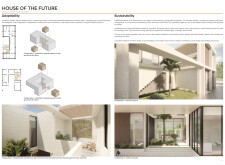
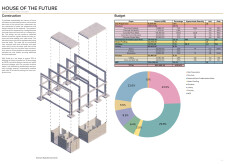
Constructed with rammed earth walls and incorporating a central courtyard, this family home emphasizes privacy and sustainability while offering adaptable living spaces for modern Emirati lifestyles.
Integrating a double-layer semi-outdoor roof and solar technology within a modular framework, this housing solution utilizes local materials to provide adaptable and energy-efficient living spaces in an urban environment.
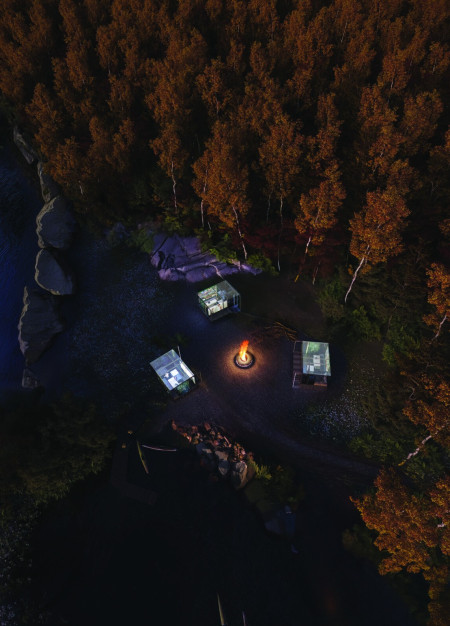
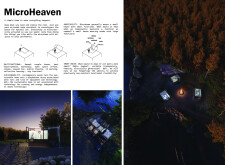
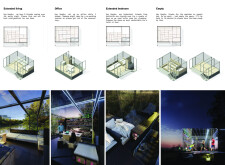
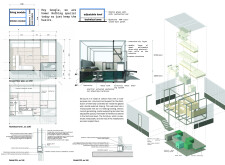
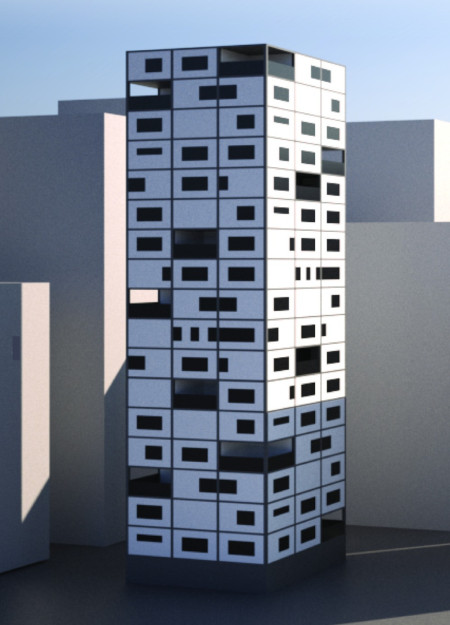
Constructed with carbon fiber and smart glass, this adaptable residence showcases dynamic spatial configurations to offer flexible living solutions in a compact footprint.
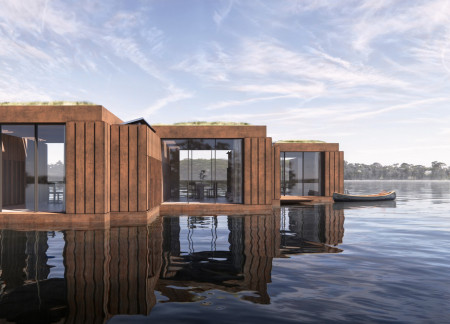
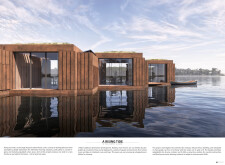
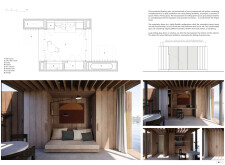
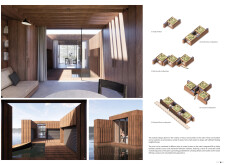
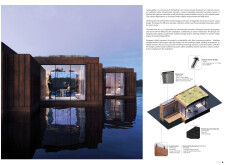
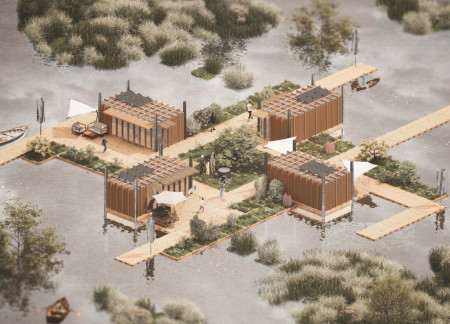
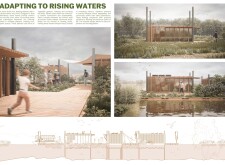
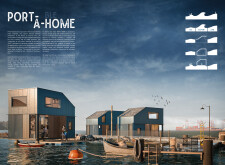

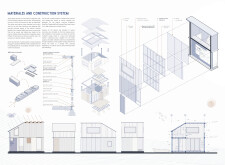

Constructed with a rainscreen facade and sustainable timber elements, these floating micro-homes offer a self-sufficient living solution in response to the challenges of rising sea levels and urban land scarcity.
Cezary Marek Kostecki,Jan Kusznieruk,Maksymiliansky Plewa,Szymon Ignacy Krejtz
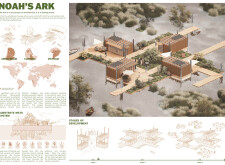
Constructed with floating modular habitats and high-performance insulation panels, this design adapts to rising water levels while fostering community resilience and ecological harmony through sustainable living spaces.
Utilizing a modular framework of cork insulation and recycled Plexiglass, the design offers a sustainable and adaptable housing solution tailored for community resilience in disaster recovery.
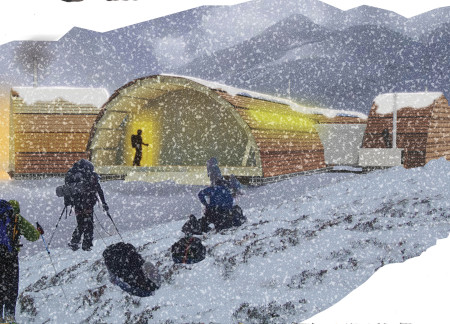
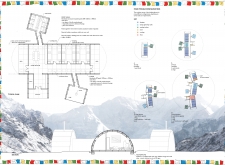
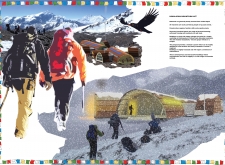
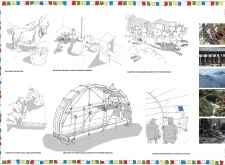
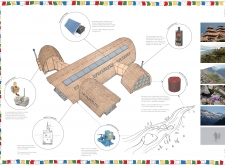
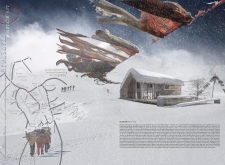
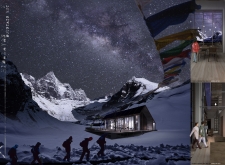

Constructed with yak wool insulation and gabion foundations, the shelter provides a sustainable and adaptable solution for trekkers navigating the harsh Himalayan environment.
Paolo Segarini,Felice Occhiuto,Alessandro Betta,Chiara Gelpi
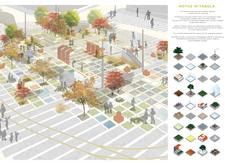
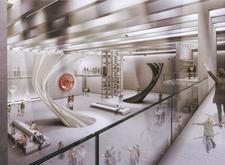
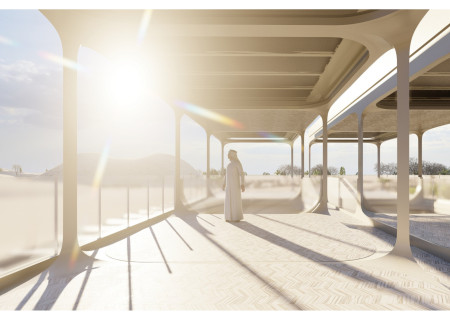
A modular concrete design incorporates transparent elements and sustainable landscape integration to create a versatile public space for community engagement.
Utilizing cross-laminated timber and hay insulation, this retreat harmoniously integrates with its mountainous surroundings, providing a flexible space for recreation and connection with nature.
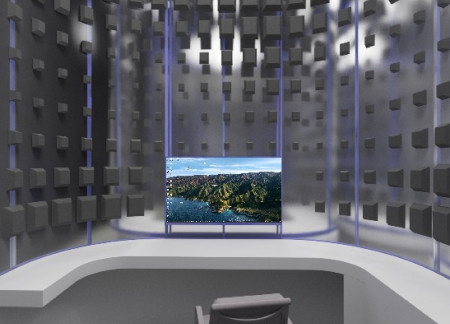
With a focus on acoustic isolation and collaboration, the design utilizes polycarbonate panels to create a configurable pod that enhances privacy and communication in modern workspaces.
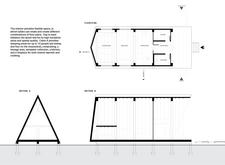
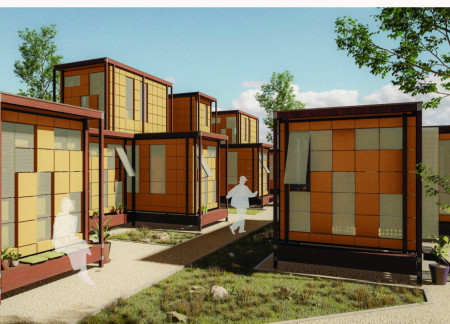
Integrating terracotta cladding with a modular design approach, this residential development emphasizes natural ventilation and cultural heritage to create adaptable living spaces for families in Dubai's challenging climate.
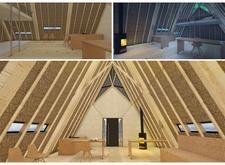
Integrating central courtyards and traditional wind towers, this residential design effectively utilizes local materials to provide natural cooling and adaptable living spaces for families in an urban environment.
Utilizing a charred timber facade for enhanced durability and aesthetic appeal, the design incorporates modular living spaces that adapt to diverse user needs while emphasizing sustainability and environmental integration.
Jose Antonio Patroni Robles,Francesco Iberico Bellomo,Maria Belen Santolalla Ruzo,María Belén Santolalla Ruzo
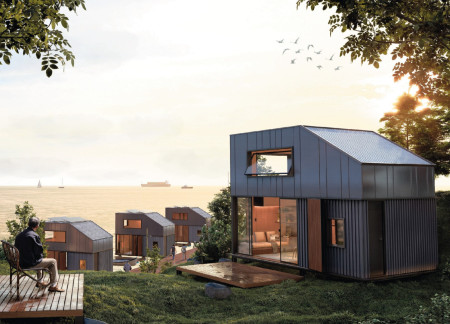
Using insulated panels and radiata pine cladding, the design integrates modular living units that adapt to coastal environments, providing flexible housing solutions for young professionals.
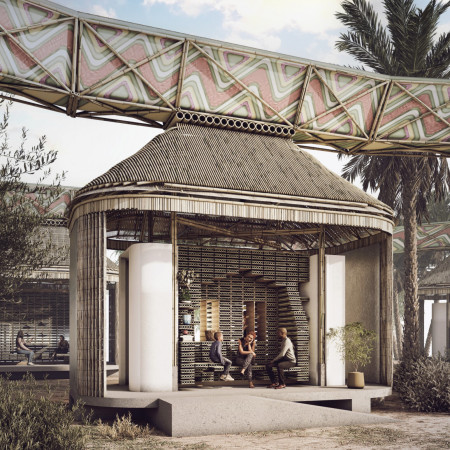
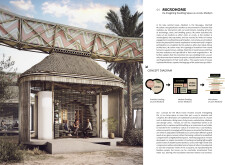
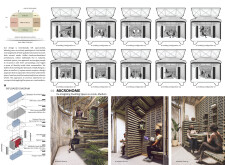
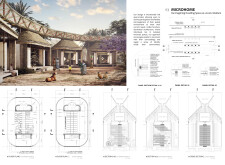
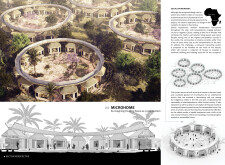
Utilizing bamboo panels and integrating solar energy within a circular community layout, this microhome emphasizes adaptability and sustainability, providing efficient living space in a resource-constrained environment.
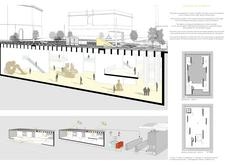
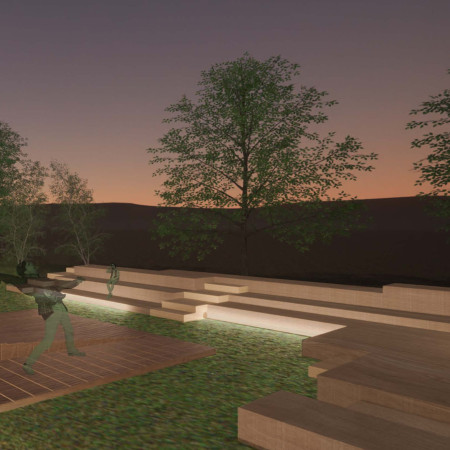
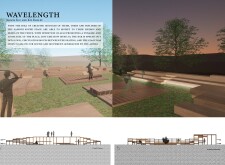
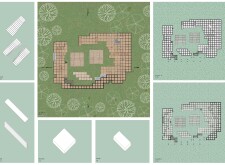
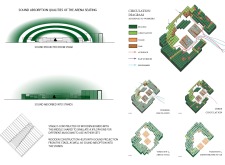
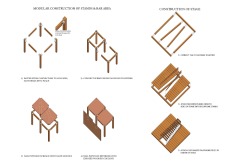
Constructed with charred wooden shingles and plywood seating, this flexible sound stage enables diverse performance configurations while enhancing acoustic quality and fostering community engagement.
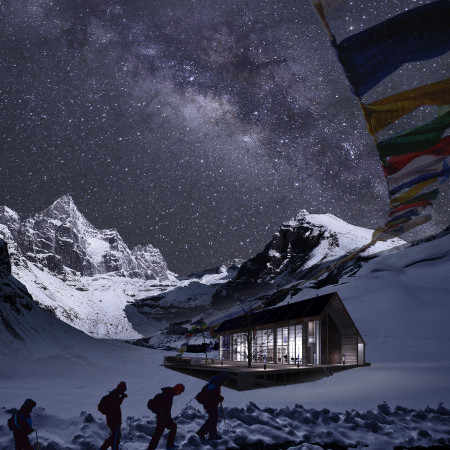
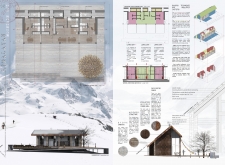
Constructed with charred wooden shingles and a robust stone foundation, the structure offers a resilient and sustainable shelter for adventurers in the challenging Himalayan environment.
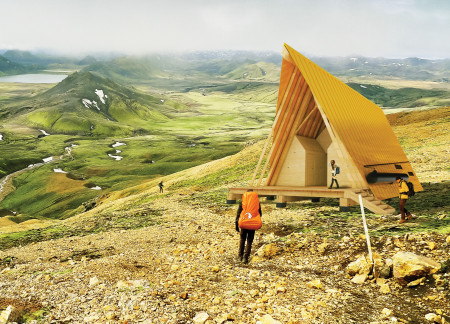
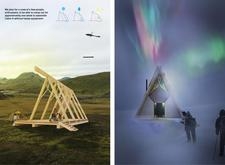
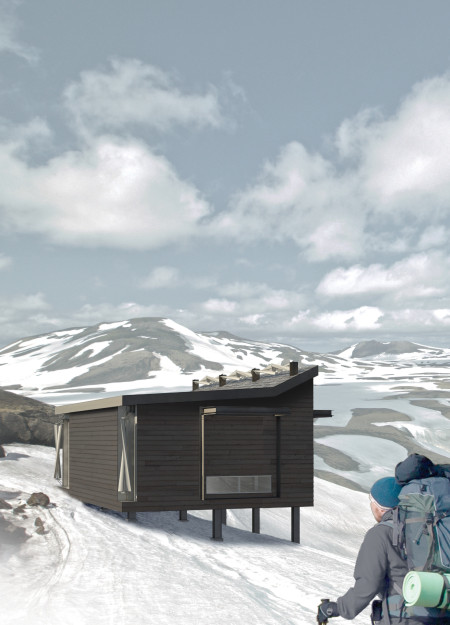

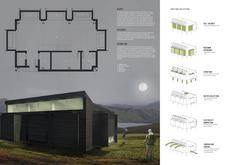
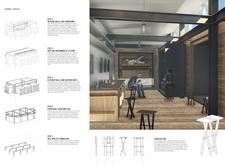

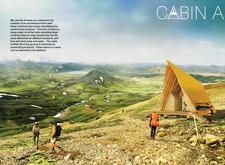
Constructed with cross-laminated timber and incorporating a rainwater harvesting system, the design provides eco-friendly shelter for trekkers navigating Iceland's challenging landscapes.
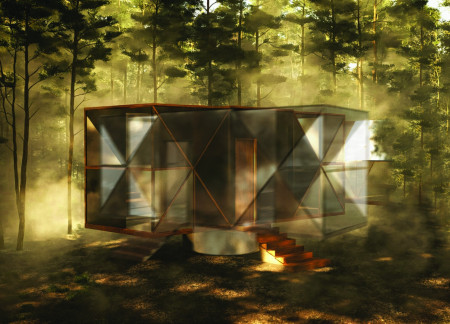
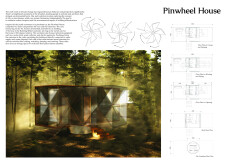
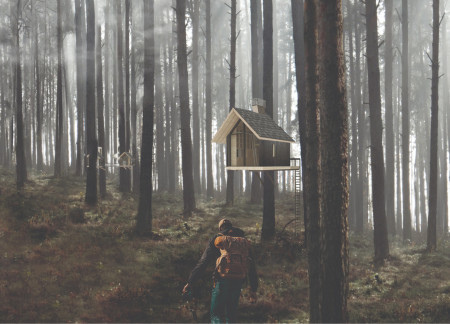
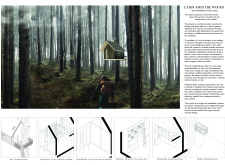
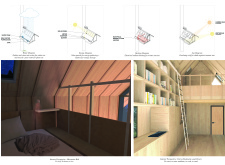
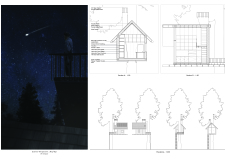
Perched four meters above the forest floor, a cabin constructed from charnel wood with integrated natural insulation serves as a tranquil retreat for meditation and creative reflection amidst nature.
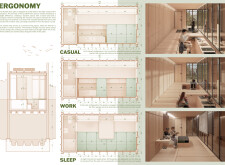
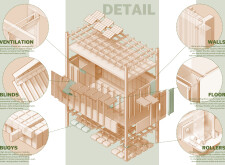
Configurable panel systems create adaptable living spaces that emphasize flexibility and community integration, ensuring functional housing for diverse urban residents.

This residential complex is designed to enhance active ageing to support its elderly residents. It prioritizes autonomy and community engagement, offering a unique blend of individual living spaces and communal areas.

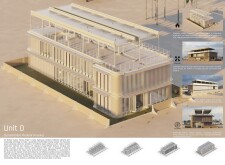
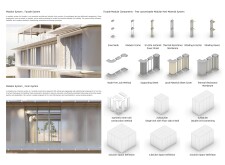
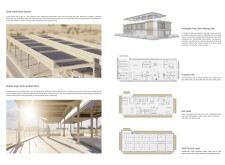
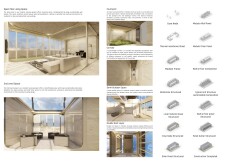
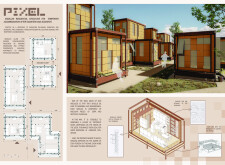
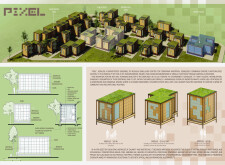
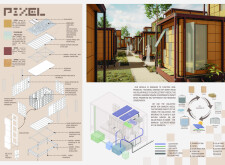
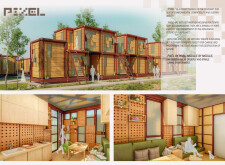
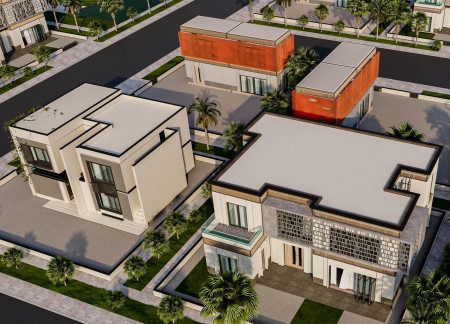
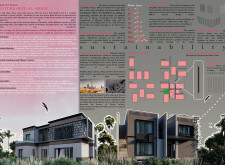
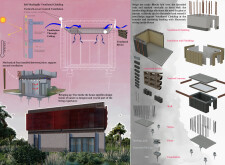
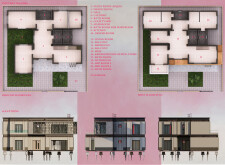
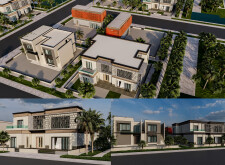
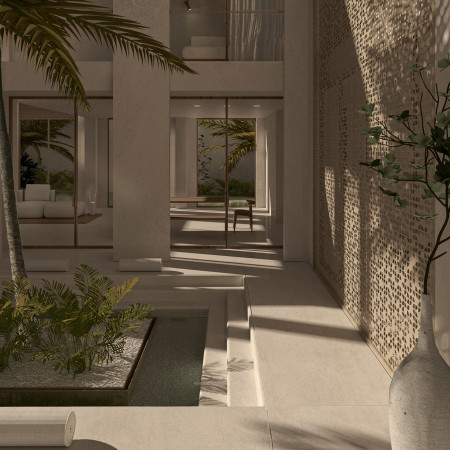
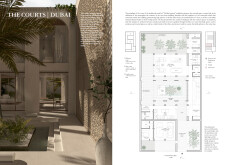
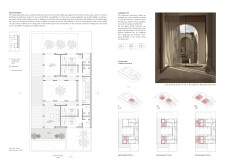
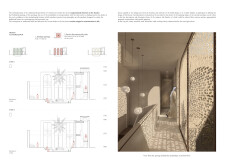
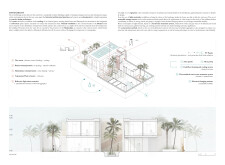
Located within a uniform residential landscape in the United Arab Emirates, the design introduces a contemporary response to the region’s repetitive built environment. It proposes a modular residential typology that accommodates changing household needs while engaging with its environmental and social context.
Shiyen Wu
Jun-han Huang
Pei-shan Chen
Chun-teng Lin
Constructed with charred wooden shingles and enhanced by biophilic green walls, the design integrates residential and commercial spaces to promote community interaction within an urban setting.
Constructed with modular cross-laminated timber panels and green roof systems, the design establishes a contemporary urban hub that supports intergenerational living and promotes social cohesion.
Repurposed oil rigs form the foundation for a resilient water-based community, integrating fish farms and urban agriculture to create a sustainable habitat for future residents.
Positioned between the Baltic Sea and the Jaunupes River, the Pilgrimage Yoga House is a multifunctional space designed for yoga, meditation, and communal gathering. The project combines sustainable construction with a strong sensitivity to its landscape and users, offering a setting that supports both individual reflection and shared experience.
Utilizing bamboo and recycled steel, the design incorporates vertical gardens to enhance urban living environments while fostering community engagement through adaptable micro-housing units.
Use architecture to create different emotional states
Edition #9ideas COMPETITIONSILENT CONTEST For this competition, NO DESCRIPTION TEXT is allowed. The architecture ideas must be communicated strictly with visuals.
Prize Monetary award
Eligibility Open to all
Advance registration deadline 12 November 2026
Open architecture competitions
Closest deadline first
Project competitions first
Selected winning projects have the potential to be constructed
Ideas competitions
Experimental competitions with the focus on pushing the boundaries of creativity
Use architecture to create different emotional states
Edition #9ideas COMPETITIONSILENT CONTEST For this competition, NO DESCRIPTION TEXT is allowed. The architecture ideas must be communicated strictly with visuals.
Only participants selected and invited by Buildner can enter these closed competitions. To be considered for future opportunities, please set up your account on Architects' Network Plus.