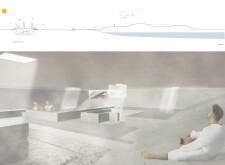
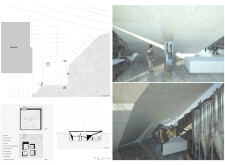
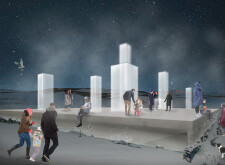
Crafted from transparent tubes and concrete, this geothermal wellness retreat seamlessly integrates nature and community, offering a distinctive space for relaxation and leisure.
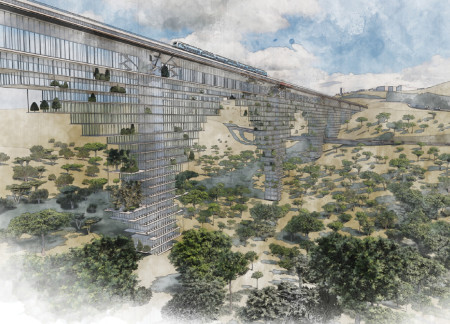
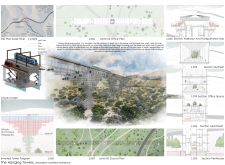
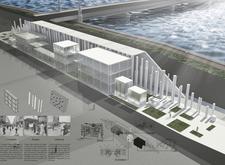
Suspended above the Sorek River, the design utilizes glass facades and a steel framework to create a seamless connection between urban living and nature, offering a unique multi-functional space that promotes community engagement.
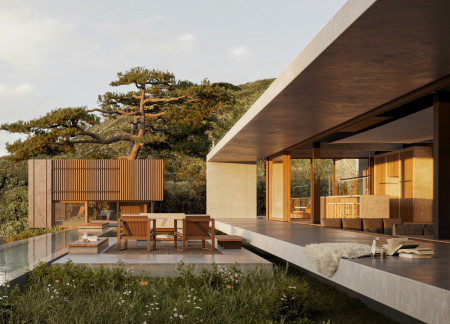
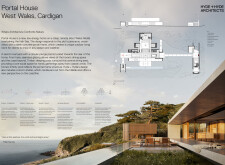
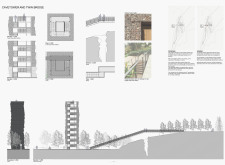
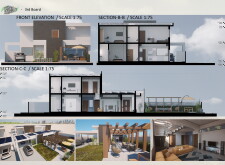
Cantilevered structures extend over the hillside, integrating a concrete frame with timber pods that provide panoramic sea views while ensuring environmentally sensitive living spaces for a family residence.
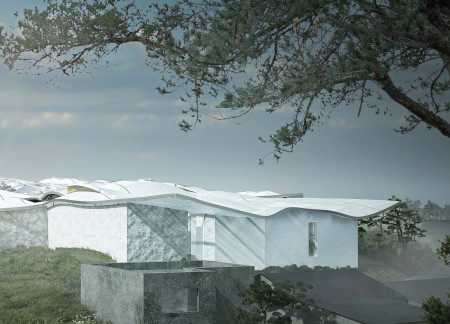
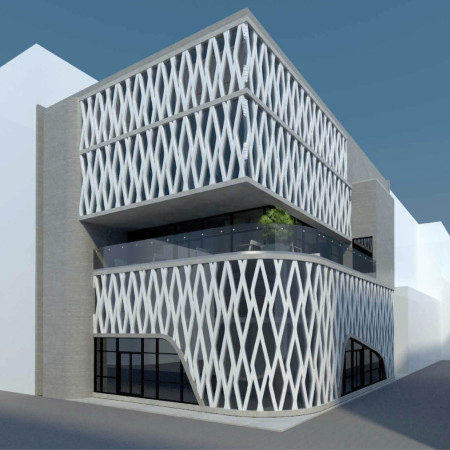
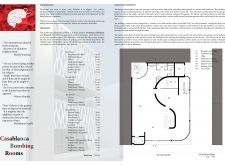
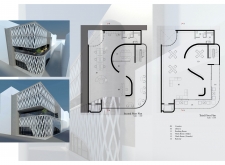
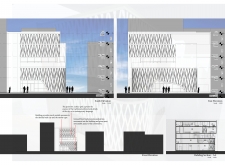
A distinctive lattice facade constructed from sustainable concrete envelops a multifunctional educational facility designed to foster community engagement and combat extremism through research and learning.
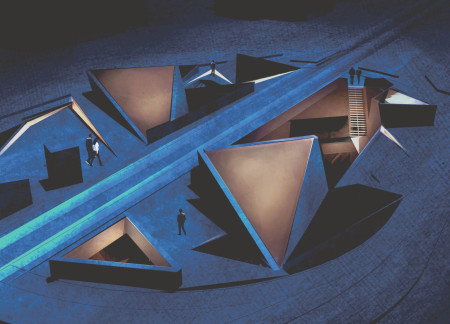
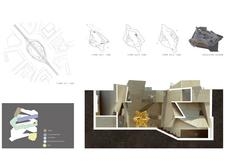
Natural light filters through expansive glass surfaces while structural concrete anchors engaging exhibition rooms that foster community reflection and dialogue in a key memorial space.

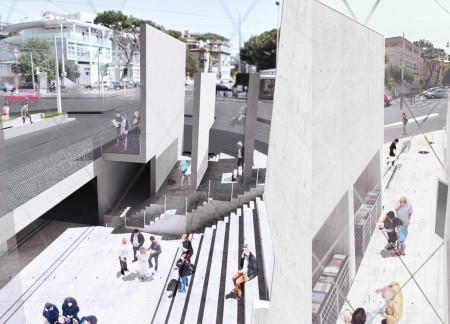
Constructed with a concrete framework that integrates adaptive spaces and transparent facades, this cultural venue fosters community engagement and artistic expression within the historical context of Nomentana.
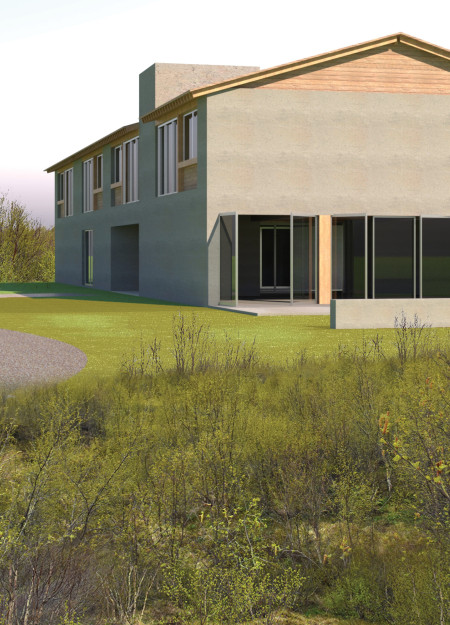
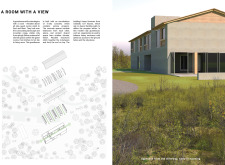
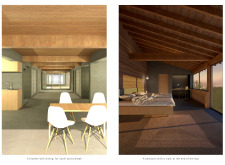
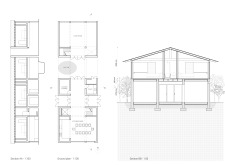
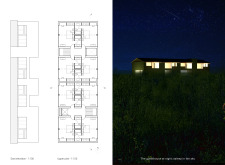
An exo-skeleton of in-situ concrete encases a series of guest rooms that prioritize privacy and communal living, situated to maximize views of the Icelandic landscape while offering a dynamic connection to shared spaces such as a kitchen and hot tub.
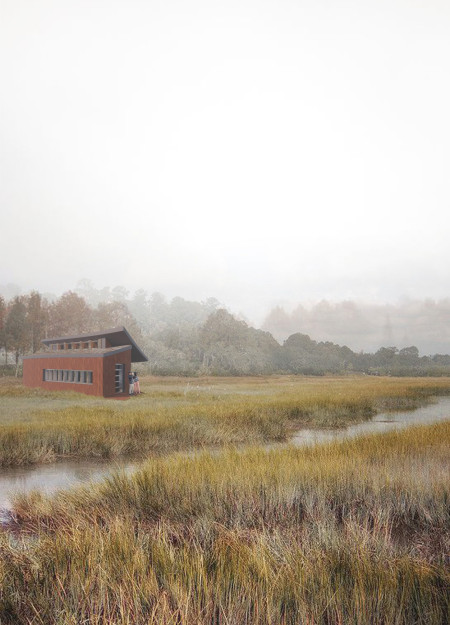
Emphasizing sustainable living, the design integrates charred wooden shingles and expansive glass to create a functional community space that fosters connectivity and harmony with its surroundings.
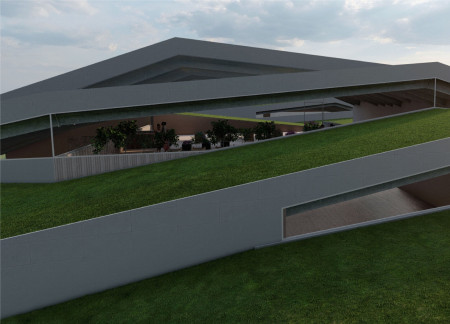
Cantilevered concrete beams sustain a green roof, creating an expansive community hub that seamlessly connects diverse functional spaces for interaction and collaboration.
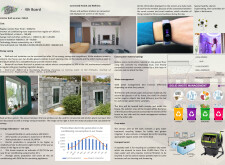
With a facade of locally sourced ceramics and a structural base of recycled concrete, the design creates a sustainable living environment that seamlessly integrates traditional elements with modern technology.
Utilizing charred wood cladding for enhanced durability and a robust concrete framework, the design creates resilient, modular housing that prioritizes community interaction and safety in an urban environment.
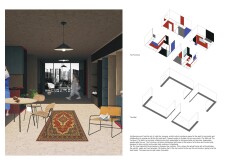
Combining charred concrete facades with adaptable modular units, this development redefines urban living by prioritizing sustainability and community engagement through versatile housing solutions.
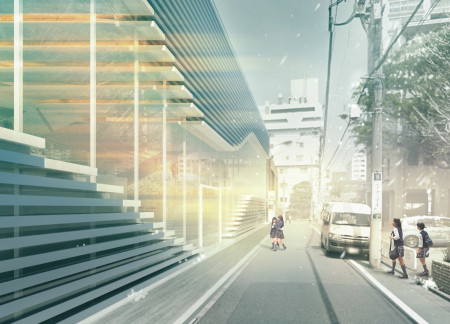
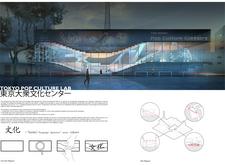
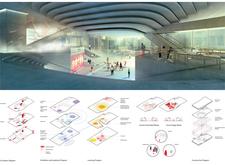
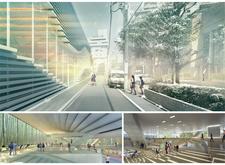
The louvered glass façade and adaptive concrete framework facilitate an engaging cultural hub that embraces community interaction and showcases Japanese pop culture.
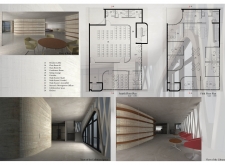
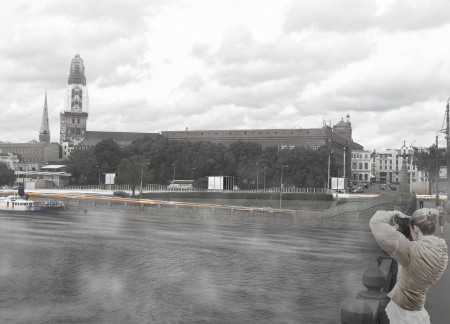

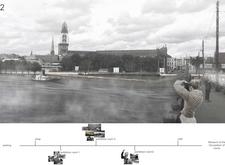
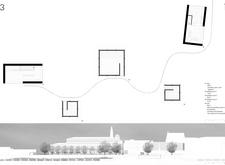
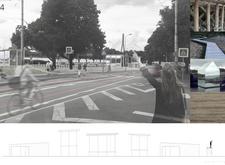
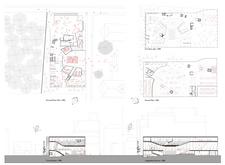
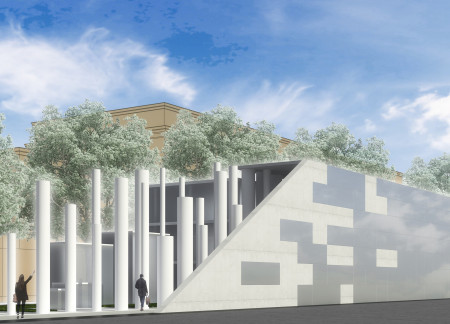
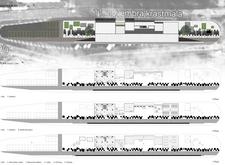
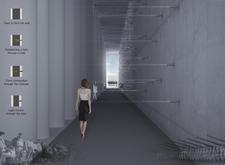
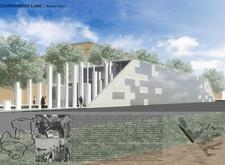
The integration of slender columns and expansive glass facades creates a dynamic space that commemorates the Baltic Way, serving as a multifunctional center for education and public engagement.
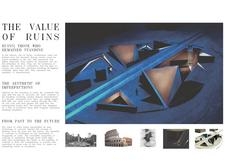
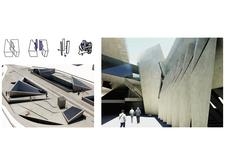
Textured concrete surfaces and detailed wood elements merge to create a cultural exhibition space that celebrates the narrative of ruins while fostering community interaction.
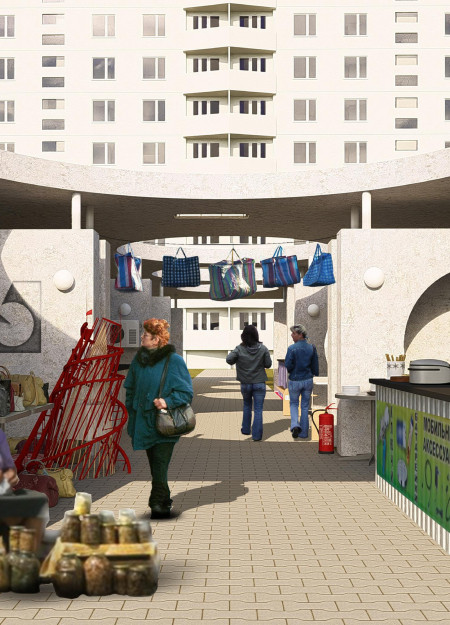
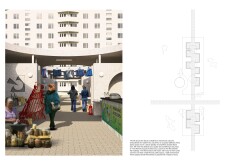
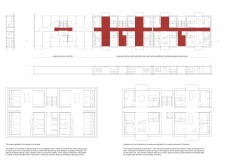
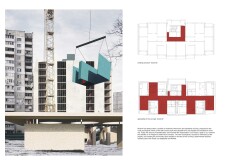
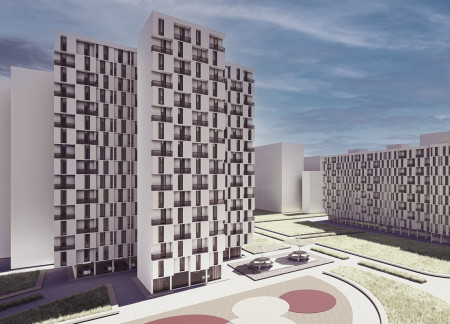
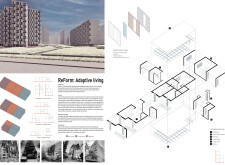
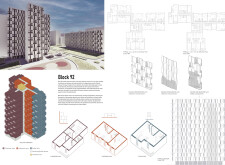
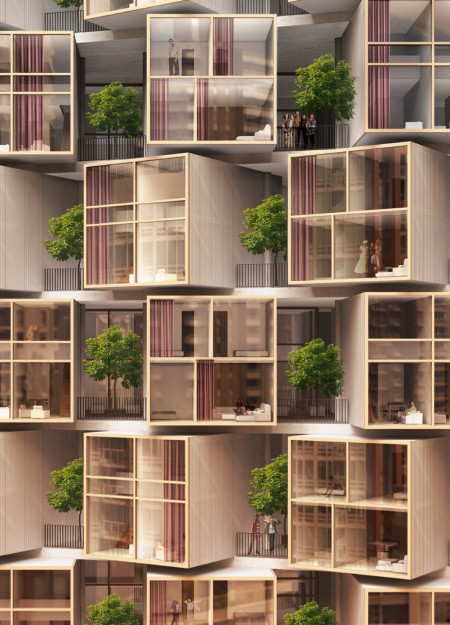
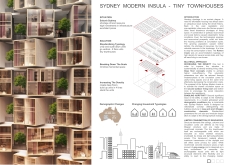
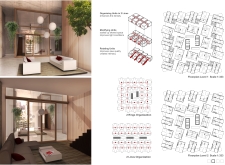
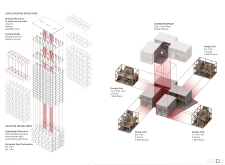
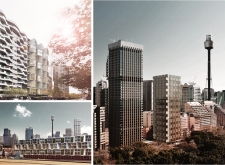
Located within a rapidly densifying urban context, the design responds to pressing housing pressures shaped by escalating land values and a growing population. The proposal investigates compact vertical living as a means to optimize limited sites while incorporating shared spaces that encourage social interaction
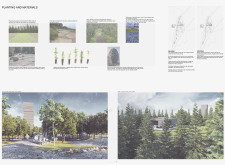
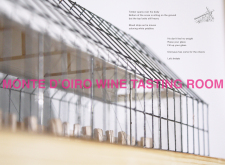
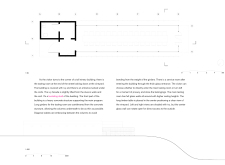
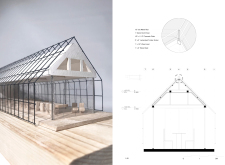
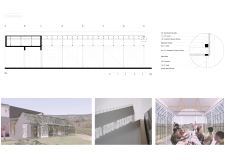
Set against a vineyard backdrop, a concrete structure interwoven with laminated timber elements invites visitors to engage with the landscape while providing a dedicated space for wine tasting.
A living roof integrates charred wooden shingles and concrete elements, creating a sustainable environment that fosters community interaction within a multifunctional space.
Timber cabins with wooden truss structures foster a sense of community while seamlessly blending into the natural landscape, providing a tranquil retreat for visitors seeking a connection to rural life.
Utilizing a frame-wall structure and a steel plate system, the design integrates natural elements to facilitate interactive learning within the diverse ecosystems of the Al Wathba Wetland Reserve.
Constructed with plywood panels and strategically designed lightwells, these cabins utilize stone foundations to create versatile spaces for wellness and meditation.
Constructed using woven palm leaves and local materials, the visitor center integrates with the Al Wathba Wetland Reserve, providing educational spaces that foster a connection between visitors and the surrounding ecosystem.
An enclosed observation area with all-round visibility allows visitors to engage deeply with the surrounding landscape while a series of designed balconies promotes social interaction and solitude, functioning as an urban lookout point.
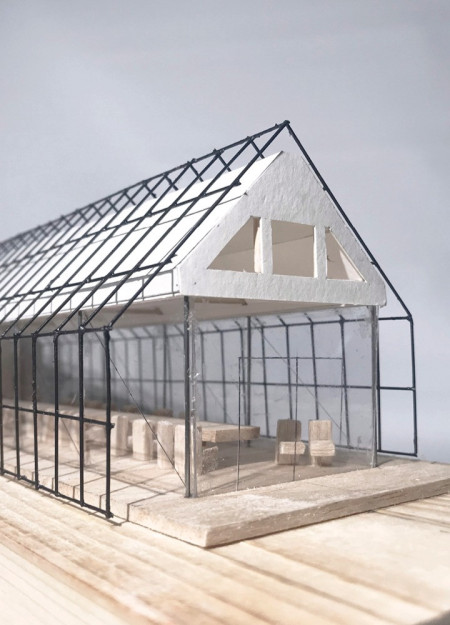
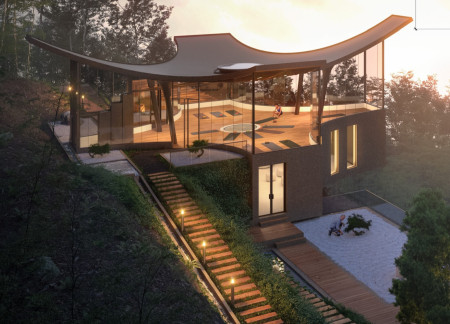
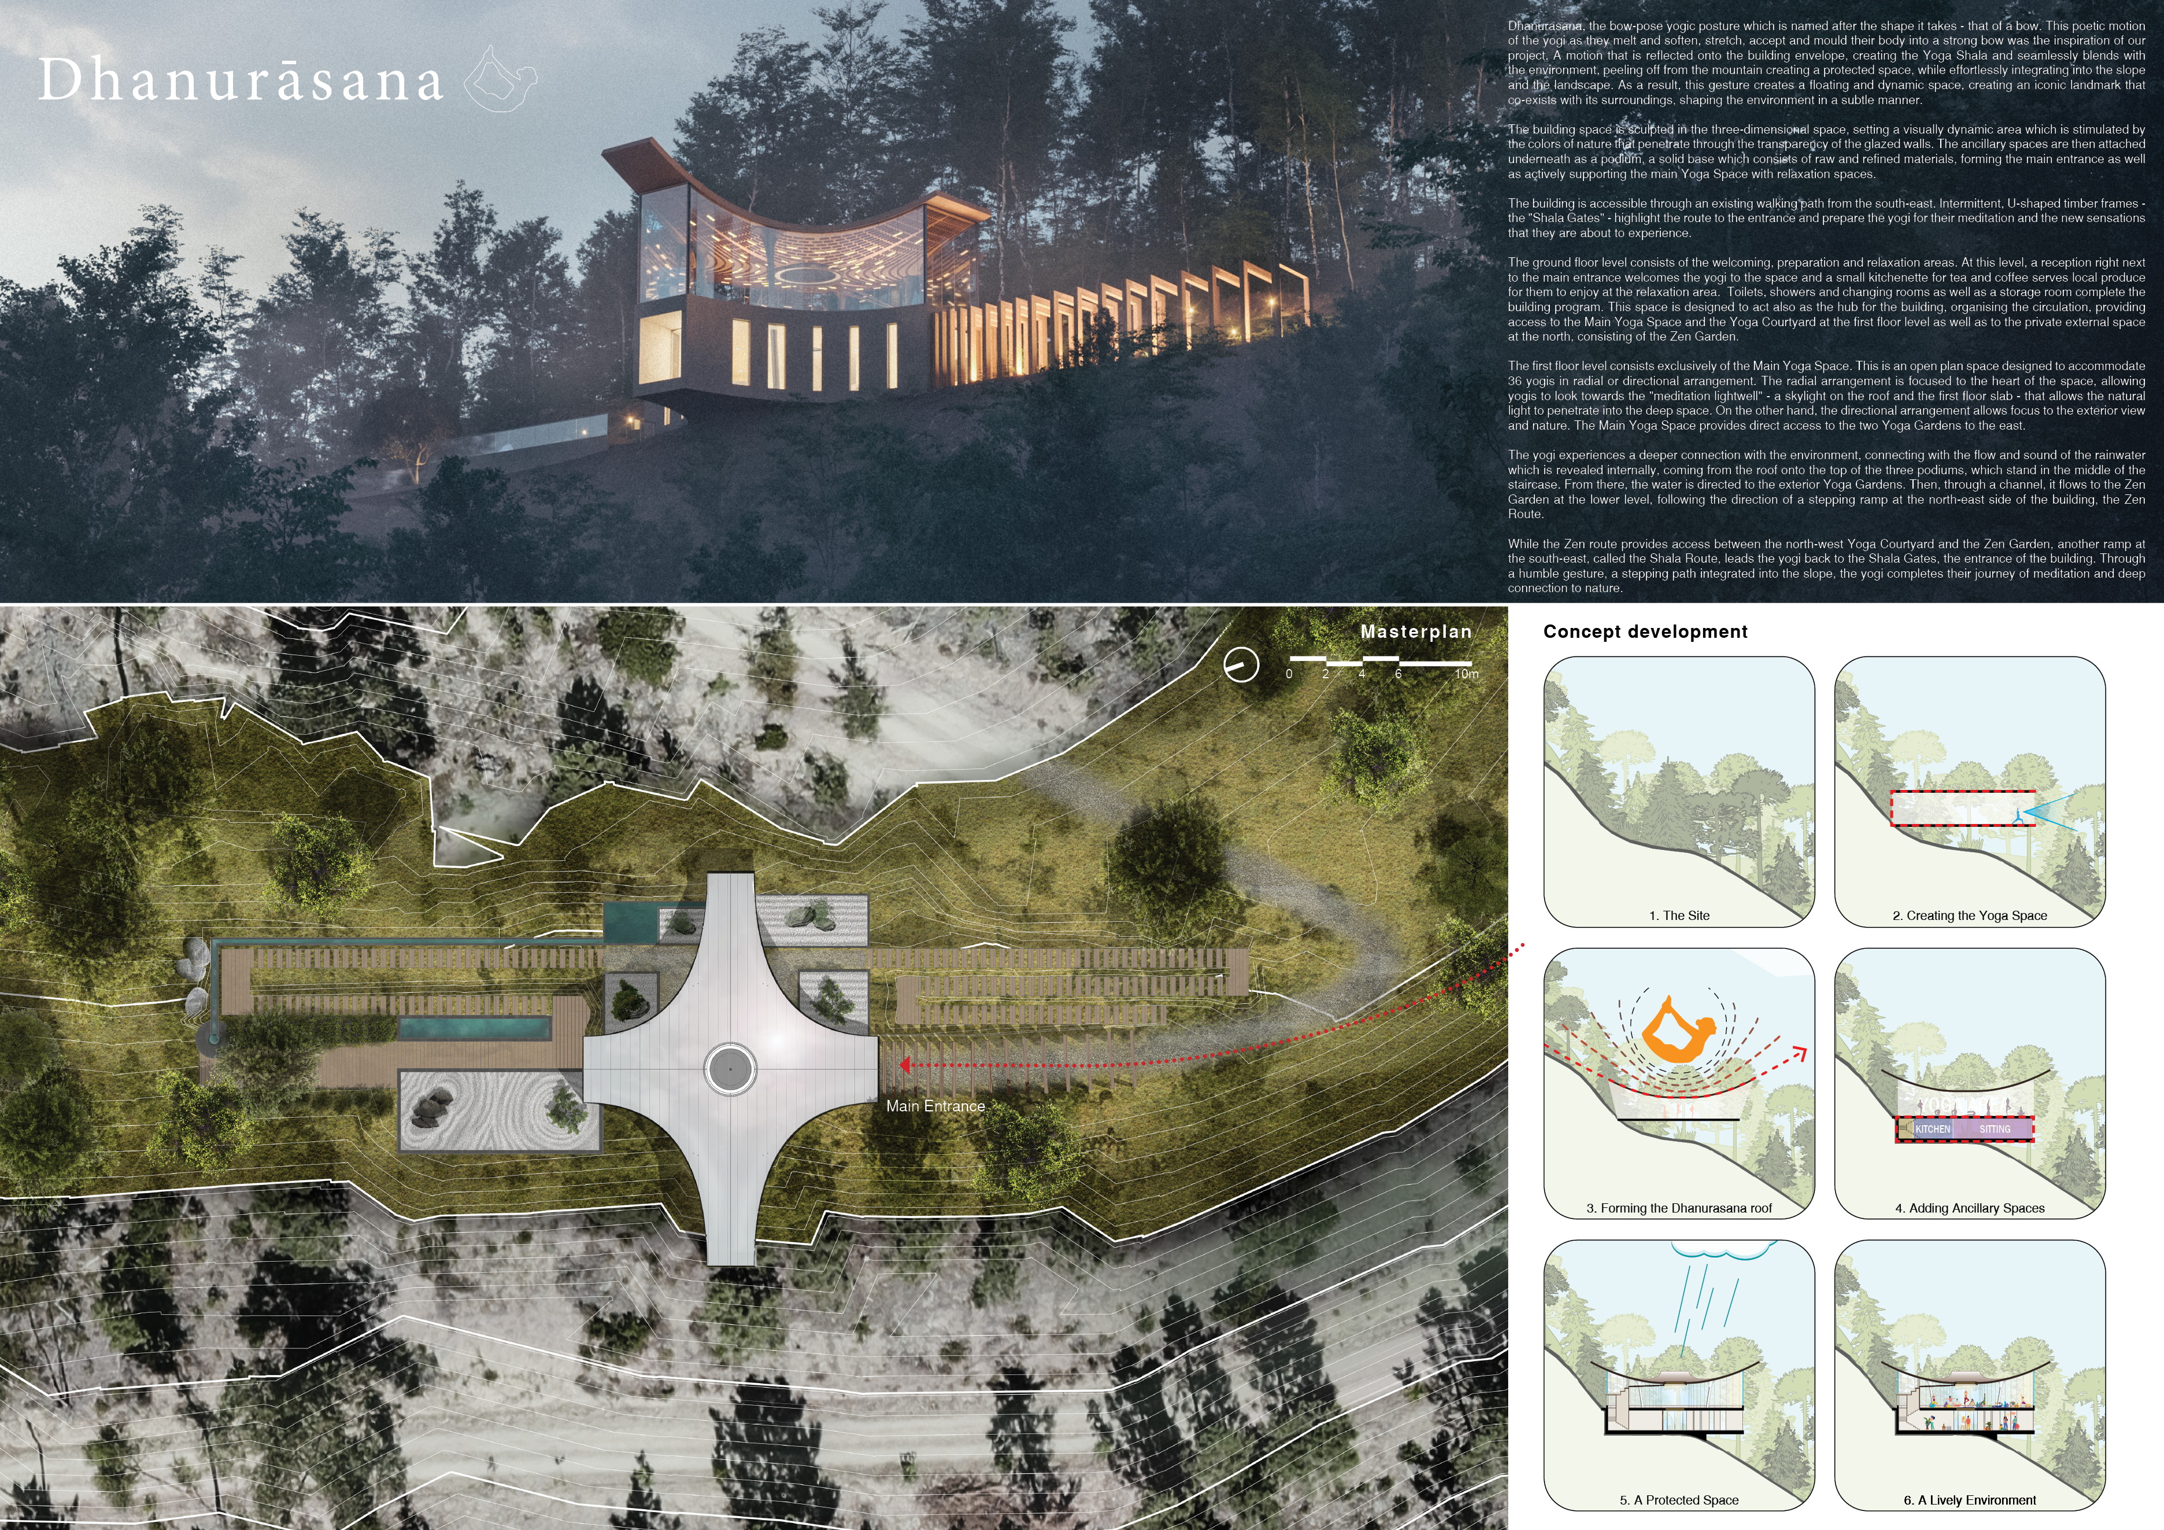
The proposal explores retreat spaces designed for quiet reflection and meditation. The study focuses on creating a calm environment that fosters a connection to nature while supporting both individual and group activities.
Incorporating a facade of burned wood that echoes Icelandic folklore, the retreat offers guests immersive views of Lake Mývatn and serves as a cultural haven for visitors seeking connection to local mythology and nature.
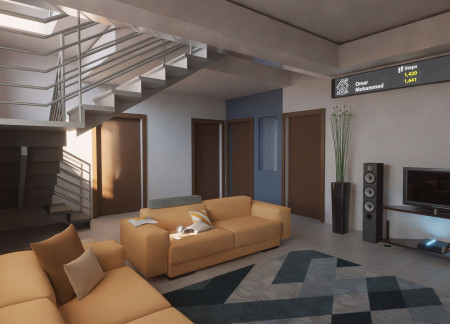
Henrique Giovani Canan,Maria Fernanda Del Giovannino De Oliveira,Lia Balassiano Strosberg,Gabriela Tiely Barros Giotoku
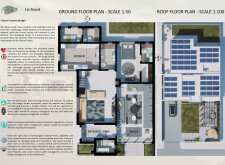
The design uses terraced landscapes to connect with the surrounding olive groves, creating a peaceful guest retreat that balances sustainability, community interaction, and everyday comfort.
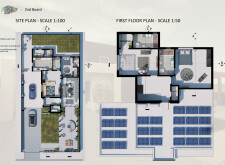
Use architecture to create different emotional states
Edition #9ideas COMPETITIONSILENT CONTEST For this competition, NO DESCRIPTION TEXT is allowed. The architecture ideas must be communicated strictly with visuals.

Prize Monetary award
Eligibility Open to all
Advance registration deadline 12 November 2026
Open architecture competitions
Closest deadline first
Project competitions first
Selected winning projects have the potential to be constructed
Ideas competitions
Experimental competitions with the focus on pushing the boundaries of creativity
Use architecture to create different emotional states
Edition #9ideas COMPETITIONSILENT CONTEST For this competition, NO DESCRIPTION TEXT is allowed. The architecture ideas must be communicated strictly with visuals.
Only participants selected and invited by Buildner can enter these closed competitions. To be considered for future opportunities, please set up your account on Architects' Network Plus.