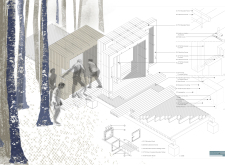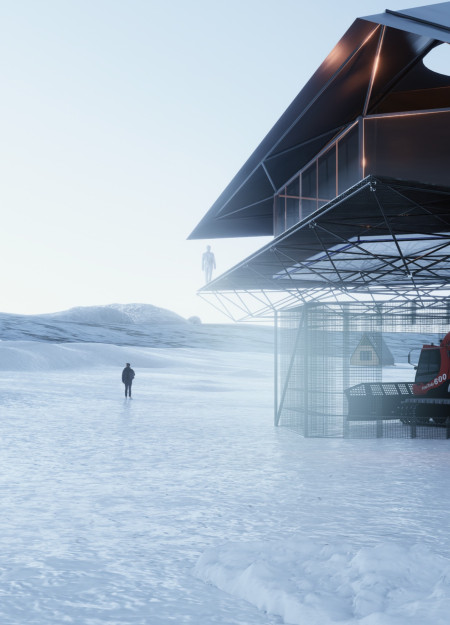
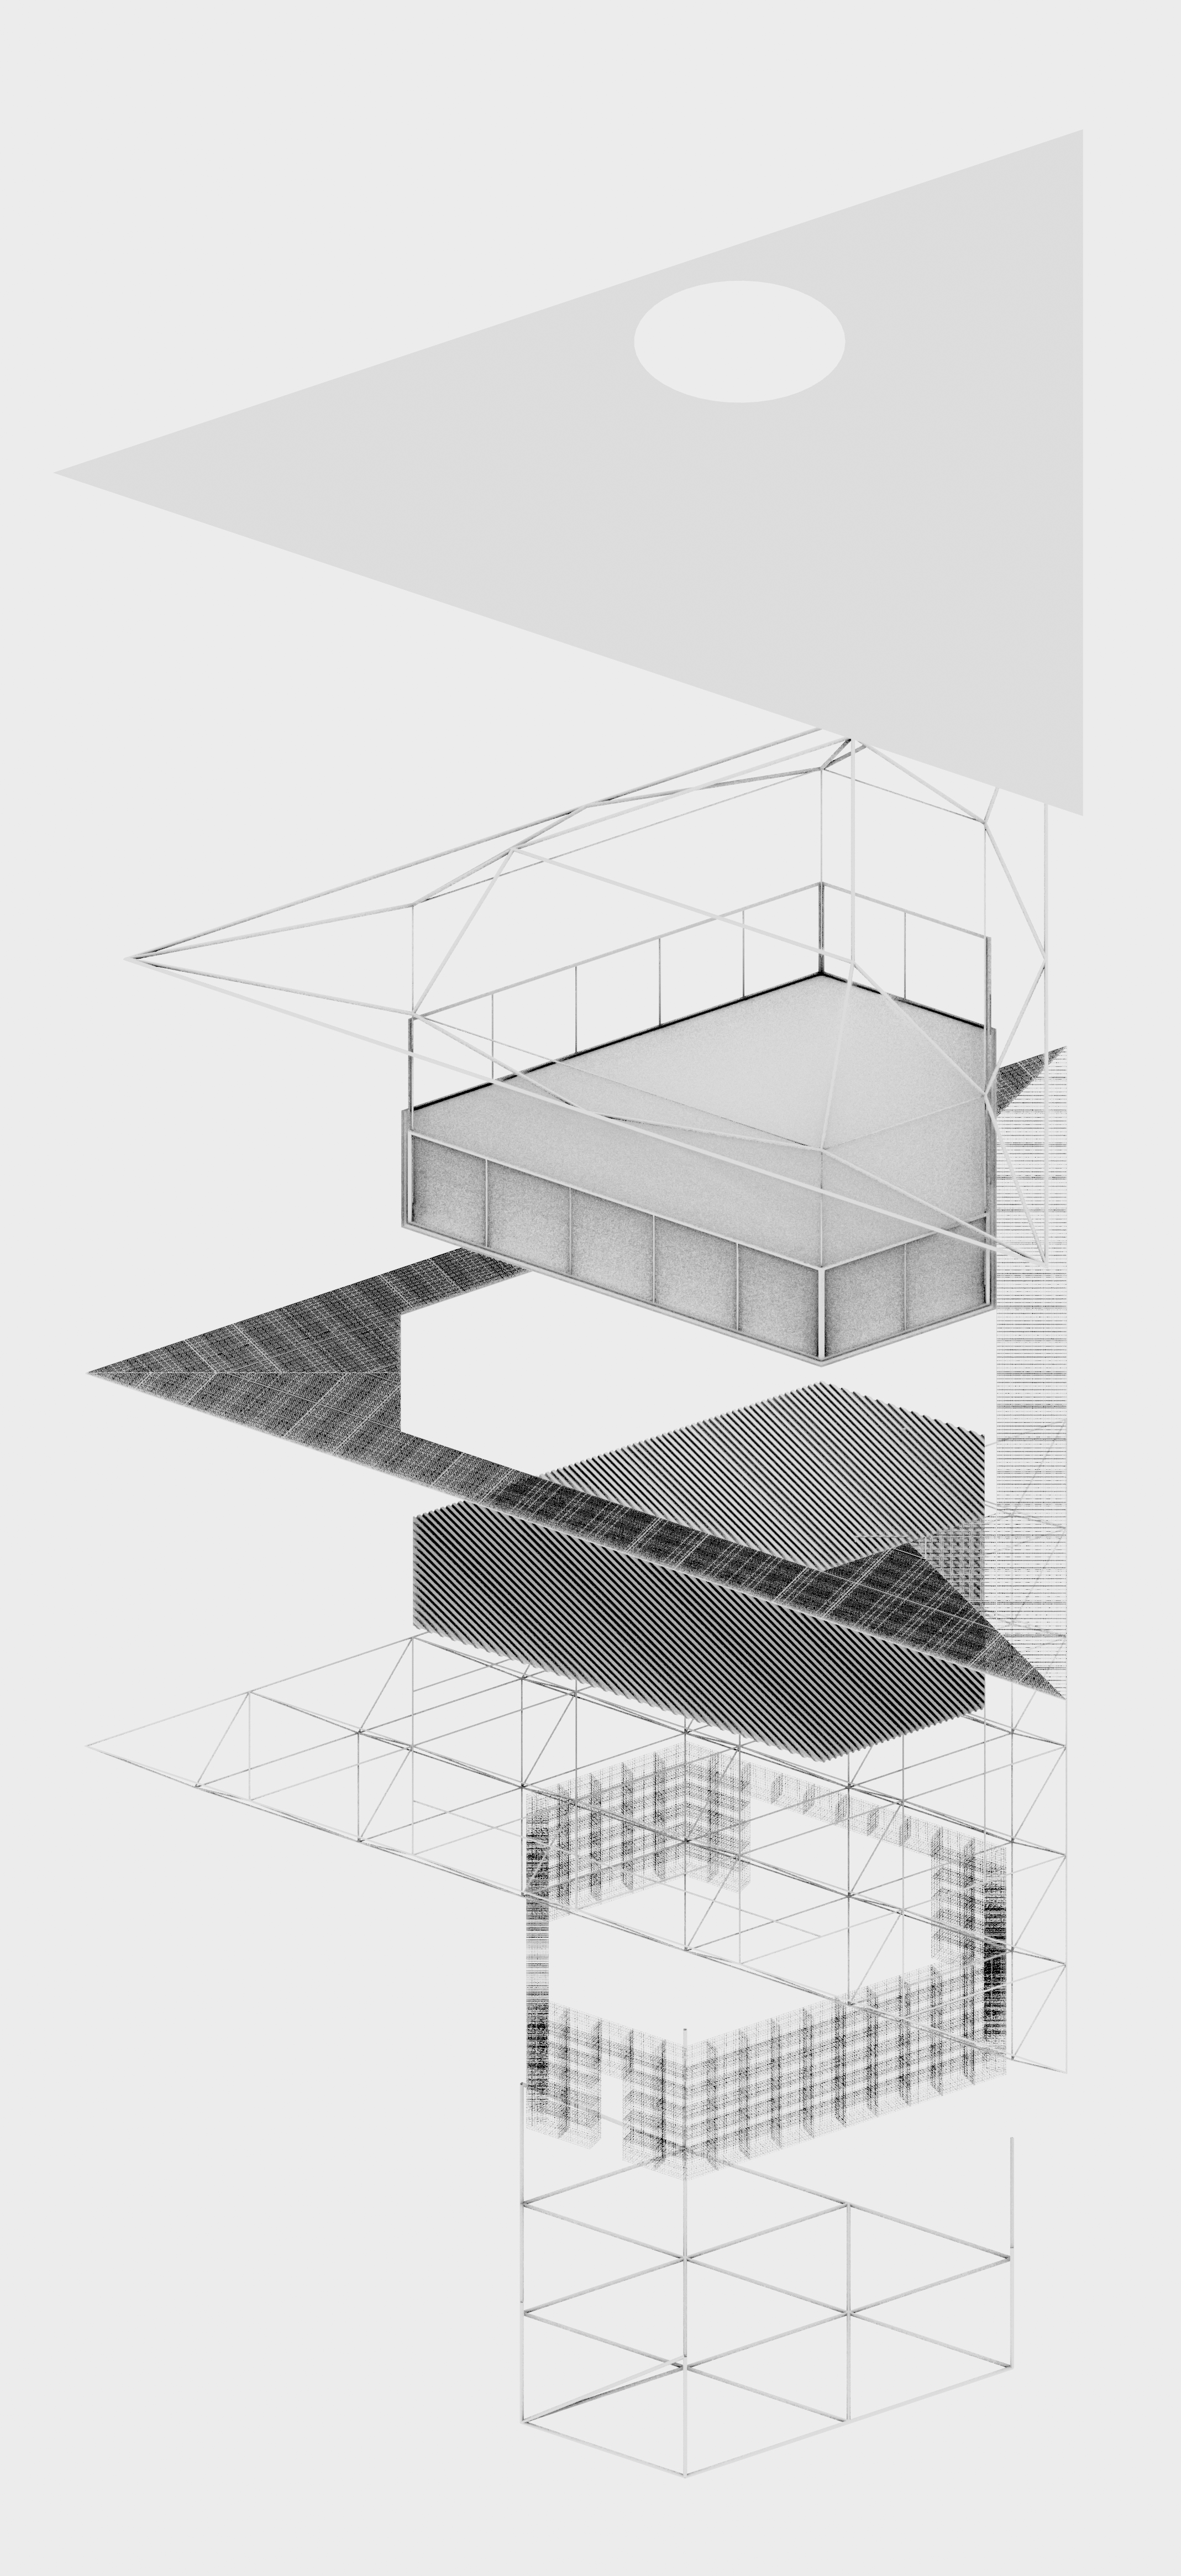
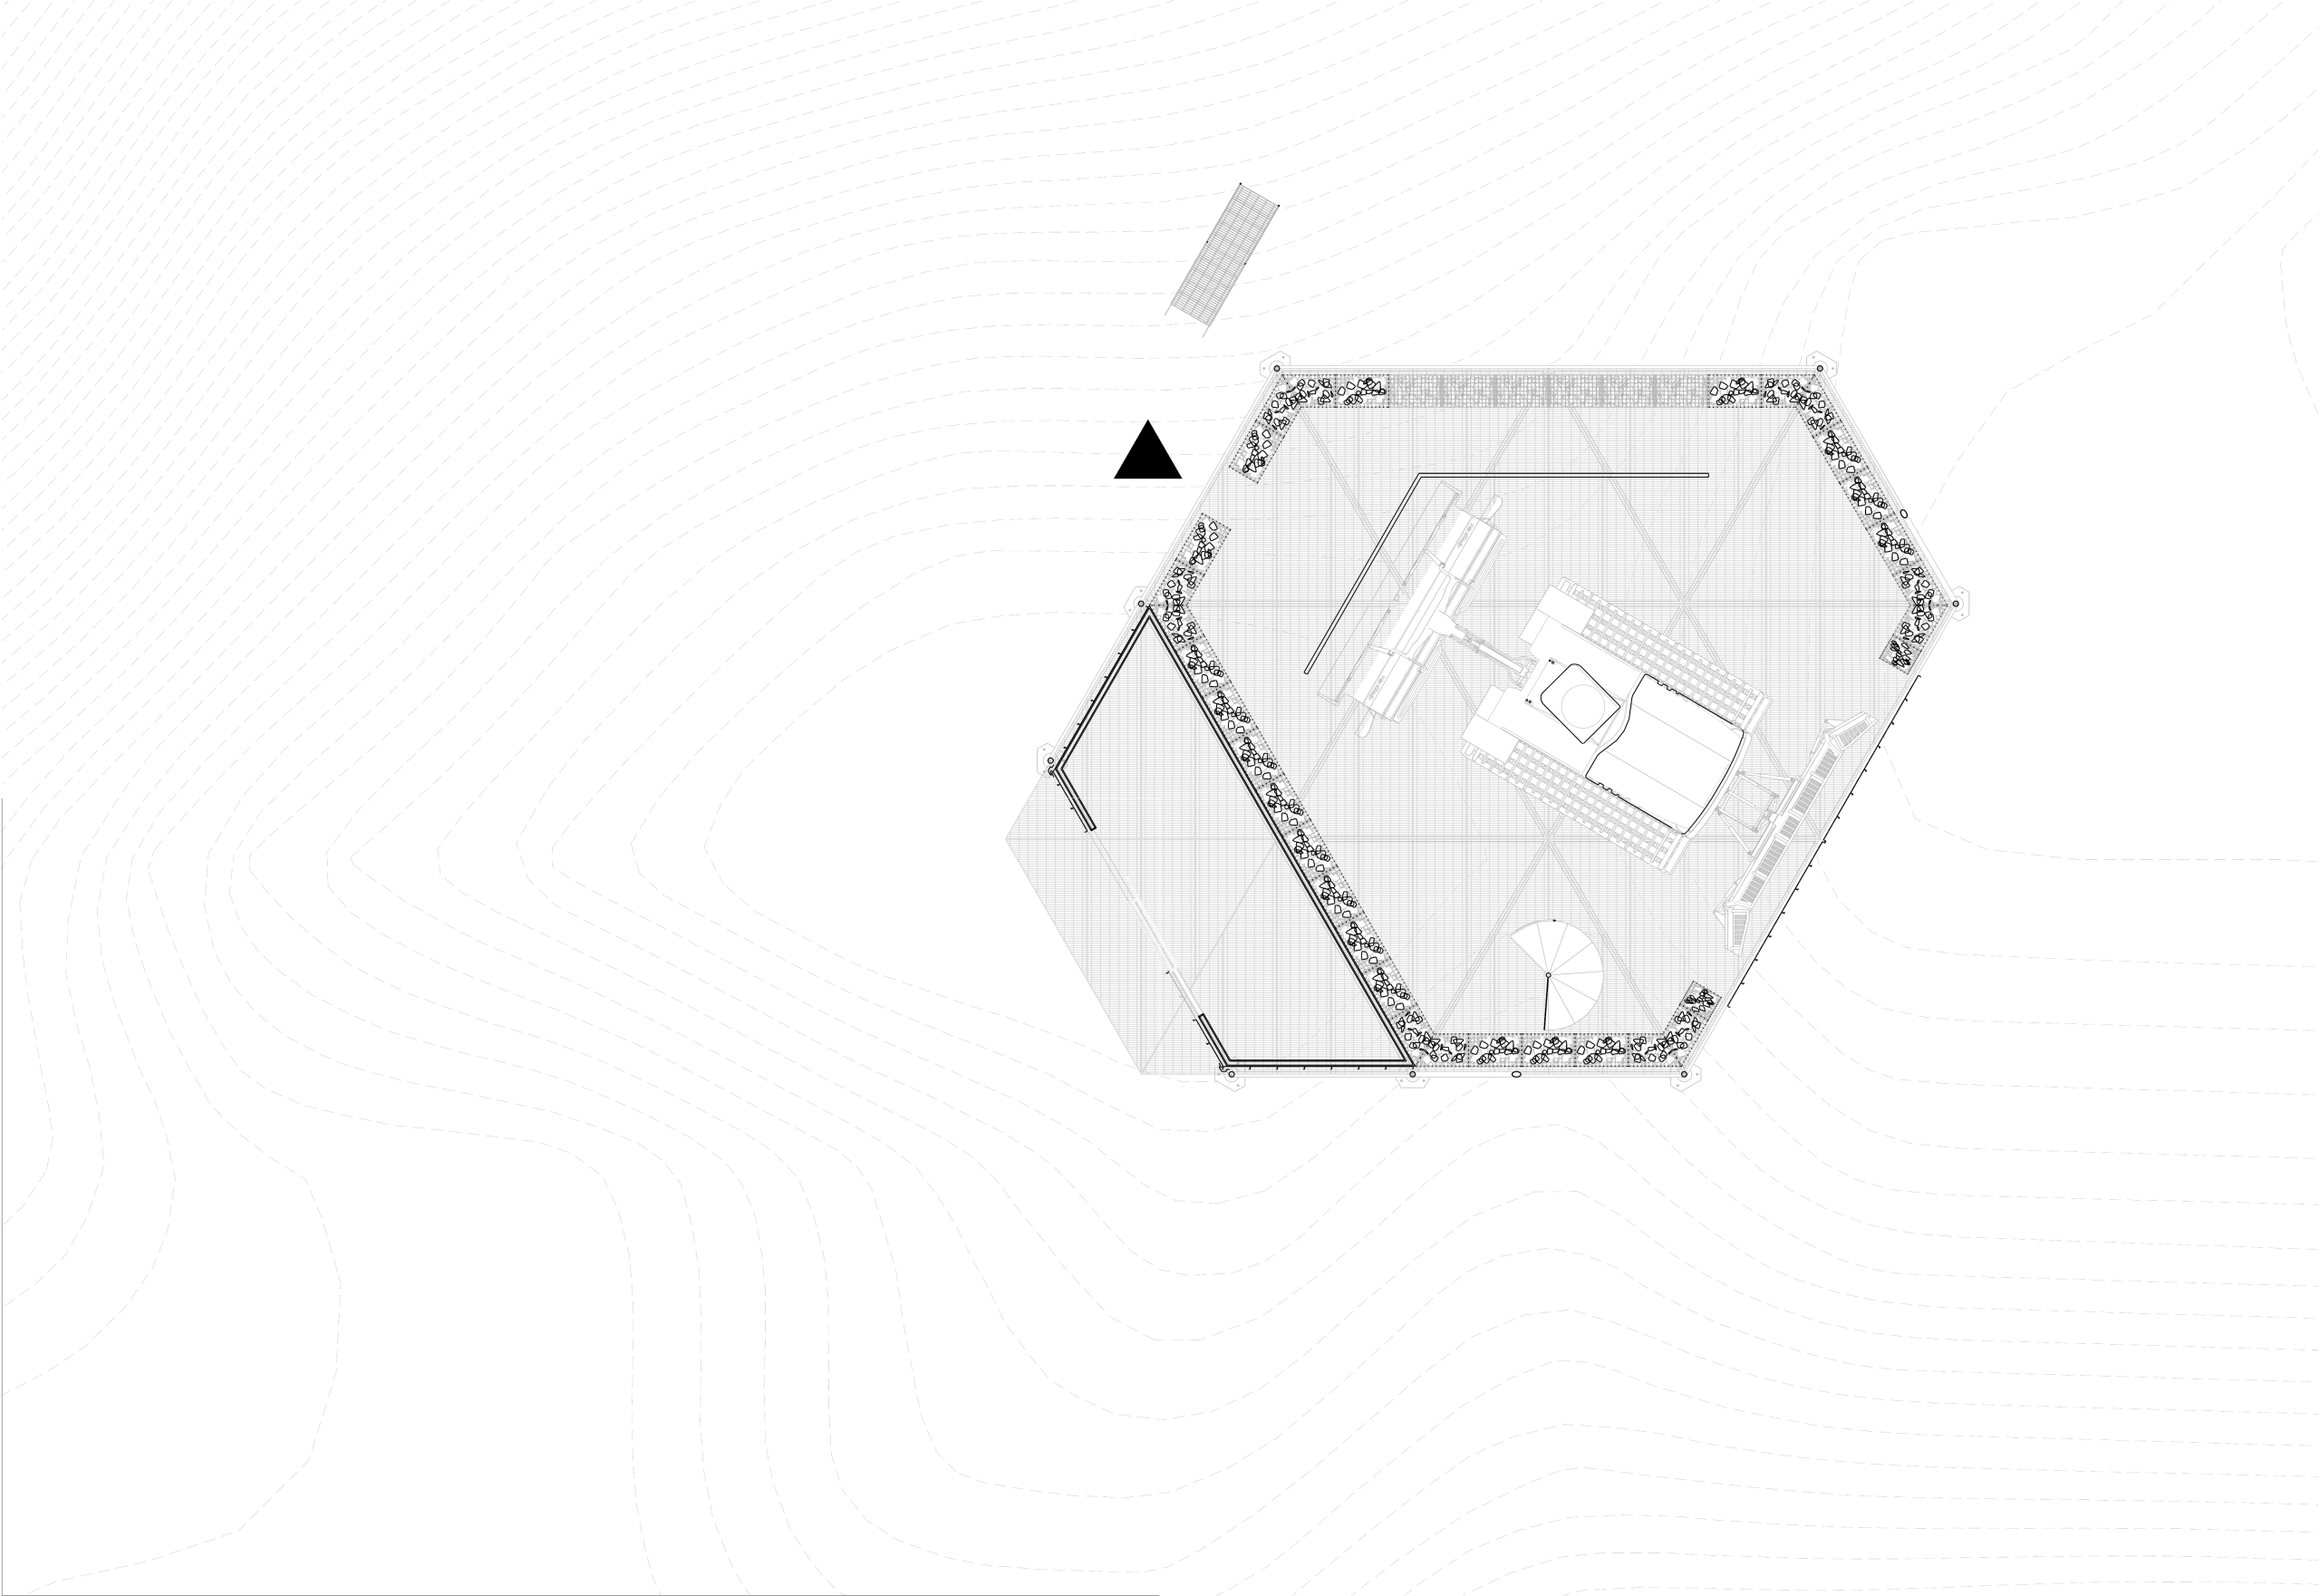
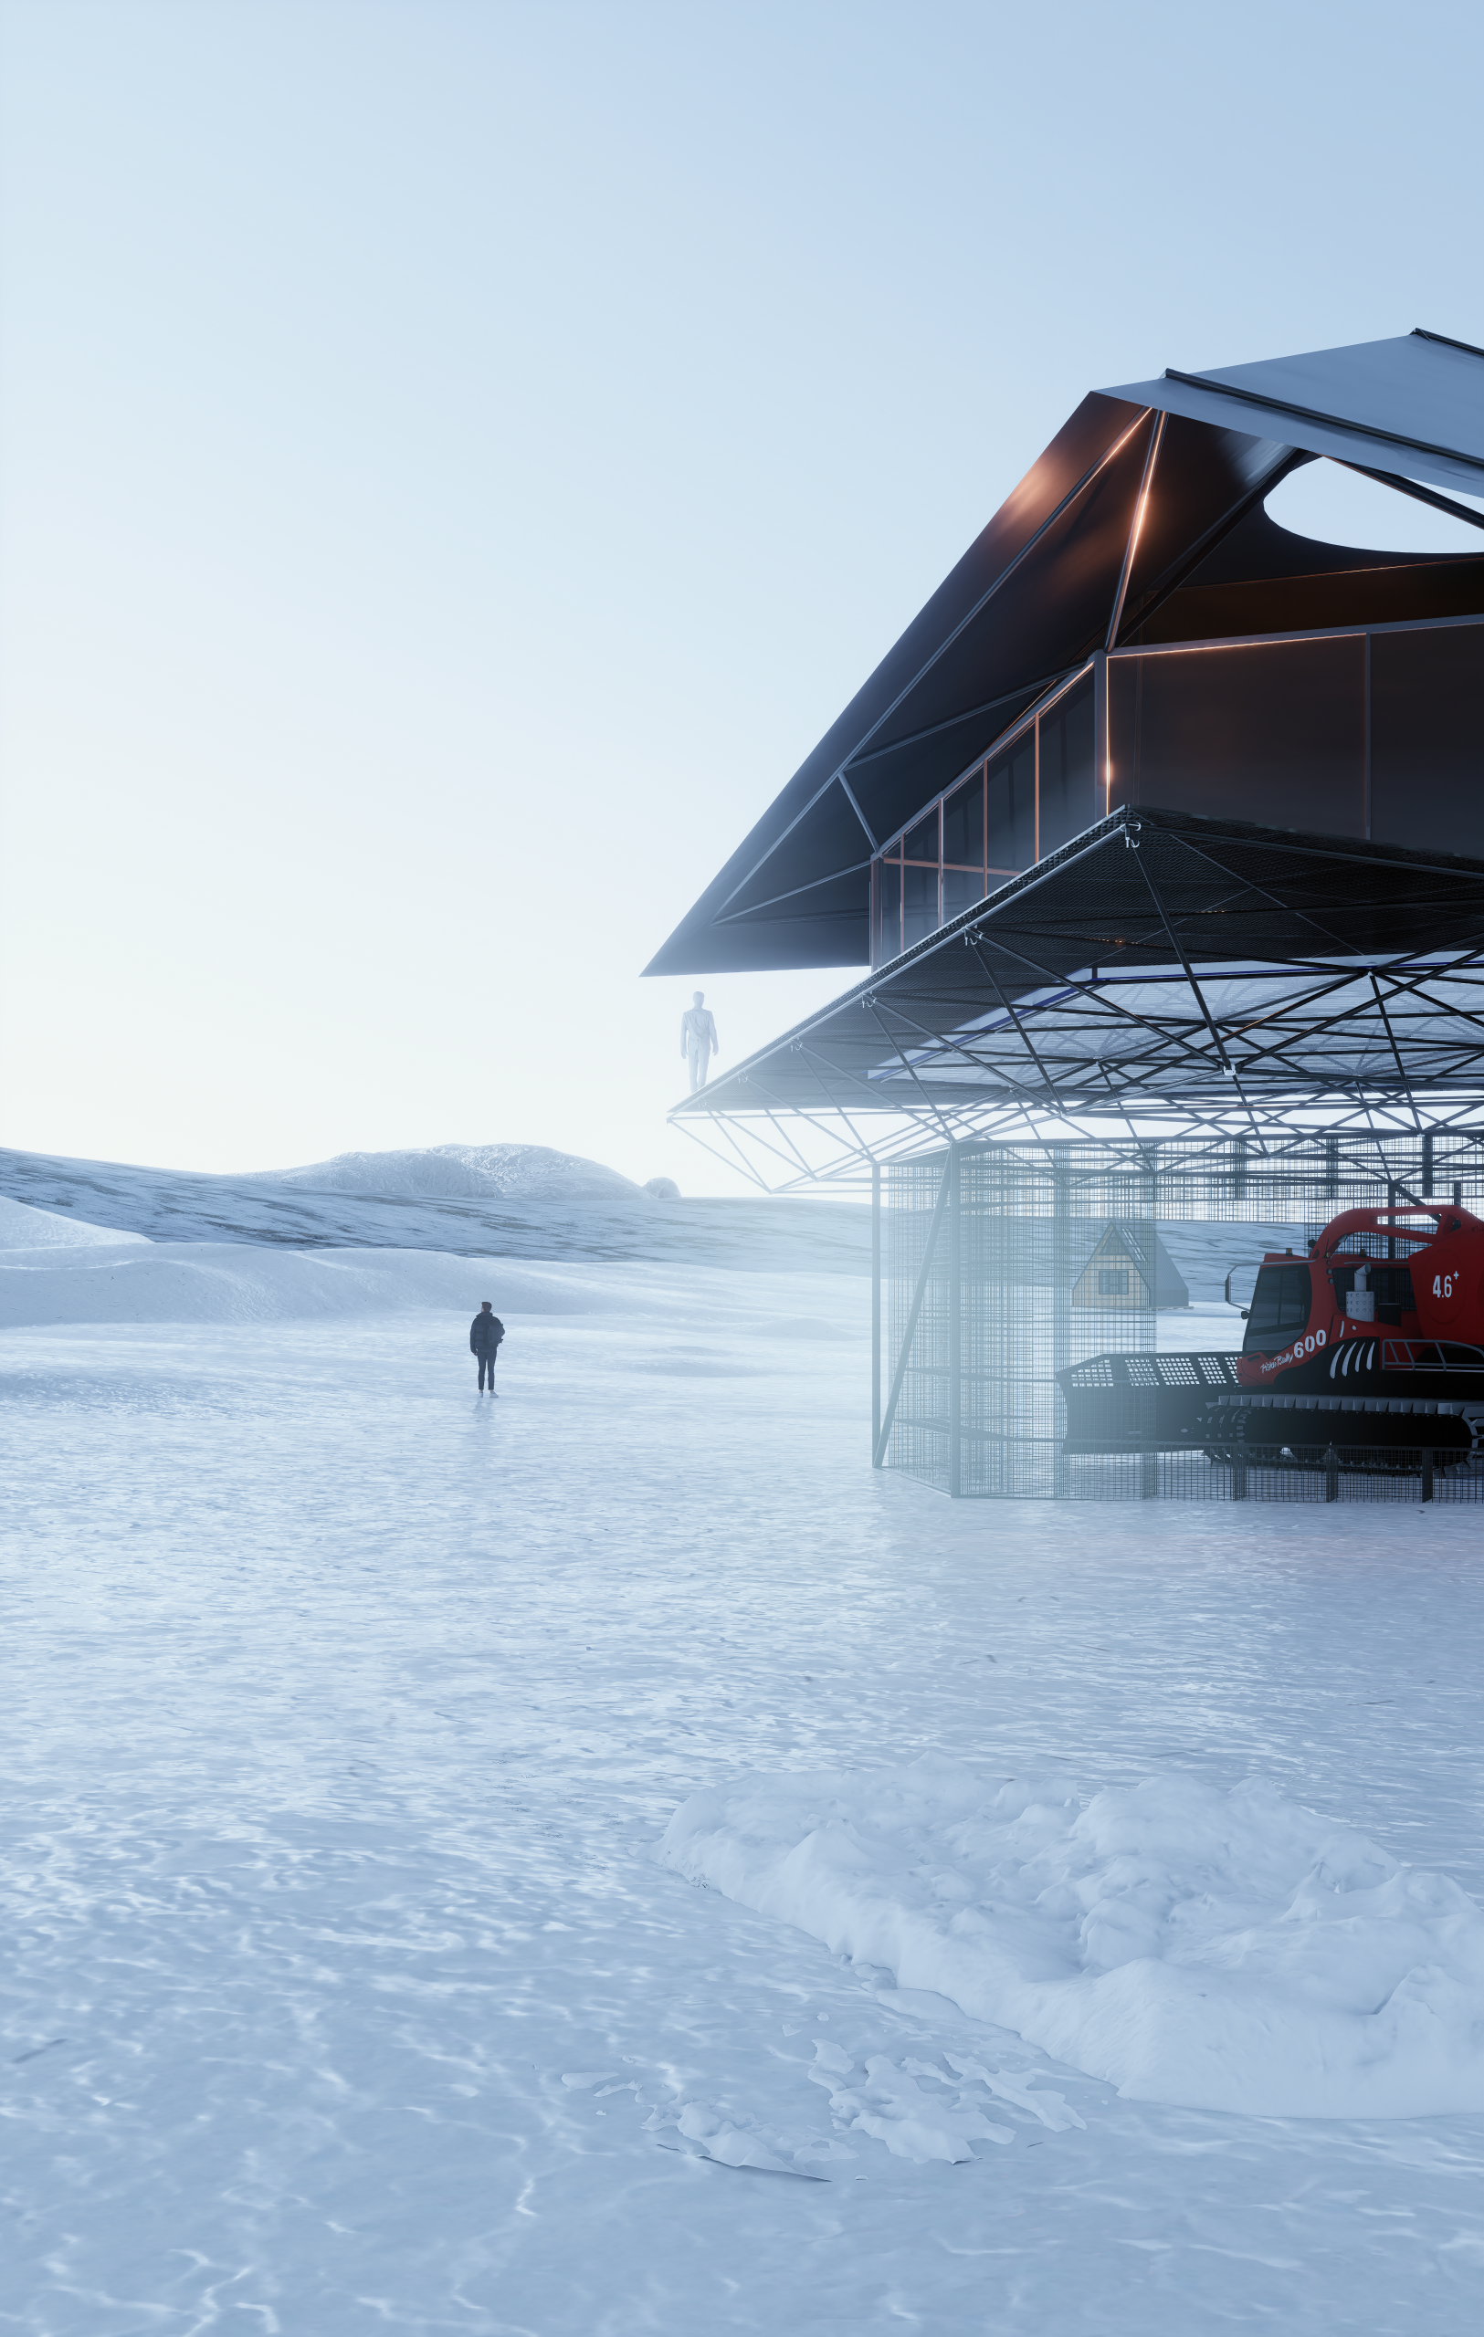
Incorporating a hexagonal footprint and composite insulation, the facility is designed to withstand extreme climatic conditions while serving as a sustainable research hub.
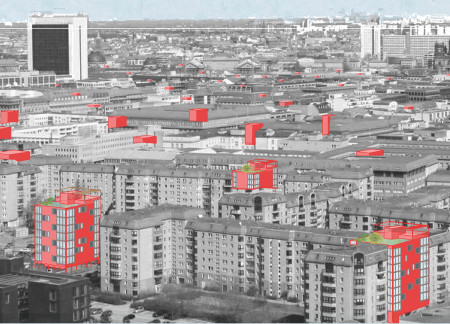
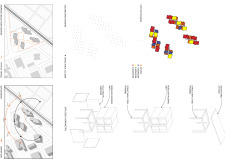
A large grid structure throughout Berlin incorporates social housing with shared roof spaces and preserved communal parks, addressing the need for affordable living in an increasingly dense urban environment.
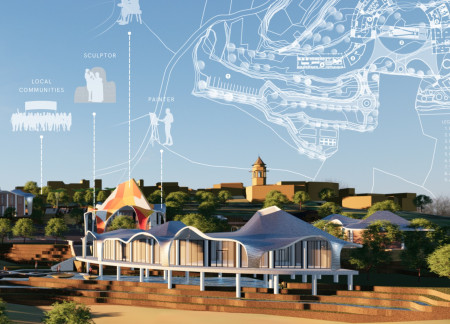
Incorporating cloud imagery into its design, the complex creates a unique atmosphere that fosters artistic collaboration and community engagement, serving as a residence and education center for artists in Huesca, Spain.

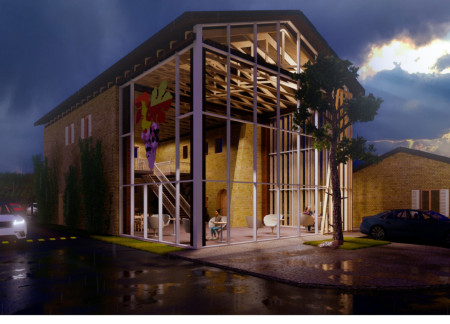
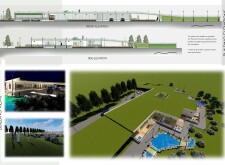
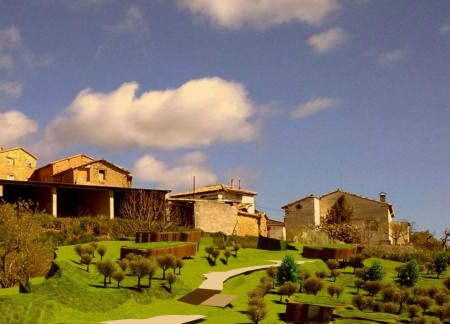
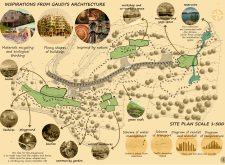
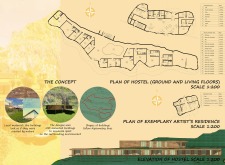
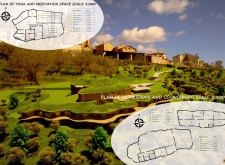
Retaining an existing building, the design blends with the landscape through public terraces that enhance community connectivity, offering a sustainable guesthouse experience.
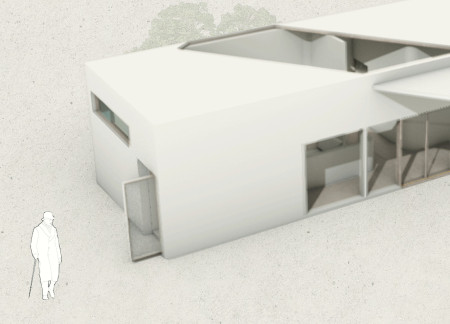
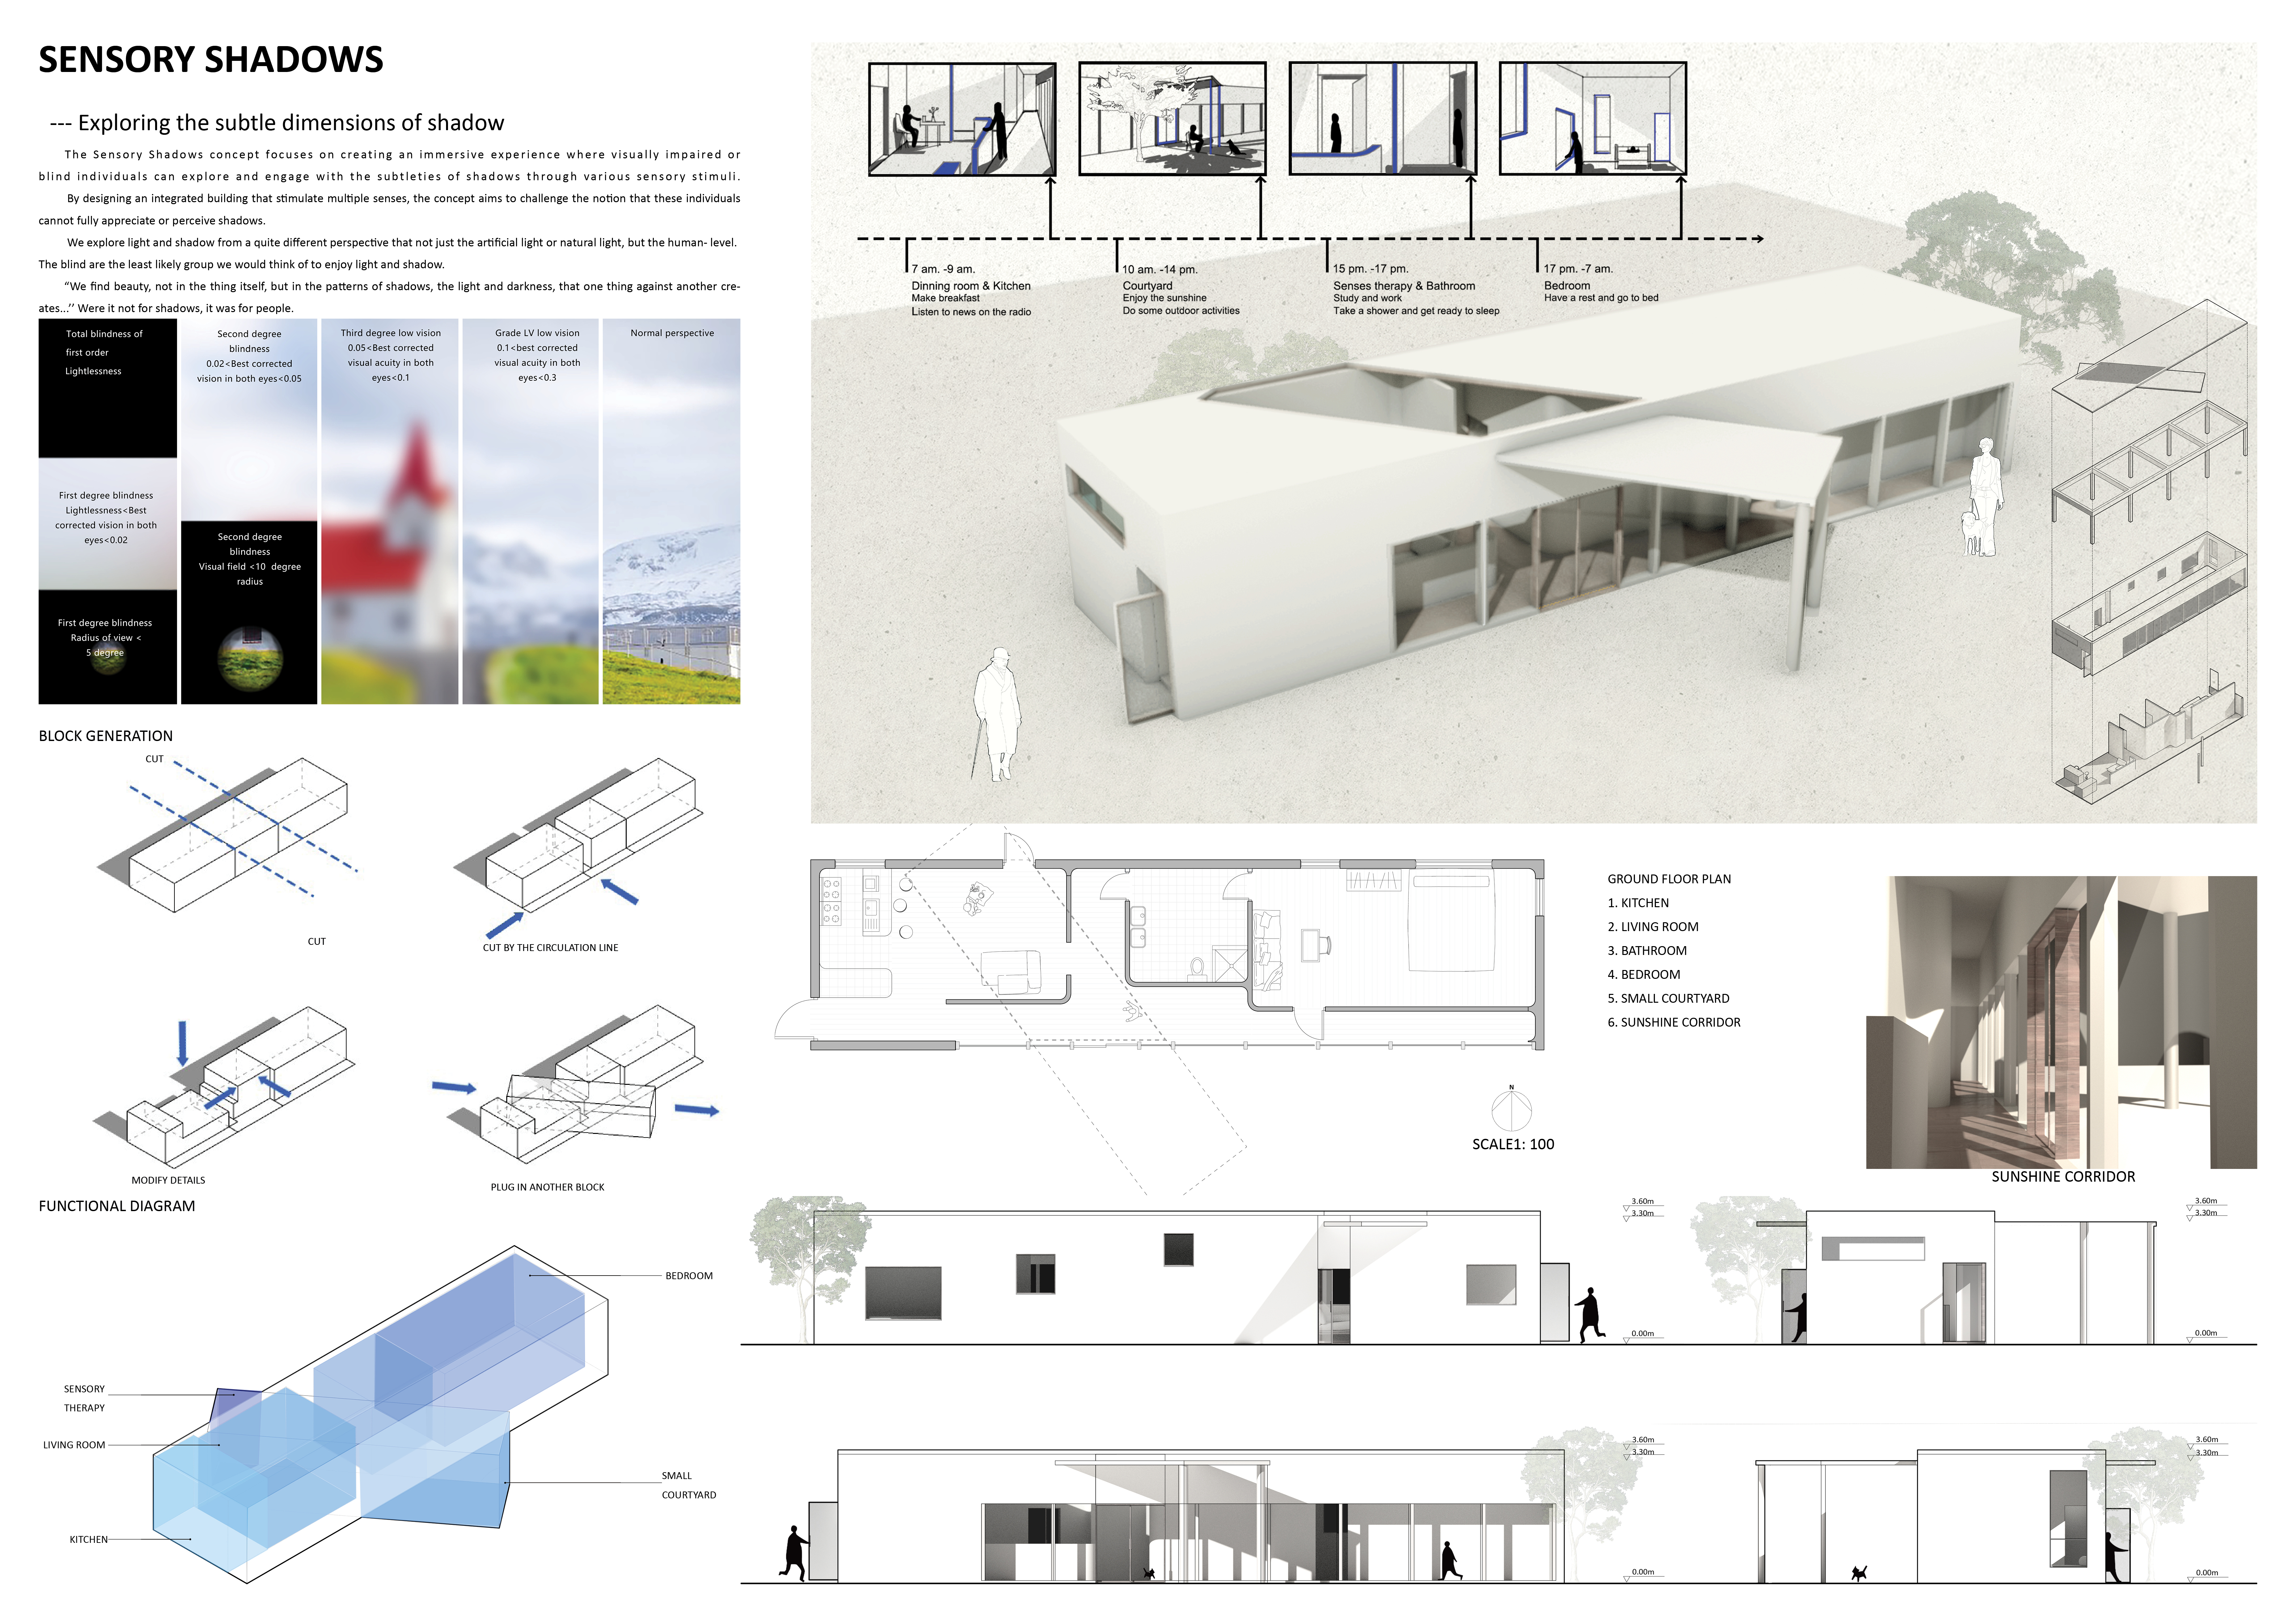
Light and shadow interact dynamically within carefully structured community spaces designed to enhance sensory experiences for visually impaired individuals.
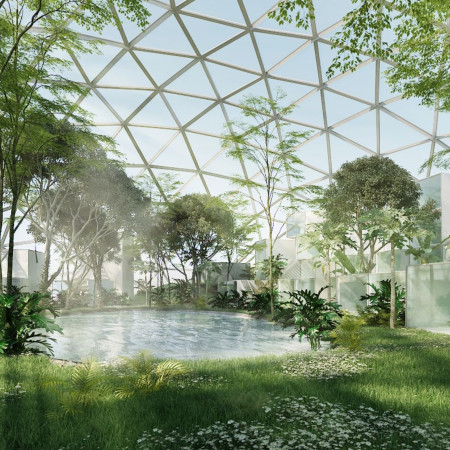
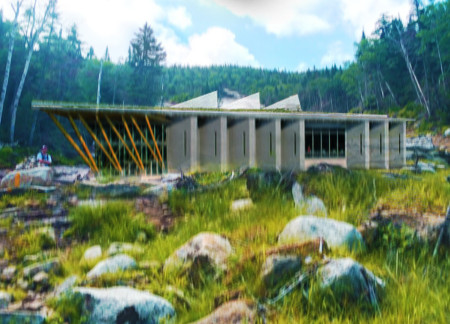
Framed views through carefully arranged corridors and vegetated roofs create a unique environment for relaxation and community engagement in a setting designed for exploration and connection with nature.
Stephanie andrea Herrera ruiz,Daniel Castellanos pineda,Francisca Diaz cortes
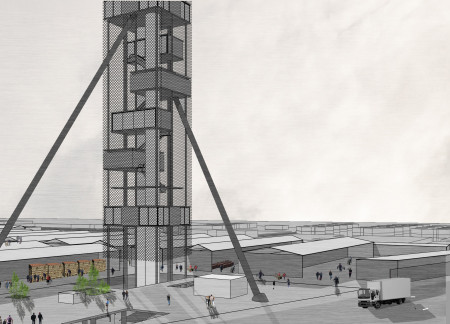
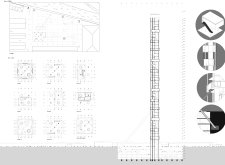
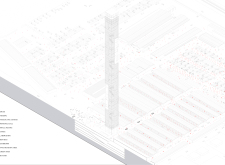
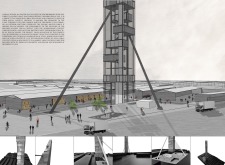
A vertical structure featuring a steel framework and integrating public spaces creates a dynamic environment for agricultural research and community engagement.
An underground tunnel connects distinct community spaces within a modern hotel, highlighting a sustainable water filtration system that supports the surrounding vineyards.
Bedirhan Bulut,Rumeysa Sena Alkazak,Deniz Kaan Gokmenoglu,Eren Burak Coplu
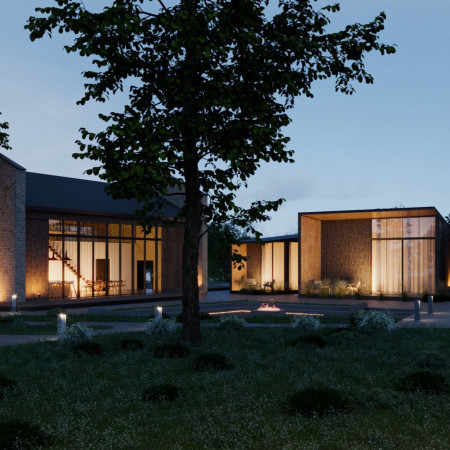
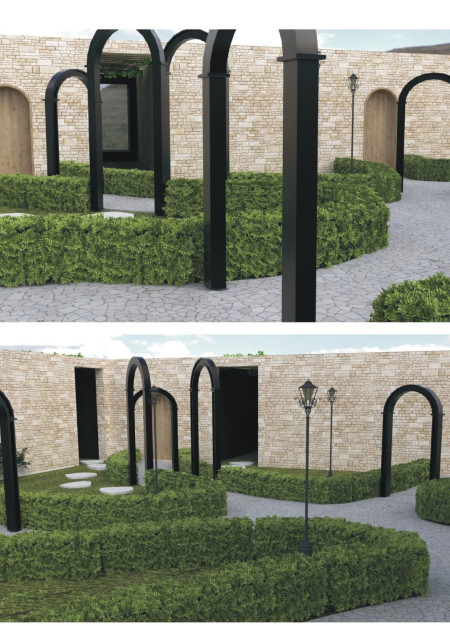
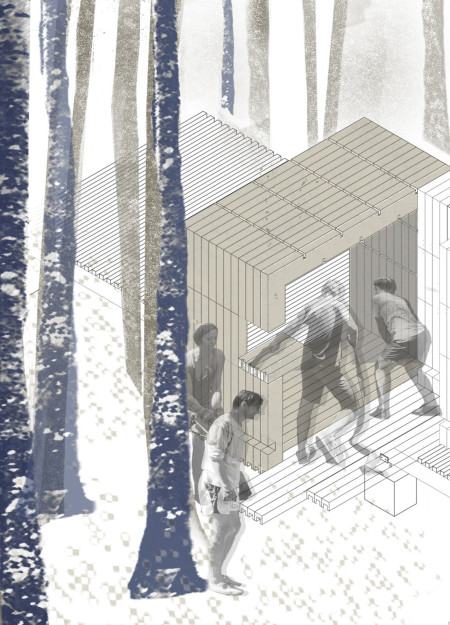
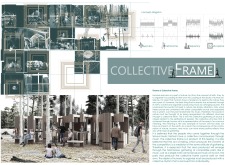
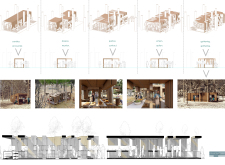
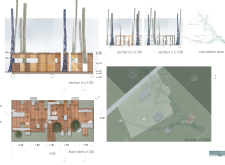
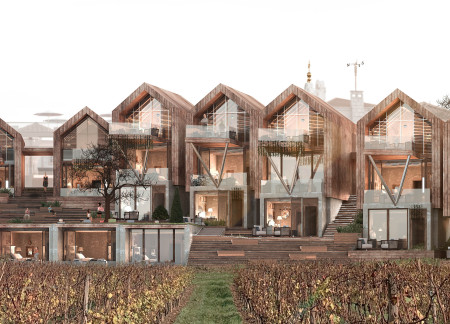
Wooden pergolas elegantly frame the communal spaces of a renovated wine region guesthouse, fostering social interaction while integrating seamlessly with the historic architecture.
Elena sofia Congiu,Miguel angel Valverde hernandez
Utilizing thermal water systems and incorporating the Areca plant, the design harmoniously blends agricultural productivity with community spaces for food preparation and engagement.
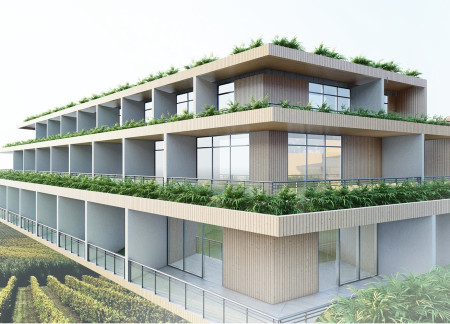
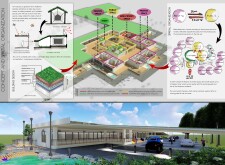
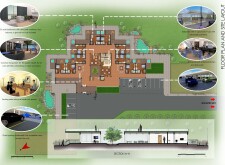
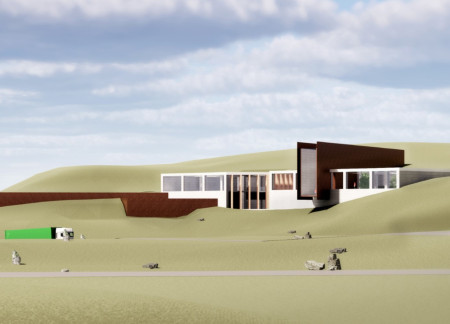
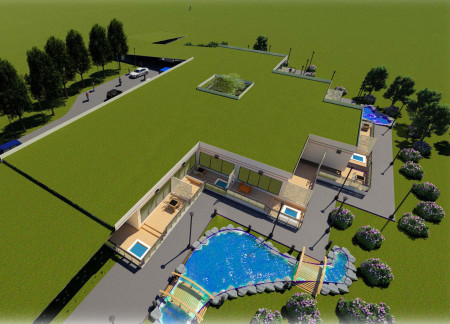
Constructed with turf roofs and equipped with private balconies containing in-ground hot tubs, this development fosters community interaction while providing a luxurious retreat in the Icelandic landscape.
Incorporating a dedicated olive oil mill within its scaffolding framework and using local stone slates, this community-focused space blends agricultural functions with multipurpose areas for education and artistic expression.
Nada Farhana,Alfaro malocta Sirait,Dhea natasya ulfa airiza Sihombing,Dicky andrea Sembiring
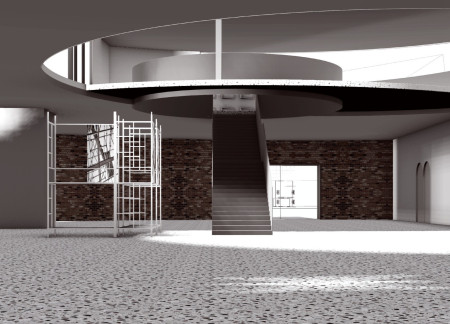
Constructed with local brick and designed to complement the natural landscape, the facility serves as a multifunctional hub for art students and the surrounding community.
Engineered bamboo forms a flexible framework that integrates multifunctional living spaces with rainwater capture systems, creating a sustainable environment suited for community interaction and individual privacy.
Muhammet kerem Yavuz,Gülhis Duygun,Orhun Ince,Burcu Saral
Constructed with modular counters and wooden planks, the design creates a series of communal spaces enriched by acoustic considerations, serving as a vibrant center for music and cultural gatherings.
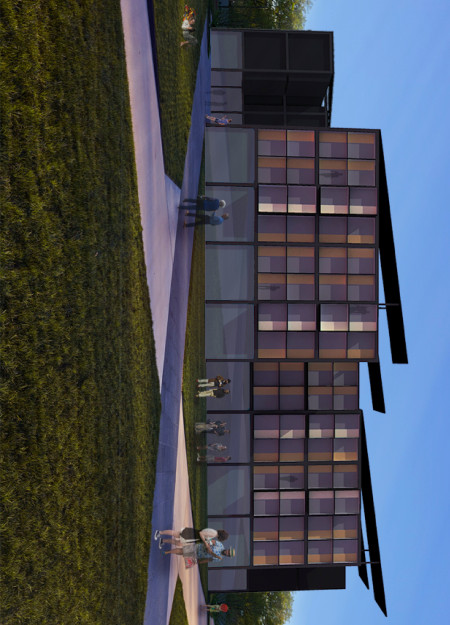

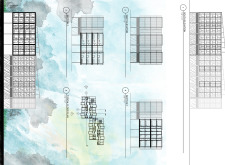
Constructed using prefabricated housing units and structural steel framing, the development incorporates community spaces at ground level to enhance the living experience for working-class families in London.
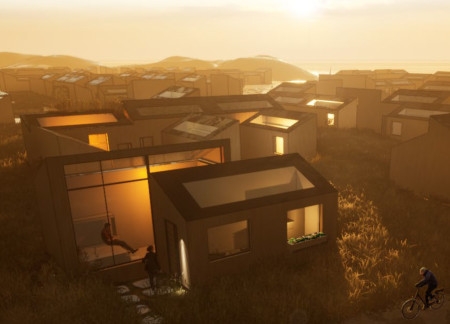
Composed of stepped brick and wood units that enhance community interaction, the design integrates with the natural landscape to provide a distinctive hospitality experience in the countryside.
Sze yik Lam,Yanni Gong,Shun lim william Mak,Kun york Ho
Textured concrete walls define a series of communal spaces at Lake Myvatn, enhancing visitor engagement while fostering connections through environmentally conscious design.
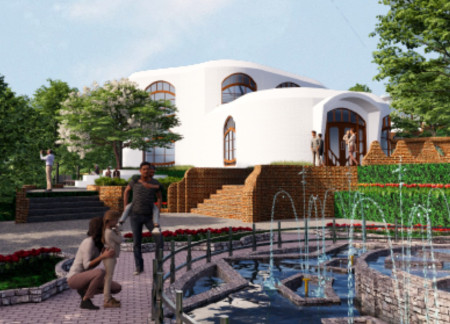
Curvilinear forms harmonize with integrated reservoirs and a community garden to create a multifunctional space that supports collaboration and well-being.
Constructed with triangular cross-laminated timber panels that optimize structural efficiency and environmental responsiveness, this versatile community space blends seamlessly into its landscape while providing flexible areas for engagement and interaction.
Located within a uniform residential landscape in the United Arab Emirates, the design introduces a contemporary response to the region’s repetitive built environment. It proposes a modular residential typology that accommodates changing household needs while engaging with its environmental and social context.
Shiyen Wu,Jun-han Huang,Pei-shan Chen,Chun-teng Lin
Constructed with charred wooden shingles and enhanced by biophilic green walls, the design integrates residential and commercial spaces to promote community interaction within an urban setting.
Constructed with modular cross-laminated timber panels and green roof systems, the design establishes a contemporary urban hub that supports intergenerational living and promotes social cohesion.
Repurposed oil rigs form the foundation for a resilient water-based community, integrating fish farms and urban agriculture to create a sustainable habitat for future residents.
The project is a wellness retreat that brings together yoga, meditation, and communal living through an architecture focused on minimal environmental impact. Using ecologically responsible materials and passive design strategies, it fosters a balanced relationship between daily life and the surrounding natural landscape.
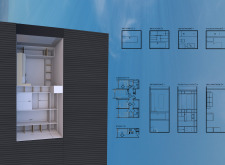
Utilizing bamboo and recycled steel, the design incorporates vertical gardens to enhance urban living environments while fostering community engagement through adaptable micro-housing units.
The project addresses the complexities of urban density while fostering social engagement and pedestrian accessibility by integrating flexible office spaces with vibrant communal areas. The design not only enhances functionality within a constrained urban footprint but also strengthens connections between disparate elements of the city’s fabric.
Use architecture to create different emotional states
Edition #9ideas COMPETITIONSILENT CONTEST For this competition, NO DESCRIPTION TEXT is allowed. The architecture ideas must be communicated strictly with visuals.
Prize Monetary award
Eligibility Open to all
Advance registration deadline 12 November 2026
Open architecture competitions
Closest deadline first
Project competitions first
Selected winning projects have the potential to be constructed
Ideas competitions
Experimental competitions with the focus on pushing the boundaries of creativity
Use architecture to create different emotional states
Edition #9ideas COMPETITIONSILENT CONTEST For this competition, NO DESCRIPTION TEXT is allowed. The architecture ideas must be communicated strictly with visuals.
Only participants selected and invited by Buildner can enter these closed competitions. To be considered for future opportunities, please set up your account on Architects' Network Plus.