Utilizing charred wood facades and 3D-printed structural components, this coastal residence merges sustainable practices with modern design to create a harmonious living environment.
The design showcases a crater-inspired roof and charred wooden shingles that integrate seamlessly with the volcanic landscape, creating a communal hub that promotes interaction and connection with nature.
Cor-Ten steel canopies gracefully frame expansive glass facades, creating a seamless connection to the ocean while providing sustainable living spaces designed for community engagement along the California coast.
Yeison Pinzon,Juan Camilo Bahos Pedroza,Juan Jose Serna Hoyos
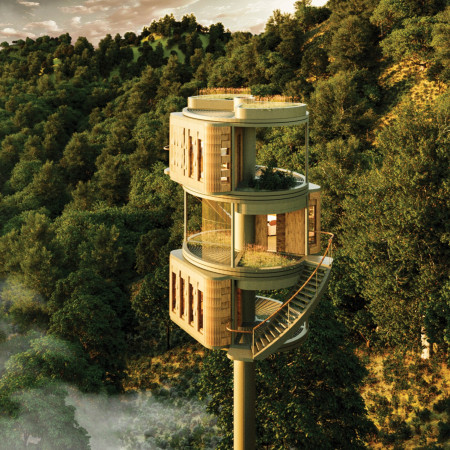
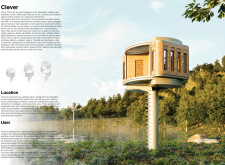
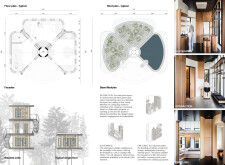
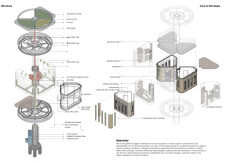
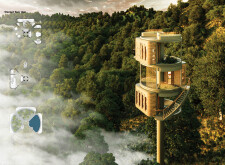
Elevated above the landscape, the design utilizes thermal-efficient Kingspan panels and integrates aquaponics systems, creating a versatile space for living and community interaction.
Matilde De Ornelas Fernandes,Francisca Sarrico Vieira Teixeira Carneiro
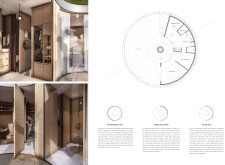
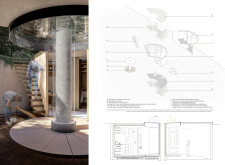
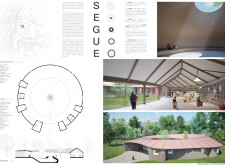
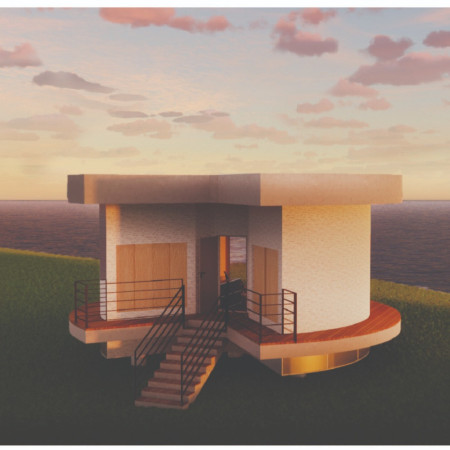
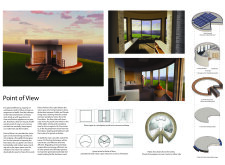
A circular form crafted from reinforced concrete and expansive glazing integrates natural light and landscape into a serene residential shelter designed for communal and private living experiences.
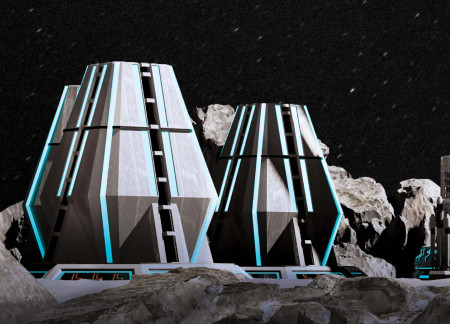
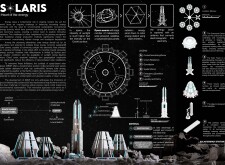
Harnessing solar energy through a circular layout and advanced mycelium structures, this facility is designed to function efficiently in Mercury's extreme conditions while supporting energy generation and satellite manufacturing.
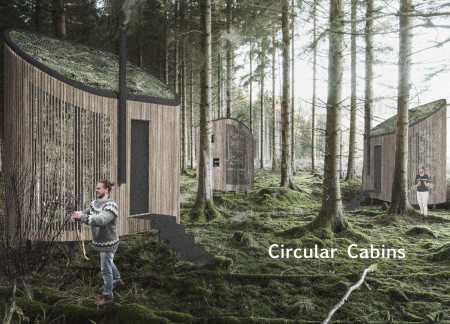
Constructed with circular forms and green roofs, these sustainable cabins utilize perforated timber panels to create a harmonious balance of nature and functionality for eco-friendly retreats.
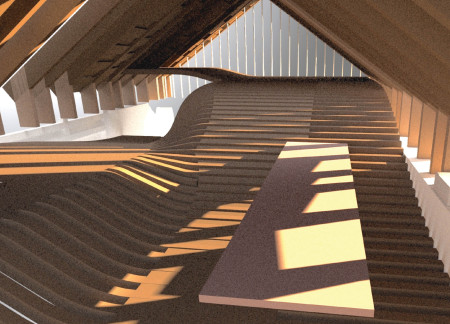


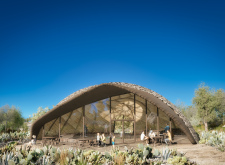

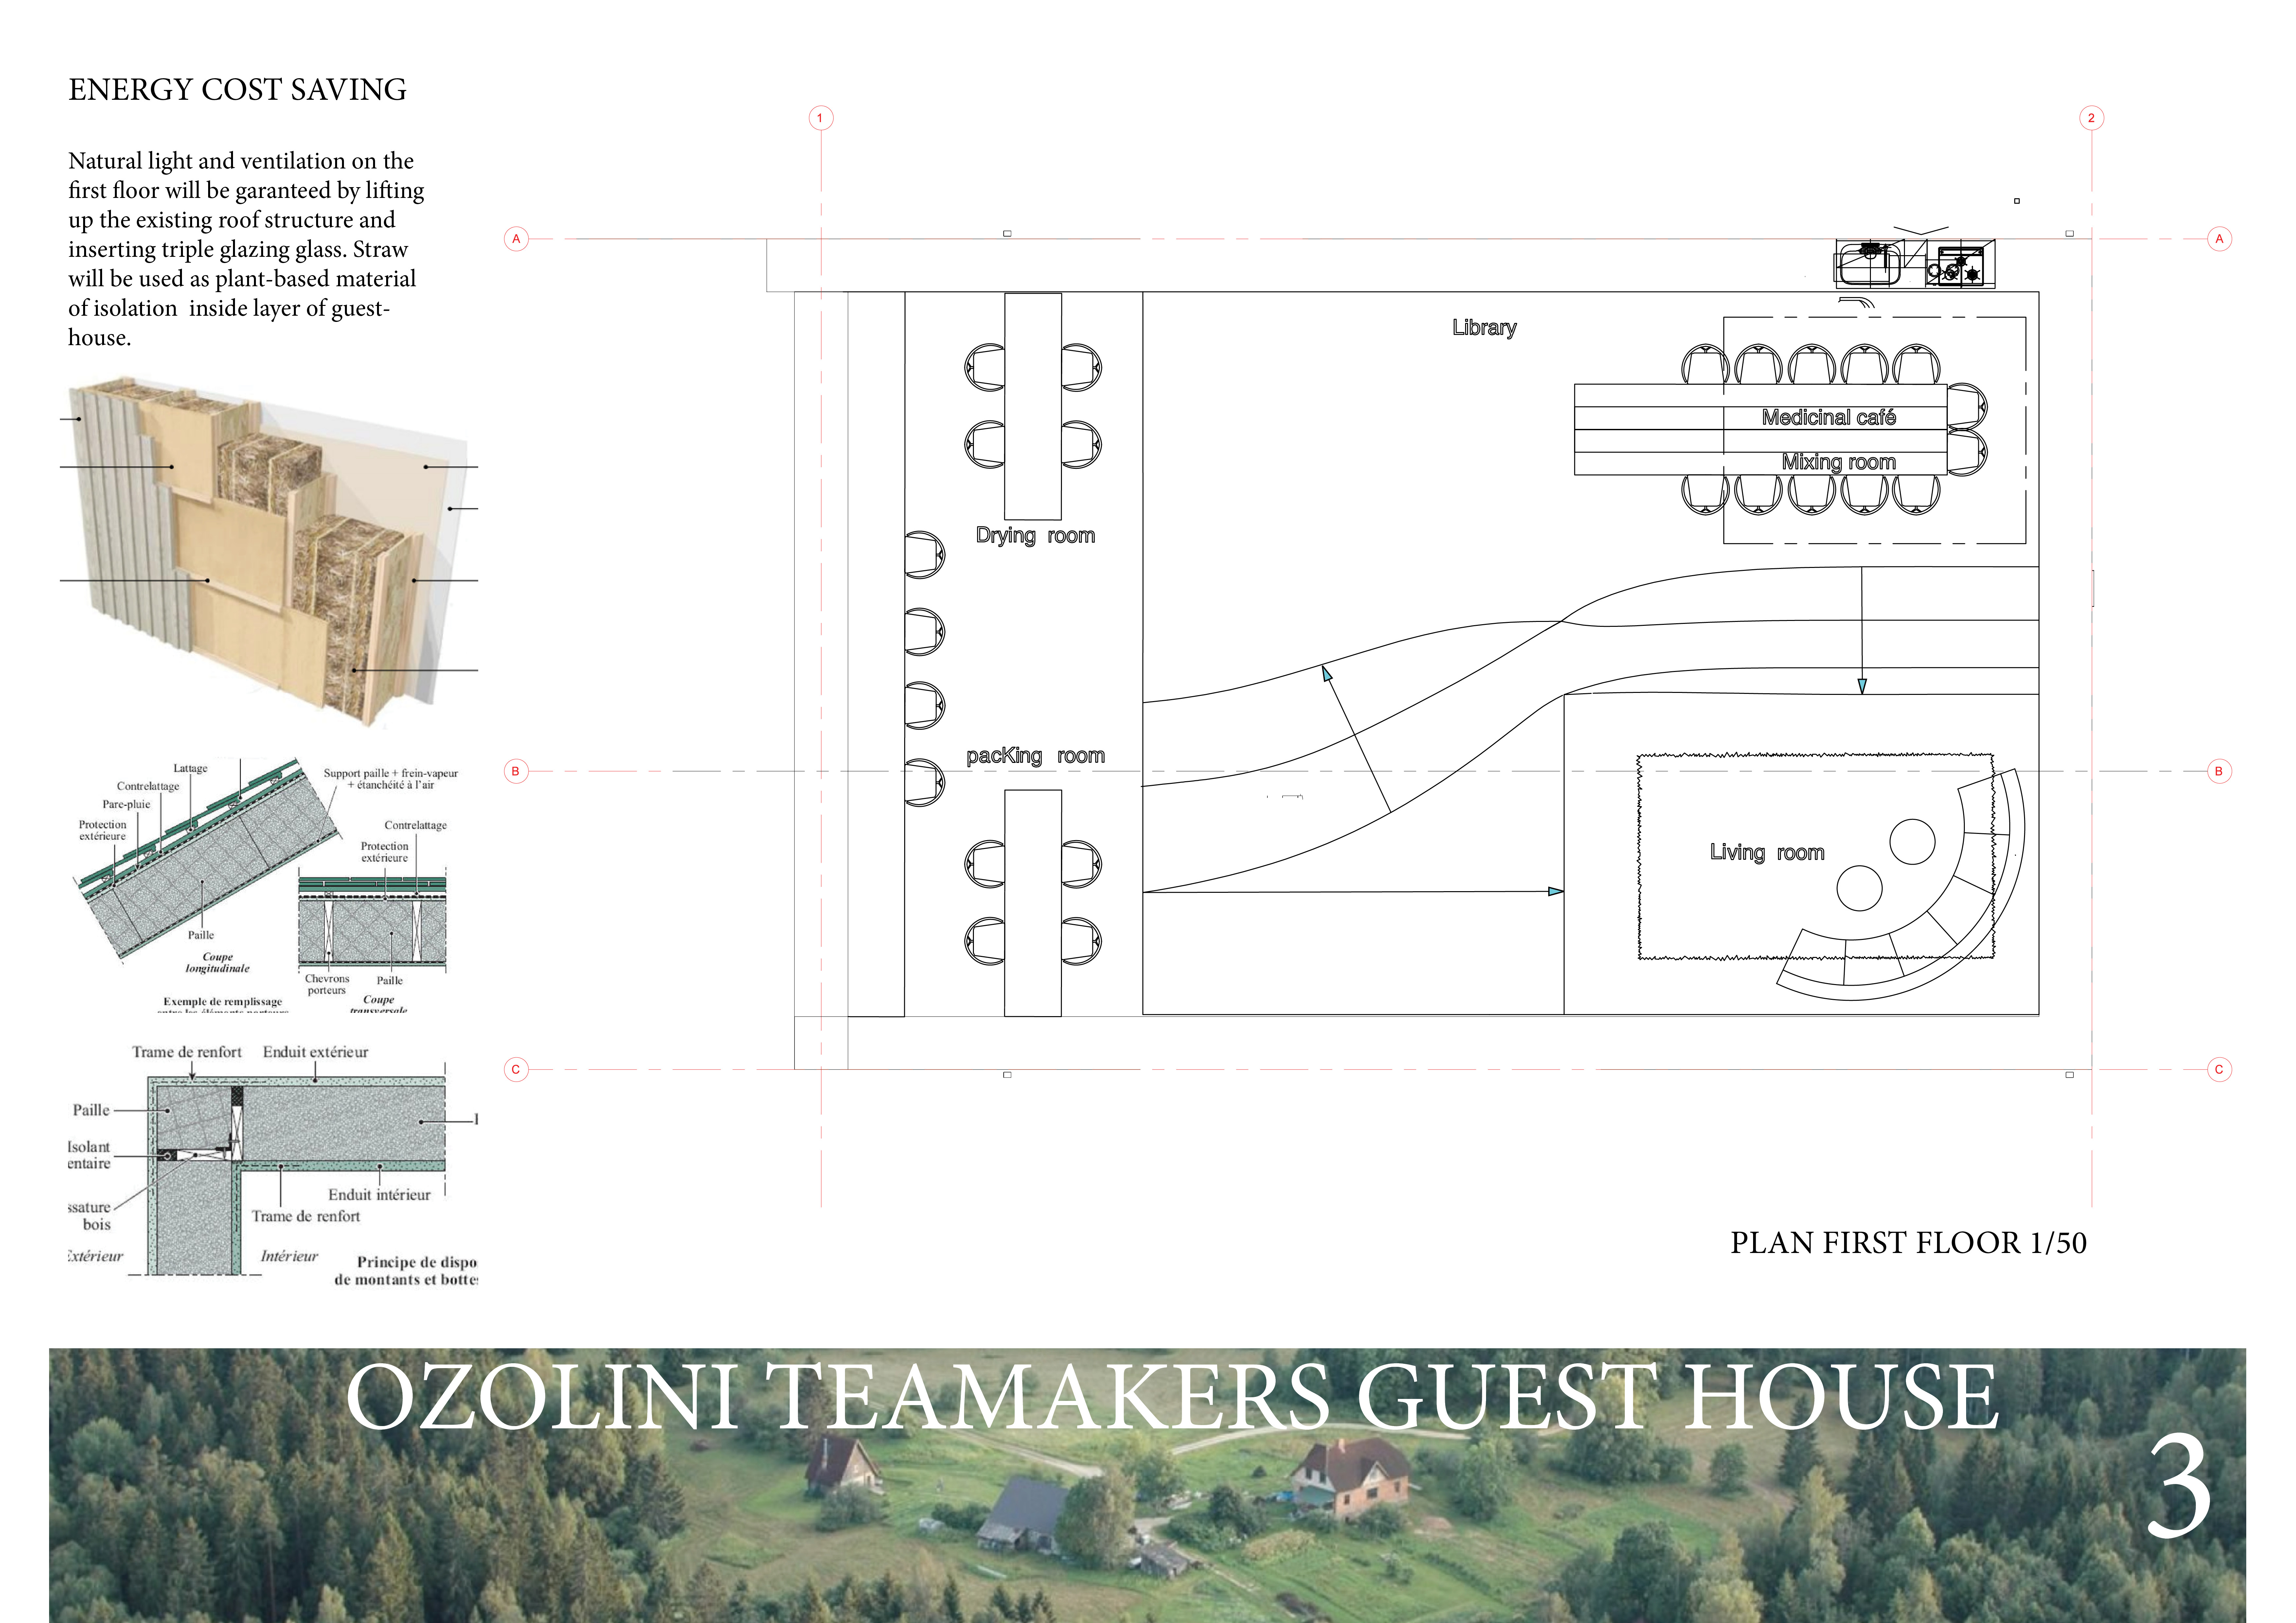
Utilizing Shou Sugi Ban techniques for durability and natural insulation, the guest house seamlessly integrates an undulating interior to foster connectivity with its landscape while prioritizing energy efficiency and comfort.
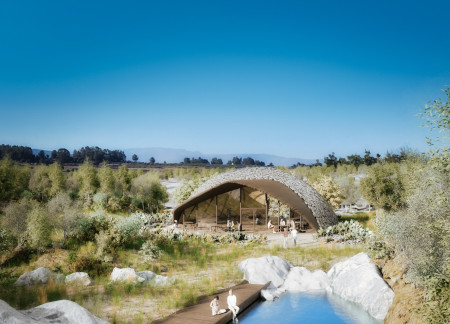
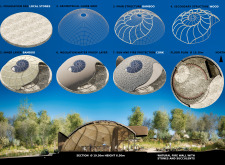
A natural fire wall crafted from stones and succulents complements the lightweight bamboo structure, creating a community-focused space that prioritizes sustainability and interaction.
Modular tile vaults crafted from locally sourced stone define a sustainable community hub that emphasizes collaboration and environmental stewardship through adaptive design and functional versatility.
With a survival roof designed for energy efficiency and secure underground yards that promote community interaction, this architectural solution provides essential microhomes tailored for conflict zones.
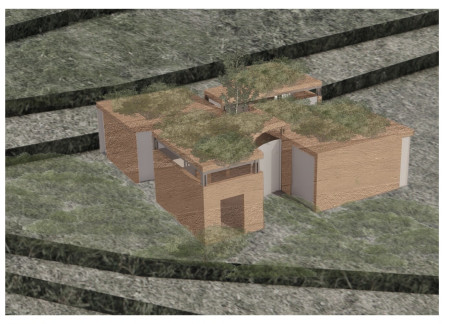

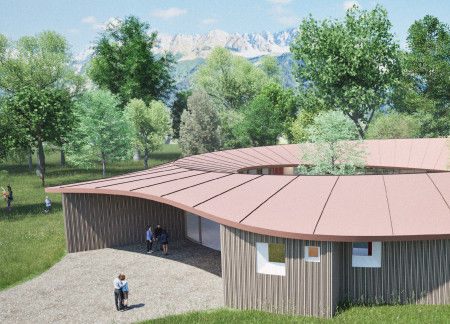
Utilizing rammed earth construction and green roofs, the design fosters community living while enhancing energy efficiency in a sustainable rural housing solution.
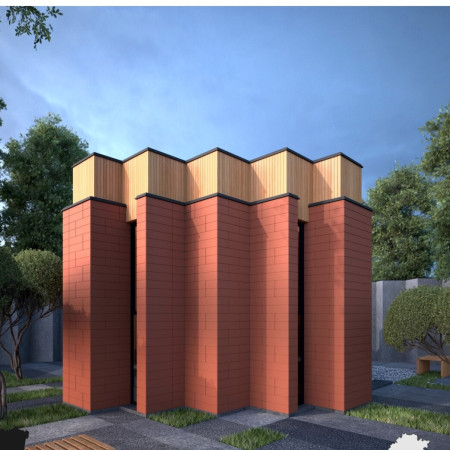
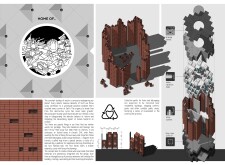

Utilizing reclaimed brick and warm natural wood, the design emphasizes memory collection through adaptable spaces, creating a sustainable and functional home.
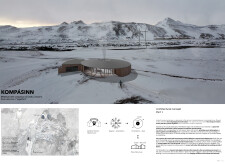
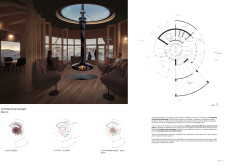
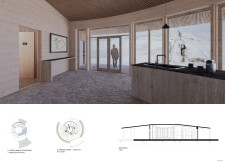
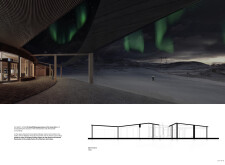
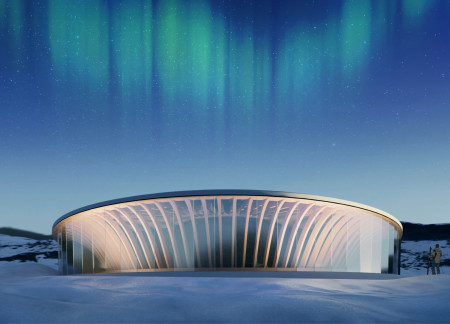
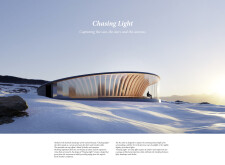
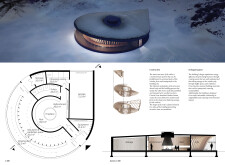
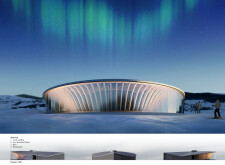
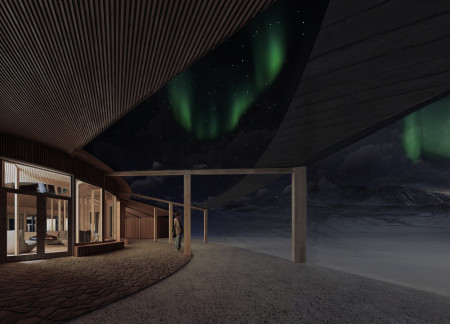
Built from cross-laminated timber and accented with charred shingles, the cabin draws natural light while seamlessly integrating with the Icelandic landscape, creating a functional retreat for skiers and nature enthusiasts.
A circular layout with abundant skylights and natural wood finishes creates a tranquil atmosphere that supports the needs of palliative care residents.
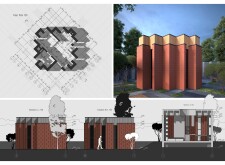
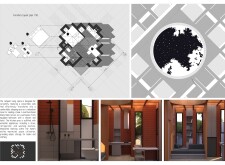
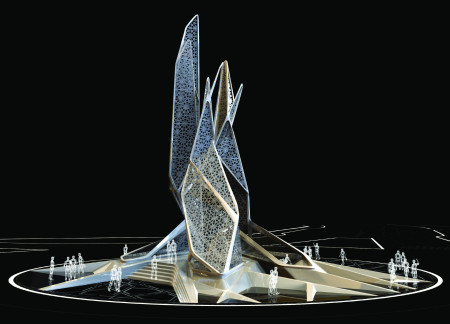
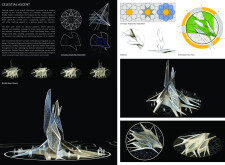
The intricate interplay of a perforated facade showcasing geometric patterns and natural ventilation techniques defines a contemporary community space that bridges traditional motifs and modern functionality.
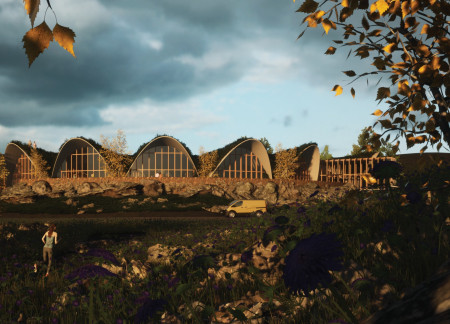
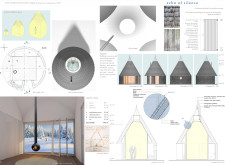
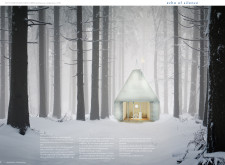
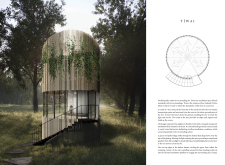
Crafted from larch shingles and designed with a circular footprint, these cabins provide an intimate retreat for silent meditation, seamlessly integrating with the surrounding forest environment.
A green roof envelops a meditation space, enhanced by a corten steel fire pit and a carved stone altar, creating a tranquil environment for reflection amidst the natural landscape of New Zealand.
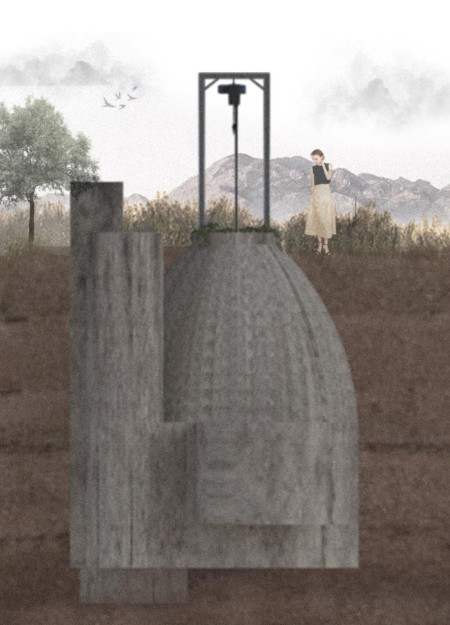
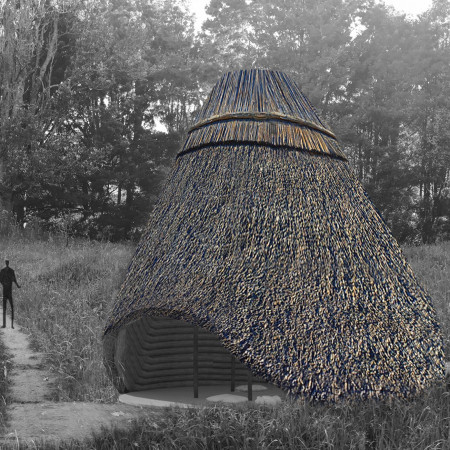
Crafted with local thatch and woven reed braid, the dome structure serves as a serene retreat designed to enhance meditation through its harmonious integration with nature.
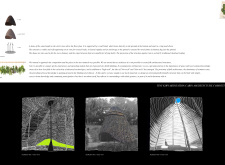
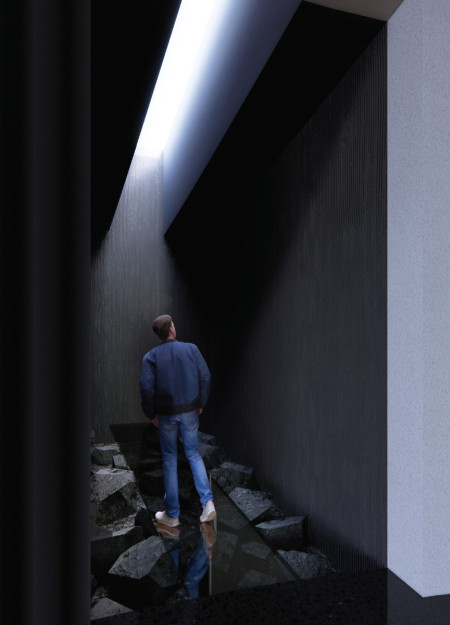
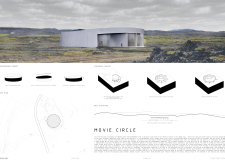
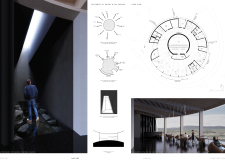
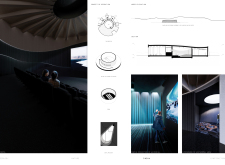
Constructed from basalt and pumice, the pavilion offers panoramic views of Hverfjall crater while serving as a venue for film screenings and community events.
Incorporating advanced robotic parking technology and sustainable green roofs, this urban housing solution maximizes space efficiency while addressing the growing demand for adaptable living environments.
Constructed with hempcrete and rammed earth, the residence combines traditional Middle Eastern design strategies with contemporary sustainable technologies to create an efficient family dwelling in Dubai's desert environment.
Utilizing a frame-wall structure and a steel plate system, the design integrates natural elements to facilitate interactive learning within the diverse ecosystems of the Al Wathba Wetland Reserve.
Constructed with plywood panels and strategically designed lightwells, these cabins utilize stone foundations to create versatile spaces for wellness and meditation.

Constructed using woven palm leaves and local materials, the visitor center integrates with the Al Wathba Wetland Reserve, providing educational spaces that foster a connection between visitors and the surrounding ecosystem.
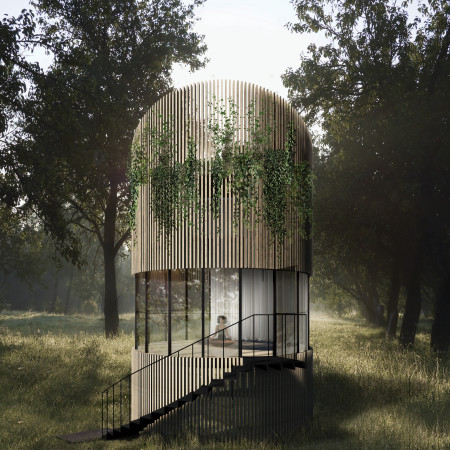
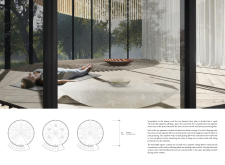
The proposal explores retreat spaces designed for quiet reflection and meditation. The study focuses on creating a calm environment that fosters a connection to nature while supporting both individual and group activities.
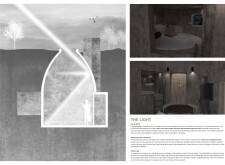
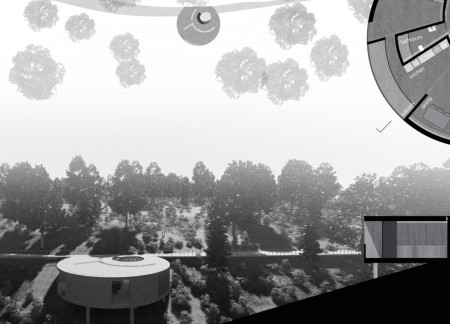
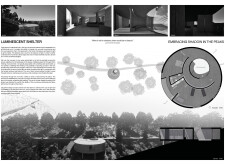
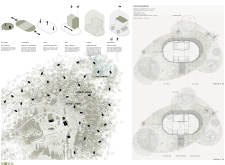
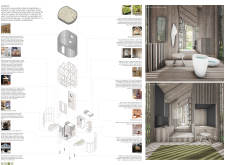
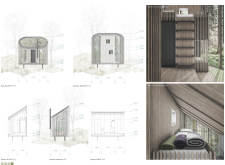
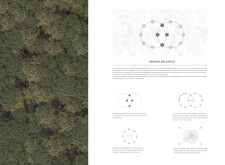
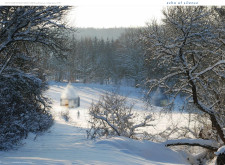
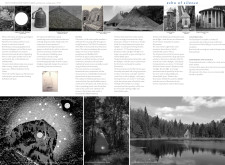
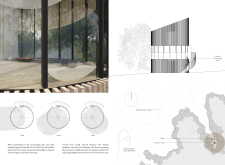
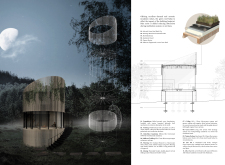
Located within a forested area near Gozjā “Little Lake” in Latvia, the proposal examines how small-scale architecture can support retreat and observation in a natural setting. The study considers the relationship between built forms, landscape, and light, focusing on spaces for rest, reflection, and communal gathering.
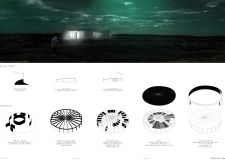
Incorporating a facade of burned wood that echoes Icelandic folklore, the retreat offers guests immersive views of Lake Mývatn and serves as a cultural haven for visitors seeking connection to local mythology and nature.
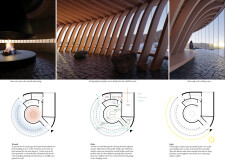
Use architecture to create different emotional states
Edition #9ideas COMPETITIONSILENT CONTEST For this competition, NO DESCRIPTION TEXT is allowed. The architecture ideas must be communicated strictly with visuals.
Prize Monetary award
Eligibility Open to all
Advance registration deadline 12 November 2026
Open architecture competitions
Closest deadline first
Project competitions first
Selected winning projects have the potential to be constructed
Ideas competitions
Experimental competitions with the focus on pushing the boundaries of creativity
Use architecture to create different emotional states
Edition #9ideas COMPETITIONSILENT CONTEST For this competition, NO DESCRIPTION TEXT is allowed. The architecture ideas must be communicated strictly with visuals.
Only participants selected and invited by Buildner can enter these closed competitions. To be considered for future opportunities, please set up your account on Architects' Network Plus.