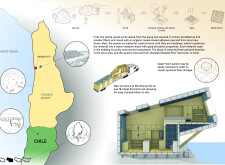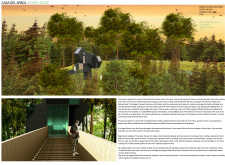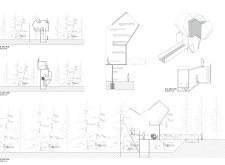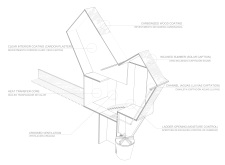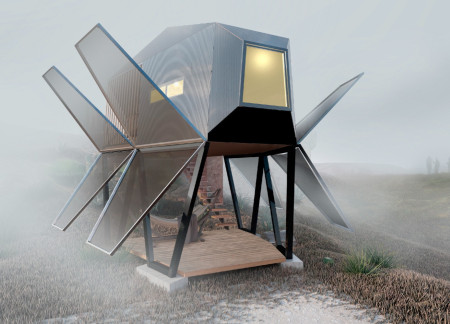
Utilizing a specialized fog-catching system and recycled PVC cladding, this home in Casablanca efficiently addresses water scarcity while providing a sustainable living environment.
José Tomás Mijac Pasini,Claudia Ignacia Izquierdo Monsalve,Matías Arnaldo Zambrano Palma
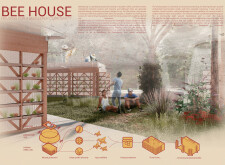
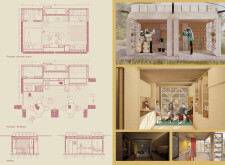
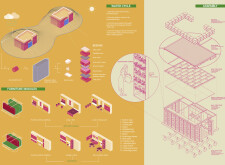
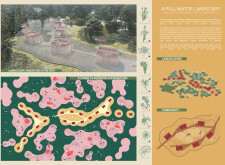
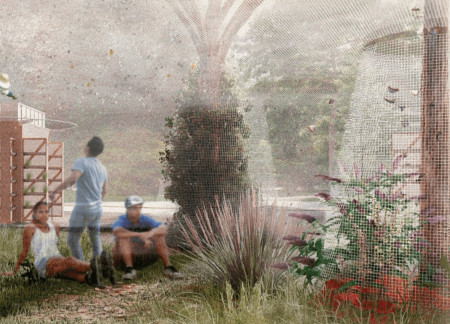
A protective veil surrounds a harmonious blend of local flora and sustainable materials, creating an efficient living and working space for beekeepers dedicated to eco-friendly practices.
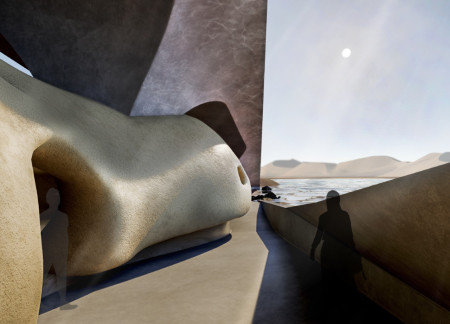

Curvilinear forms shaped by natural stone and glass create dedicated celestial observation spaces in a residence designed specifically for astronomers in the Atacama Desert.
Utilizing charred wooden shingles and a modular insulation system, this adaptable housing solution provides a flexible environment that meets diverse living needs while promoting sustainable practices within an urban context.
John Alexander Foreman,Derek Sew,Connor Clearwater,Samuel Quiles De Almeida
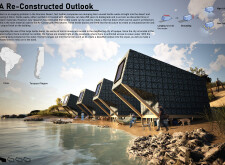
Constructed from repurposed textile waste, these micro homes offer innovative insulation and passive cooling solutions, all while providing essential housing with expansive ocean views in a sustainable framework.
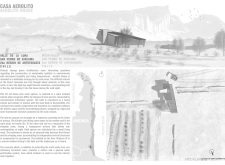
Constructed from earth and concrete to regulate temperature in a harsh desert climate, the design integrates passive water management systems within a secluded layout that prioritizes privacy and interaction with the surrounding landscape.
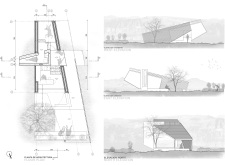
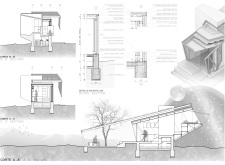
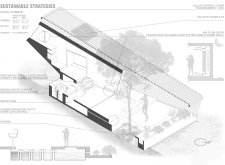
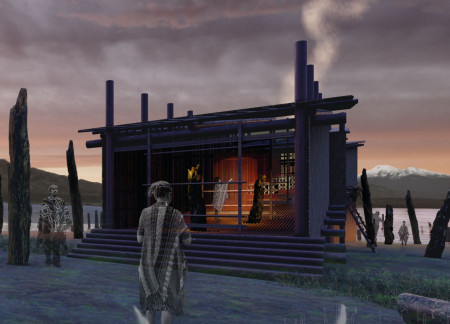
An elevated structure near the Quilillo Lagoon utilizes wooden piles and reflects traditional Mapuche weaving techniques to create a communal gathering space that fosters cultural learning and interaction.
With branching cubes of cross-laminated timber extending around a central courtyard, this guesthouse maximizes natural light while seamlessly integrating into the surrounding vineyard landscape.
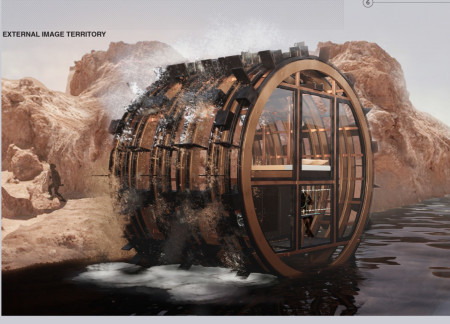
Combining hydropower generation with a dedicated vernacular greenhouse, this shelter on northern Chile's riverbanks serves as a model for sustainable living and agriculture.
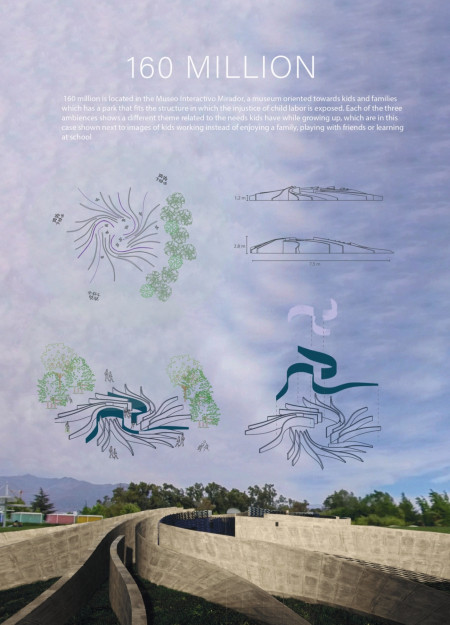
Translucent glass enhances natural light while warm wood invites interaction in a thoughtfully designed exhibition space focused on educating visitors about child labor rights.
Scarlen Belen Bascope Miranda,Marian Nicole Negrete Antezana,Virgilio Suarez Salas
Crafted from locally sourced bamboo and integrated with sustainable agricultural landscapes, the design fosters community interactions while providing multi-functional spaces for cultural engagement and collaboration.
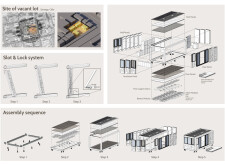
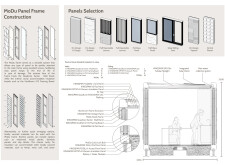
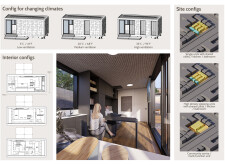
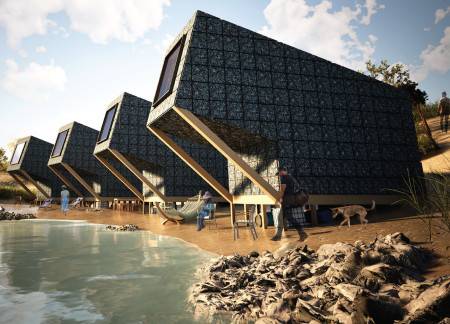
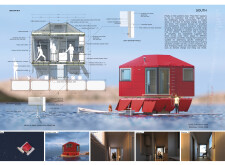
Elevated structures made from aluminum panels and warm timber offer adaptable housing solutions tailored to the diverse climates of Chile, addressing both environmental resilience and community integration.
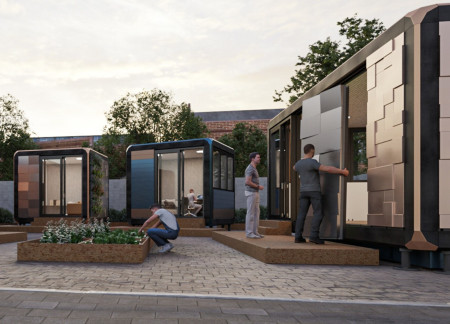
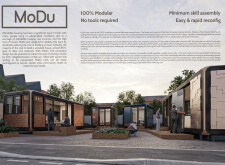
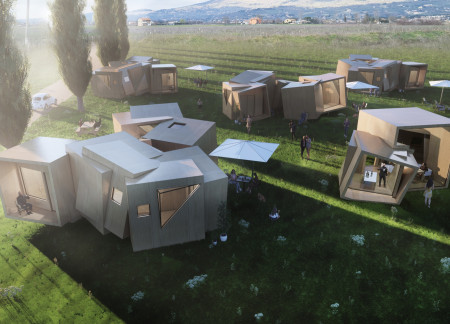
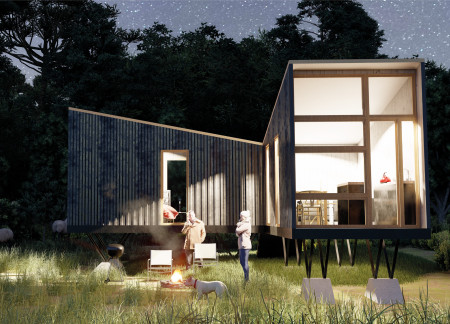
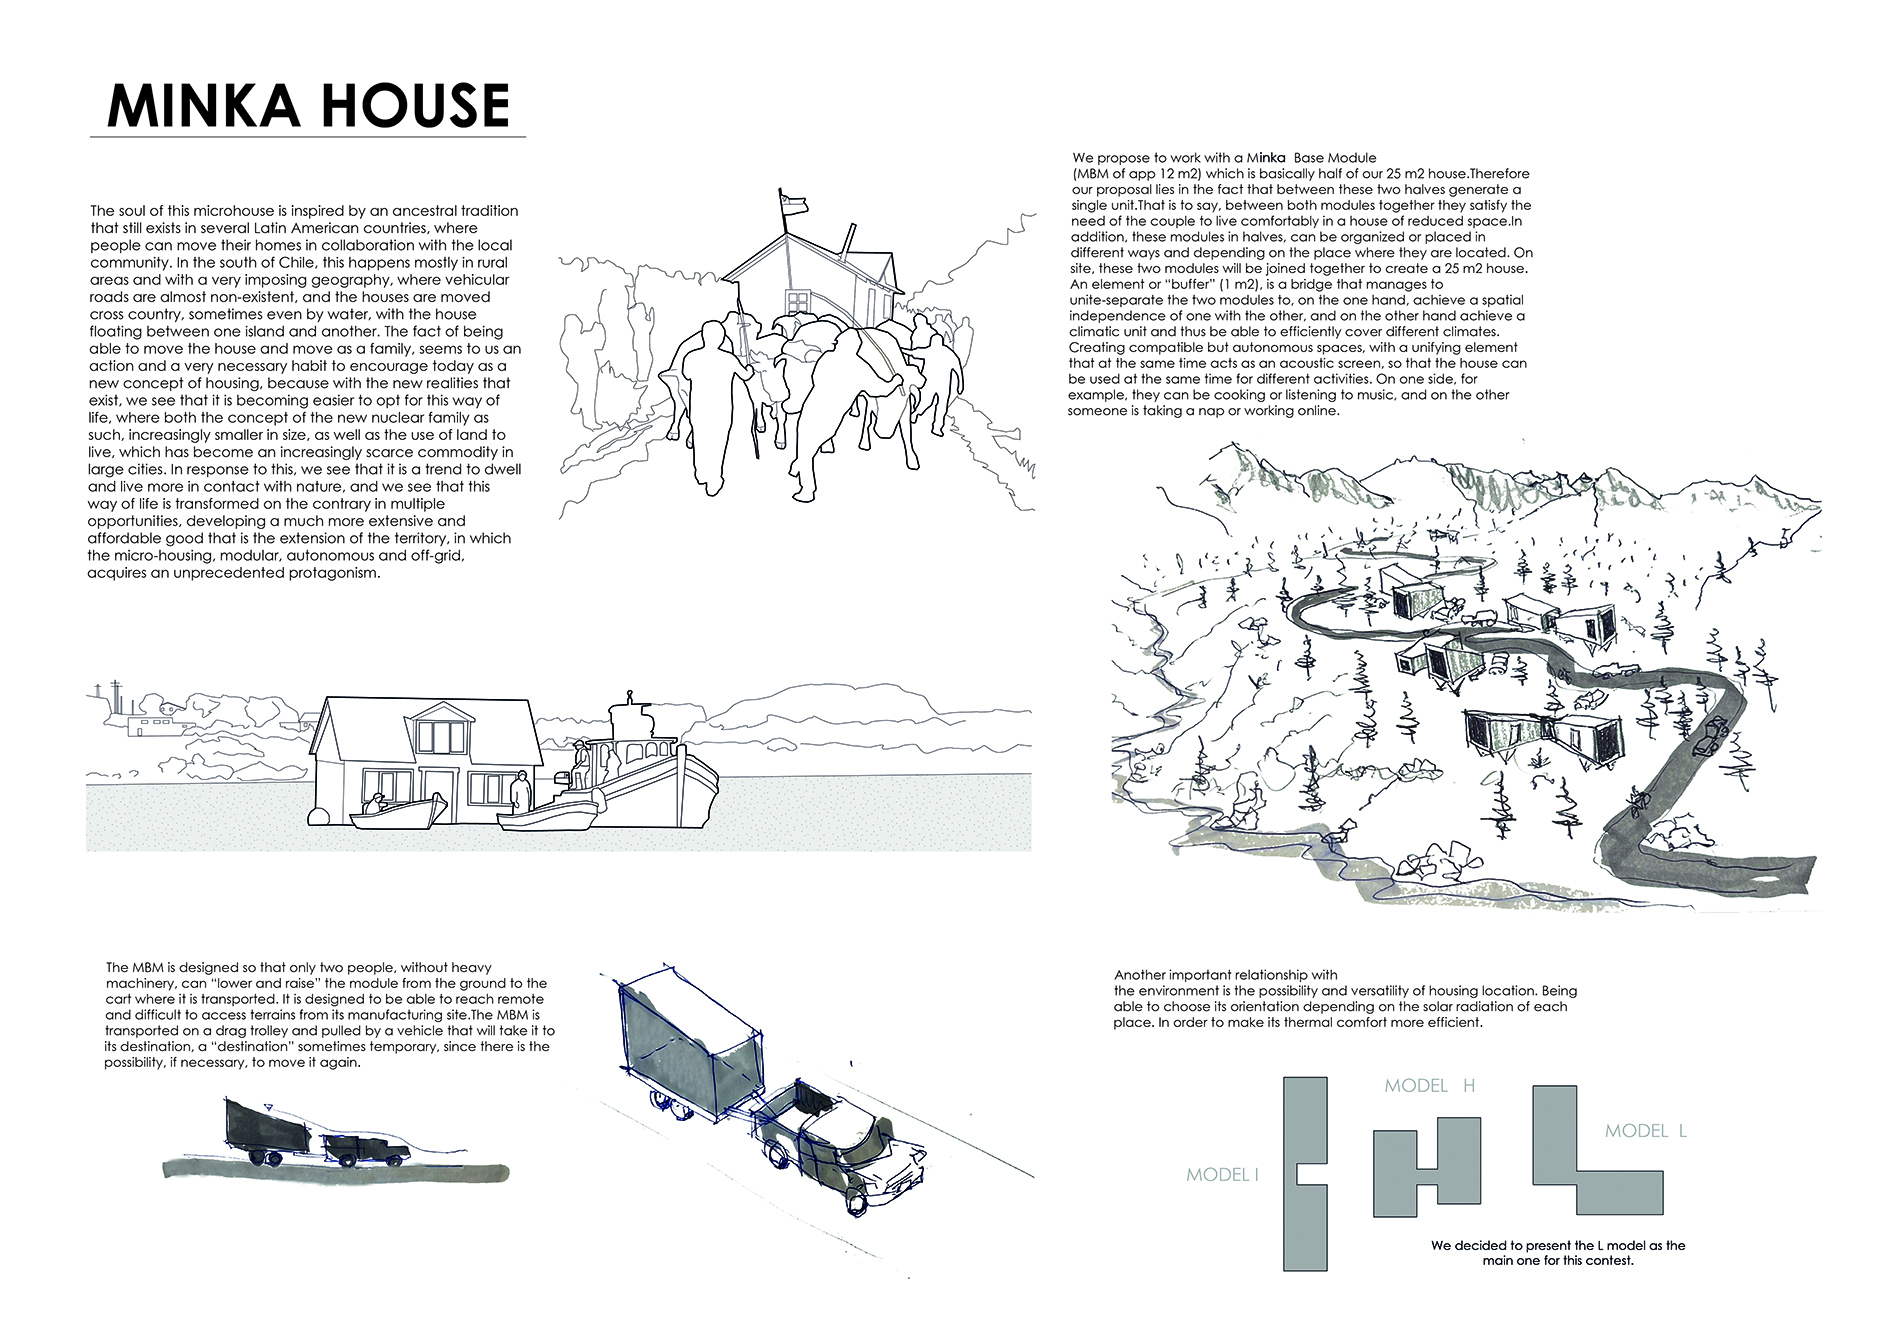
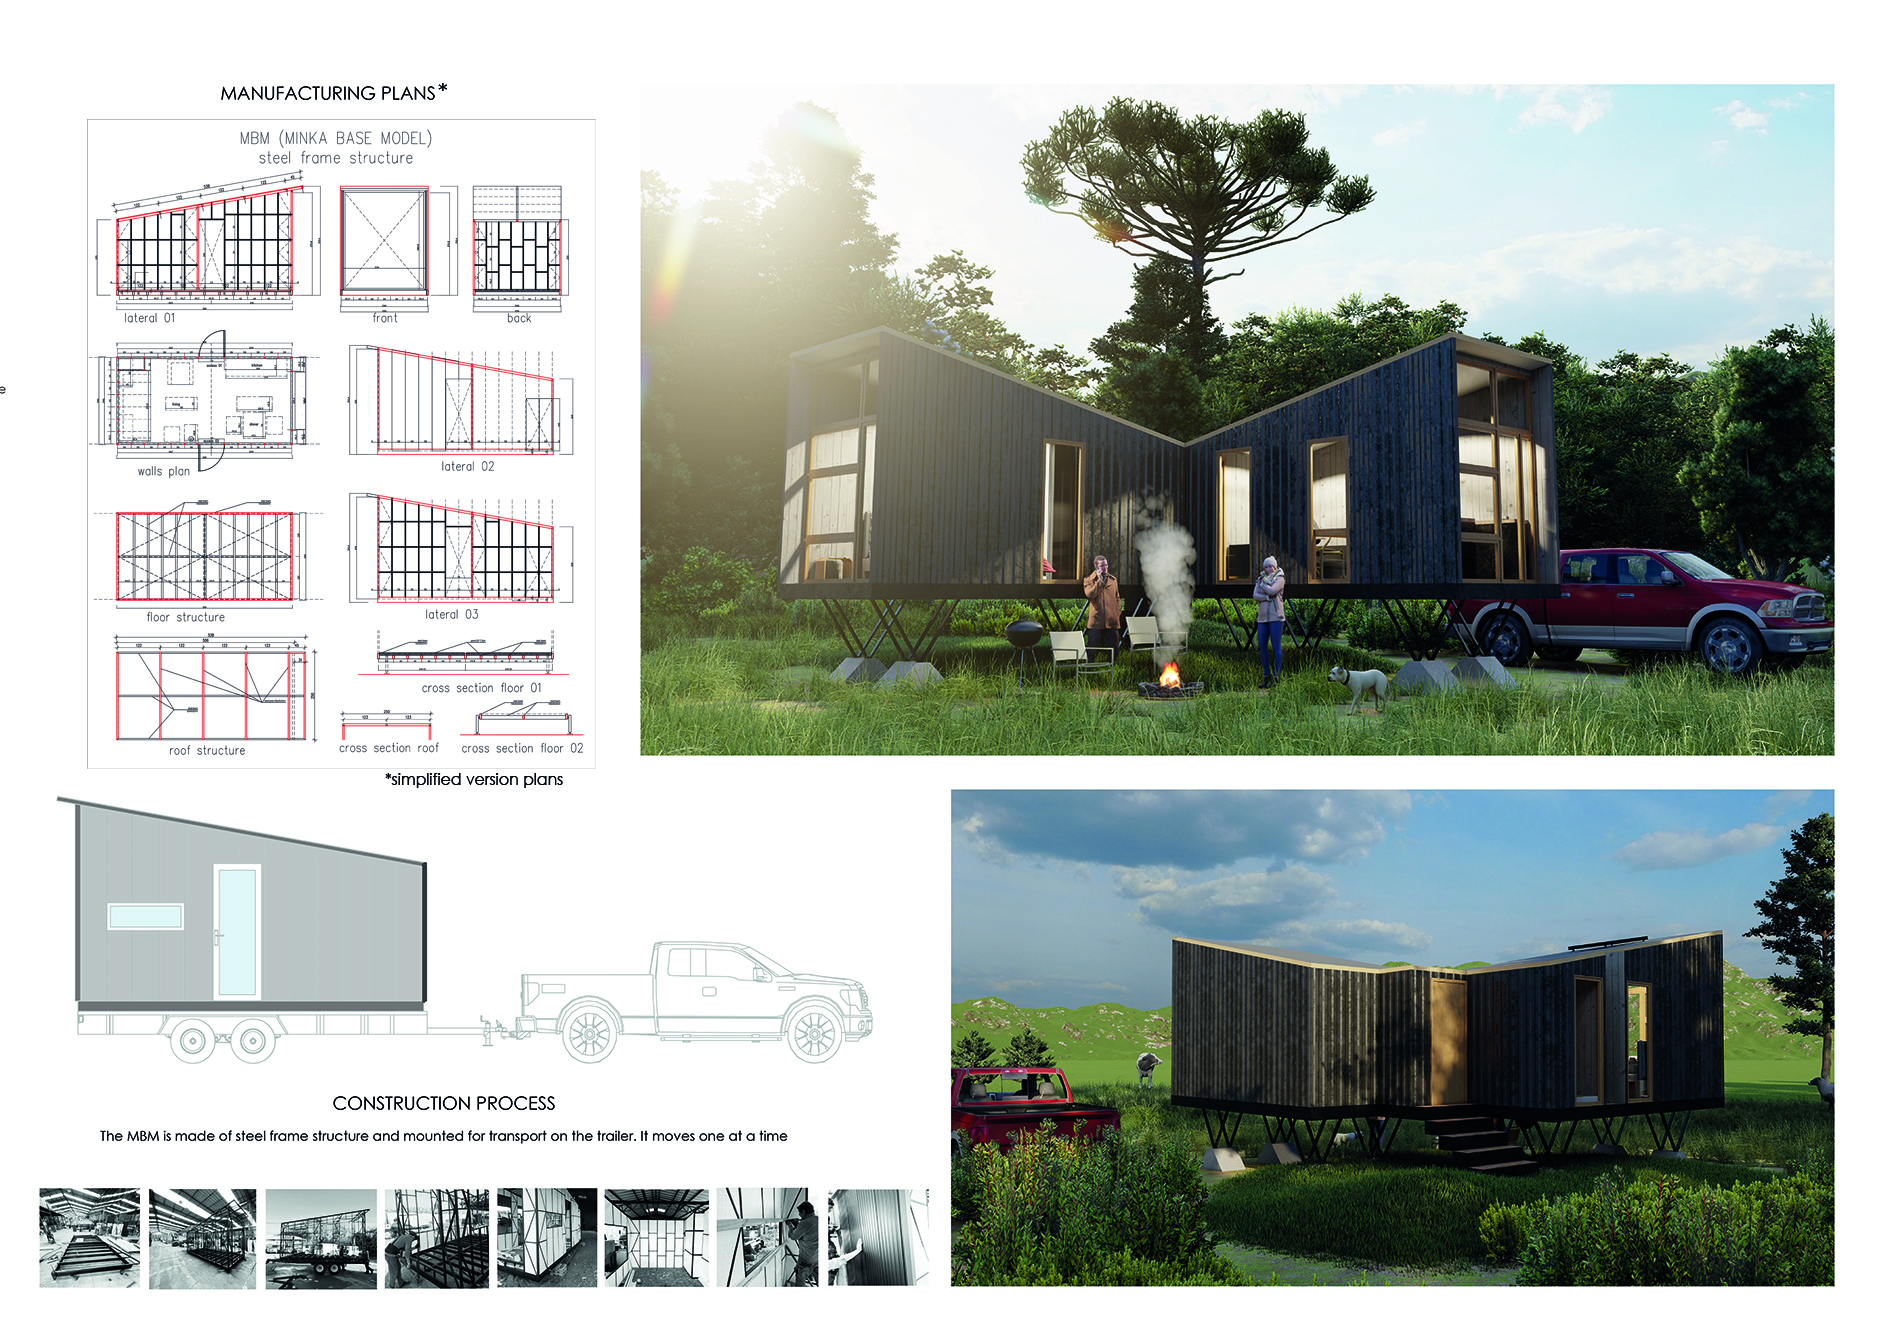
A modular micro-home constructed with a steel frame and natural wood cladding offers flexible and sustainable living solutions designed for easy relocation within a community context.
A rotating solar panel system combines with charred wooden shingles and cross-laminated timber to create an energy-efficient residential design that harmonizes with its natural surroundings.
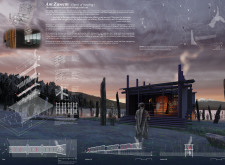
Built with carbonized wood to blend harmoniously with its Valdivian forest setting, the retreat offers a unique vertical living experience that balances communal and private spaces among the trees.
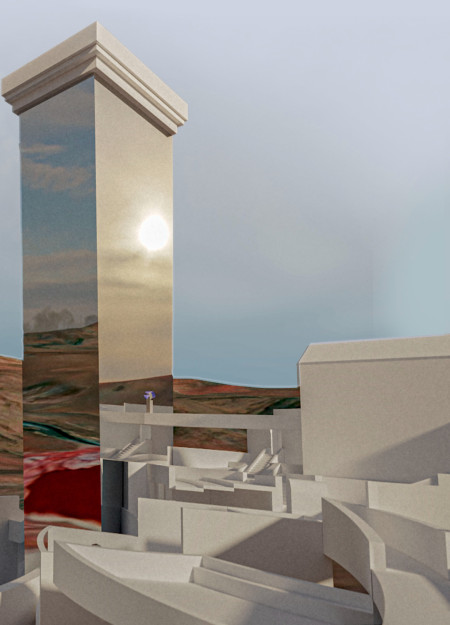
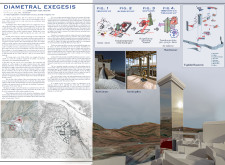
The reflective tower and chapel, oriented to celestial events, integrate Aymara cultural rituals into a communal space designed for spiritual engagement and seasonal celebrations.
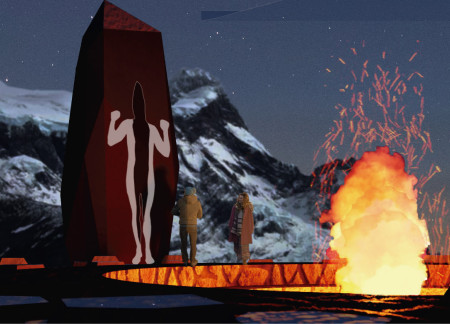
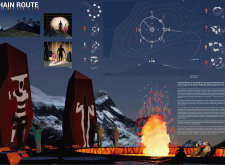
Surrounded by the iconic Shoorts of Torres del Paine, the Hain Route creates a communal experience centered around a symbolic fire, immersing visitors in the cultural heritage of the Selk'nam initiation ceremony.

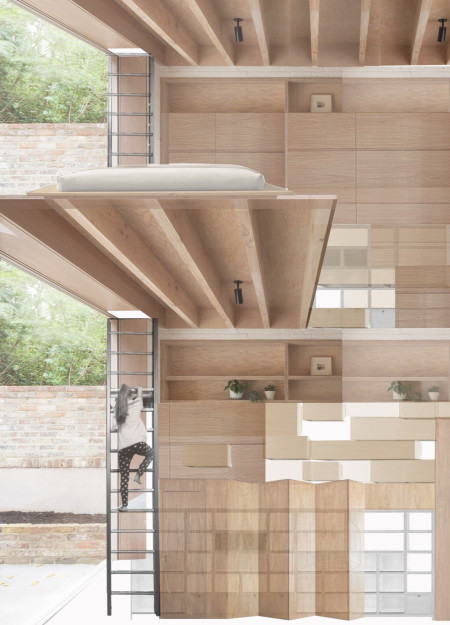
Centered on the integration of programmatic furniture within a compact footprint, the residence utilizes its three-meter width to create a dynamic living environment that efficiently addresses urban space constraints.
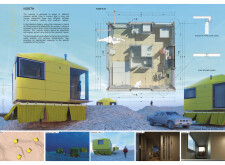
Utilizing thermal waters for radial heating, the microhome offers a customizable living space designed for energy efficiency and sustainable resource management.
Stephanie andrea Herrera ruiz,Daniel Castellanos pineda,Francisca Diaz cortes
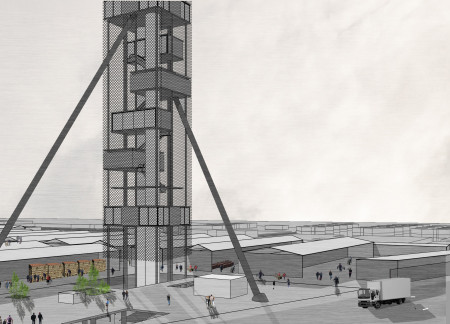
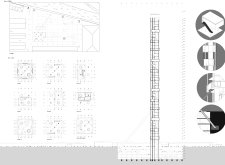
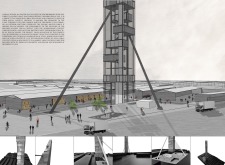
A vertical structure featuring a steel framework and integrating public spaces creates a dynamic environment for agricultural research and community engagement.

Located within a uniform residential landscape in the United Arab Emirates, the design introduces a contemporary response to the region’s repetitive built environment. It proposes a modular residential typology that accommodates changing household needs while engaging with its environmental and social context.
Shiyen Wu,Jun-han Huang,Pei-shan Chen,Chun-teng Lin
Constructed with charred wooden shingles and enhanced by biophilic green walls, the design integrates residential and commercial spaces to promote community interaction within an urban setting.
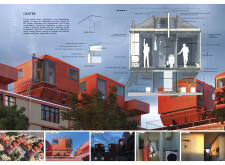
Constructed with modular cross-laminated timber panels and green roof systems, the design establishes a contemporary urban hub that supports intergenerational living and promotes social cohesion.
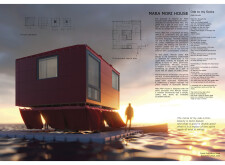
Repurposed oil rigs form the foundation for a resilient water-based community, integrating fish farms and urban agriculture to create a sustainable habitat for future residents.
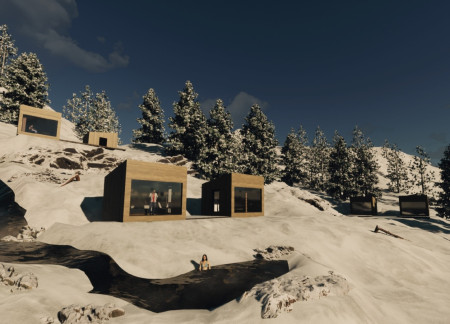
The project is a wellness retreat that brings together yoga, meditation, and communal living through an architecture focused on minimal environmental impact. Using ecologically responsible materials and passive design strategies, it fosters a balanced relationship between daily life and the surrounding natural landscape.


Utilizing bamboo and recycled steel, the design incorporates vertical gardens to enhance urban living environments while fostering community engagement through adaptable micro-housing units.
The project addresses the complexities of urban density while fostering social engagement and pedestrian accessibility by integrating flexible office spaces with vibrant communal areas. The design not only enhances functionality within a constrained urban footprint but also strengthens connections between disparate elements of the city’s fabric.
Use architecture to create different emotional states
Edition #9ideas COMPETITIONSILENT CONTEST For this competition, NO DESCRIPTION TEXT is allowed. The architecture ideas must be communicated strictly with visuals.
Prize Monetary award
Eligibility Open to all
Advance registration deadline 12 November 2026
Open architecture competitions
Closest deadline first
Project competitions first
Selected winning projects have the potential to be constructed
Ideas competitions
Experimental competitions with the focus on pushing the boundaries of creativity
Use architecture to create different emotional states
Edition #9ideas COMPETITIONSILENT CONTEST For this competition, NO DESCRIPTION TEXT is allowed. The architecture ideas must be communicated strictly with visuals.
Only participants selected and invited by Buildner can enter these closed competitions. To be considered for future opportunities, please set up your account on Architects' Network Plus.