Yusuf Putra Burhanuddin,Harry Chan,Frista Puspita Marchamedya,Muhd Danial Liew Bin Mohd Amin Liew
Incorporating rammed earth facades with prefabricated components, the design offers a flexible family dwelling that harmonizes sustainability and cultural context in Sharjah, UAE.
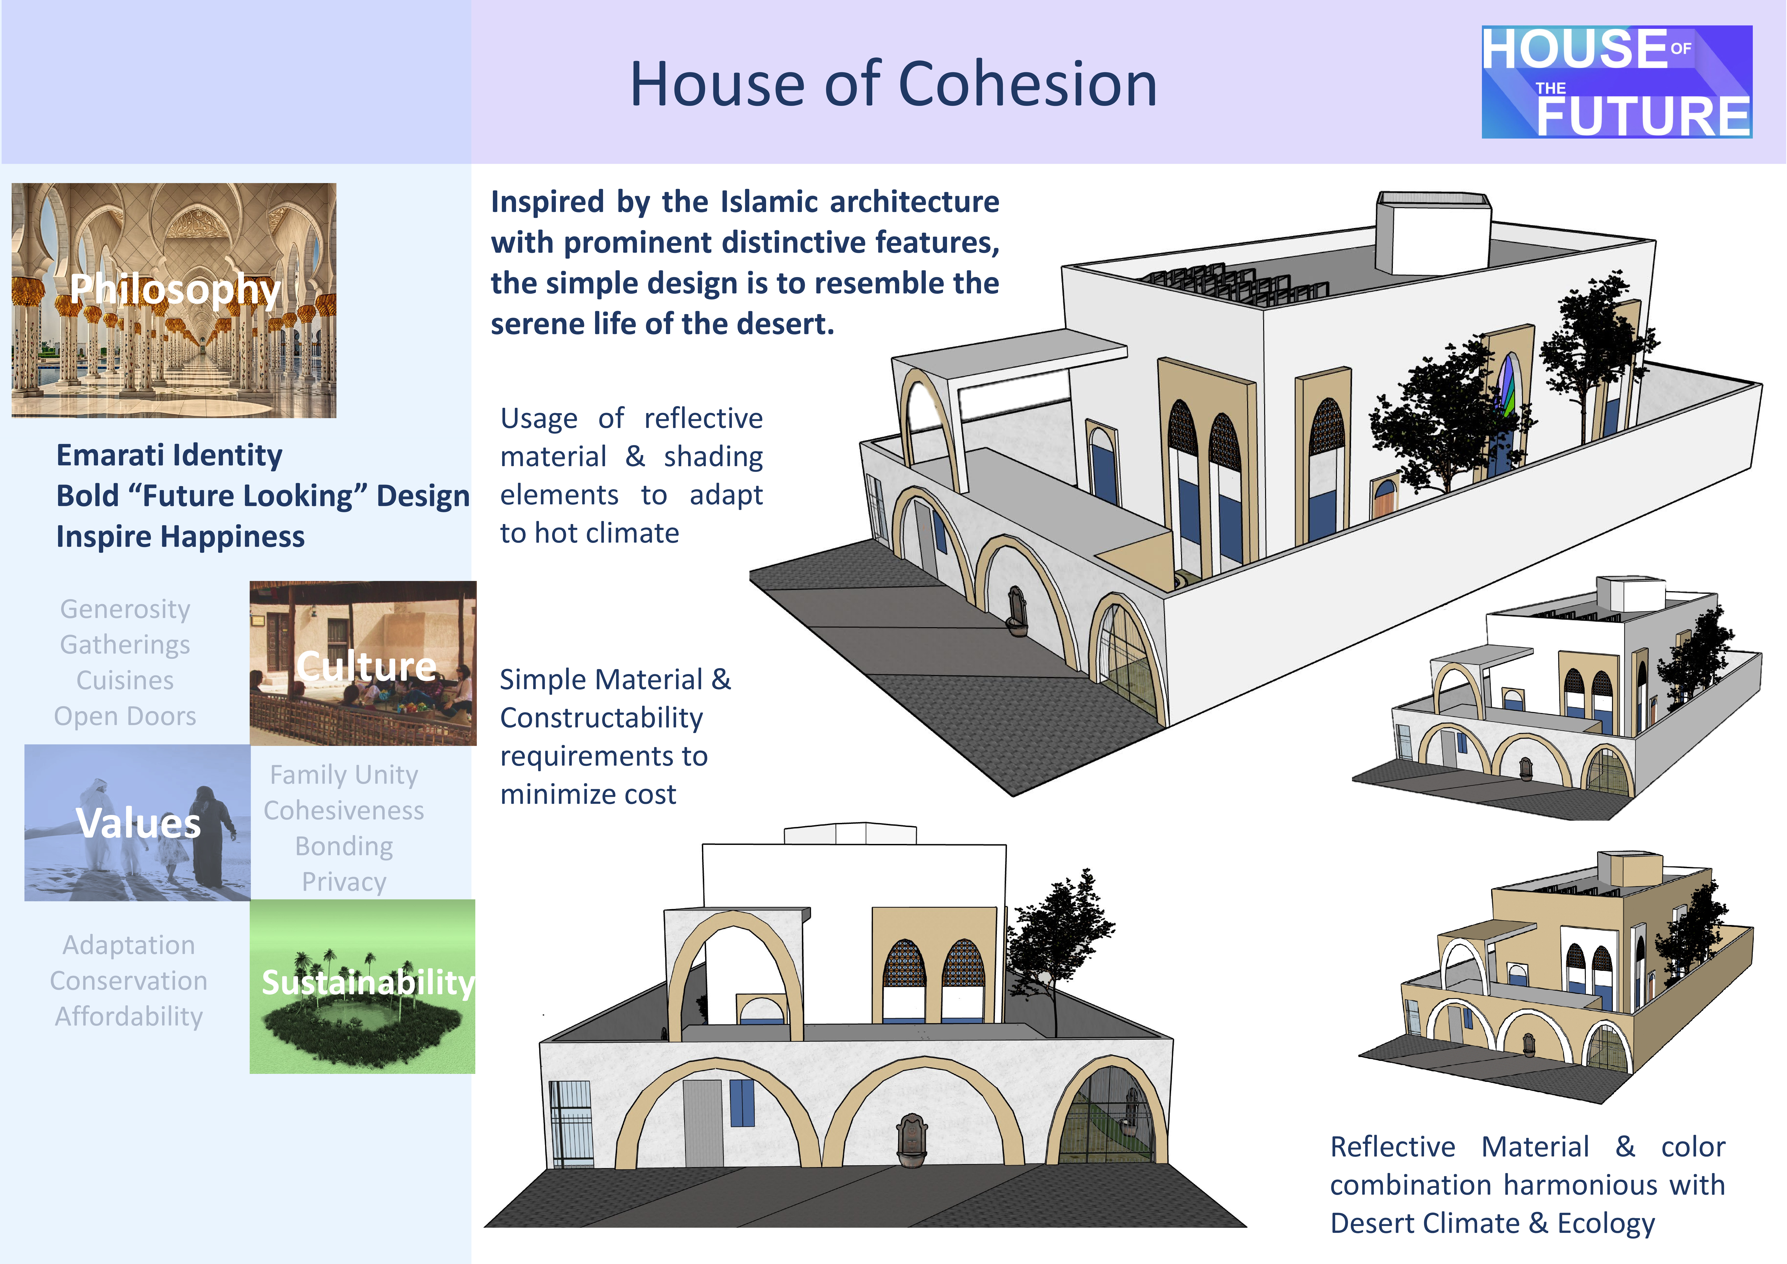
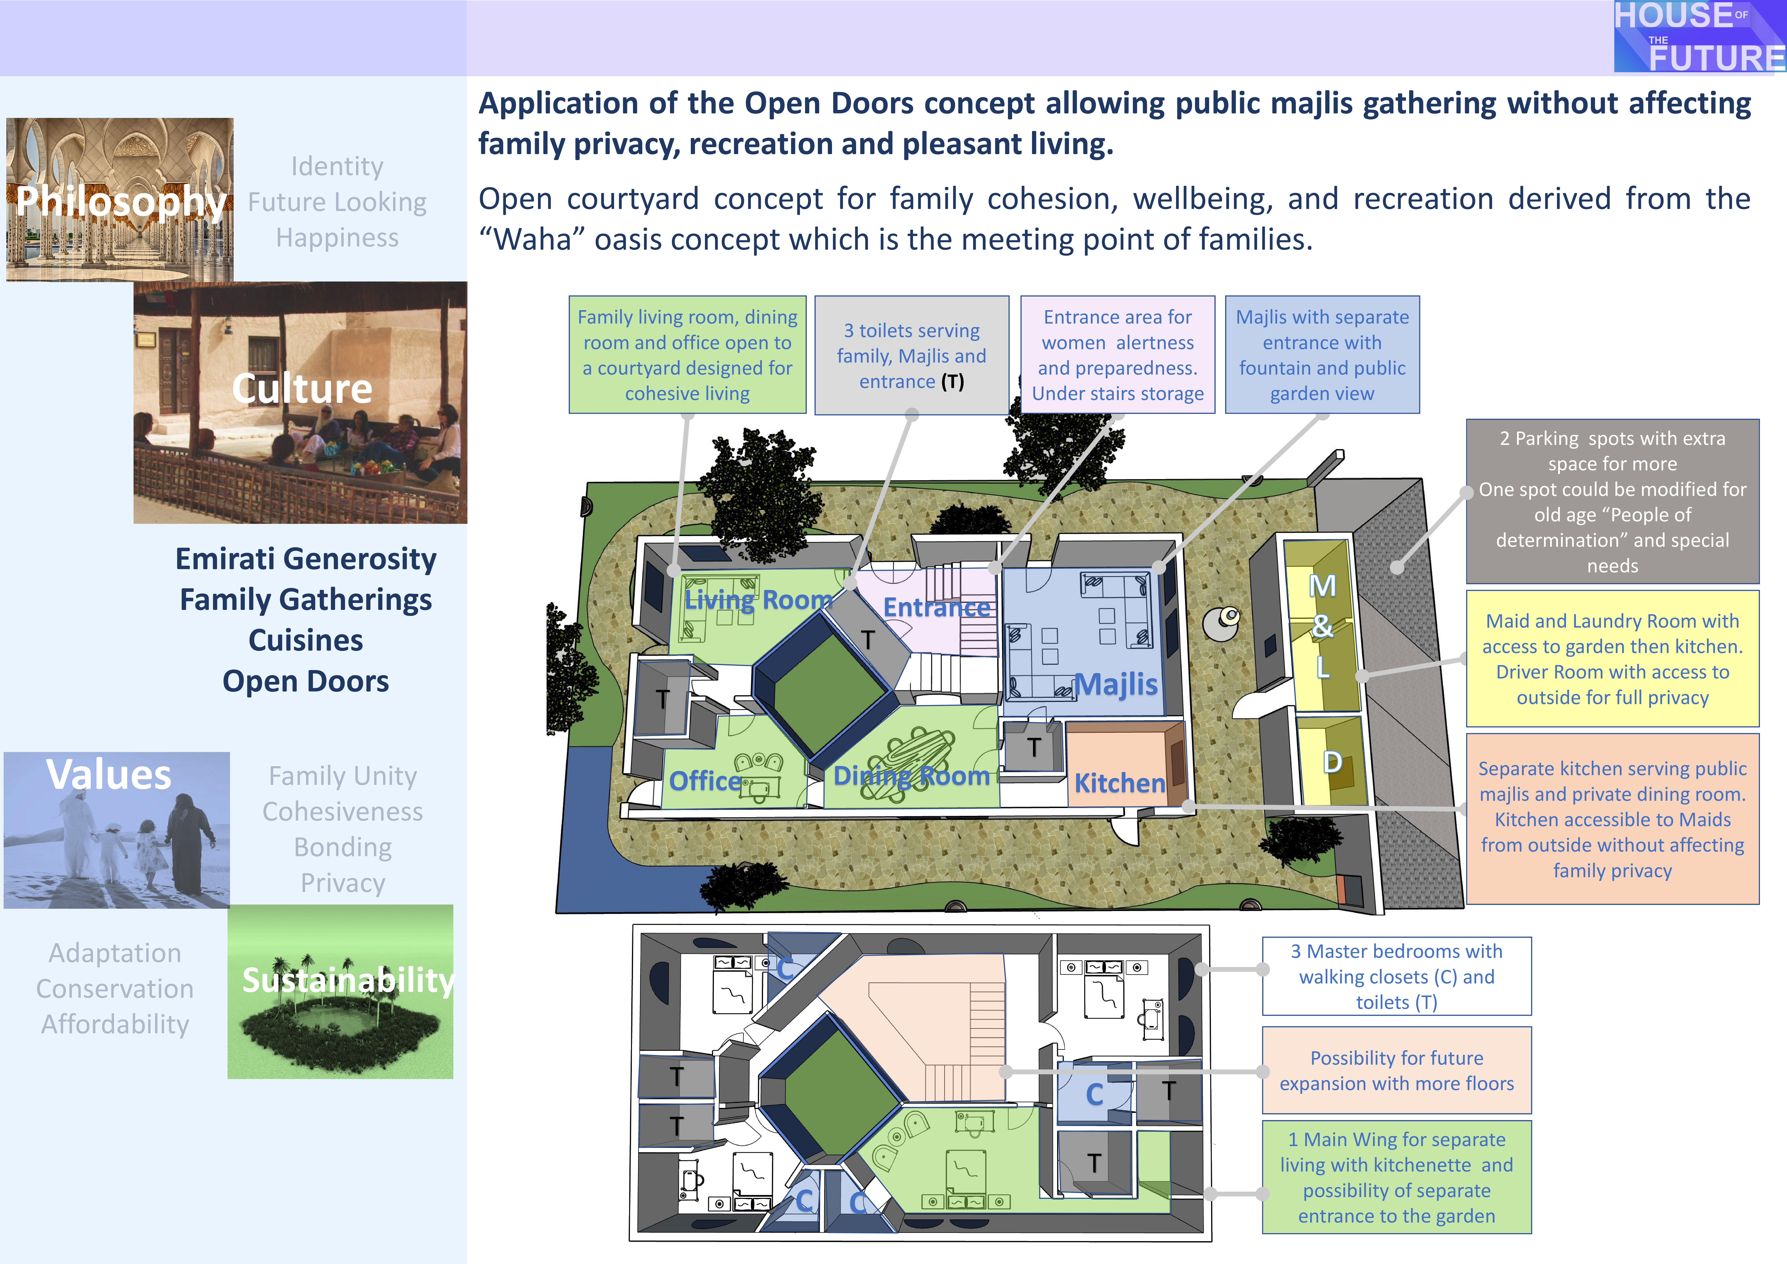
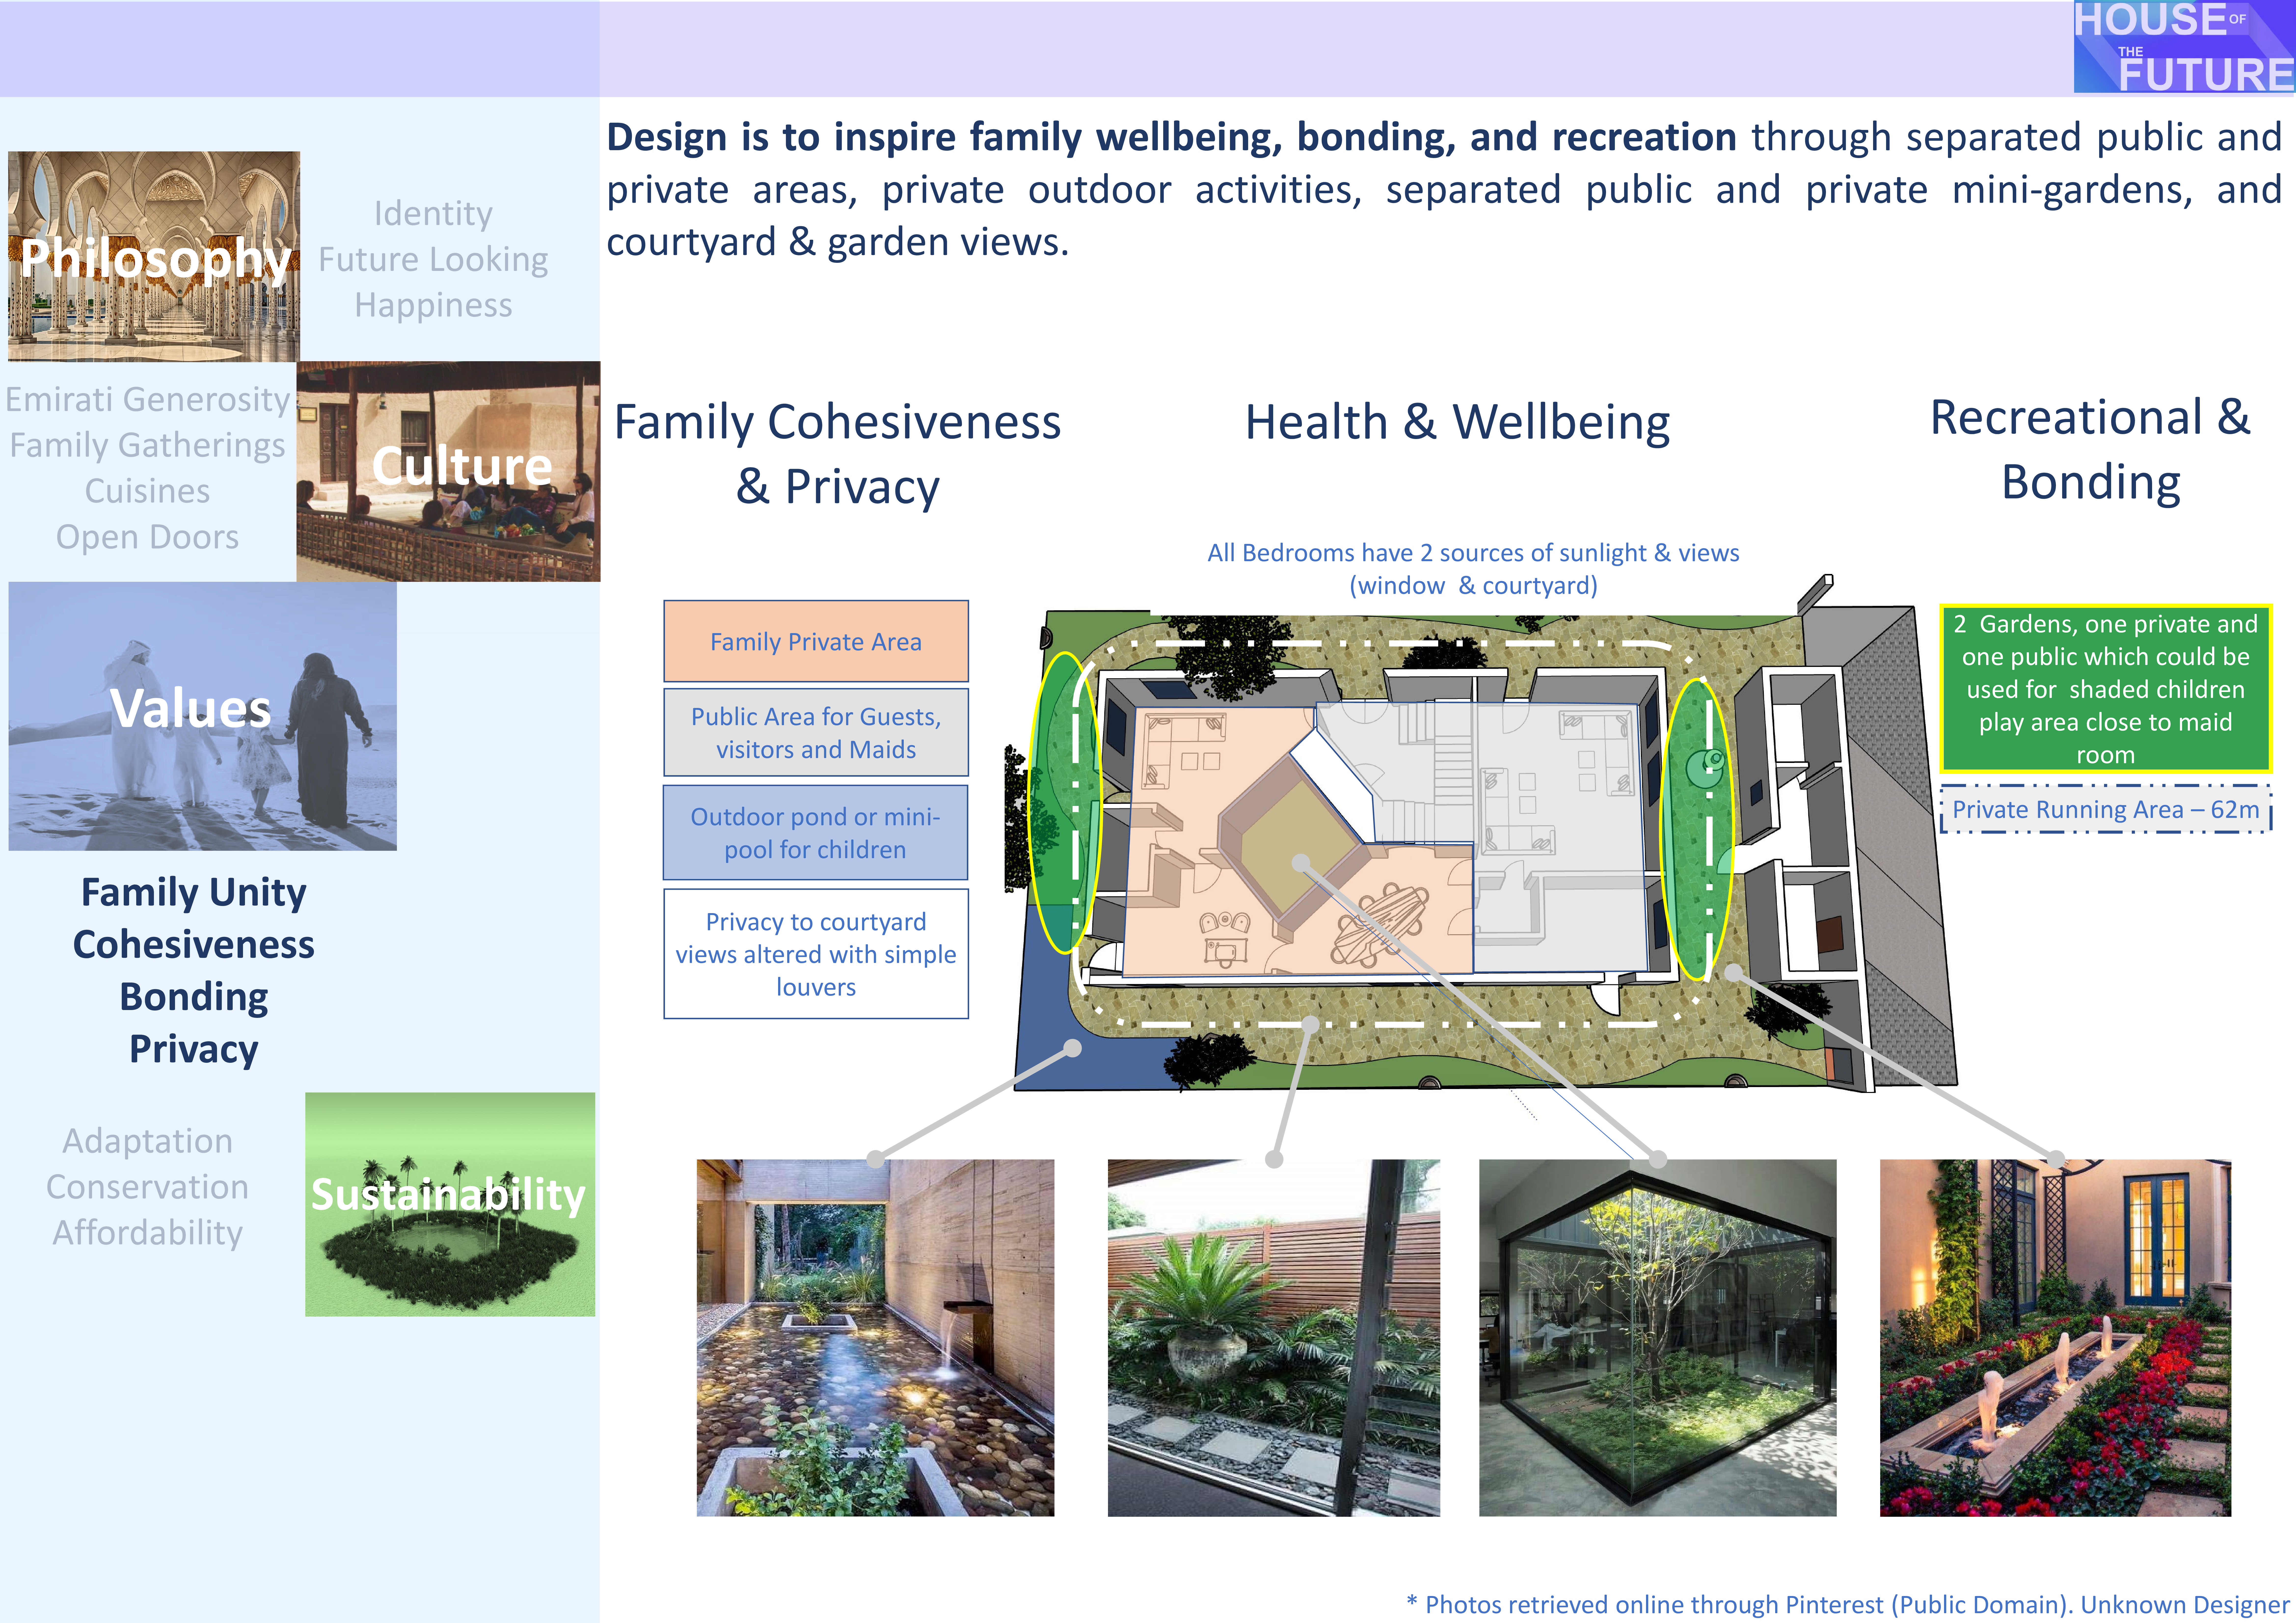
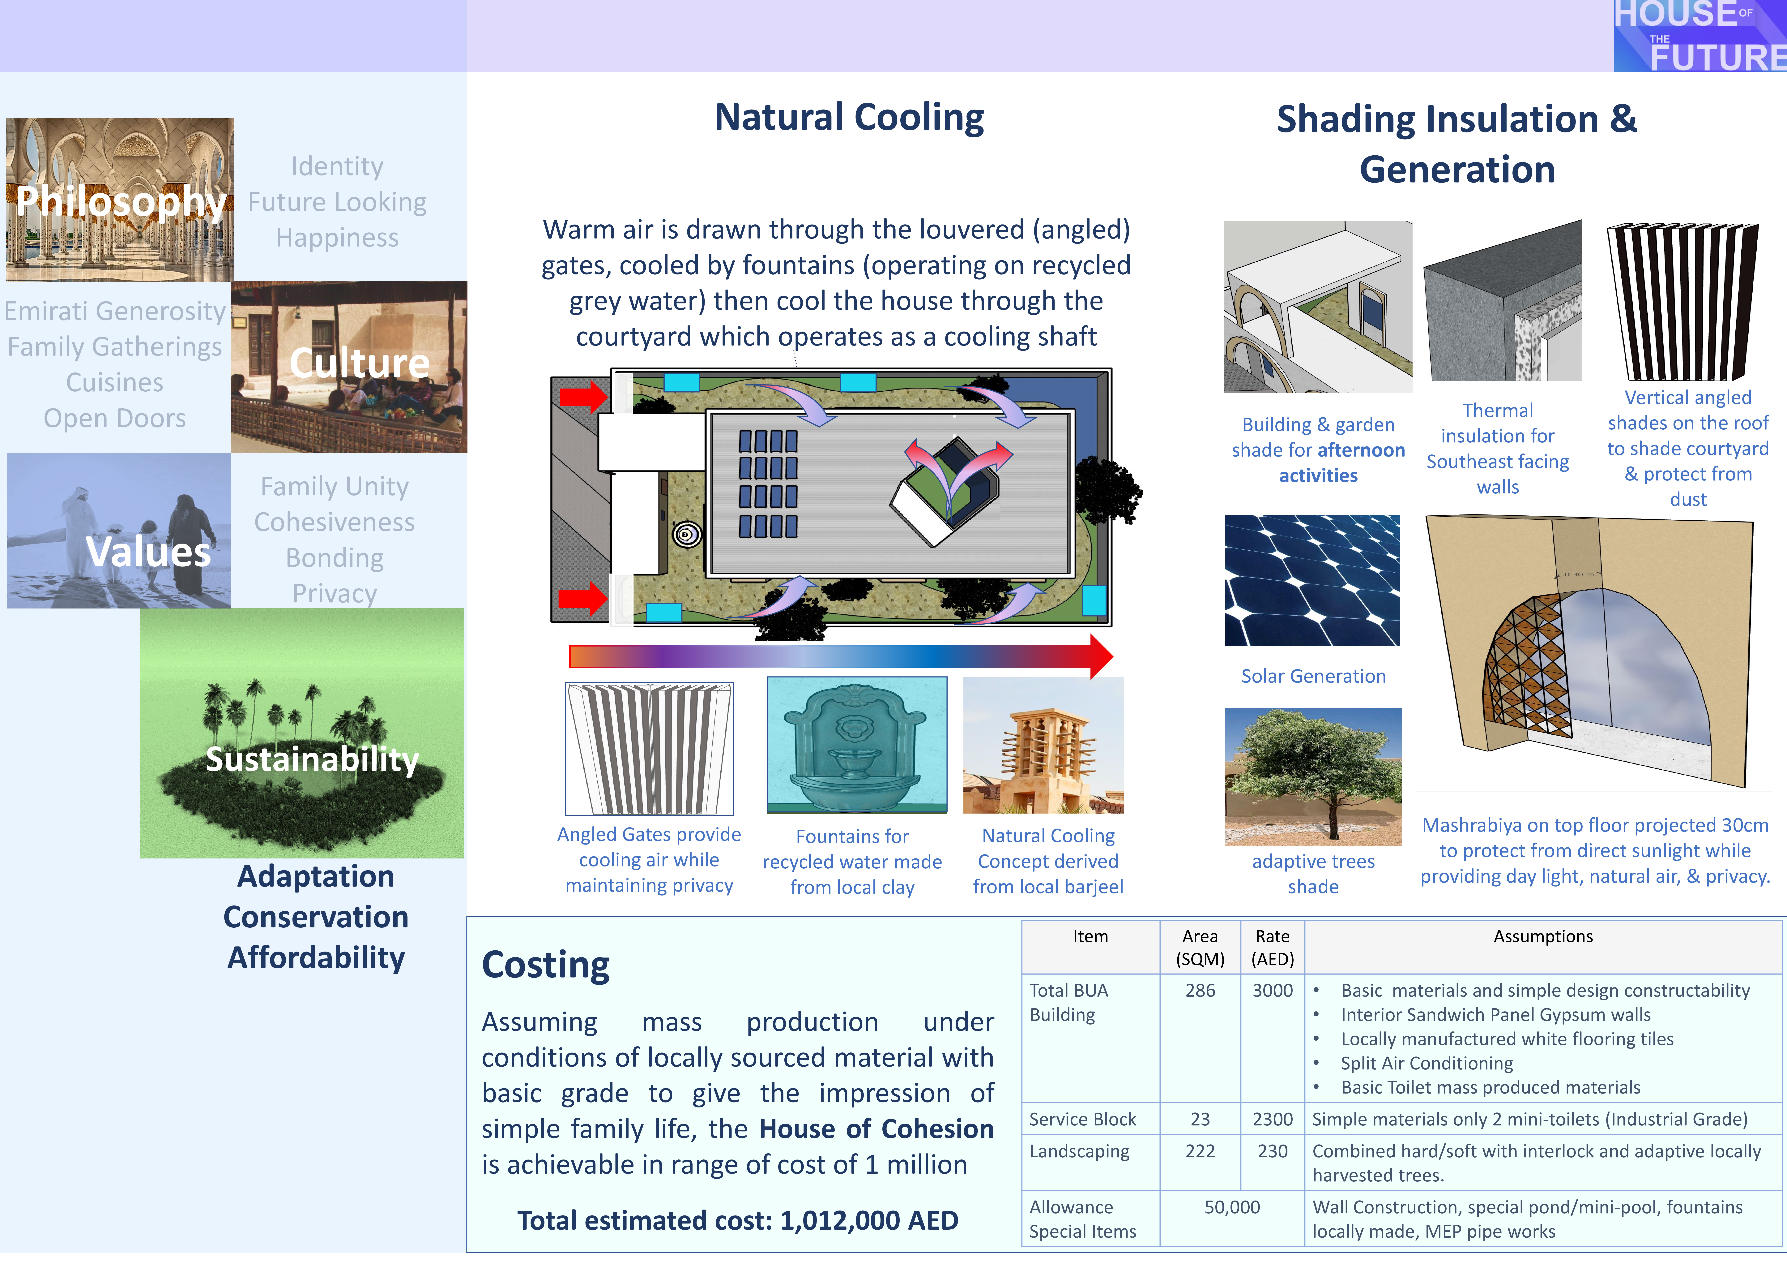
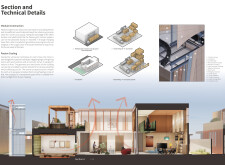
Incorporating reflective materials and local clay, this residence employs natural cooling techniques around an open courtyard to facilitate family interactions and privacy in a sustainable living environment.
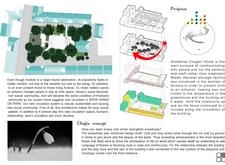
Incorporating charred wooden shingles and a thermal water storage system, this community health facility is designed to combat air pollution while providing essential medical support and fostering social interaction among its users.

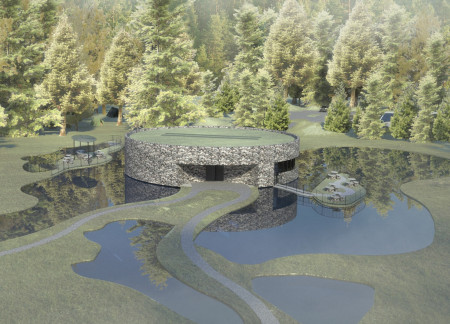
Constructed with gabion walls and framed by triple-glazed windows, the centre offers immersive visitor experiences while fostering engagement with the unique wetland ecosystem of Latvia.
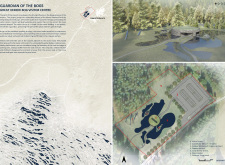
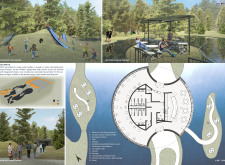
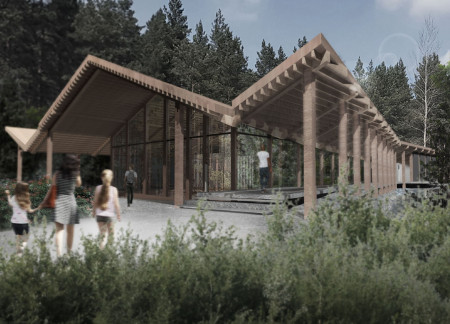
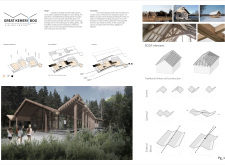
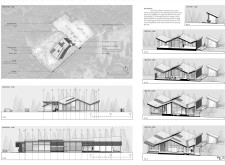
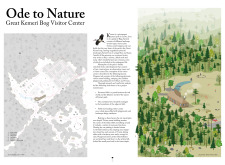
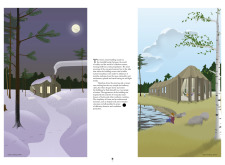
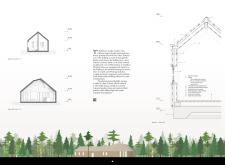
Constructed with locally sourced wood, the centre harmonizes with the bog landscape while utilizing rainwater harvesting and geothermal heating, providing a sustainable space for visitors to engage with the natural beauty of Kemeri National Park.
Sylvain r. Simard,Gregory Fages,Adèle Vigneux,Hugo Tremblay
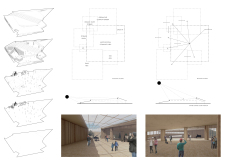
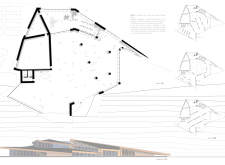
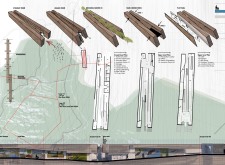
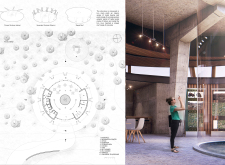
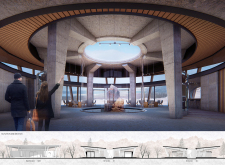
The central courtyard, framed by basalt curves and a communal fireplace, invites visitors to engage with the volcanic landscape while providing essential amenities in a dedicated visitor center.
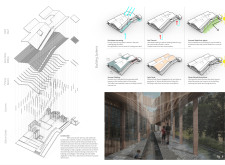
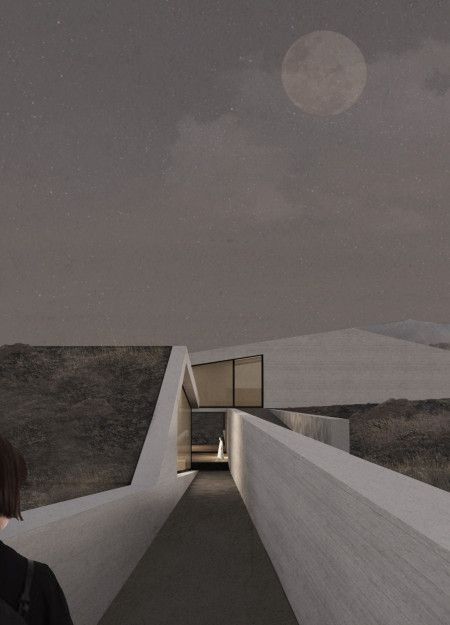
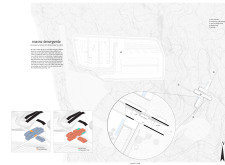
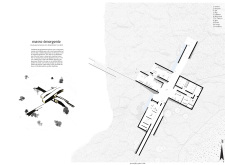
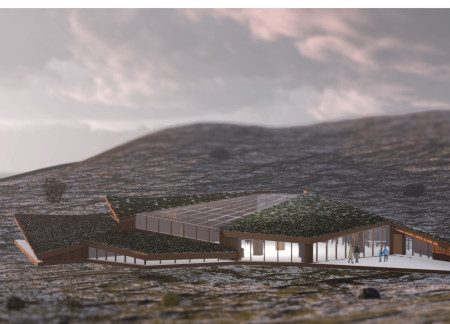
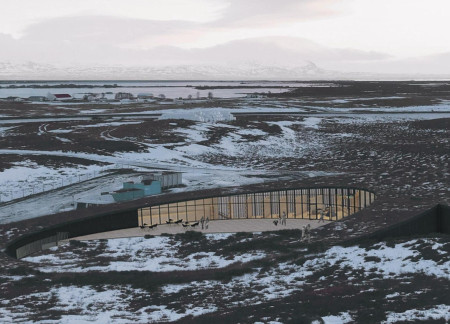
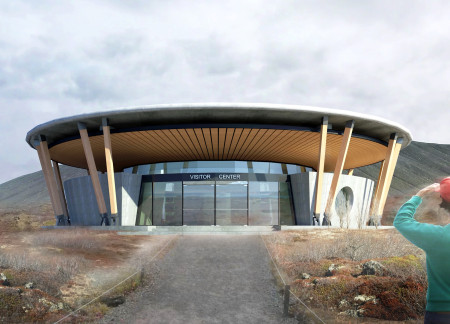
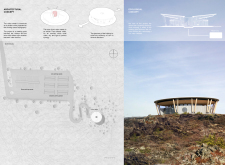
Rising from the unique lava formations, the visitor center's ground-emerging design encourages local flora to thrive above while providing essential services and information for visitors.
With a green roof that captures rainwater and an exchange room dedicated to second-hand goods, Orbit serves as a community house designed to promote sustainability and social interaction among residents and visitors in the Myvatn region.
Constructed with a focus on recycled materials, the design integrates varying floor heights to create a three-dimensional community space that responds to the natural landscape while serving diverse functions for local residents.
Constructed with turf and designed around a central garden, the facility incorporates a green roof to foster sustainability while serving as a community center for local engagement.
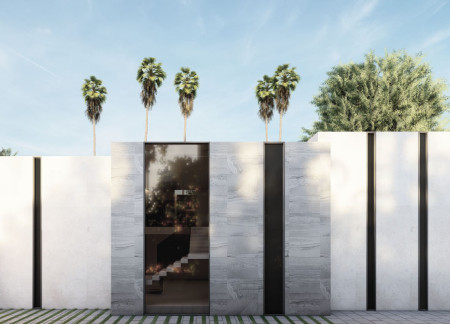
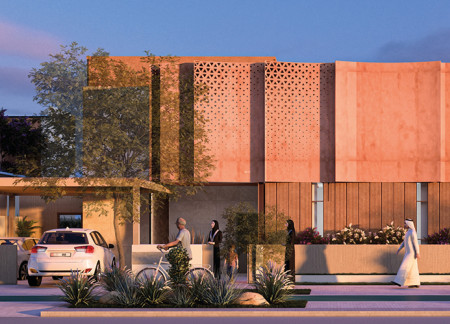
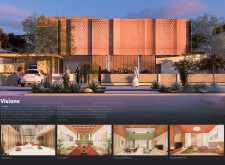
The integration of a natural stone facade and traditional mashrabiya screens creates a harmonious balance between sustainability and cultural heritage in a residence designed for family living and social gatherings.
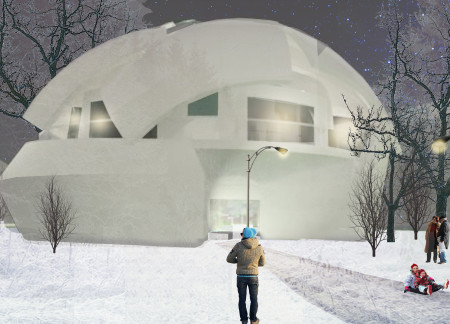
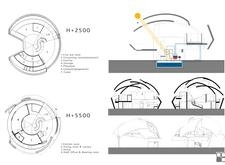

Translucent glass facades and sustainable copper roofing create a harmonious connection between nature and built space, serving as a community wellness center that encourages reflection and social interaction in the heart of Krakow.
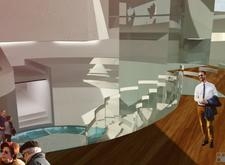
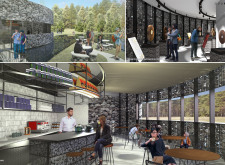
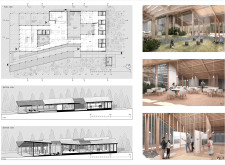
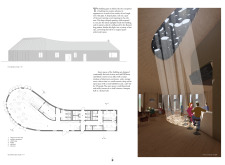
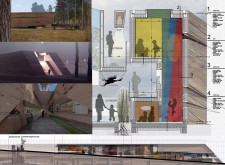
The angled roof allows natural light to filter into the café area, while thick fir planks and pine beams create a connection to the surrounding landscape, forming a visitor center that enhances the experience of exploring the unique ecosystems of Kemeri National Park.
With a design that seamlessly integrates ramps and interactive exhibits into its dual-formed structure, the center enhances visitor engagement and accessibility while serving as an educational hub focused on local biodiversity.
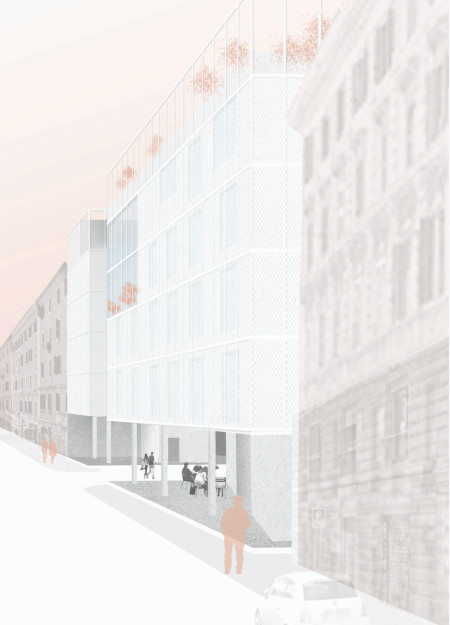
Utilizing redensification strategies, the design integrates a series of terraces to create communal living spaces in the heart of San Lorenzo, enhancing social interaction and fostering community engagement.
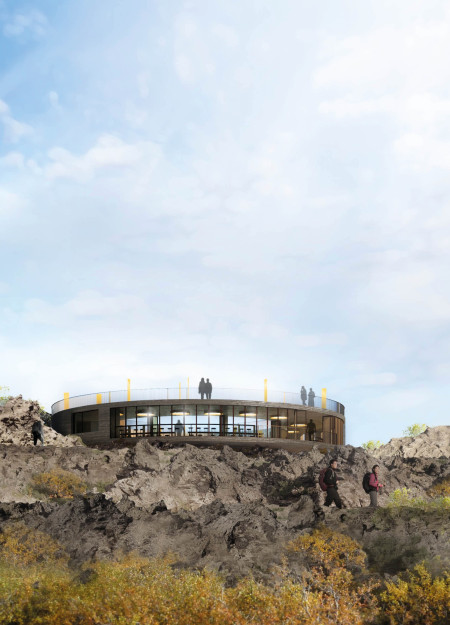
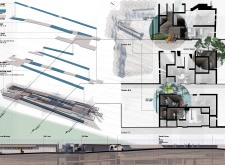
The central atrium, designed as an oculus for natural light and water collection, fortifies the circular structure that integrates concrete and timber, serving as a visitor center amidst Iceland's unique volcanic landscape.
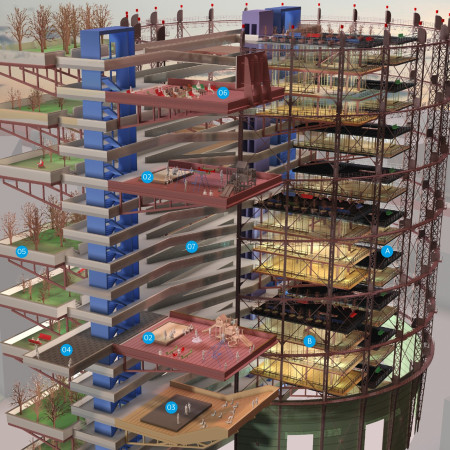
Constructed with wooden modules and incorporating urban gardens, the Gasometer transformation blends affordable loft living with communal spaces that foster community engagement.
Dragos - andrei Beldiman,Sonia - elena Dumitrescu,Ana - corina Enciu,David Orbocea
Elevated wooden facades connect the six seasonal houses to their natural surroundings, promoting sustainable tourism while providing comfortable living spaces for visitors.
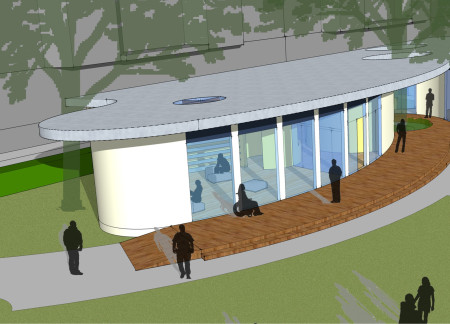
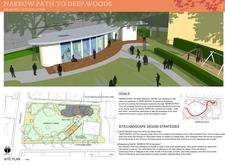
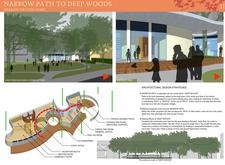
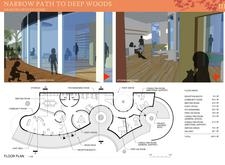
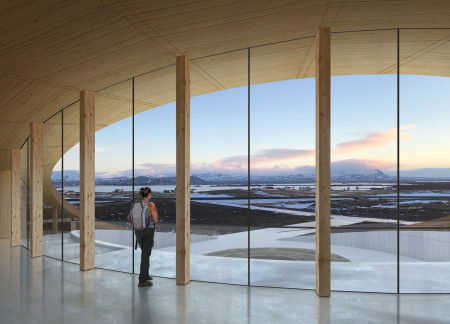
A crescent-shaped structure combines mass timber and an earthen blanket to create a sustainable community center that enhances interaction while respecting the natural landscape.
With flexible studios incorporating reused materials and a design that emphasizes natural integration, a harmonious living environment is created for artists and families in the serene landscape of Latgale.
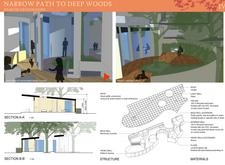
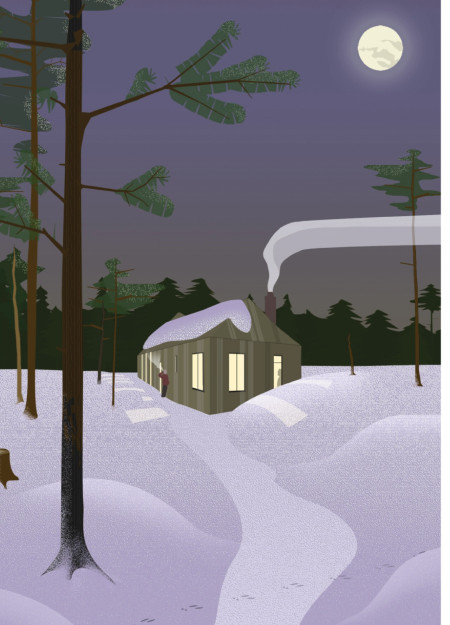
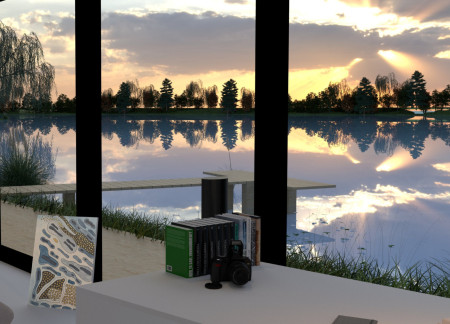
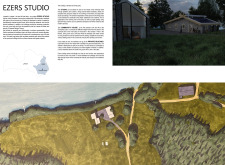
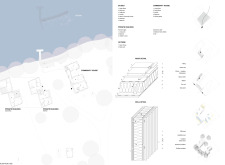
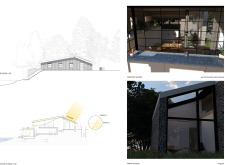
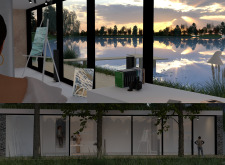
Located within a forested area near Gozjā “Little Lake” in Latvia, the proposal examines how small-scale architecture can support retreat and observation in a natural setting. The study considers the relationship between built forms, landscape, and light, focusing on spaces for rest, reflection, and communal gathering.
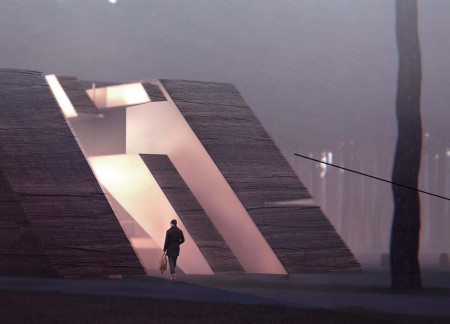
Incorporating a facade of burned wood that echoes Icelandic folklore, the retreat offers guests immersive views of Lake Mývatn and serves as a cultural haven for visitors seeking connection to local mythology and nature.
Henrique Giovani Canan,Maria Fernanda Del Giovannino De Oliveira,Lia Balassiano Strosberg,Gabriela Tiely Barros Giotoku
The design uses terraced landscapes to connect with the surrounding olive groves, creating a peaceful guest retreat that balances sustainability, community interaction, and everyday comfort.
The integration of nine modular wooden boxes forms a serene inner dome that offers a versatile reading space, balancing private retreat with community interaction.
Incorporating traditional azulejos and sustainable photovoltaic panels, the facility fosters community interaction among elderly residents through thoughtfully designed spaces that blend functionality with regional cultural elements.
This residential complex is designed to enhance active ageing to support its elderly residents. It prioritizes autonomy and community engagement, offering a unique blend of individual living spaces and communal areas.
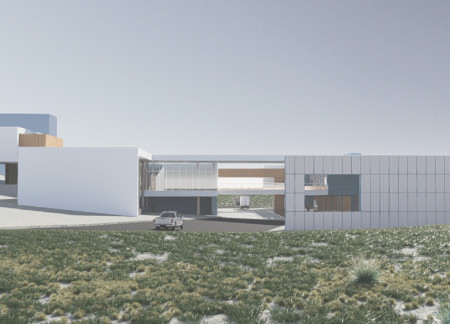
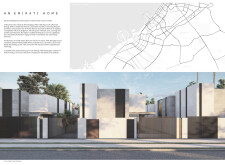
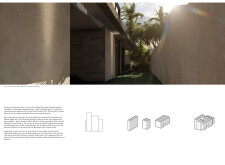
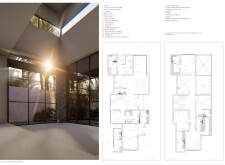
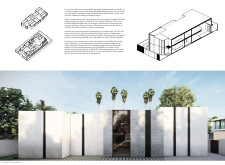
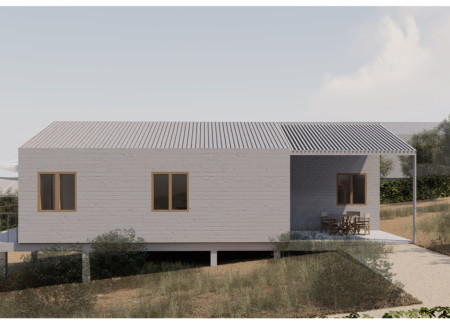
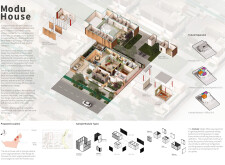
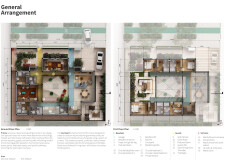
Located within a uniform residential landscape in the United Arab Emirates, the design introduces a contemporary response to the region’s repetitive built environment. It proposes a modular residential typology that accommodates changing household needs while engaging with its environmental and social context.
Use architecture to create different emotional states
Edition #9ideas COMPETITIONSILENT CONTEST For this competition, NO DESCRIPTION TEXT is allowed. The architecture ideas must be communicated strictly with visuals.
Prize Monetary award
Eligibility Open to all
Advance registration deadline 12 November 2026
Open architecture competitions
Closest deadline first
Project competitions first
Selected winning projects have the potential to be constructed
Ideas competitions
Experimental competitions with the focus on pushing the boundaries of creativity
Use architecture to create different emotional states
Edition #9ideas COMPETITIONSILENT CONTEST For this competition, NO DESCRIPTION TEXT is allowed. The architecture ideas must be communicated strictly with visuals.
Only participants selected and invited by Buildner can enter these closed competitions. To be considered for future opportunities, please set up your account on Architects' Network Plus.