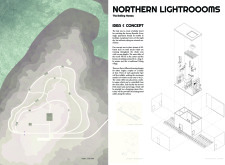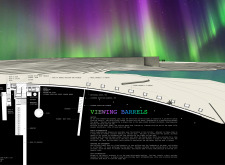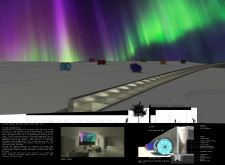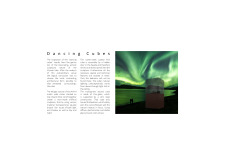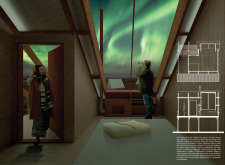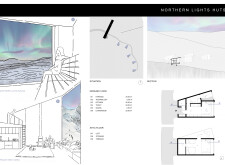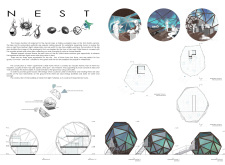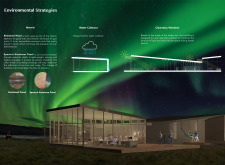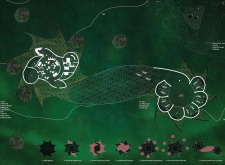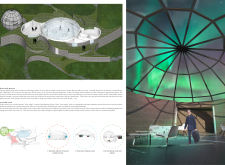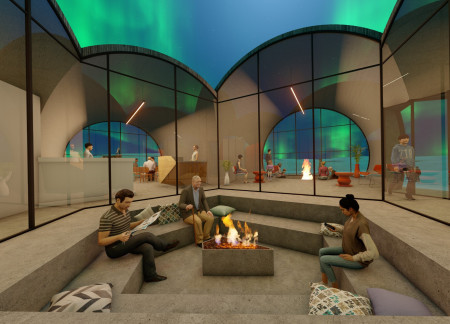
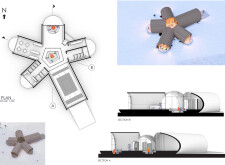
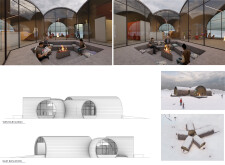
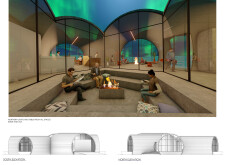
Comprising five interconnected cylindrical volumes crafted from cross-laminated timber, this northern lights observation space seamlessly integrates panoramic glazing and eco-sensitive design to enhance communal gatherings in a cold climate setting.
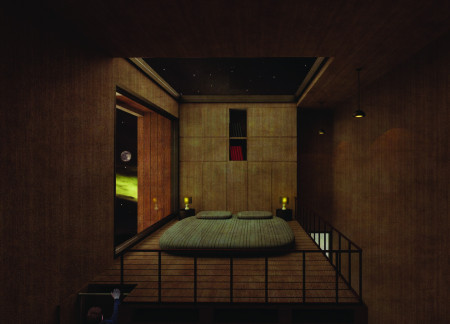
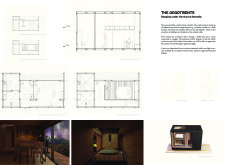
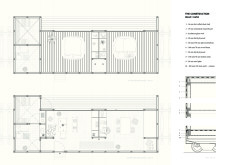
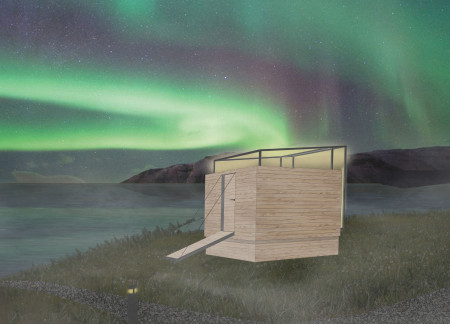
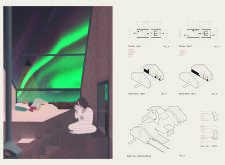
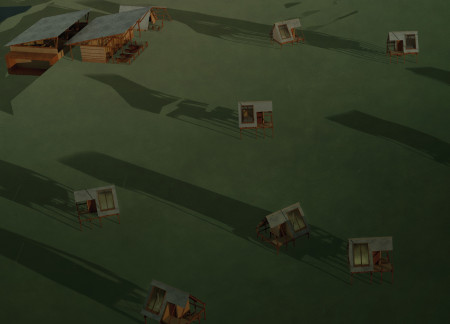
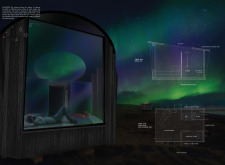
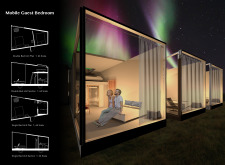
Constructed from lightweight metal and oriented strand board, this mobile accommodation allows guests to reposition their lodging for optimal views of the Aurora Borealis while providing essential amenities for a comfortable stay in a remote natural setting.
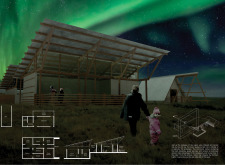
With modular units constructed from cross-laminated timber panels and expansive glazed roofs designed for optimal aurora viewing, the architectural retreat redefines sustainable living in a remote Icelandic landscape.
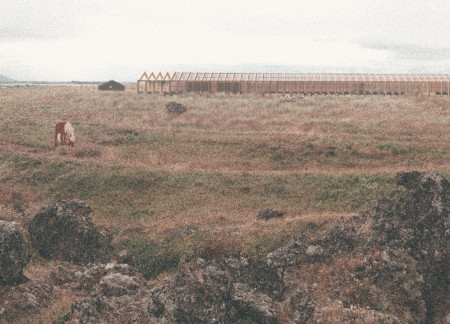
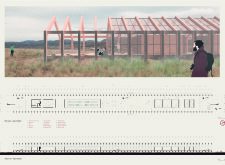
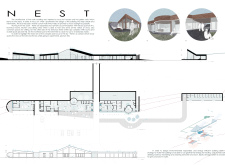
Utilizing charred wooden shingles and cross-laminated timber panels, the design creates a harmonious balance between private cabins and a communal pavilion, facilitating an immersive experience in Iceland's natural landscape while serving as a retreat for residents.

Crafted from circular wood structures with glass facades to maximize views of the aurora, this retreat blends seamlessly with the landscape while providing both private accommodations and communal spaces for relaxation and interaction.
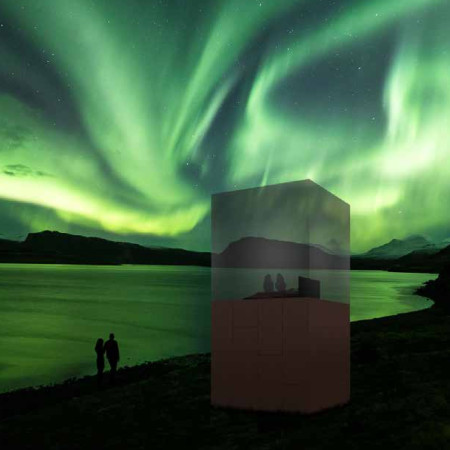
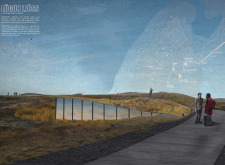
Constructed from corten steel and ultra-thin glass, the architectural response near Myvatn Lake merges robust materiality with transparent aesthetics to create an intimate observatory space for experiencing the Northern Lights.
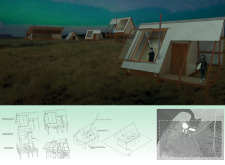
With its charred wooden shingles that blend into the Icelandic landscape, this collection of timber cabins provides a comfortable setting for guests to experience the enchanting Northern Lights.
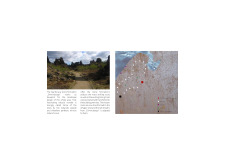
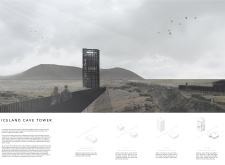
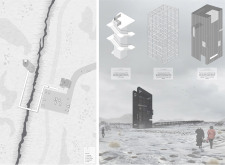
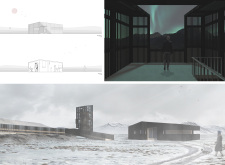
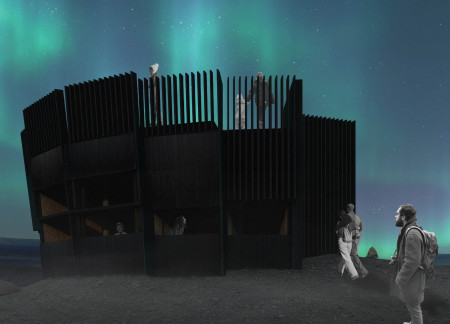
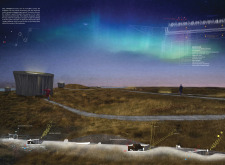
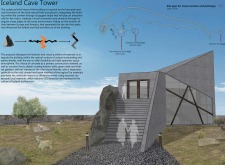
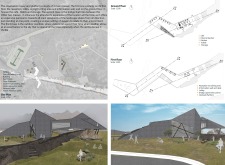
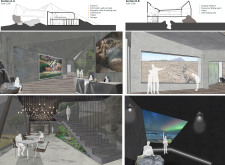
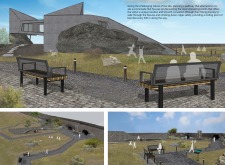
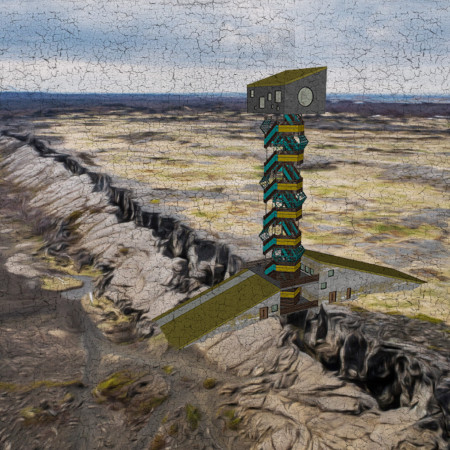
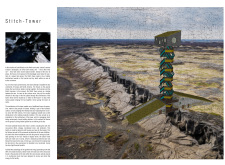
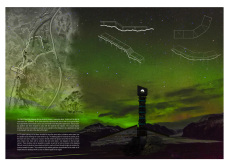
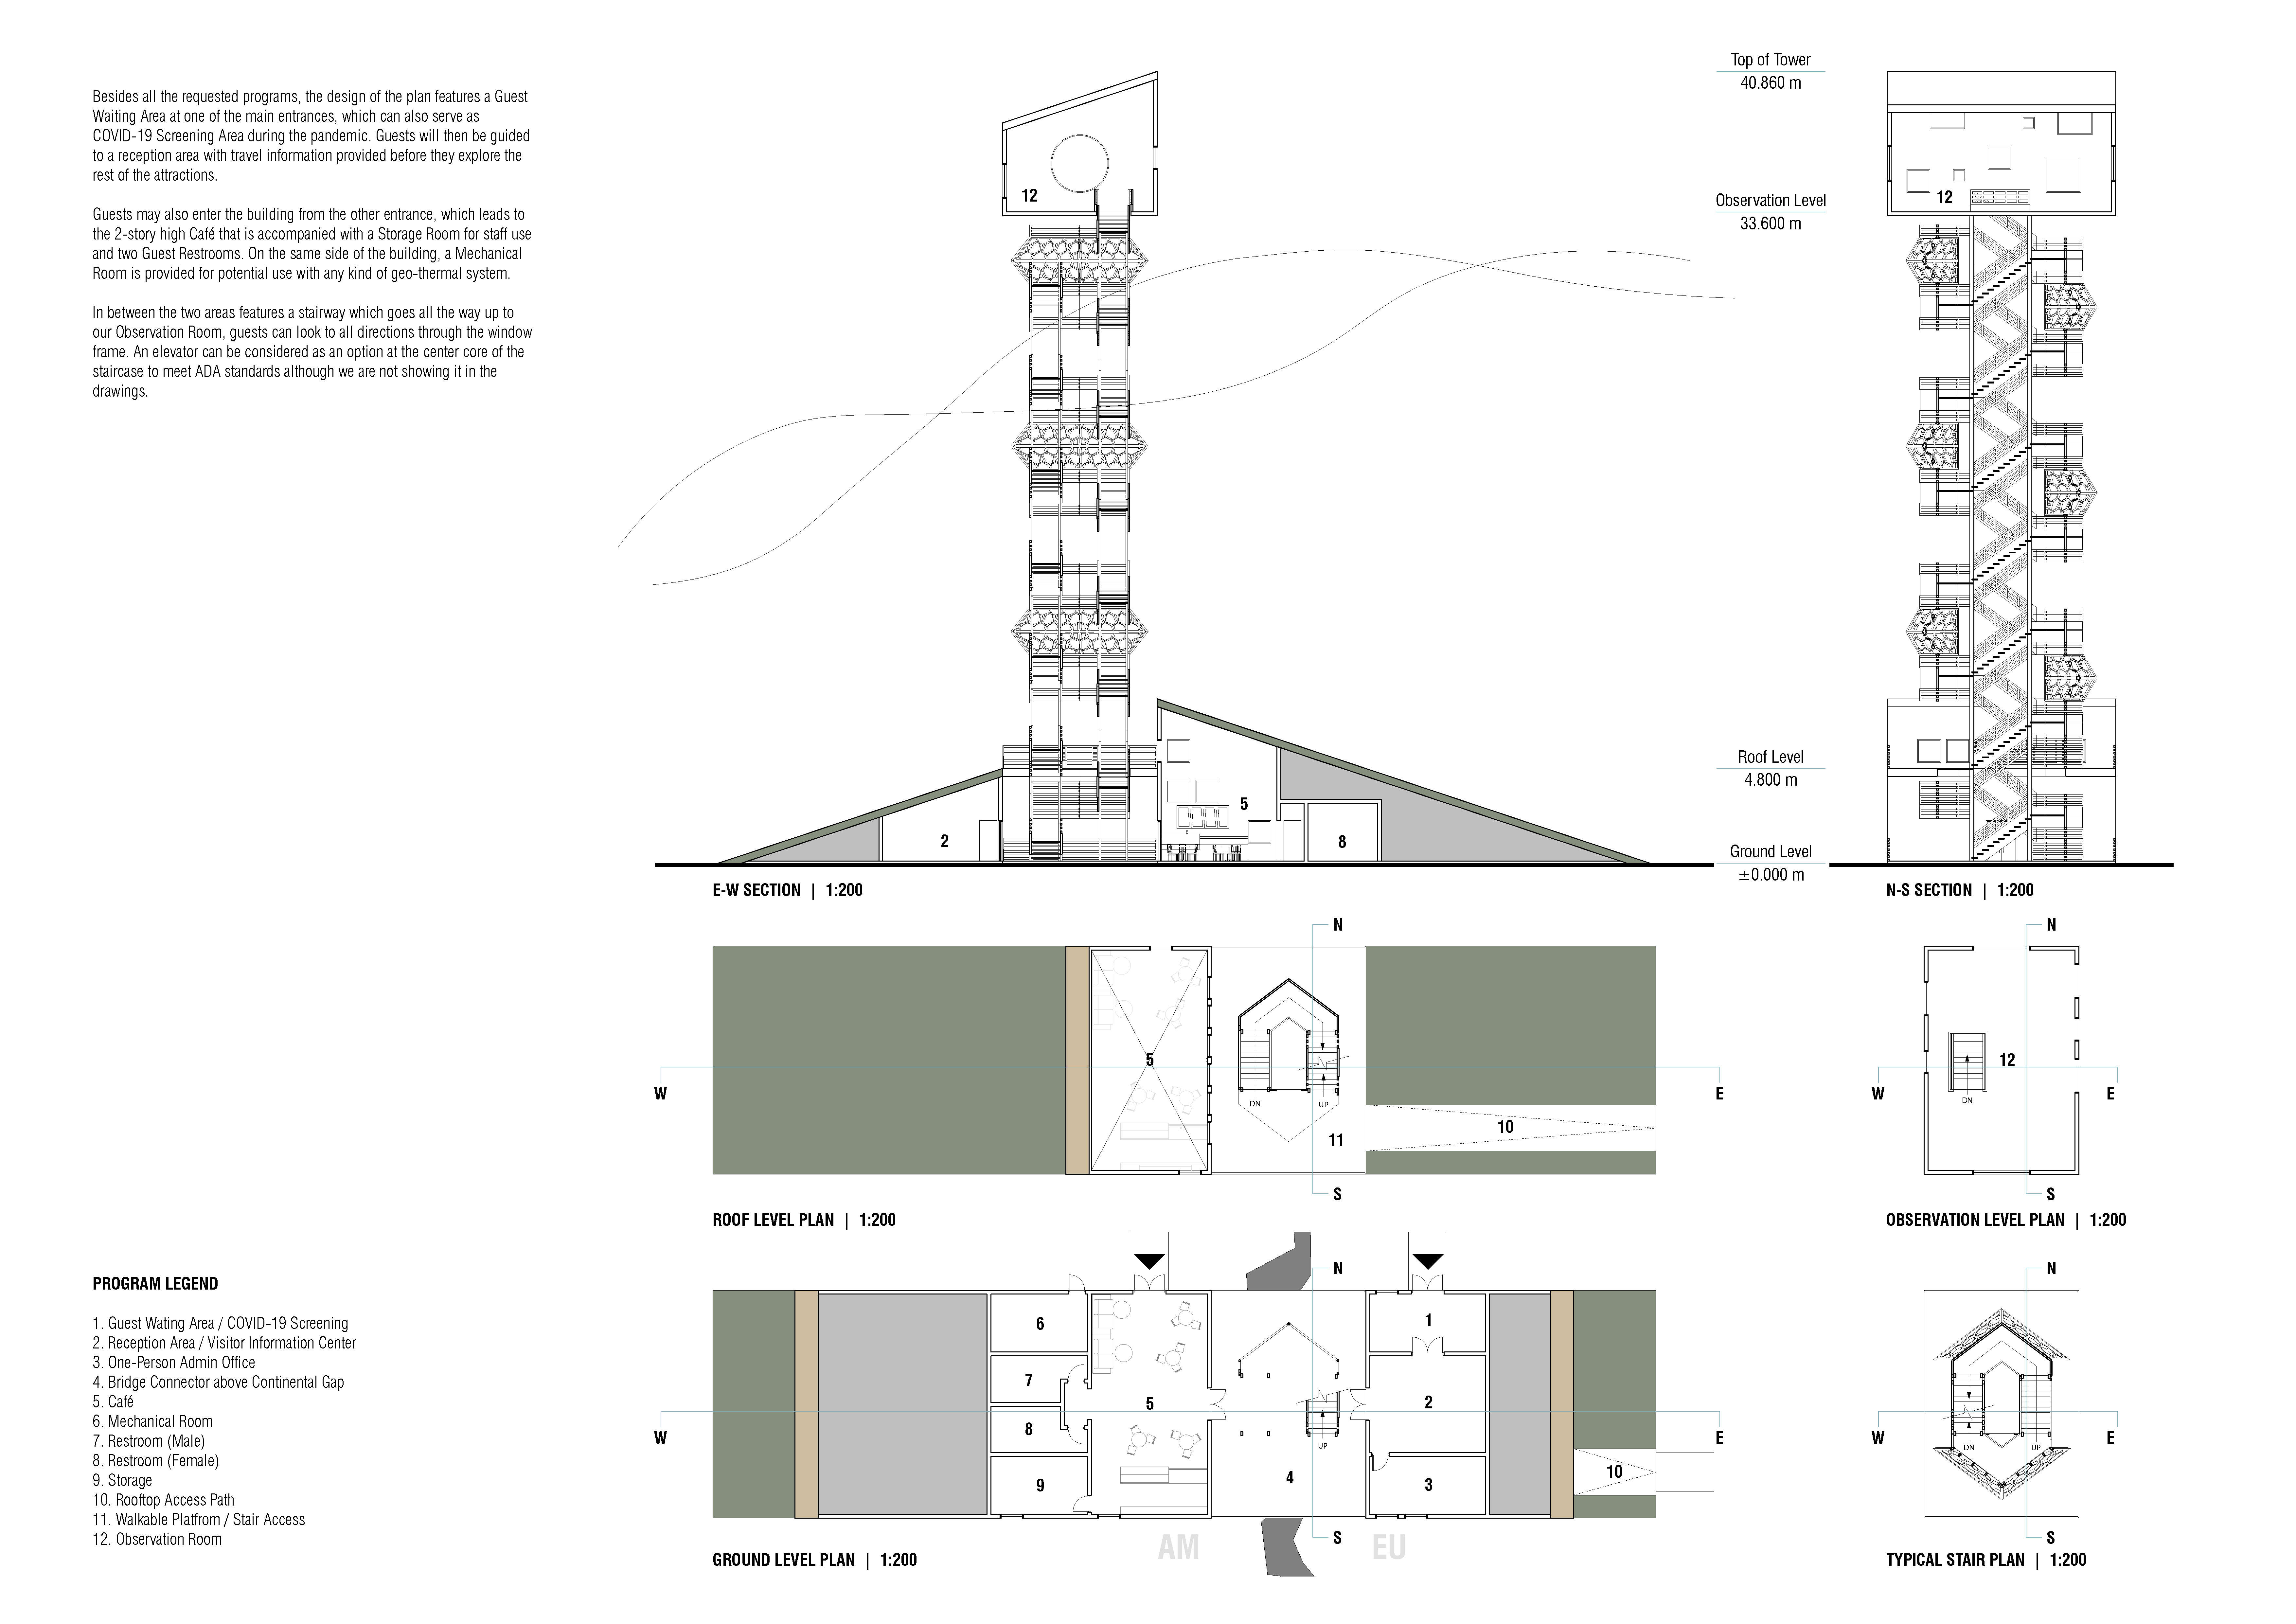
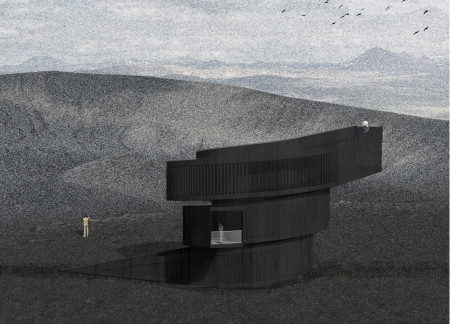
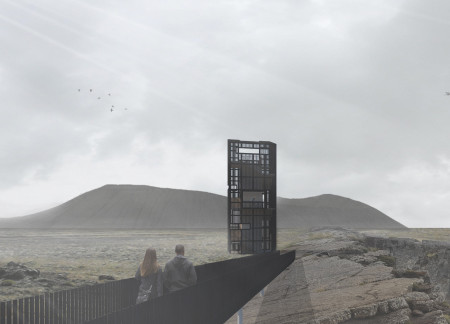
Charcoal wood cladding distinguishes a bold structure that frames sweeping views of the Hverfjall volcano and captures the interplay of tectonic plates, serving as an observation platform for visitors to engage with Iceland's unique geological landscape.
Putu sito Parisuda,Michelle Indira devi,Dwimas Maheswara krisna,Jafni Zul fahmi
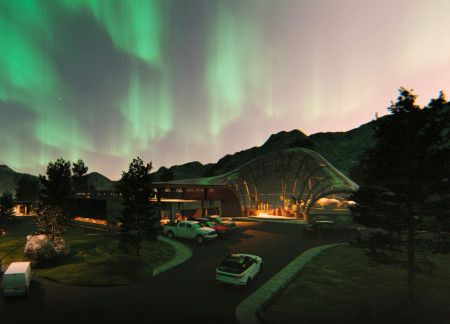
Rooted in a design inspired by the Aurora Borealis, the structure merges concrete and glass to create panoramic views of Iceland's volcanic landscape, while serving as a multifunctional space for dining and community interaction.
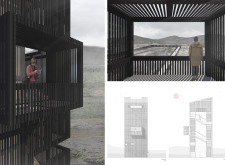
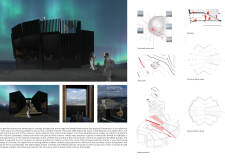
Built from charred wood, the pavilion offers a series of thoughtfully designed viewports that frame panoramic vistas of the surrounding volcanic landscape, serving as a space for observation and reflection.
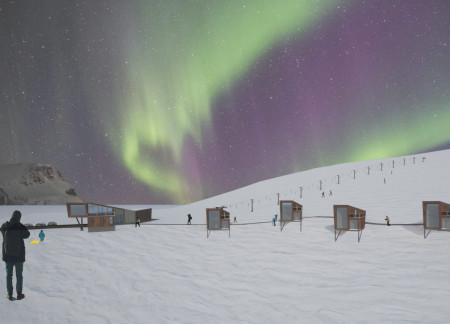
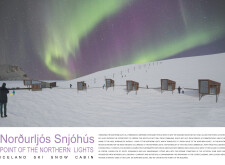
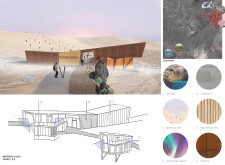
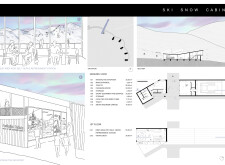
Constructed with weathering steel and expansive glass facades, the cabins integrate seamlessly into the Icelandic landscape while providing optimal views for winter sports enthusiasts and aurora watchers.
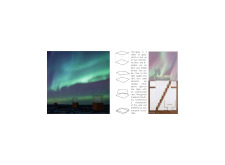
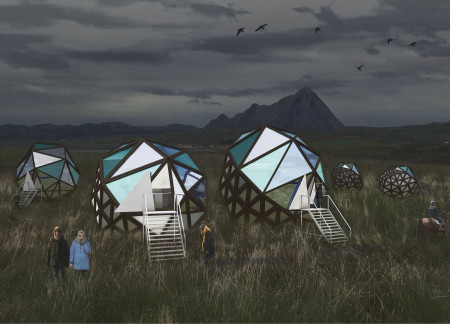
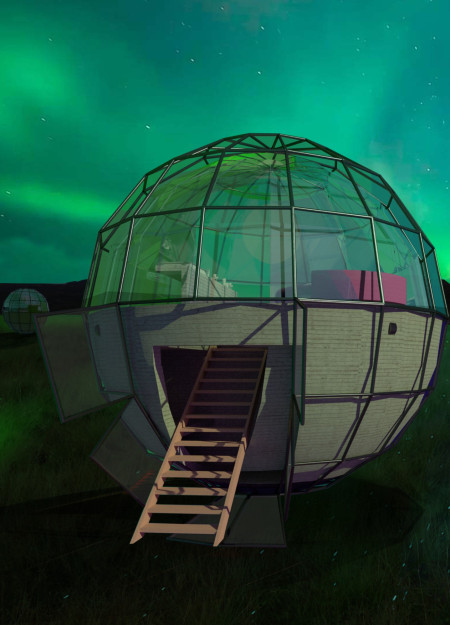

Crafted from timber and glass, the geodesic structures provide an immersive experience for guests seeking to observe the Northern Lights while emphasizing sustainability and harmony with Iceland's natural landscape.
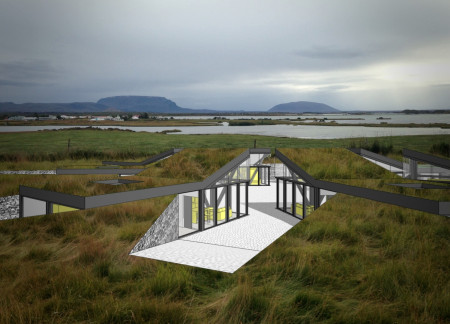


Elevated observation decks and green roofs incorporate local stone and extensive glass facades, creating a sustainable retreat that maximizes views of the Northern Lights while ensuring comfort for its guests.
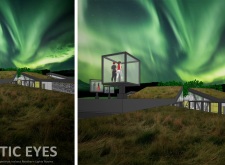
Utilizing charred wooden shingles and cross-laminated timber, the architecture seamlessly integrates observation cabins into the Icelandic landscape, providing a unique space for engaging with the northern lights.
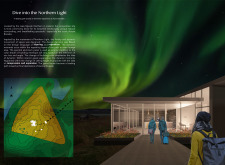
Harnessing the reflective qualities of spectral aluminum panels and the warmth of reclaimed wood, the design offers an immersive experience of the Northern Lights while serving as a communal guesthouse.
Brigitte carmen Carlos cuadros,Victor gabriel gonzalo Cabrera nuñez
Constructed with holonomic movement systems and PAMDA transparent panels, the design creates an immersive environment for observing the Northern Lights while offering sustainable guest accommodations in Iceland's natural landscape.
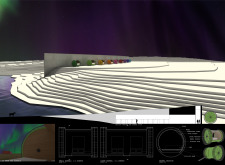
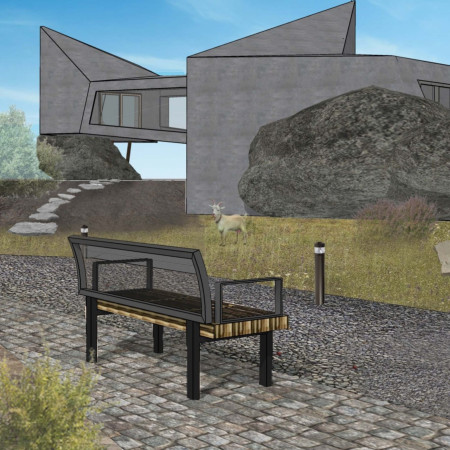
The jagged concrete structure rises dramatically from the Icelandic landscape, offering panoramic views and integrating sustainable design elements, while serving as a visitor center for exploration and engagement with the unique natural environment.
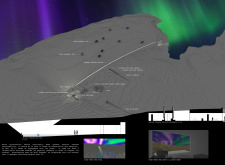
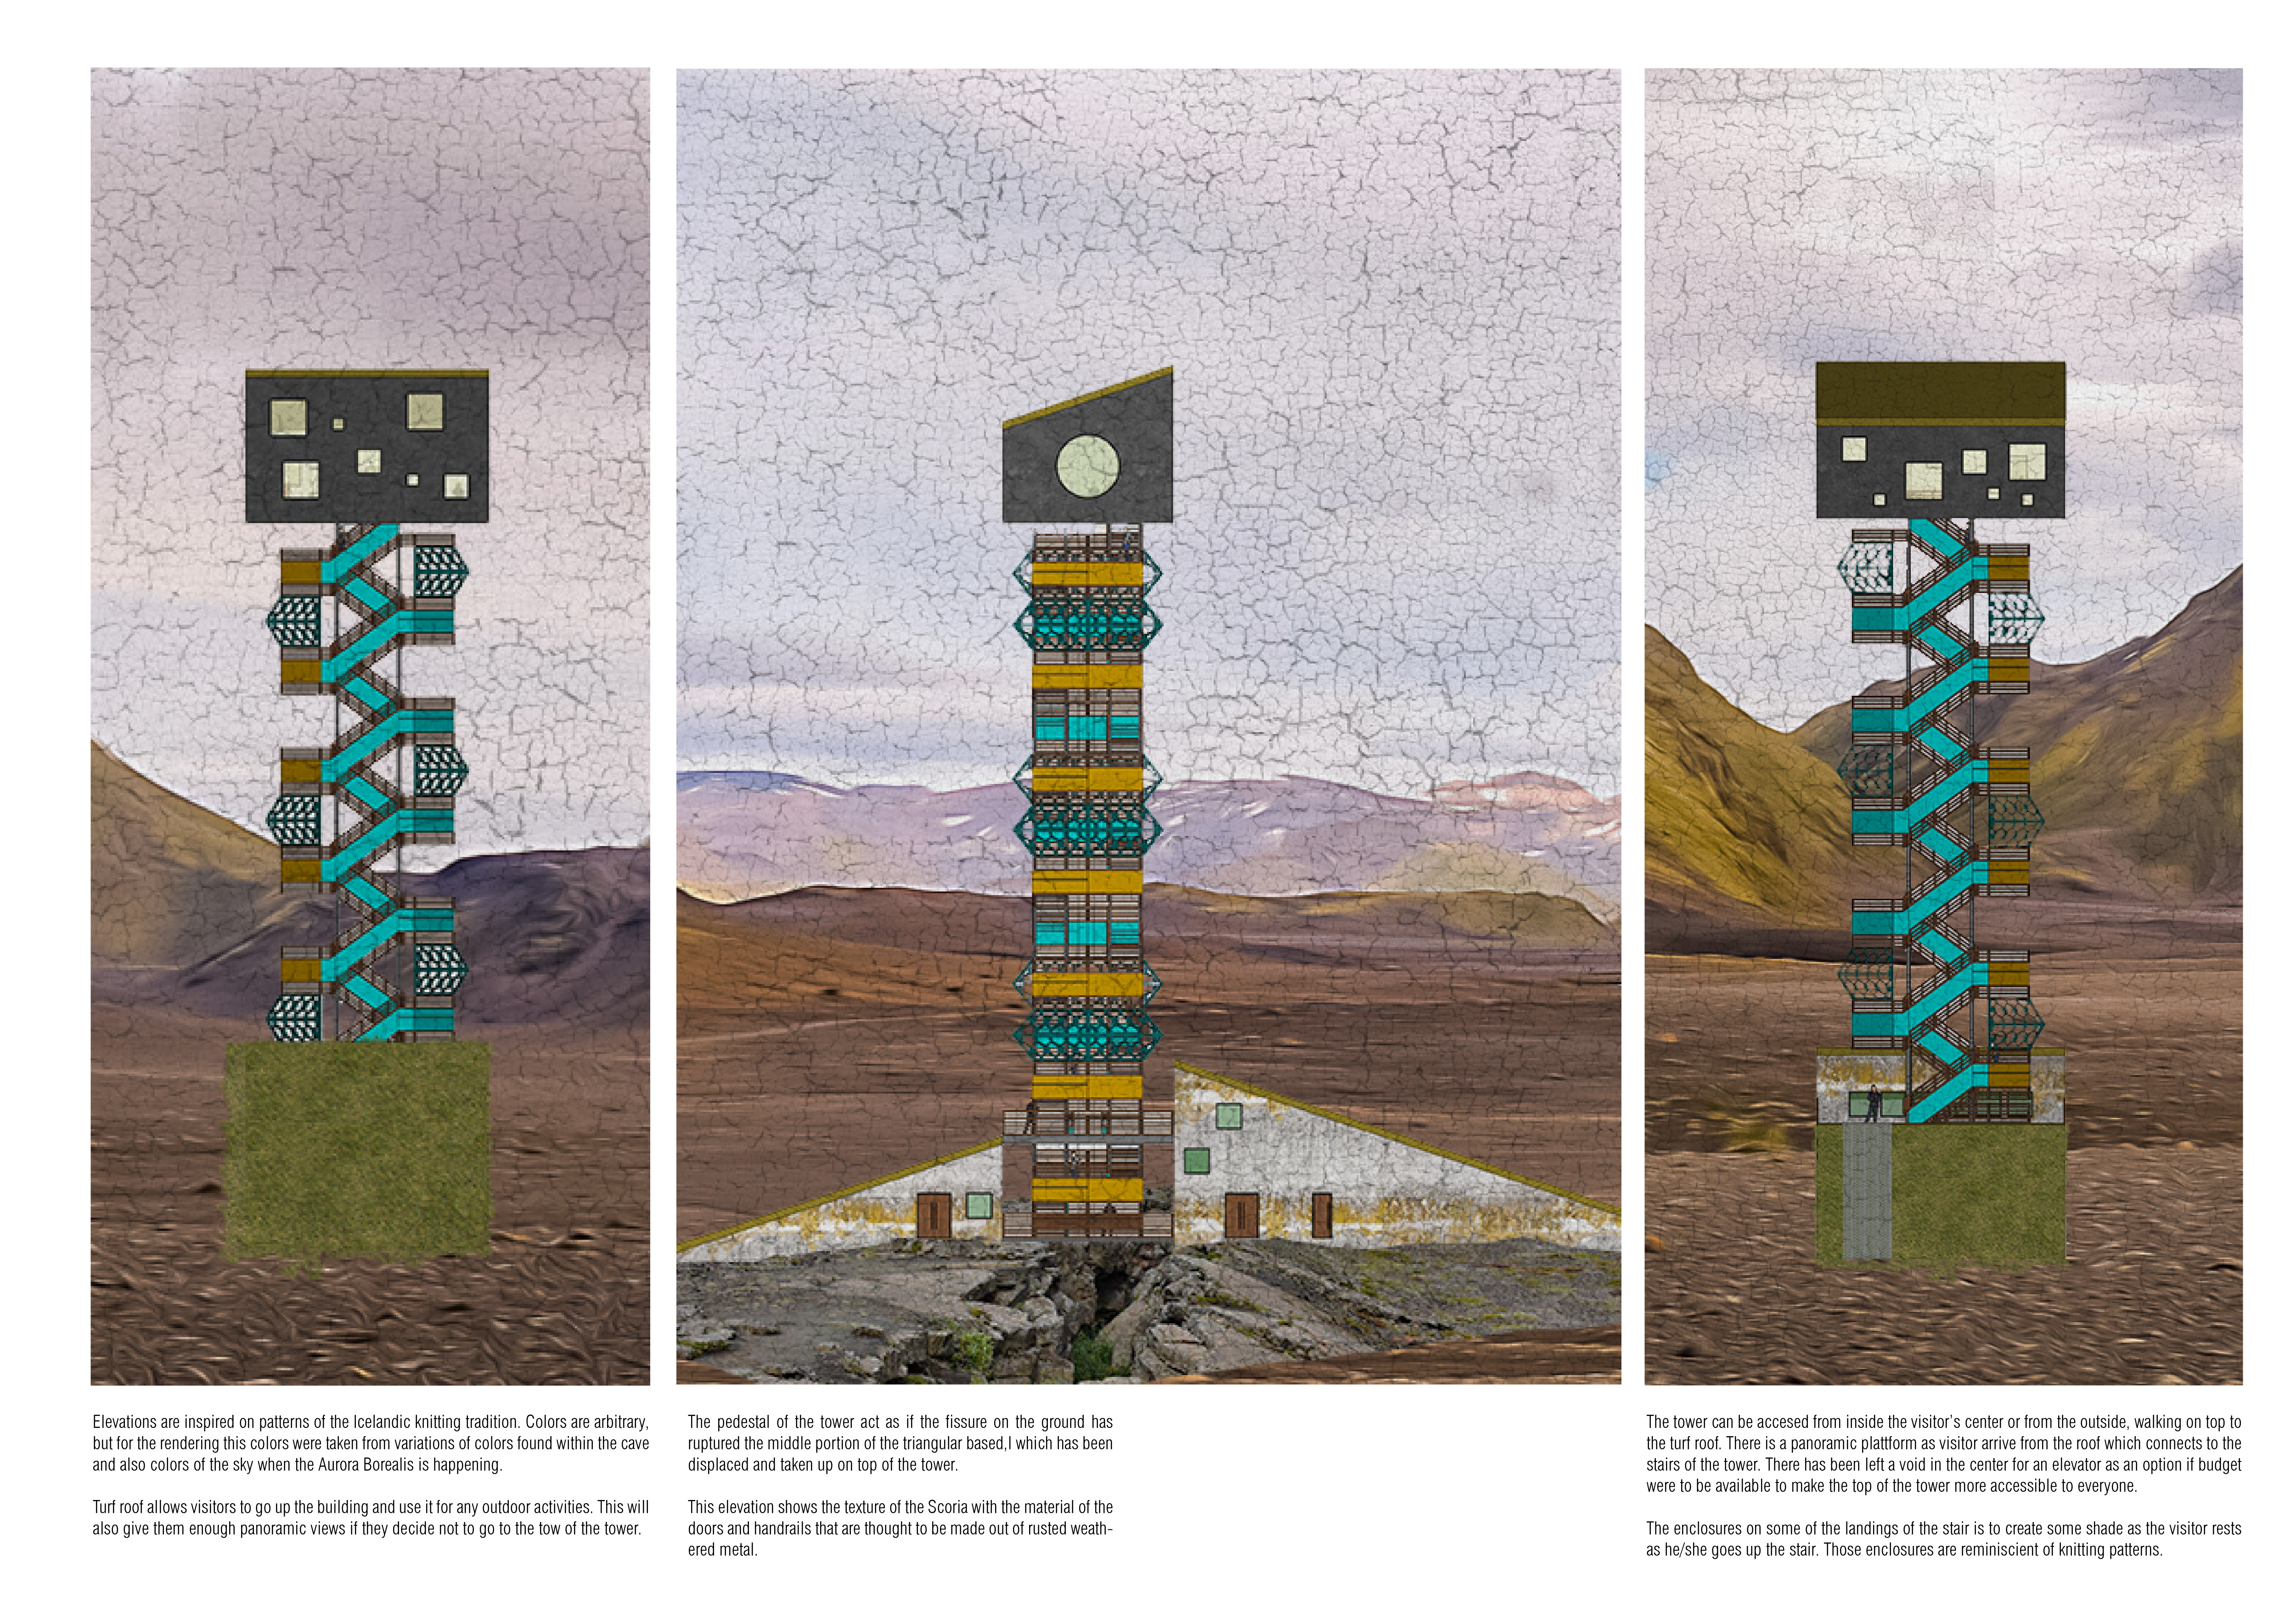
Positioned between tectonic plates, the structure utilizes scoria for its walls, embodying local geological identity while functioning as a visitor center that offers unique views of the surrounding geothermal landscape.

Positioned atop volcanic terrain, the observatory utilizes prefabricated wooden structures and circular crater motifs to create a focused environment for aurora observation.
Complementing the views of Hverfjall, the lookout’s rectangular openings and organic materials create an immersive experience for visitors at the café and gift shop.
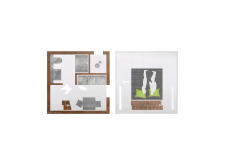

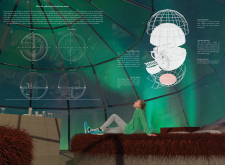
The integration of nine modular wooden boxes forms a serene inner dome that offers a versatile reading space, balancing private retreat with community interaction.
Light-colored sand and pinkish hues define an educational facility that merges porous walls with the natural landscape of a wetland, promoting biodiversity while enhancing visitor engagement.
Incorporating traditional azulejos and sustainable photovoltaic panels, the facility fosters community interaction among elderly residents through thoughtfully designed spaces that blend functionality with regional cultural elements.
This residential complex is designed to enhance active ageing to support its elderly residents. It prioritizes autonomy and community engagement, offering a unique blend of individual living spaces and communal areas.
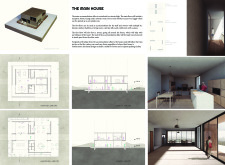
Located within a uniform residential landscape in the United Arab Emirates, the design introduces a contemporary response to the region’s repetitive built environment. It proposes a modular residential typology that accommodates changing household needs while engaging with its environmental and social context.
Constructed with modular cross-laminated timber panels and green roof systems, the design establishes a contemporary urban hub that supports intergenerational living and promotes social cohesion.
Repurposed oil rigs form the foundation for a resilient water-based community, integrating fish farms and urban agriculture to create a sustainable habitat for future residents.
The project is a wellness retreat that brings together yoga, meditation, and communal living through an architecture focused on minimal environmental impact. Using ecologically responsible materials and passive design strategies, it fosters a balanced relationship between daily life and the surrounding natural landscape.
Use architecture to create different emotional states
Edition #9ideas COMPETITIONSILENT CONTEST For this competition, NO DESCRIPTION TEXT is allowed. The architecture ideas must be communicated strictly with visuals.
Prize Monetary award
Eligibility Open to all
Advance registration deadline 12 November 2026
Open architecture competitions
Closest deadline first
Project competitions first
Selected winning projects have the potential to be constructed
Ideas competitions
Experimental competitions with the focus on pushing the boundaries of creativity
Use architecture to create different emotional states
Edition #9ideas COMPETITIONSILENT CONTEST For this competition, NO DESCRIPTION TEXT is allowed. The architecture ideas must be communicated strictly with visuals.
Only participants selected and invited by Buildner can enter these closed competitions. To be considered for future opportunities, please set up your account on Architects' Network Plus.