Get inspired!

17,725 architecture projects

Learn from past Buildner architecture competition participants through our extensive project library, curated over more than 15 years!

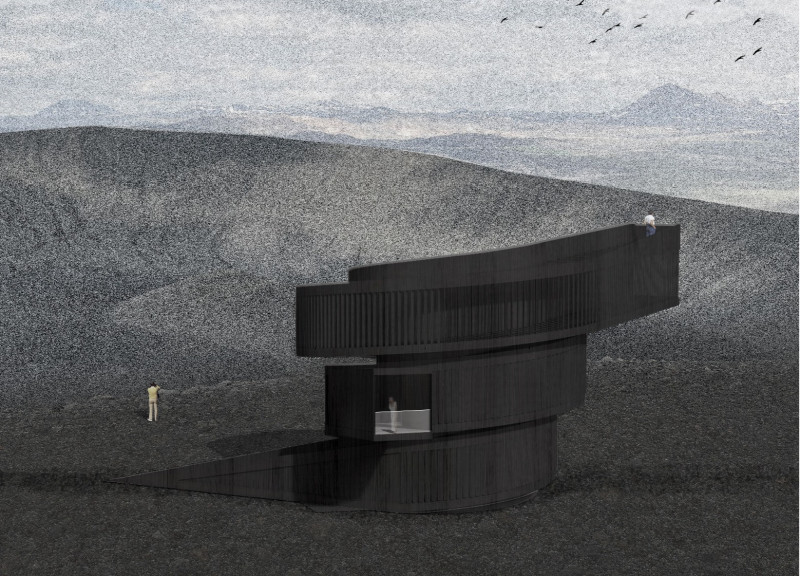
Circular Craters and Wooden Elements Elevate Aurora Observation in Volcanic Landscape

Authors:
Chansur Park, Shinyoung Moon
Circular Craters and Wooden Elements Elevate Aurora Observation in Volcanic Landscape
Explore the full project presentation!
Subscribers only
Positioned atop volcanic terrain, the observatory utilizes prefabricated wooden structures and circular crater motifs to create a focused environment for aurora observation.
5 key facts about this project
01
The observatory is designed with circular crater motifs that reflect the local geology.
02
Prefabricated wooden components are delivered to the remote site via helicopter.
03
The layout emphasizes a central open area for unobstructed views of the aurora.
04
Framed views from upper levels highlight significant natural landmarks.
05
Safety measures limit visual distractions, enhancing the focus on the night sky.

The observatory is situated in the dramatic volcanic landscape of Iceland. It takes a unique approach by using a flat-shaped platform instead of the usual tall towers found in most observatories. This design choice allows it to blend into the expansive scenery, particularly located on the edge of a volcano. The aim is to create an experience that draws attention to the natural beauty of the aurora.

Design Concept
The design is inspired by the circular forms of ring-shaped craters found within the landscape. This idea connects the building to its surroundings, creating harmony between man-made and natural elements. Visitors can feel a stronger link to the environment through this thoughtful architectural approach. The observatory invites people to appreciate the striking features of the landscape while providing them with a place to focus on the aurora overhead.

Spatial Organization
Inside, the layout features a central open area that directs attention upwards toward the aurora. The arrangement allows for clear views, enhancing the experience of observing this natural phenomenon. On the upper floors, framed views guide visitors' eyes to important geographic landmarks like Mývatn Lake, Hverfjall mountain, and Dimmuborgir. This careful placement transforms the surrounding scenery into a series of detailed landscapes to enjoy.

Materiality
The structure consists of a prefabricated wooden framework brought to the remote location by helicopter. This construction method is efficient and makes the most of modern building techniques. By using wood, the design emphasizes sustainability and reduces its impact on the environment. The simplified shape allows for only three types of modules, helping to streamline assembly atop the volcanic landscape.

Visitor Experience
Safety is a key consideration in this design. It limits the field of view, which helps focus the visitor’s attention on the aurora. Incorporating ring-shaped, engraved craters into the site plan further emphasizes observation of the night sky. Visitors can truly immerse themselves in the experience.

The central circular area provides an inviting space where people can look up, enjoying clear views of the sky above. This design detail captures the magic of the aurora borealis, encouraging a moment of reflection and appreciation for the natural world.


Noticed a mistake?
Highlight the text and click on
Noticed a mistake

Enter an open architecture
competition now

Mujassam Watan Urban Sculpture Challenge #8

Mujassam Watan Urban Sculpture Challenge #8

Design iconic urban sculptures for the prestigious Mujassam Watan competition and compete for 50,000 €

50,000 € PRIZE project COMPETITION
Prize 50,000 + Potential realisation
Eligibility Open to all
Advance registration deadline 28 May 2026

Open architecture competitions

  • Closest deadline first
  • Project competitions first
    Selected winning projects have the potential to be constructed
  • Ideas competitions
    Experimental competitions with the focus on pushing the boundaries of creativity
Rome 
Rain Rooms

Design rain rooms for Rome

ideas COMPETITION
Prize Monetary award
Eligibility Open to all
Final registration deadline 28 May 2026
Mujassam Watan 
Urban Sculpture Challenge #8

Design iconic urban sculptures for the prestigious Mujassam Watan competition and compete for 50,000 €

50,000 € PRIZE project COMPETITION
Prize 50,000 + Potential realisation
Eligibility Open to all
Advance registration deadline 28 May 2026
new
Portugal Long Table 
Restaurant

Design a slow-living restaurant in Portugal

project COMPETITION
Prize Monetary award
Eligibility Open to all
Early bird registration deadline 8 July 2026
new
Valli Wine 
Tasting Room

Design a wine tasting room in Italy

project COMPETITION
Prize Monetary award
Eligibility Open to all
Early bird registration deadline 30 July 2026
Pavilion Atlas 2026

Design a story of your country

ideas COMPETITION
Prize Monetary award
Eligibility Open to all
Final registration deadline 16 September 2026

Recurring architecture competitions

MICROHOME 2026

Design a new concept of small-scale home and share a prize fund of 100,000€

100,000 € Prize Fund / Kingpsan Edition #11 ideas COMPETITION
Prize 100,000 €
Eligibility Open to all
Advance registration deadline 27 May 2026
Museum of 
Emotions

Use architecture to create different emotional states

Edition #8 ideas COMPETITION SILENT CONTEST For this competition, NO DESCRIPTION TEXT is allowed. The architecture ideas must be communicated strictly with visuals.
Prize Monetary award
Eligibility Open to all
Final registration deadline 18 June 2026
new
Kinderspace

Design a kindergarten of tomorrow

Architecture for Children’s Development #4 ideas COMPETITION
Prize Monetary award
Eligibility Open to all
Early bird registration deadline 18 June 2026
Re:Form - 
New Life 
for Old Spaces

Choose a site—used, abandoned, or forgotten—anywhere in the world, and give it a new purpose

Edition #3 ideas COMPETITION
Prize Monetary award
Eligibility Open to all
Advance registration deadline 2 July 2026
Buildner's Unbuilt Award 2026

Celebrating your unbuilt architecture visions with a €100,000 prize

100,000€ Prize / 2026 ideas COMPETITION
Prize 100,000 €
Eligibility Open to all
Advance registration deadline 9 July 2026
Underbridge #2

Design housing in underutilized bridge spaces

Affordable Housing Edition #20 ideas COMPETITION
Prize Monetary award
Eligibility Open to all
Advance registration deadline 16 July 2026

Media, partners and clients

To view this project in detail,
please log in with your
Architects’ Network Plus account.
Subscription instantly unlocks all the architecture projects plus other member-only benefits:
  • Access the 17,725 Concept Library
  • Professional tools including file transfer, email, portfolio management, and more
Register now
Already a member? Log in

This website uses cookies to improve user experience and gather usage statistics.

More information is available in our Privacy & Cookie policy





























