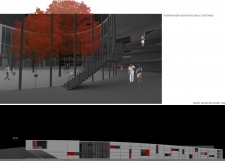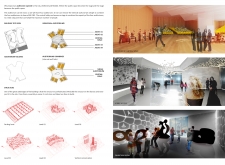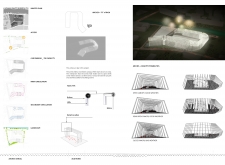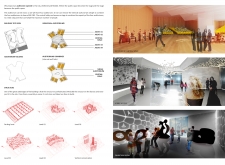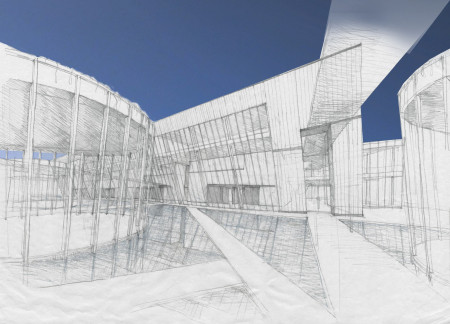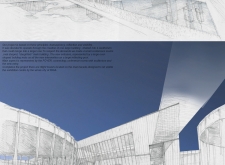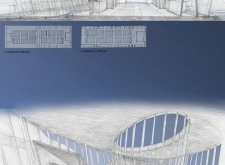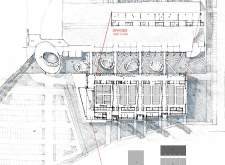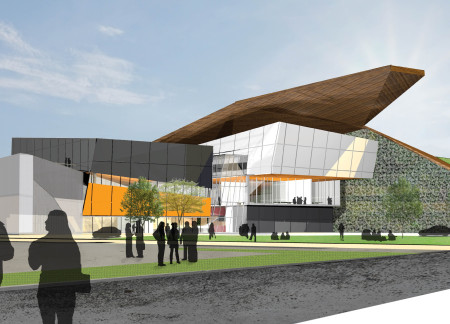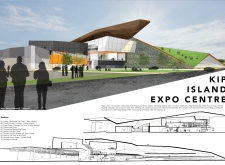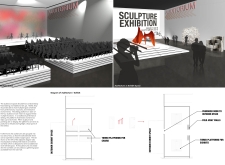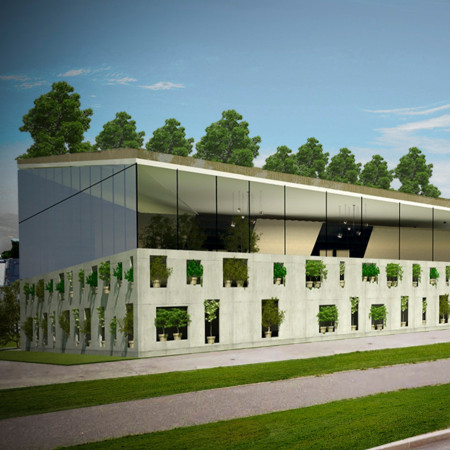
The charred wooden shingle facade captures the essence of Tartu's landscape, while the central atrium, designed to harness natural light, creates an expansive gathering space for community engagement and cultural activities.
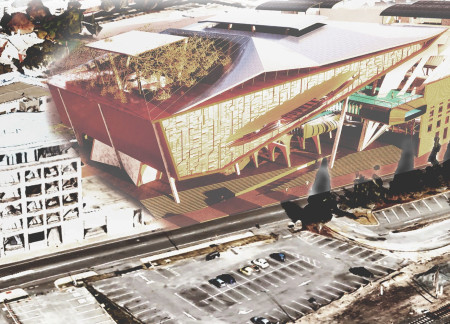
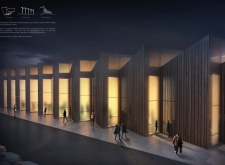
Utilizing charred wooden shingles and a transparent glass facade, the design merges sustainable materials with contemporary forms to create a versatile community hub that fosters interaction and engagement.

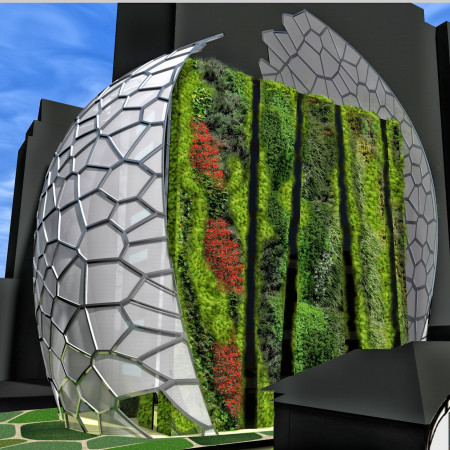
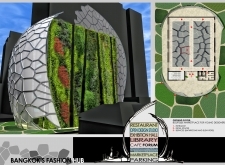
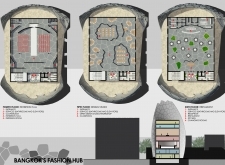
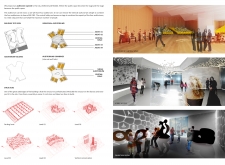
The architectural design incorporates a distinctive Voronoi-patterned facade and living walls, creating a dynamic environment that supports the functions of a multifaceted fashion hub in Bangkok.
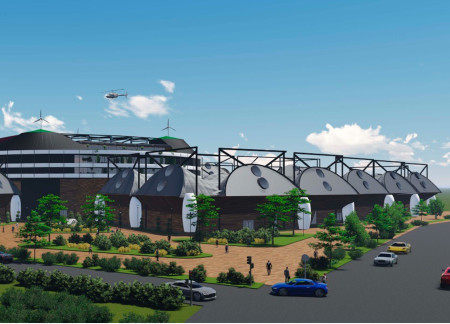
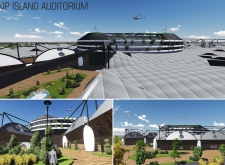
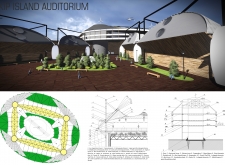
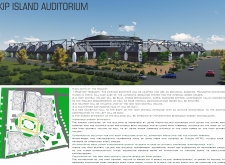
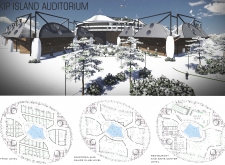
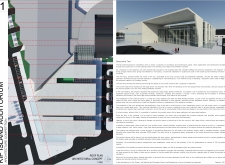
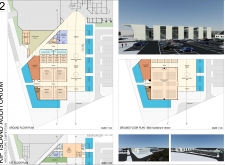
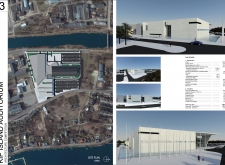
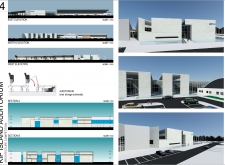
Incorporating an advanced truss system and sustainable PTFE membranes, the design redefines communal space through its fluid forms and green roofs, serving as a multifunctional auditorium for local events.
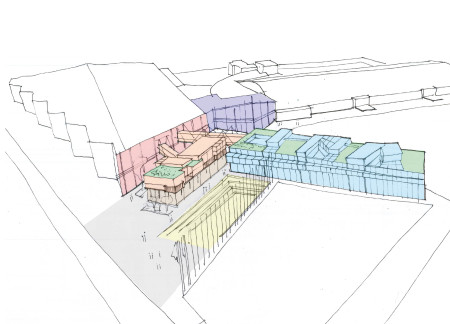
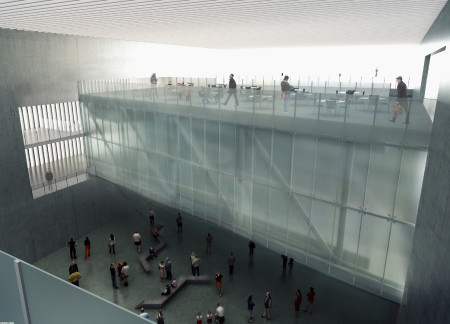

The use of translucent polycarbonate and reinforced concrete creates a series of interconnected spaces that maximize natural light and foster community engagement, serving as a versatile venue for exhibitions and events.
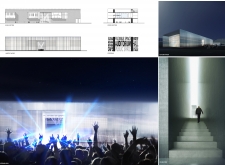
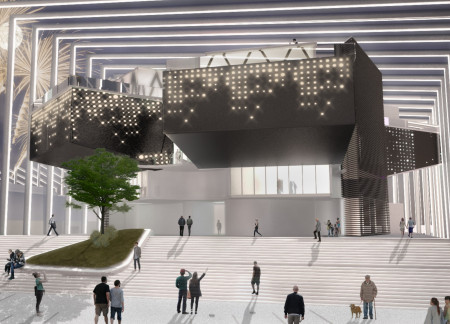
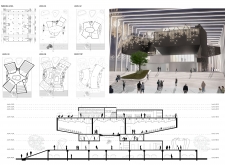
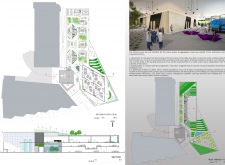
Characterized by a cantilevered glass facade and a landscaped courtyard, the design fosters community interaction while accommodating diverse cultural performances and events.
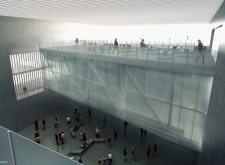
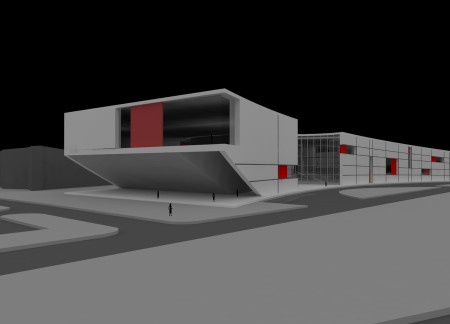
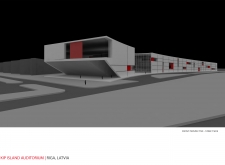
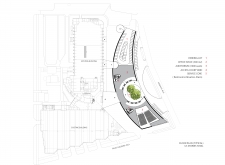
Equipped with a smart fabric canopy that responds to changing weather, this multi-level cultural center in Riga is defined by its arched structures, providing a versatile public space for community engagement.

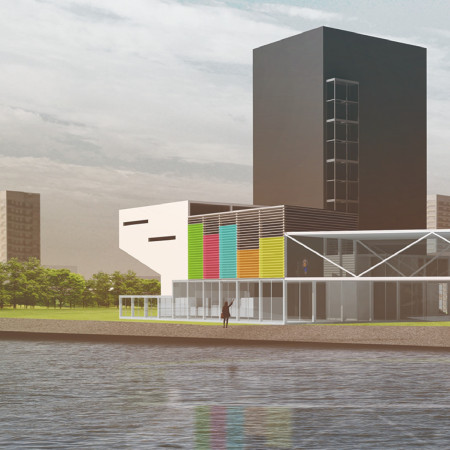
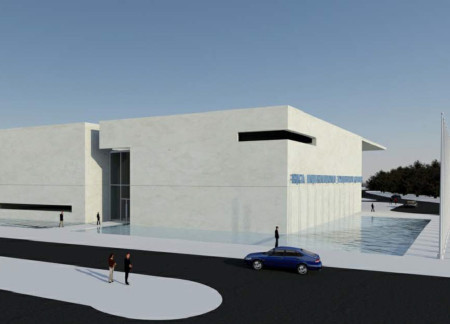
A reflective pool complements the transparent facade of this sustainable cultural center, designed to facilitate community engagement through versatile event spaces and functional meeting areas.
Incorporating charred wooden shingles and expansive glass facades, the design creates interconnected multifunctional spaces that promote community interaction and flexibility for various events.
Rooted in the volcanic landscape of Myvatn, the design integrates a central exhibition hall with various functional spaces, fostering educational engagement while highlighting the region's geological significance.
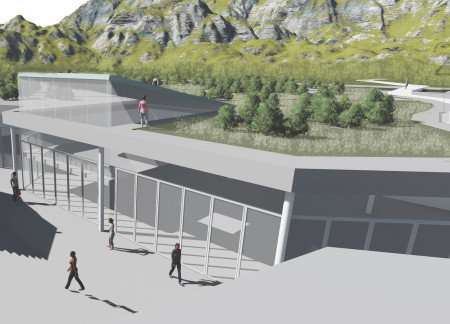
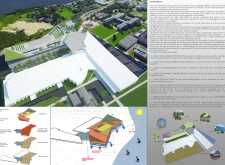
Translucent polycarbonate panels enhance natural light while green roofs integrate the building with the sloped landscape, creating a versatile educational environment focused on community interaction and sustainability.
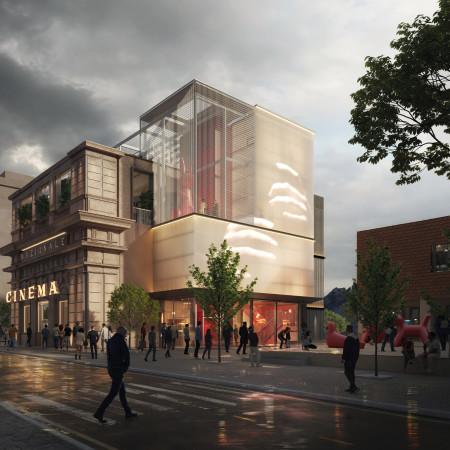
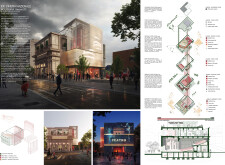
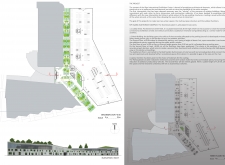
Characterized by its extensive use of glass and reinforced concrete, the revitalization of a historic cinema transforms the site into a versatile cultural center that fosters community interaction through diverse artistic events.
Takashi OBASE,Yudai Tanaka,Kazuki Miyahara,Shunsuke Yoshida,Yudai Tanaka,Kazuki Miyahara,Shunsuke Yoshida
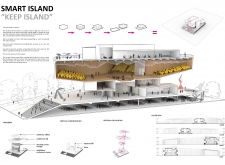
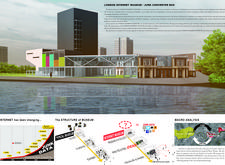
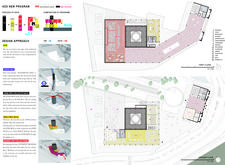
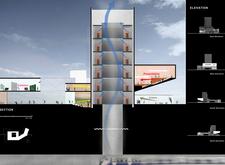
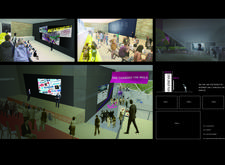
Constructed with charred wood cladding and interactive data displays, the design serves as a museum that engages visitors in the complexities of digital culture and environmental awareness.
A panoramic glass facade integrates seamlessly with concrete and timber elements, creating a multifunctional space designed for exhibitions and community engagement in the heart of Riga.
Incorporating vertical gardens and advanced acoustic treatments within a structure of reinforced concrete, the facility serves as a versatile community hub designed for diverse cultural activities and events.
Employing a unique combination of structural glazing and natural wood elements, the design creates a flexible community space that fosters interaction and public engagement.
Victor Rodriguez R.A. NCARB Licensed Architect,DRG Group New Jersey, USA DRG Group,DRG Group New Jersey, USA DRG Group
Utilizing Corten steel and frit glass to merge durability with transparency, this venue fosters community interaction while serving as a versatile space for diverse cultural events.
Utilizing GRC panels and expansive glass facades, the design creates a functional auditorium with enhanced acoustics and natural light, serving as a versatile space for community events and exhibitions in Riga.
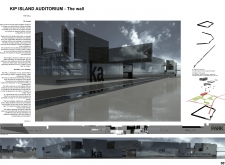
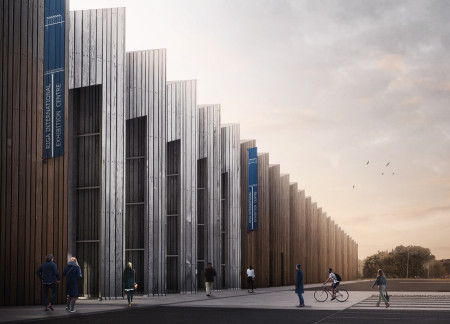
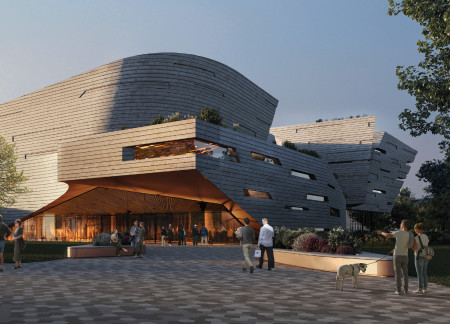
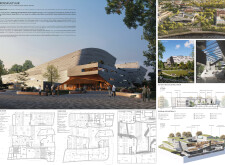
Defined by its jagged profile and extensive use of timber cladding, the design creates a unique auditorium space that fosters community interaction while providing versatile functionality for various events.
Fragmented public spaces interwoven with artist studios and diverse recreational facilities foster community engagement in this urban housing development.
Light-colored sand and pinkish hues define an educational facility that merges porous walls with the natural landscape of a wetland, promoting biodiversity while enhancing visitor engagement.
Incorporating traditional azulejos and sustainable photovoltaic panels, the facility fosters community interaction among elderly residents through thoughtfully designed spaces that blend functionality with regional cultural elements.
This residential complex is designed to enhance active ageing to support its elderly residents. It prioritizes autonomy and community engagement, offering a unique blend of individual living spaces and communal areas.
Located within a uniform residential landscape in the United Arab Emirates, the design introduces a contemporary response to the region’s repetitive built environment. It proposes a modular residential typology that accommodates changing household needs while engaging with its environmental and social context.
Shiyen Wu,Jun-han Huang,Pei-shan Chen,Chun-teng Lin
Constructed with charred wooden shingles and enhanced by biophilic green walls, the design integrates residential and commercial spaces to promote community interaction within an urban setting.
Repurposed oil rigs form the foundation for a resilient water-based community, integrating fish farms and urban agriculture to create a sustainable habitat for future residents.
The project is a wellness retreat that brings together yoga, meditation, and communal living through an architecture focused on minimal environmental impact. Using ecologically responsible materials and passive design strategies, it fosters a balanced relationship between daily life and the surrounding natural landscape.
Positioned between the Baltic Sea and the Jaunupes River, the Pilgrimage Yoga House is a multifunctional space designed for yoga, meditation, and communal gathering. The project combines sustainable construction with a strong sensitivity to its landscape and users, offering a setting that supports both individual reflection and shared experience.
Use architecture to create different emotional states
Edition #9ideas COMPETITIONSILENT CONTEST For this competition, NO DESCRIPTION TEXT is allowed. The architecture ideas must be communicated strictly with visuals.
Prize Monetary award
Eligibility Open to all
Advance registration deadline 12 November 2026
Open architecture competitions
Closest deadline first
Project competitions first
Selected winning projects have the potential to be constructed
Ideas competitions
Experimental competitions with the focus on pushing the boundaries of creativity
Use architecture to create different emotional states
Edition #9ideas COMPETITIONSILENT CONTEST For this competition, NO DESCRIPTION TEXT is allowed. The architecture ideas must be communicated strictly with visuals.
Only participants selected and invited by Buildner can enter these closed competitions. To be considered for future opportunities, please set up your account on Architects' Network Plus.