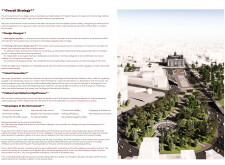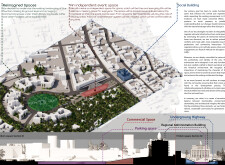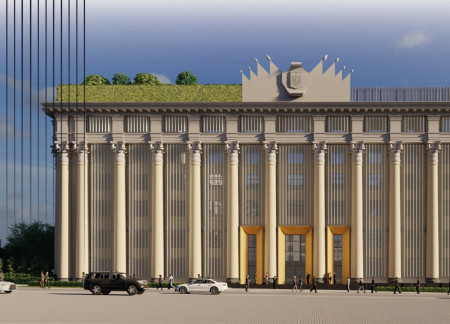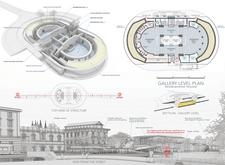
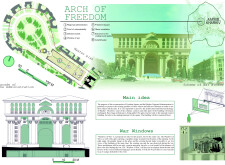
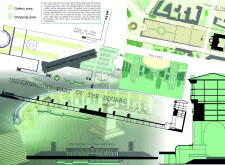
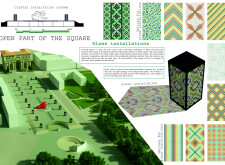
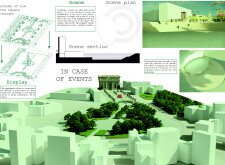
Integrating glass installations with War Windows, this urban revitalization leverages cultural memorials and multifunctional spaces to enhance community engagement and public interaction.
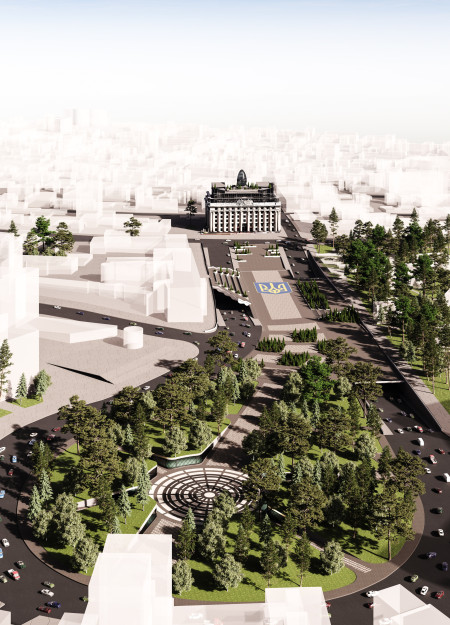
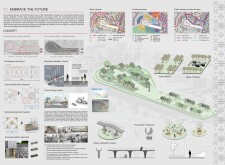
Integrating bamboo terracing with transparent facades, the design creates a functional urban square that enhances community interactions and pedestrian access.
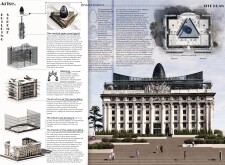
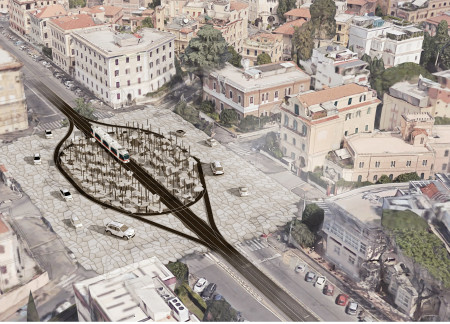
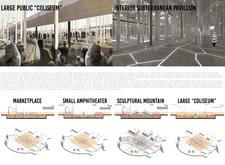
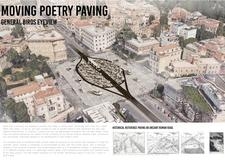
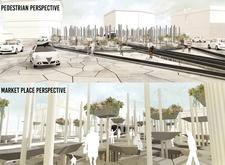
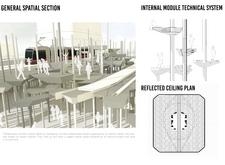
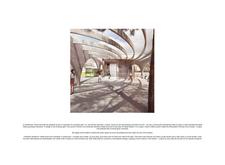
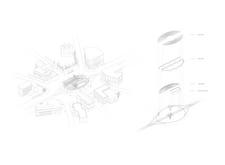
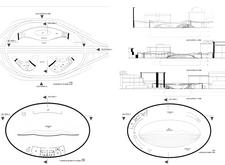
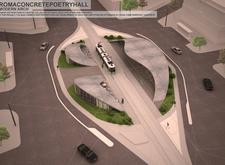
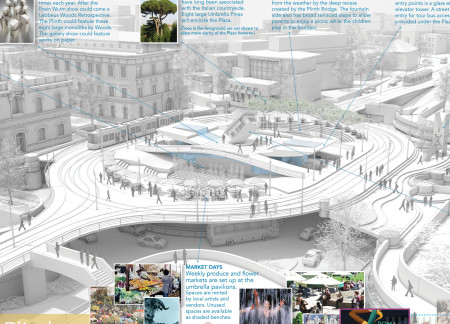
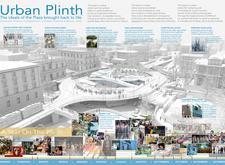
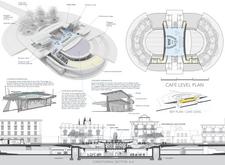
Integrating prefabricated concrete modules with a subterranean pavilion, this urban development honors Roman architectural principles while creating an adaptable multifunctional space for community engagement.
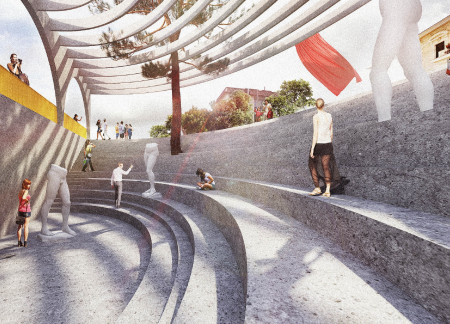
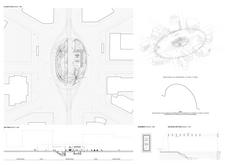
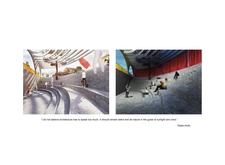
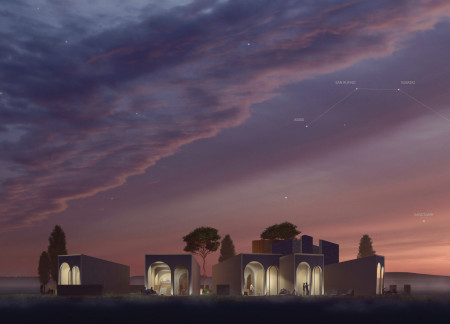
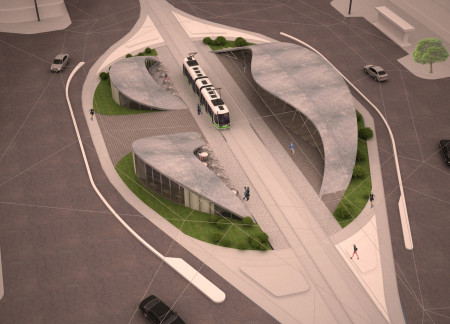
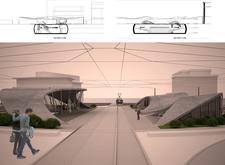
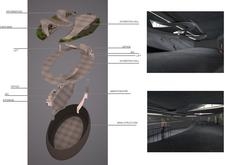
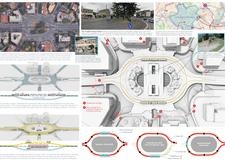
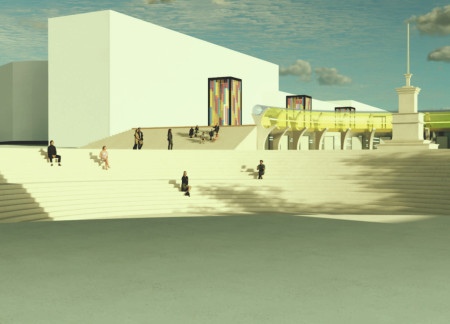
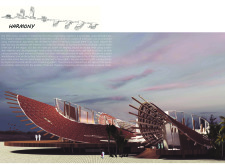
A fluid arcade constructed from rough concrete and complemented by glass facades creates a seamless transition from a dynamic public square to a multipurpose amphitheater, facilitating community engagement in a historically layered urban context.
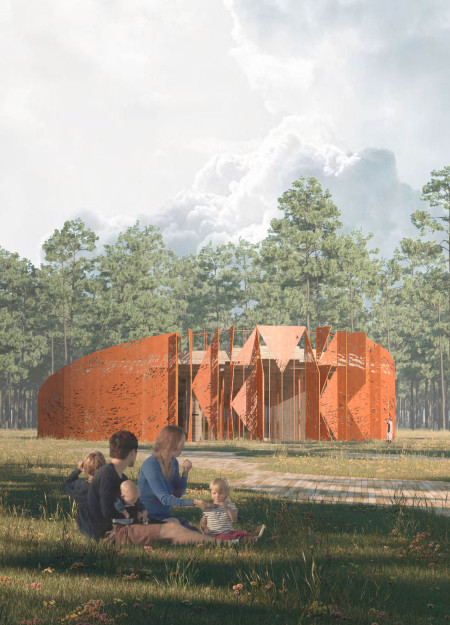
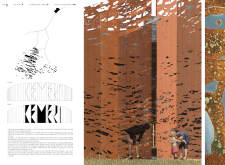
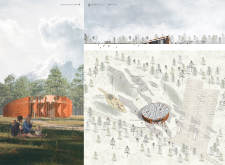
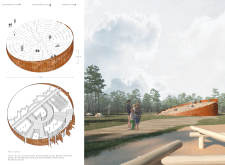
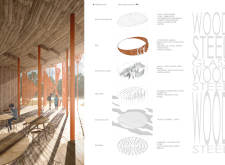
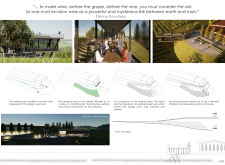
Set against the vibrant backdrop of the Great Kemeri Bog, a visitor center constructed with Corten steel panels and highlighted by a timbered gallery invites visitors to connect with the diverse ecology while exploring the unique landscape.
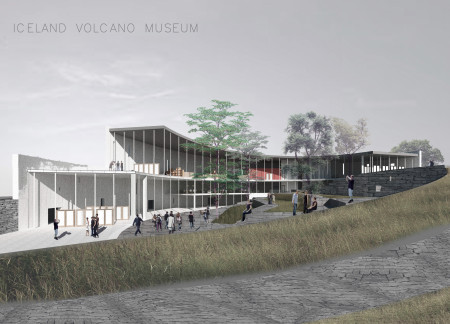
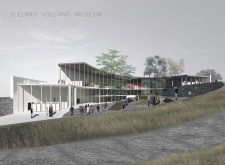
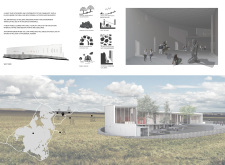
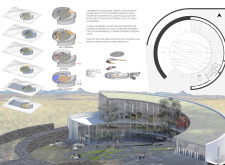
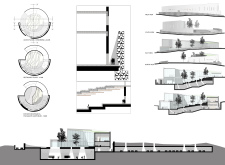
An amphitheater designed to harmonize with natural stone creates a unique communal space, enhancing visitor engagement and awareness of Iceland's volcanic landscape through educational and cultural activities.
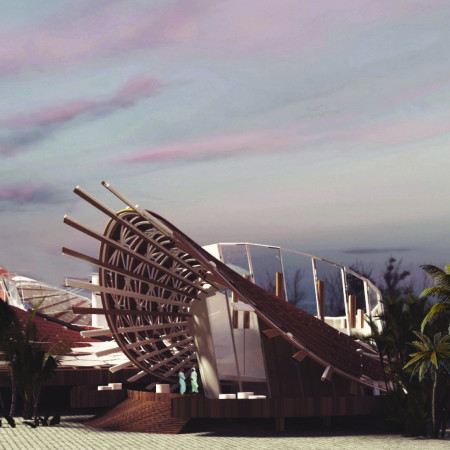
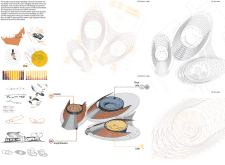
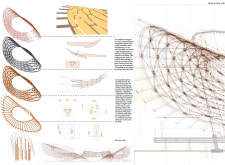
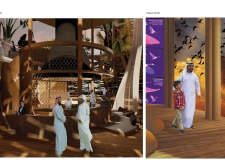
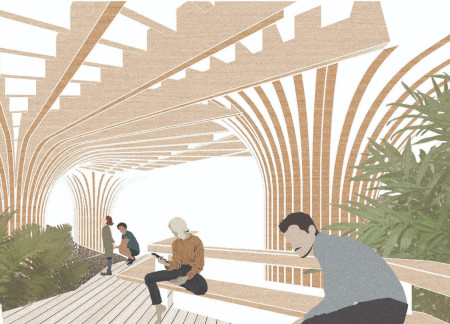
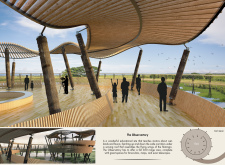
A bamboo shell structure integrates solar panels and an amphitheater while providing expansive views of the Al Wathba Wetland Reserve, serving as a visitor center dedicated to education and community engagement.
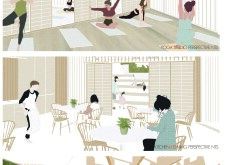
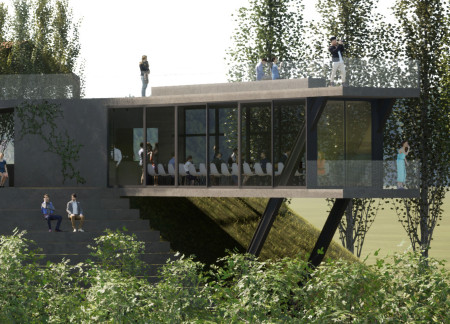
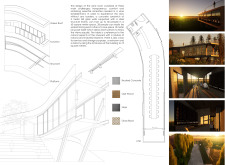
Constructed with EQUITONE panels and a timber superstructure, the yoga house integrates sustainable design with a cliffside view, creating a serene environment for wellness and community activities.
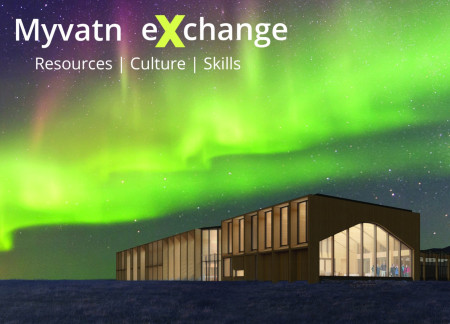
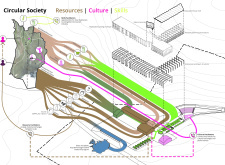
The integration of a glass greenhouse and dedicated resource exchange areas creates a multifunctional community hub that supports local agriculture and fosters cultural engagement in the Myvatn region.
Martin Hudec,Lukáš Kloz,Iveta Pavlíková,Adéla Janáková
The integration of a water reservoir and wooden decking creates a central gathering space in Umbria Valley that enhances community interaction while preserving historical elements and connecting visitors to the natural landscape.
Crafted with charred wooden shingles and designed with operable glass louvres for environmental performance, this community hub revitalizes the urban landscape while fostering public engagement and accessibility.
With a curvilinear concrete form that embraces natural light and integrates landscaping elements, the structure serves as a community hub for cultural engagement and public performances.
An interactive fountain surrounded by charred wood elements revitalizes the urban experience in Piazza Galeno, offering a dynamic public space for community engagement and cultural events.
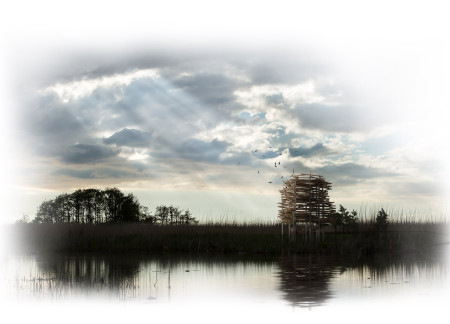
Elevated platforms constructed from charred wooden shingles and timber create a sustainable observation tower that integrates seamlessly into the Pape Nature Park, enhancing birdwatching experiences while minimizing environmental impact.
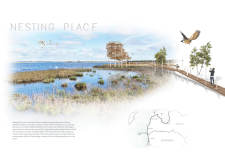
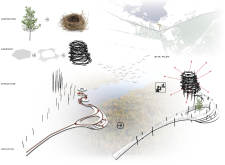
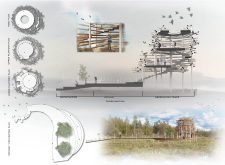
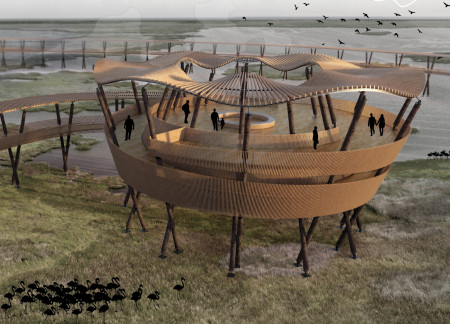
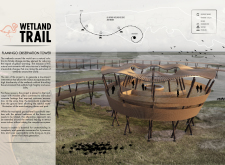
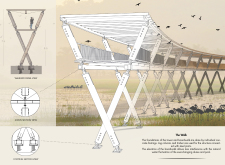
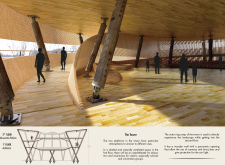
Elevated wooden pillars support a panoramic observation tower designed to enhance visitor engagement with the wetlands, providing educational opportunities about local biodiversity.
Andreia Mendes correia,Daniel Carvalho saavedra,Gonçalo Filipe martins
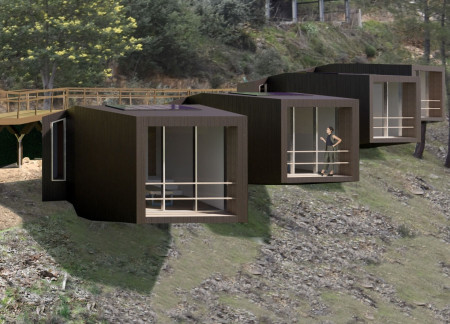
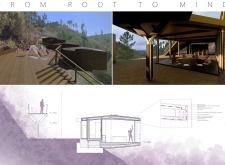
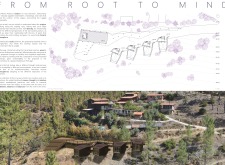
Constructed with wood cladding and integrated into a sloped landscape, the retreat offers four treatment cabins and a multifunctional walkway designed for meditation and healing.
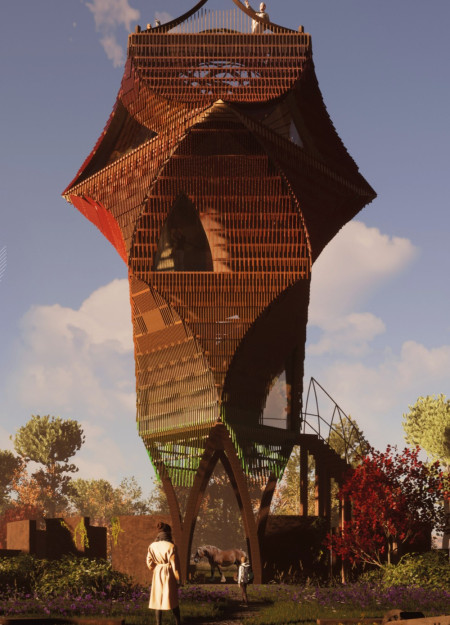
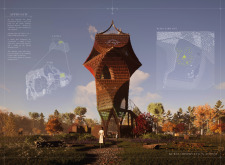
Constructed with locally-sourced rammed earth and complemented by natural brown tones, the observation tower serves as an educational hub, fostering community engagement and promoting ecological awareness within the North Vidzeme Biosphere Reserve.
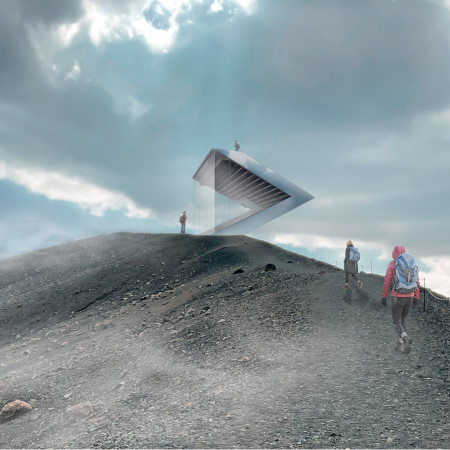
A triangular observation deck constructed from mirror metal and natural wood offers panoramic views of the Hverfjall volcano and surrounding landscape, providing an inviting space for visitors to engage with Iceland's unique geography.
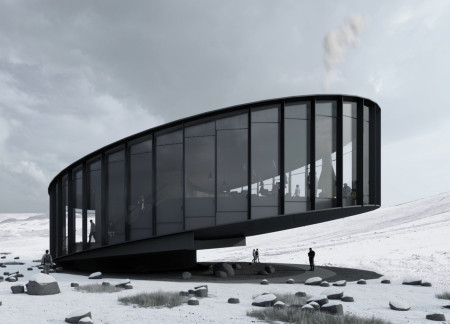
Constructed with an elliptical shape and clad in zinc, the facility utilizes geothermal systems to seamlessly integrate into its volcanic landscape while serving as a versatile community hub for cultural engagement and gatherings.
An amphitheater shaded by native orange trees complements a wine tasting room characterized by expansive glass walls and a green roof, enhancing visitors' connection to the surrounding vineyard.
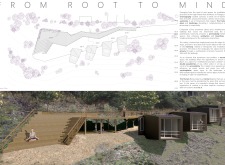
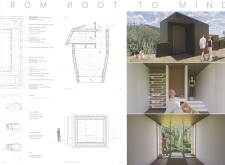
Located within a forested area near Gozjā “Little Lake” in Latvia, the proposal examines how small-scale architecture can support retreat and observation in a natural setting. The study considers the relationship between built forms, landscape, and light, focusing on spaces for rest, reflection, and communal gathering.
Incorporating a facade of burned wood that echoes Icelandic folklore, the retreat offers guests immersive views of Lake Mývatn and serves as a cultural haven for visitors seeking connection to local mythology and nature.
Henrique Giovani Canan,Maria Fernanda Del Giovannino De Oliveira,Lia Balassiano Strosberg,Gabriela Tiely Barros Giotoku
The design uses terraced landscapes to connect with the surrounding olive groves, creating a peaceful guest retreat that balances sustainability, community interaction, and everyday comfort.
The integration of nine modular wooden boxes forms a serene inner dome that offers a versatile reading space, balancing private retreat with community interaction.
Incorporating traditional azulejos and sustainable photovoltaic panels, the facility fosters community interaction among elderly residents through thoughtfully designed spaces that blend functionality with regional cultural elements.
This residential complex is designed to enhance active ageing to support its elderly residents. It prioritizes autonomy and community engagement, offering a unique blend of individual living spaces and communal areas.

Located within a uniform residential landscape in the United Arab Emirates, the design introduces a contemporary response to the region’s repetitive built environment. It proposes a modular residential typology that accommodates changing household needs while engaging with its environmental and social context.
Use architecture to create different emotional states
Edition #9ideas COMPETITIONSILENT CONTEST For this competition, NO DESCRIPTION TEXT is allowed. The architecture ideas must be communicated strictly with visuals.
Prize Monetary award
Eligibility Open to all
Advance registration deadline 12 November 2026
Open architecture competitions
Closest deadline first
Project competitions first
Selected winning projects have the potential to be constructed
Ideas competitions
Experimental competitions with the focus on pushing the boundaries of creativity
Use architecture to create different emotional states
Edition #9ideas COMPETITIONSILENT CONTEST For this competition, NO DESCRIPTION TEXT is allowed. The architecture ideas must be communicated strictly with visuals.
Only participants selected and invited by Buildner can enter these closed competitions. To be considered for future opportunities, please set up your account on Architects' Network Plus.