Hadil Ayman Fouad Abdelhamid Elsayed,Soha Osama Mohamed Kassem,Mohammed Ali Ibrahim Ali Mahmoud
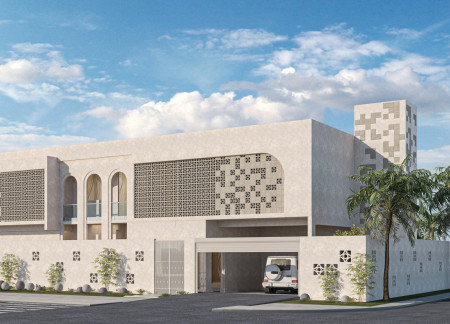
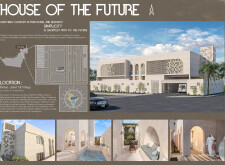
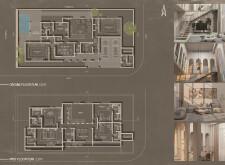
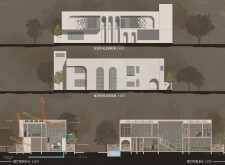
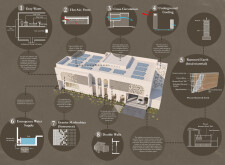
Crafted from rammed earth and accented with granite mashrabiya, this sustainable residential home in Dubai exemplifies a seamless integration of cultural heritage and modern living through thoughtful design and energy-efficient features.
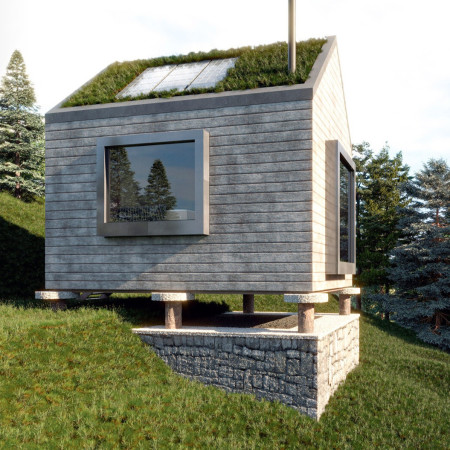
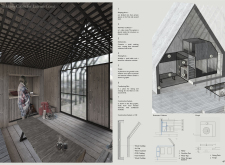
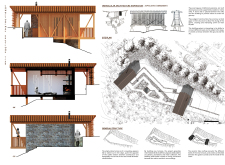
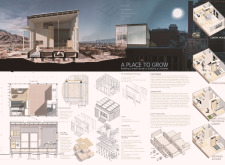
Utilizing charred wooden shingles and cross-laminated timber, the design integrates with its mountainous surroundings while providing a compact and functional living space focused on sustainability.
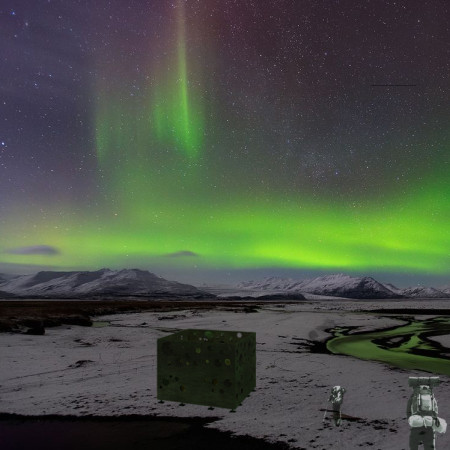
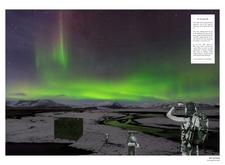
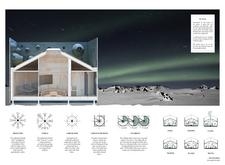
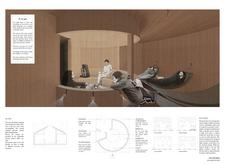
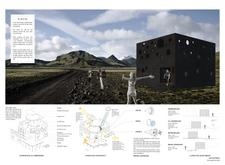
A modular design utilizing cross-laminated timber panels and circular perforations allows for abundant natural light, fostering a warm communal space that serves as a year-round retreat in the Icelandic landscape.
Andrei Nedelcu,Iolanda - bianca Raileanu,Robert - constantin Nechifor
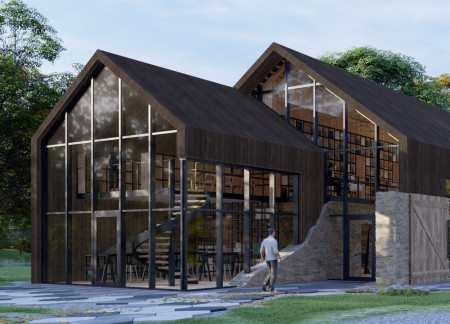
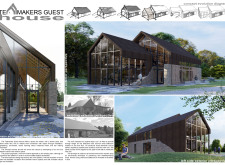
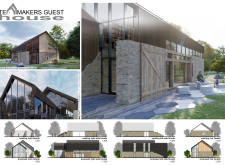
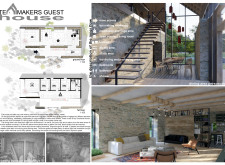
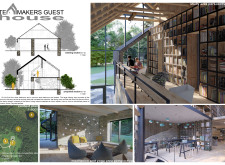
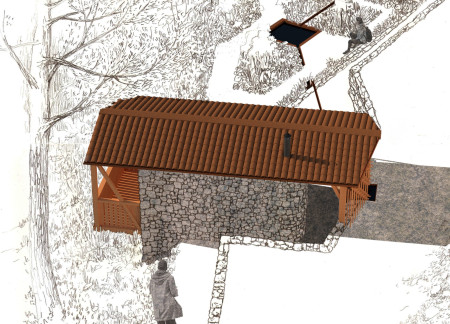
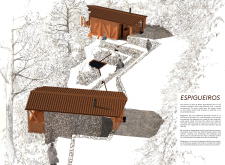
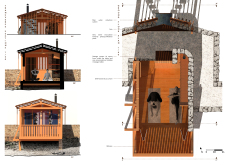
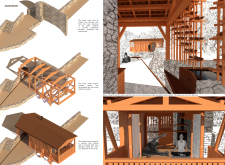
Constructed with charred wood and retaining original stone walls, the design serves as a communal retreat that fosters connection with nature through mindfulness activities and educational workshops.
Incorporating a rainwater harvesting system and built with durable metal cladding, the design offers a compact and efficient housing solution tailored for Indonesia's environmental challenges.
Lucas Meneghetti,Tomás Meneghetti,Montserrat Cadena velasco
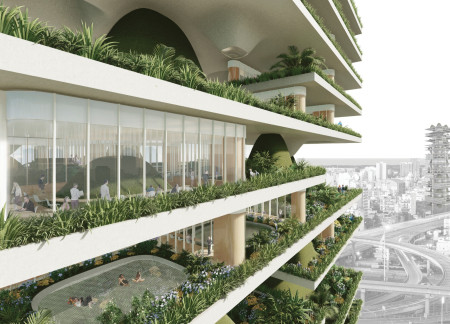
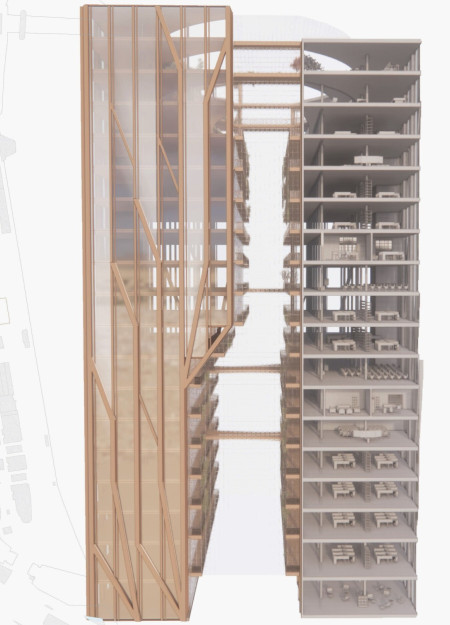
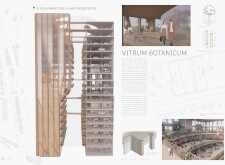
With extensive green terraces integrated into its glass facades, this urban office building creates a habitat for biodiversity while enhancing productivity and well-being in the workplace.
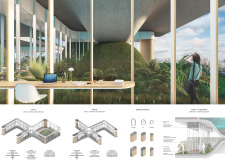
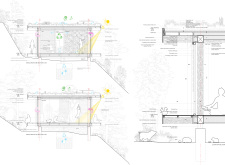
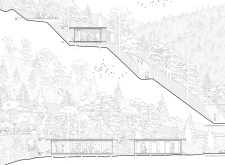
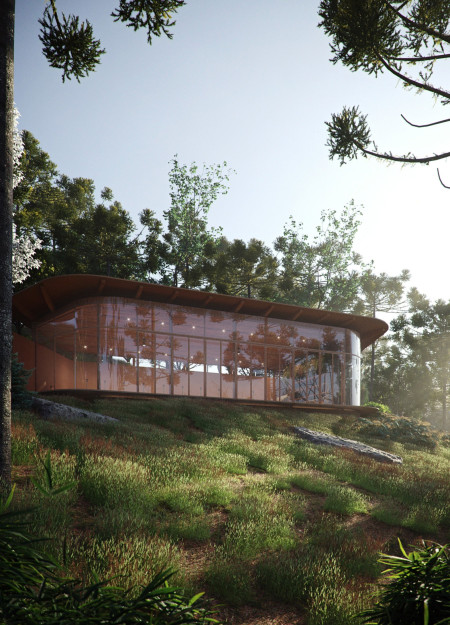
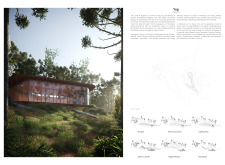
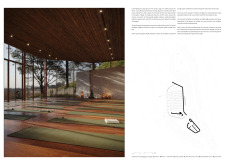
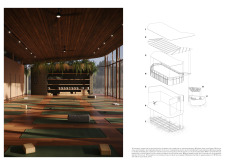
The incorporation of a vegetalized roof and cross-laminated timber creates a sustainable environment for yoga and meditation, harmonizing design with nature while enhancing user comfort through innovative ventilation and rainwater management systems.
Eduardo felipe Possamai,Gustavo Luis Görgen,Marina Capalonga,Maíra Nonnenmacher
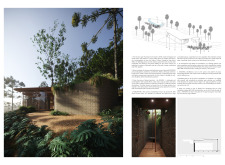
A water mirror reflects the tranquil environment while local stone construction harmonizes with surrounding conifers, creating a dedicated space for yoga practice and mindfulness.
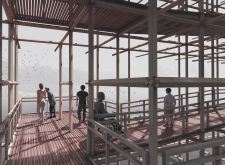
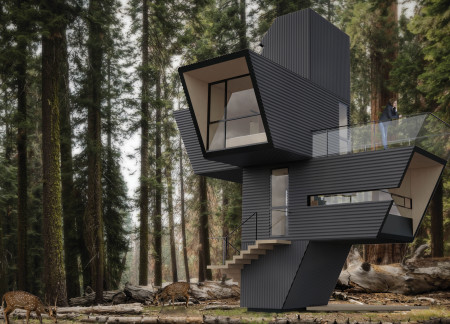

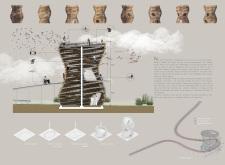
The design incorporates a unique tree-like structure with a funnel-shaped rooftop and uses Cross-Laminated Timber and glulam beams, creating a multifunctional space for community gatherings and informal meetings.
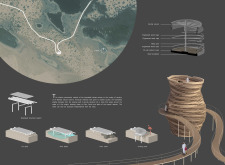
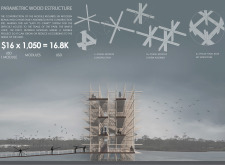
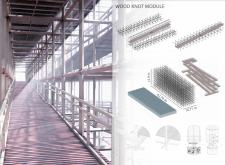
Rising from the wetlands, the parametric wood structure creates a captivating ascent through transparent gaps that frame views of nature, serving as a distinctive landmark for exploration and reflection.
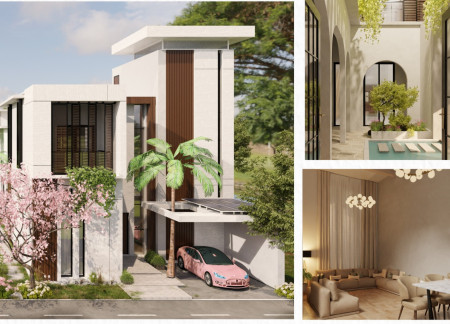
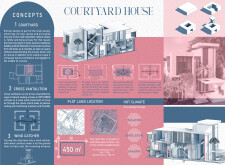

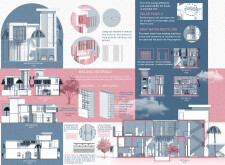
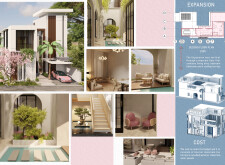
Incorporating a central courtyard and windcatcher system, this residence employs locally sourced lime stone and clay brick to address environmental challenges while maintaining family privacy in a sustainable living space.
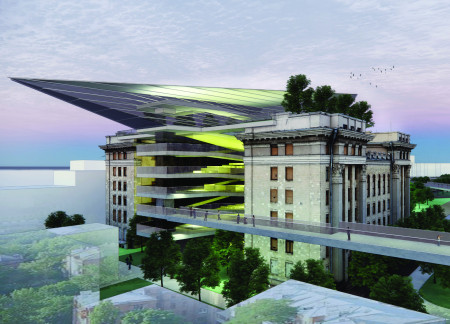
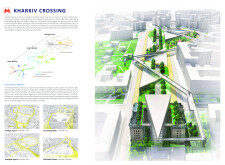
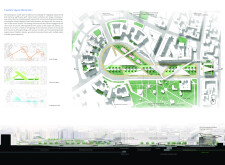
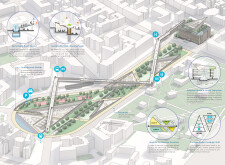
Elevated walkways constructed from sustainable materials integrate with green corridors, transforming Freedom Square into a vital urban hub that encourages community interaction and pedestrian accessibility.
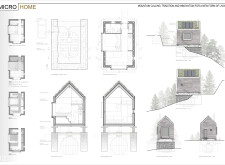
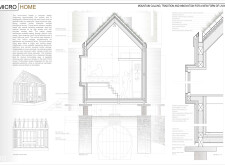
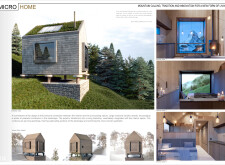
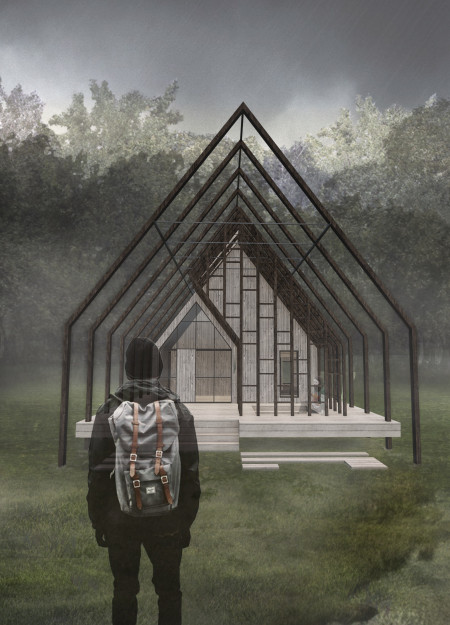
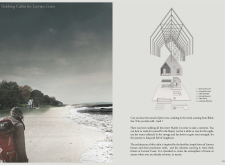
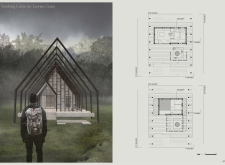
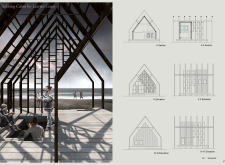
Utilizing charred wooden shingles and advanced thermal insulation, the design integrates traditional materials to create a functional retreat for hikers along the Latvian coast, fostering a strong connection to the surrounding landscape.
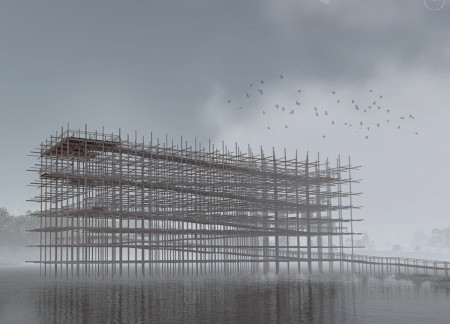
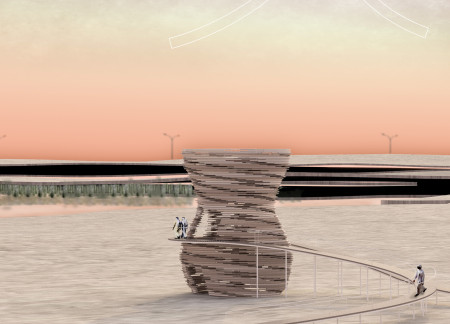
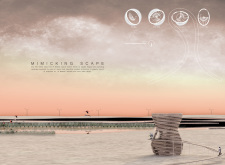
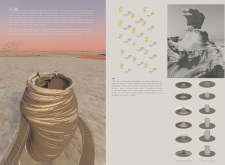
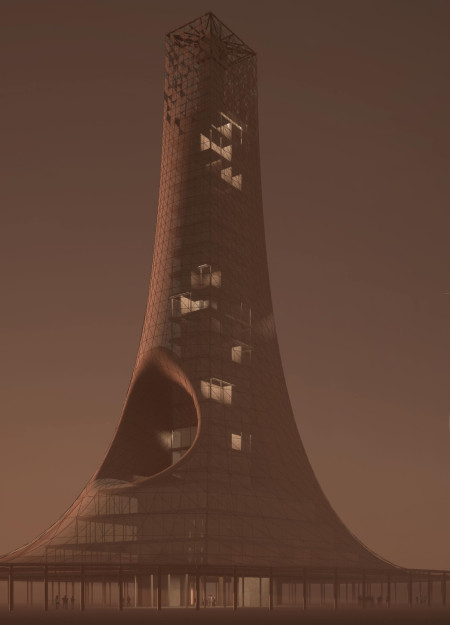
Incorporating a layered structure and engineered wood, the tower provides unobstructed views of the Al Wathba natural reserve while promoting natural airflow, serving as a unique observation point in the desert landscape.
Elevated on stilts, the retreat's stone granaries create a unique dialogue with the landscape while incorporating rainwater collection, providing a sustainable environment for wellness and relaxation.
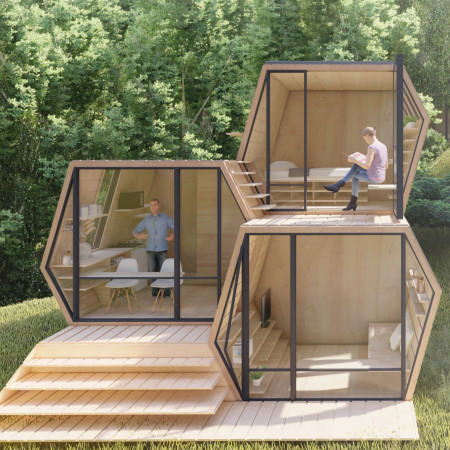
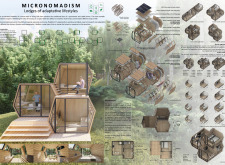
With dual rolling platforms and a polycarbonate wall system, this microhome offers a flexible living space that adapts to individual needs while maintaining energy efficiency through sustainable materials.
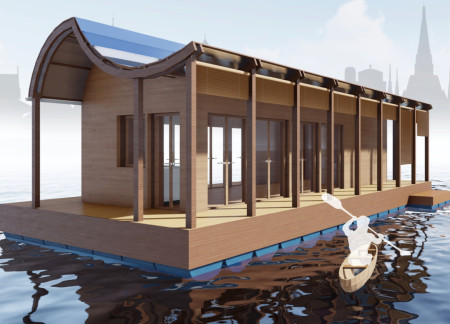
A floating habitat designed with OSB panels offers adaptable living spaces in response to urban challenges in Bangkok, emphasizing flexibility and resource management.
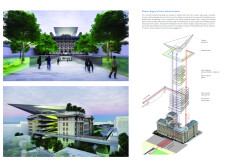
A secondary textile façade facilitates natural ventilation while a concrete core supports a mixed-use urban tower that houses residential, commercial, and community spaces.

Reclaimed bricks and double walls enhance thermal performance while fostering community in a series of semi-detached duplex units situated within the scenic northern valley of Umbria.
Constructed with hempcrete and rammed earth, the residence combines traditional Middle Eastern design strategies with contemporary sustainable technologies to create an efficient family dwelling in Dubai's desert environment.
Utilizing a frame-wall structure and a steel plate system, the design integrates natural elements to facilitate interactive learning within the diverse ecosystems of the Al Wathba Wetland Reserve.
Constructed with plywood panels and strategically designed lightwells, these cabins utilize stone foundations to create versatile spaces for wellness and meditation.
Constructed using woven palm leaves and local materials, the visitor center integrates with the Al Wathba Wetland Reserve, providing educational spaces that foster a connection between visitors and the surrounding ecosystem.
An enclosed observation area with all-round visibility allows visitors to engage deeply with the surrounding landscape while a series of designed balconies promotes social interaction and solitude, functioning as an urban lookout point.
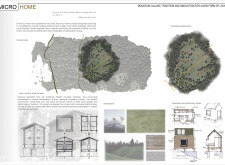
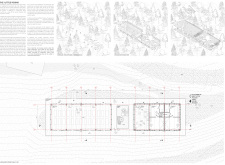
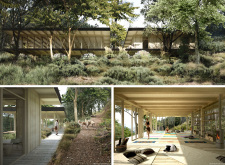
Located within a forested area near Gozjā “Little Lake” in Latvia, the proposal examines how small-scale architecture can support retreat and observation in a natural setting. The study considers the relationship between built forms, landscape, and light, focusing on spaces for rest, reflection, and communal gathering.
Incorporating a facade of burned wood that echoes Icelandic folklore, the retreat offers guests immersive views of Lake Mývatn and serves as a cultural haven for visitors seeking connection to local mythology and nature.
Use architecture to create different emotional states
Edition #9ideas COMPETITIONSILENT CONTEST For this competition, NO DESCRIPTION TEXT is allowed. The architecture ideas must be communicated strictly with visuals.

Prize Monetary award
Eligibility Open to all
Advance registration deadline 12 November 2026
Open architecture competitions
Closest deadline first
Project competitions first
Selected winning projects have the potential to be constructed
Ideas competitions
Experimental competitions with the focus on pushing the boundaries of creativity
Use architecture to create different emotional states
Edition #9ideas COMPETITIONSILENT CONTEST For this competition, NO DESCRIPTION TEXT is allowed. The architecture ideas must be communicated strictly with visuals.

Only participants selected and invited by Buildner can enter these closed competitions. To be considered for future opportunities, please set up your account on Architects' Network Plus.