Get inspired!

17,725 architecture projects

Learn from past Buildner architecture competition participants through our extensive project library, curated over more than 15 years!

Rolling Platforms and Polycarbonate Walls in a Flexible Microhome

Author:
Qiaochu Yang
Rolling Platforms and Polycarbonate Walls in a Flexible Microhome
Explore the full project presentation!
Subscribers only
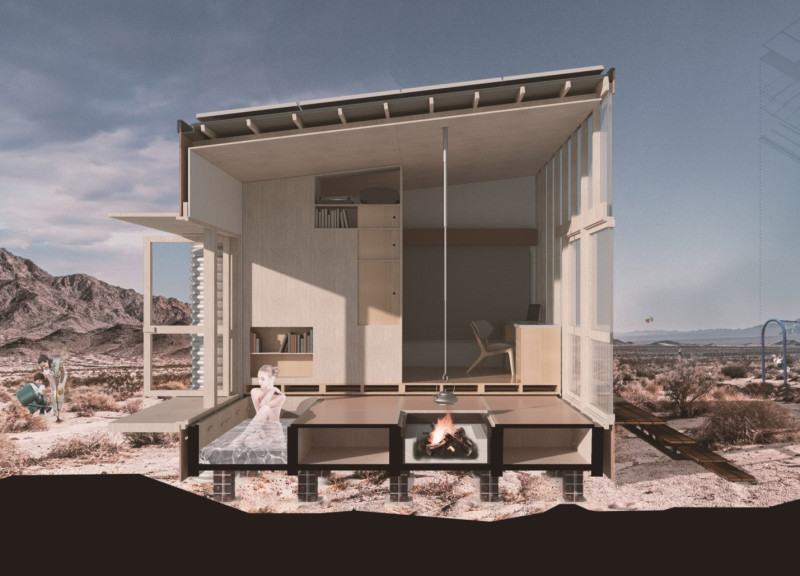
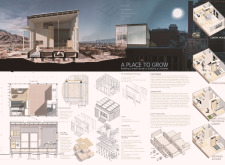
With dual rolling platforms and a polycarbonate wall system, this microhome offers a flexible living space that adapts to individual needs while maintaining energy efficiency through sustainable materials.
5 key facts about this project
01
Unique polycarbonate wall system enhances natural light and insulation.
02
Dual rolling platforms allow for flexible interior configurations.
03
Recycled wood planks used for structural elements to promote sustainability.
04
70mm PIR insulation contributes to the high thermal efficiency rating.
05
Modular design supports DIY construction and customization by occupants.

The project focuses on a microhome that emphasizes flexibility and user customization. Set against a backdrop that values sustainability, this compact design offers a fresh perspective on small living spaces. The aim is to create a functional home that supports personal expression in a way that traditional houses may not.

Structural Elements
A wood stud wall forms the primary building envelope, using recycled wood planks, batten installations, a vapour barrier, and 70mm PIR insulation. This combination achieves an estimated R-value of 3.2, which enhances thermal efficiency and reduces environmental impact. These choices align with the goal of creating a sustainable, livable space.


Polycarbonate Wall System
The polycarbonate wall system is a key feature of the design. It consists of a 40mm quad layer of polycarbonate with a 30mm air gap, along with an additional 40mm quad layer positioned between the studs. This design element provides an estimated R-value of 2.8, which supports climate control inside the home and contributes positively to energy performance.


Roof and Solar Integration
The roof integrates solar panels, supported by a sheet metal system with 140mm insulation batts. This setup offers effective thermal protection while enhancing durability. By incorporating solar technology, the microhome responds to the need for eco-friendly living and sustainable energy solutions.


Foundation and Modular Approach
The foundation consists of a plywood grid, bolstered by structural features such as brick or steel posts and concrete footings. This approach allows for adaptability across various site conditions. The design includes dual rolling platforms, enabling residents to adjust their living space as needed. This modular aspect promotes a personalized experience in how the home is organized and used.


Inside, the design showcases a plywood ceiling and rafters, presenting a clean, simple look that amplifies the feeling of space. This choice creates a welcoming environment that encourages creativity and innovation in how the space is utilized.


Noticed a mistake?
Highlight the text and click on
Noticed a mistake

Enter an open architecture
competition now

Pavilion Atlas 2026: Rethinking Nations Through Architectural Storytelling

`
Competition organisers

Buildner launches Pavilion Atlas 2026, a global architecture competition inviting designers to create conceptual pavilions that tell the story of a country. Participants are challenged to express cultural, social, environmental, or political identity through spatial storytelling, focusing on ideas rather than symbols or technical constraints. The competition offers a total prize fund of €20,000, with final registration open until September 16, 2026, and winners to be announced on December 8, 2026. All submissions will become part of a global design archive.

Pavilion Atlas 2026

Design a story of your country

ideas COMPETITION
Prize Monetary award
Eligibility Open to all
Final registration deadline 16 September 2026

Open architecture competitions

  • Closest deadline first
  • Project competitions first
    Selected winning projects have the potential to be constructed
  • Ideas competitions
    Experimental competitions with the focus on pushing the boundaries of creativity
new
The Oak 
Moon 
Pavilion

Design a yoga pavilion in Italy

project COMPETITION
Prize Monetary award
Eligibility Open to all
Early bird registration deadline 27 August 2026
Vancouver 
Tall Challenge

Design the future of Vancouver’s skyline

Building higher downtown ideas COMPETITION
Prize Monetary award
Eligibility Open to all
Advance registration deadline 9 September 2026
Pavilion Atlas 2026

Design a story of your country

ideas COMPETITION
Prize Monetary award
Eligibility Open to all
Final registration deadline 16 September 2026
Portugal Long Table 
Restaurant

Design a slow-living restaurant in Portugal

project COMPETITION
Prize Monetary award
Eligibility Open to all
Advance registration deadline 23 September 2026
New York High Falls 
Riverfront Market

Design a New Riverfront Market in Rochester, New York

ideas COMPETITION
Prize Monetary award
Eligibility Open to all
Advance registration deadline 7 October 2026
Valli Wine 
Tasting Room

Design a wine tasting room in Italy

project COMPETITION
Prize Monetary award
Eligibility Open to all
Advance registration deadline 8 October 2026
The 
Quiet 
Tower

Design an observation tower in Latvia

project COMPETITION
Prize Monetary award
Eligibility Open to all
Advance registration deadline 15 October 2026

Recurring architecture competitions

Kinderspace

Design a kindergarten of tomorrow

Architecture for Children’s Development #4 ideas COMPETITION
Prize Monetary award
Eligibility Open to all
Advance registration deadline 27 August 2026
Re:Form - 
New Life 
for Old Spaces

Choose a site—used, abandoned, or forgotten—anywhere in the world, and give it a new purpose

Edition #3 ideas COMPETITION
Prize Monetary award
Eligibility Open to all
Final registration deadline 10 September 2026
new
Museum of 
Emotions

Use architecture to create different emotional states

Edition #9 ideas COMPETITION SILENT CONTEST For this competition, NO DESCRIPTION TEXT is allowed. The architecture ideas must be communicated strictly with visuals.
Prize Monetary award
Eligibility Open to all
Early bird registration deadline 10 September 2026
Underbridge #2

Design housing in underutilized bridge spaces

Affordable Housing Edition #20 ideas COMPETITION
Prize Monetary award
Eligibility Open to all
Final registration deadline 17 September 2026
Buildner's Unbuilt Award 2026

Celebrating your unbuilt architecture visions with a €100,000 prize

100,000€ Prize / 2026 ideas COMPETITION
Prize 100,000 €
Eligibility Open to all
Final registration deadline 23 September 2026
The 
Architect's 
Chair

Take a seat and make a statement!

Stockholm Furniture Fair Edition #6 ideas COMPETITION
Prize Monetary award + Exhibition at Stockholm Furniture Fair
Eligibility Open to all
Advance registration deadline 24 September 2026
MICROHOME 2026

Design a new concept of small-scale home and share a prize fund of 100,000€

100,000 € Prize Fund / Kingpsan Edition #11 ideas COMPETITION
Prize 100,000 €
Eligibility Open to all
Final registration deadline 30 September 2026

Media, partners and clients

To view this project in detail,
please log in with your
Architects’ Network Plus account.
Subscription instantly unlocks all the architecture projects plus other member-only benefits:
  • Access the 17,725 Concept Library
  • Professional tools including file transfer, email, portfolio management, and more
Register now
Already a member? Log in

This website uses cookies to improve user experience and gather usage statistics.

More information is available in our Privacy & Cookie policy





























