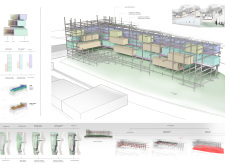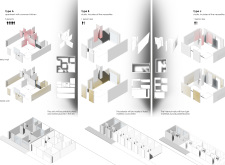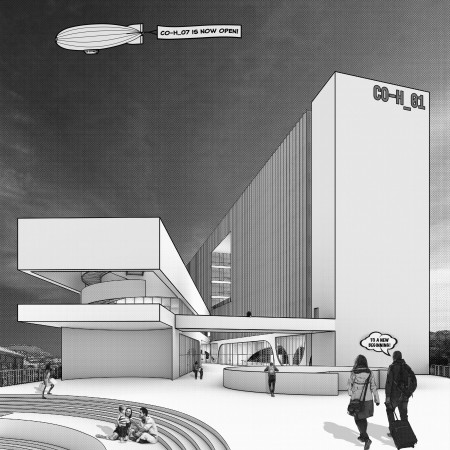
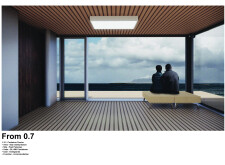
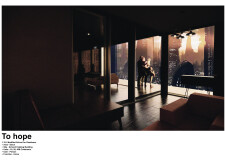
Constructed with a robust steel framework and advanced insulation, this micro-housing solution addresses urban density by offering modular units designed for shared living and efficient resource use.
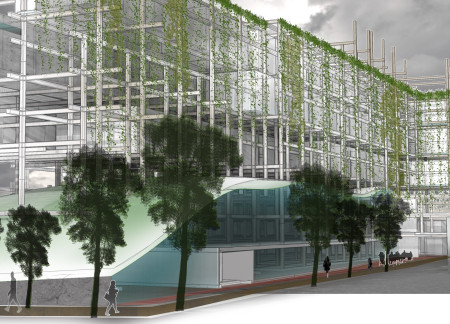
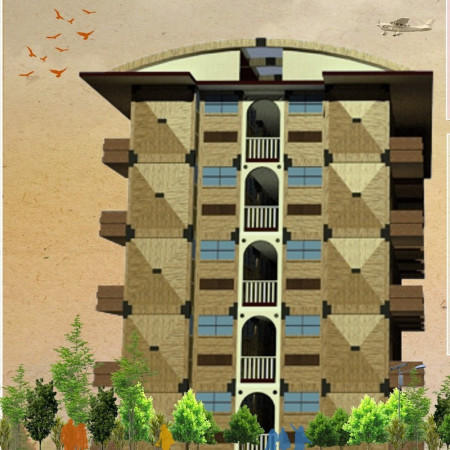
Crafted with a steel framework and enhanced by vertical gardens, this housing initiative addresses affordability and community needs for young adults through a blend of living, working, and training spaces.
Incorporating charred wooden shingles and integrated workspaces, the design fosters community engagement while providing efficient living solutions in an adaptable housing framework.
Modular housing units integrated with a community hub and local brewery create a supportive environment for skill development and social interaction in urban San Francisco.
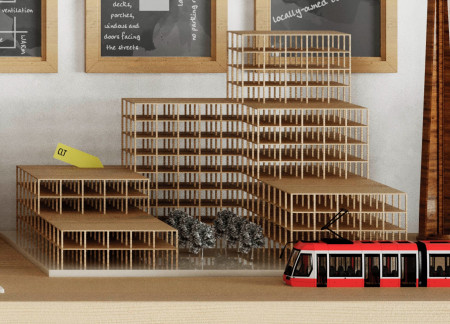
Set above the urban landscape, the elevated platform uniquely incorporates food forests and communal gardens with Cross Laminated Timber structures to provide affordable housing in a connected, sustainable community.
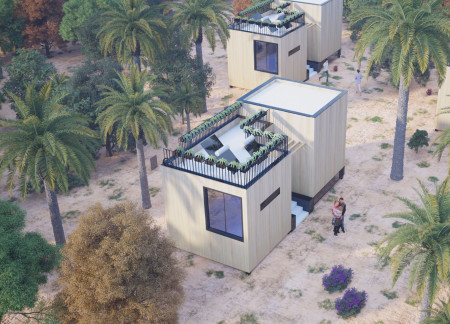
With integrated farming boxes and solar panels, affordable housing is crafted for earthquake survivors in Iran, focusing on sustainability and rapid deployment to address urgent needs.
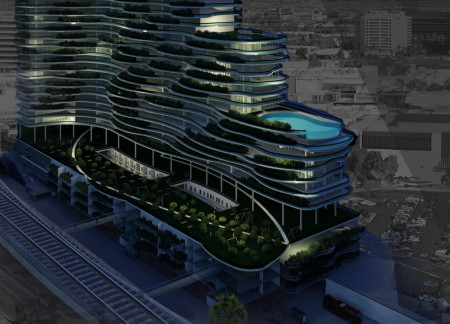
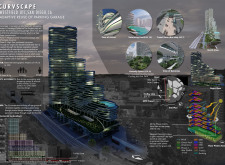
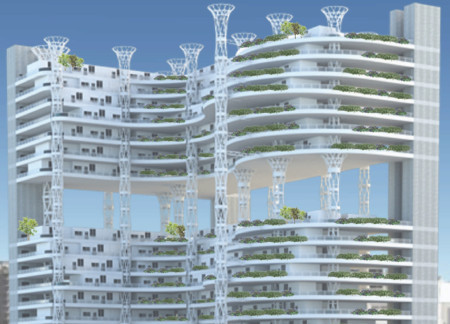
The innovative use of meandering green terraces and a single skin façade featuring dense vegetation highlights a commitment to sustainability and community engagement in the development of affordable housing.
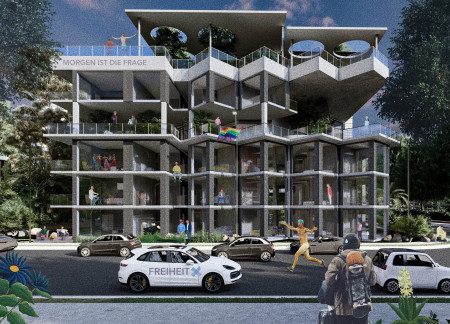
Combining fully enclosed outdoor zones and modular living units, this design addresses affordable housing by fostering community interaction and private retreats within an urban landscape.
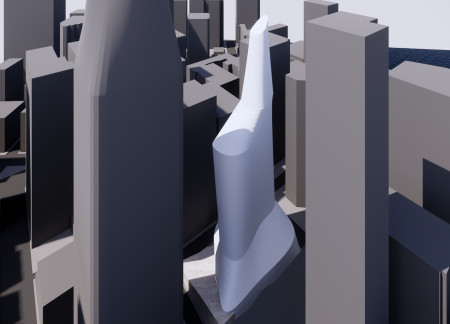
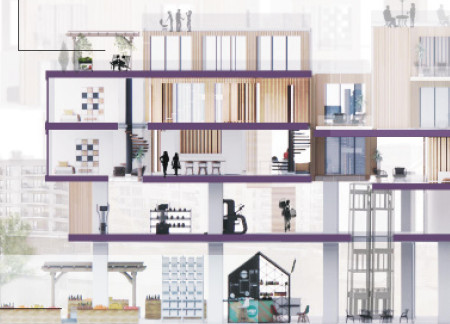
Carved atriums enhance natural light in a repurposed parking structure, creating an affordable housing community enriched with native vegetation and diverse amenities for urban residents.
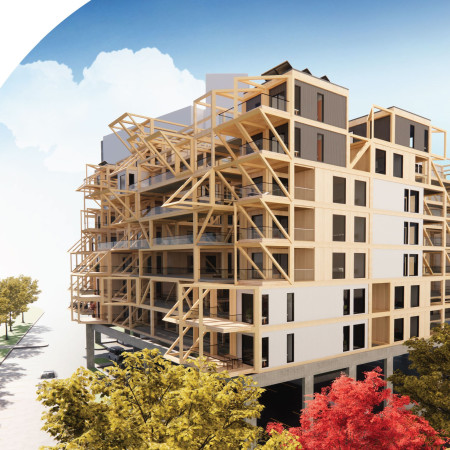
Constructed using Cross-Laminated Timber and Glued-Laminated Timber, the design elevates residential units above existing parking structures in Toronto’s Moss Park community, addressing the urgent need for affordable housing while preserving key natural elements.
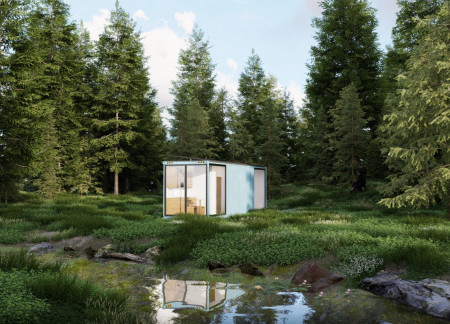
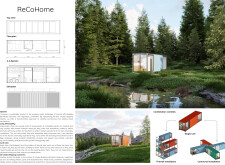
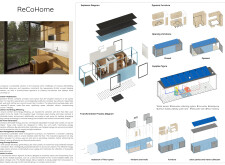
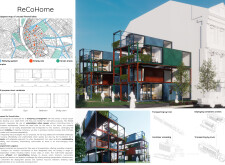
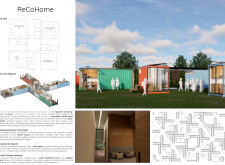
Constructed from shipping containers with integrated solar panels and dynamic furniture systems, this initiative redefines urban living by providing sustainable microhomes designed for community engagement and resource efficiency.
Equipped with energy autonomy and adaptable commercial space, the Commensal Home utilizes Cross Laminated Timber to redefine affordable living while promoting community engagement and sustainability.
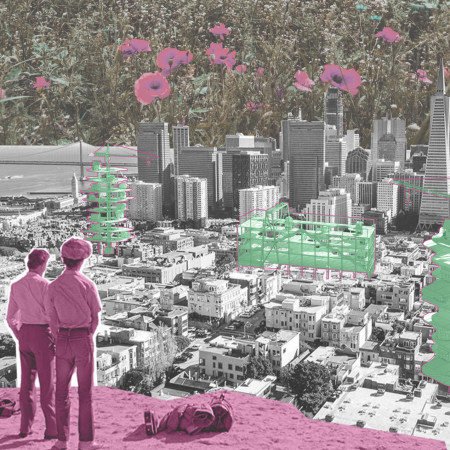
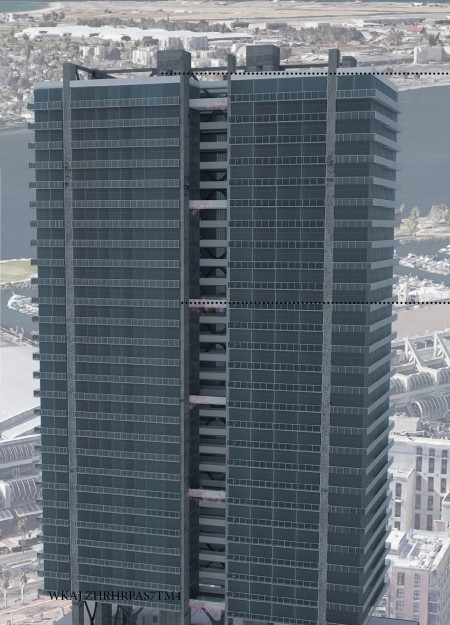
Replacing the leaning Millennium Tower complex, a new elevated park enhances connectivity while providing affordable housing for essential workers in San Francisco.
Miguel Valle,Laura Corradi,Melpomeni kyriaki Katharopoulou
Lightweight structures crafted from recycled components create adaptable mobile living spaces that foster community interaction and support sustainable housing solutions.
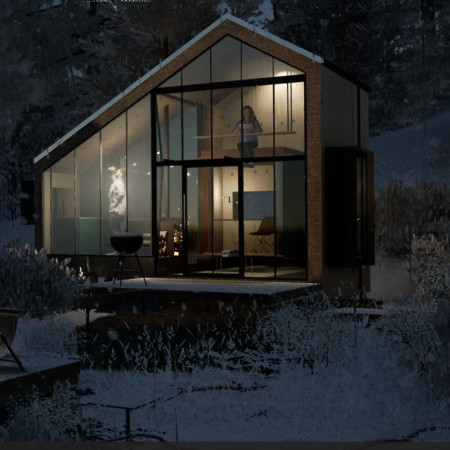

Clad in tree bark and equipped with a greywater collection system, this compact microhome on Salt Spring Island offers a practical solution for affordable living while fostering a strong connection to the natural environment.
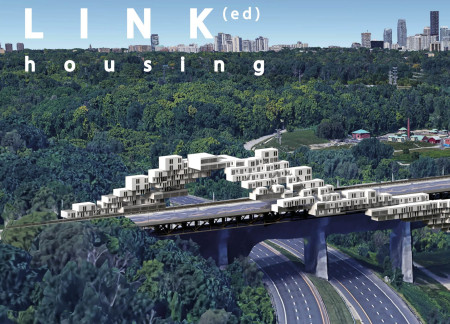

Affordable housing units are carefully integrated into Toronto’s existing bridges, utilizing the surrounding natural landscape while fostering community connections and ecological preservation.
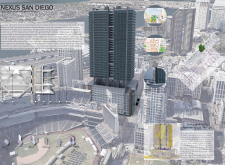
Incorporating recycled denim metal decking and galvanized steel, the design reappropriates a former parking structure to create affordable housing alongside an Autonomous Vehicle Transportation Hub in downtown San Diego.
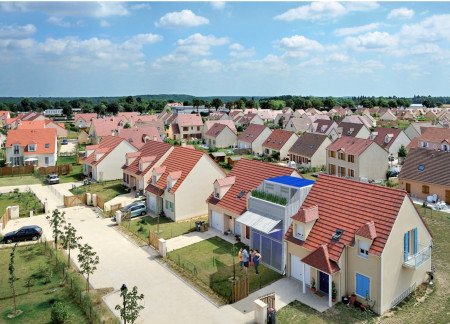
Situated in Toronto, the development integrates diverse housing types that facilitate multigenerational living while prioritizing community engagement and accessibility to essential services.
Built with modular living units, this development emphasizes accessibility and community through shared gardening and market spaces, creating an inclusive environment for diverse family structures.

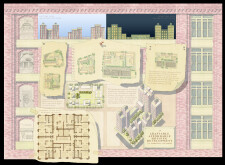
Constructed from concrete and glass, the multi-generational housing in Berlin's Wedding District offers barrier-free living spaces designed to enhance community interaction and accessibility in an affordable residential setting.
The integration of nine modular wooden boxes forms a serene inner dome that offers a versatile reading space, balancing private retreat with community interaction.
Light-colored sand and pinkish hues define an educational facility that merges porous walls with the natural landscape of a wetland, promoting biodiversity while enhancing visitor engagement.
Incorporating traditional azulejos and sustainable photovoltaic panels, the facility fosters community interaction among elderly residents through thoughtfully designed spaces that blend functionality with regional cultural elements.
This residential complex is designed to enhance active ageing to support its elderly residents. It prioritizes autonomy and community engagement, offering a unique blend of individual living spaces and communal areas.
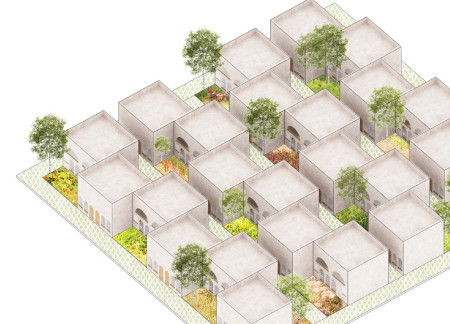
Located within a uniform residential landscape in the United Arab Emirates, the design introduces a contemporary response to the region’s repetitive built environment. It proposes a modular residential typology that accommodates changing household needs while engaging with its environmental and social context.
Constructed with modular cross-laminated timber panels and green roof systems, the design establishes a contemporary urban hub that supports intergenerational living and promotes social cohesion.
Repurposed oil rigs form the foundation for a resilient water-based community, integrating fish farms and urban agriculture to create a sustainable habitat for future residents.
The project is a wellness retreat that brings together yoga, meditation, and communal living through an architecture focused on minimal environmental impact. Using ecologically responsible materials and passive design strategies, it fosters a balanced relationship between daily life and the surrounding natural landscape.

Use architecture to create different emotional states
Edition #9ideas COMPETITIONSILENT CONTEST For this competition, NO DESCRIPTION TEXT is allowed. The architecture ideas must be communicated strictly with visuals.

Prize Monetary award
Eligibility Open to all
Advance registration deadline 12 November 2026
Open architecture competitions
Closest deadline first
Project competitions first
Selected winning projects have the potential to be constructed
Ideas competitions
Experimental competitions with the focus on pushing the boundaries of creativity
Use architecture to create different emotional states
Edition #9ideas COMPETITIONSILENT CONTEST For this competition, NO DESCRIPTION TEXT is allowed. The architecture ideas must be communicated strictly with visuals.
Only participants selected and invited by Buildner can enter these closed competitions. To be considered for future opportunities, please set up your account on Architects' Network Plus.