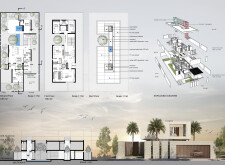
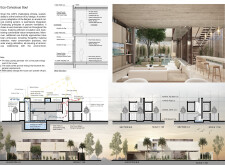
Mei Batayneh,Hazem Fu'ad Tawfique Nimri,Devashish Pradhan,Tala Shelbayh,Hala Ziad Ahmad Mansour
Utilizing reinforced concrete and powder-coated steel, the residence incorporates passive cooling strategies and communal courtyards to enhance family living in a sustainable and adaptable environment.
Lya Alexandra Sobarzo Gallegos,Sebastián Reyes,Karla Aguilera,Tomas Petersen
Incorporating charred wood alongside cross-laminated timber, the design facilitates adaptable spaces that enhance usability in a contemporary urban setting.
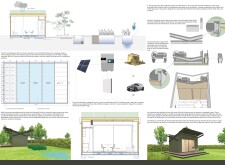
Constructed from a shipping container with QuadCore insulation and enhanced by solar energy systems, this mobile dwelling offers a sustainable living solution tailored for adaptability in various environments.
Utilizing charred wood shingles and a steel framework, the design redefines community engagement in a vibrant urban setting, offering adaptable spaces for cultural events and social interaction.
Carmen María Ruiz Romero,Andrés Navarro Moral,Jose Miguel Pérez Sevilla
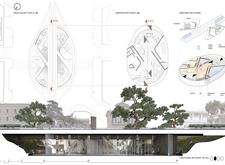
Incorporating charred wooden shingles and extensive glass elements, the design cultivates a harmonious blend of natural light and sustainable materials, creating an adaptable community gathering space that enhances urban interaction.
Modular flooring and vibrant netting create a dynamic interplay within a compact urban habitat that fosters community interaction and sustainable living.
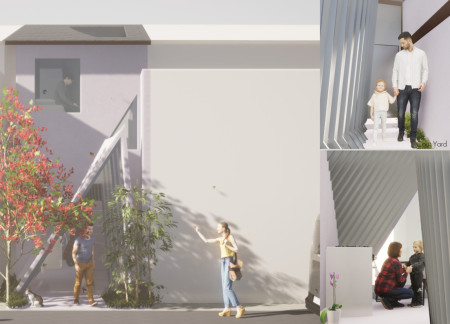
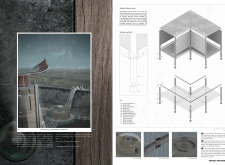
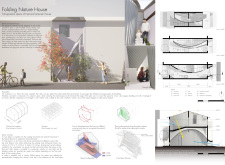
Curved surfaces and cross beams define a compact two-story residence that revitalizes traditional nagaya living by enhancing community interaction in an urban environment.
Constructed with charred wooden shingles and reinforced concrete, the community hub integrates sustainable design principles to create an engaging space for local activities and gatherings.
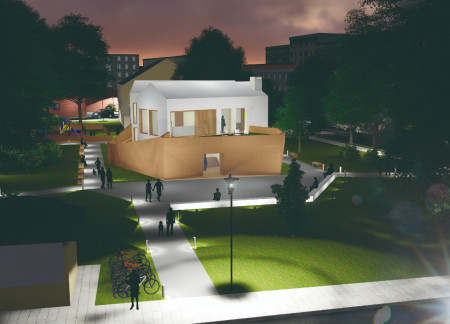
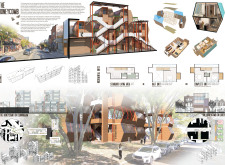
Utilizing charred wooden shingles and a concrete framework, this design cultivates a seamless blend of residential and commercial spaces that fosters community engagement in an urban environment.
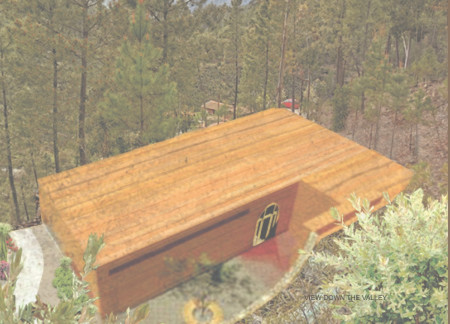
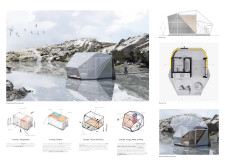
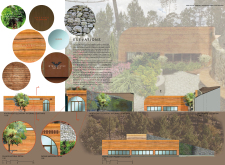
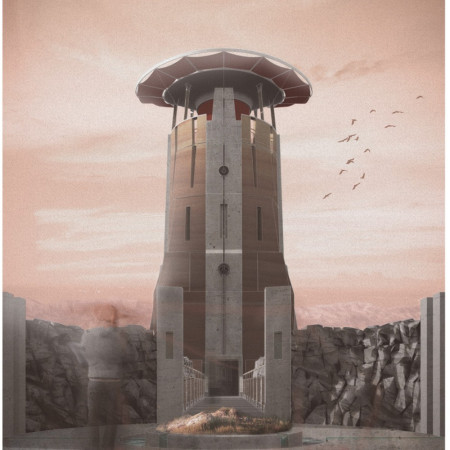
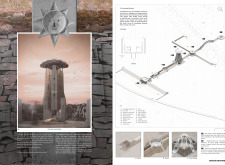
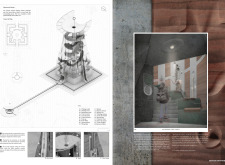
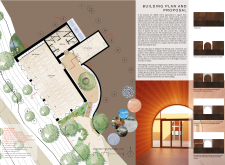
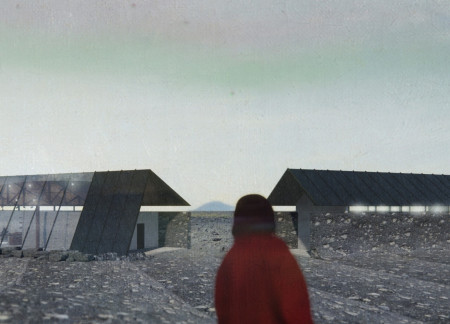
Utilizing a thick earth wall constructed from local stone and supported by timber trusses, the visitor center offers an immersive experience of Hverfjall Volcano while providing essential visitor services.
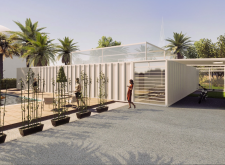
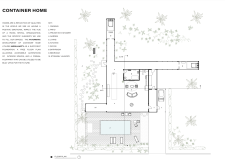
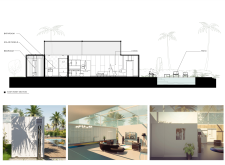
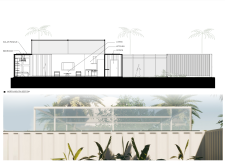
Reclaimed shipping containers form the foundation of a sustainable home that integrates solar energy, large glass elements for natural illumination, and versatile spaces, showcasing an innovative approach to modern living.
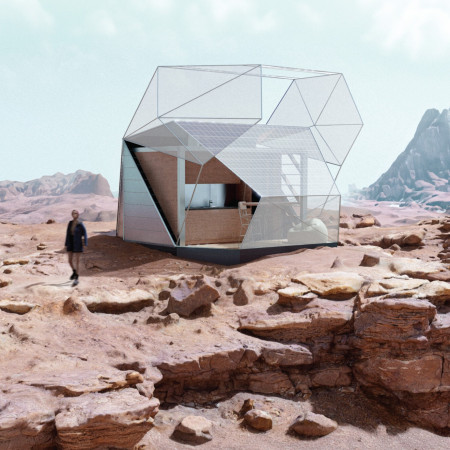
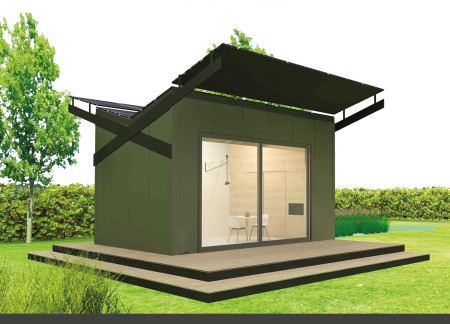
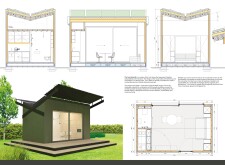
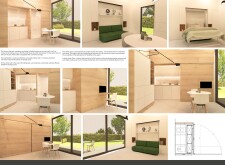
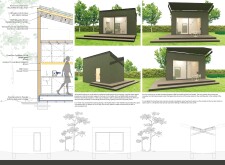
Constructed with QuadCore panels and Jute insulation, this butterfly-shaped dwelling emphasizes sustainable living through its adaptable design and natural ventilation, serving as a compact and efficient mini home.
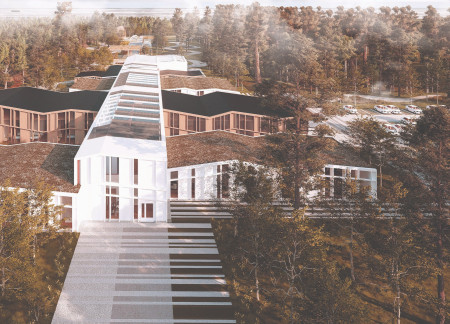
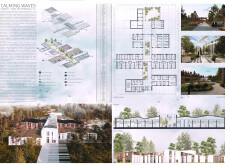
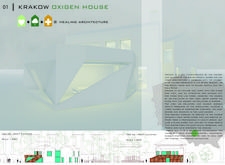
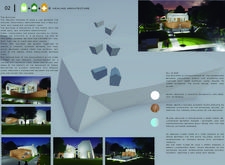
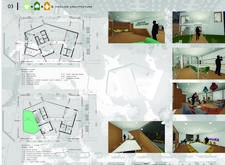
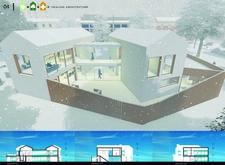
Charred wooden shingles envelop a structure designed to maximize natural light and foster a sense of tranquility, creating an environment tailored for the care of terminally ill patients.
Crafted from charred wooden shingles and thermal wood, the design integrates biophilic elements into a health-focused community space that promotes wellness and social interaction in an urban setting.
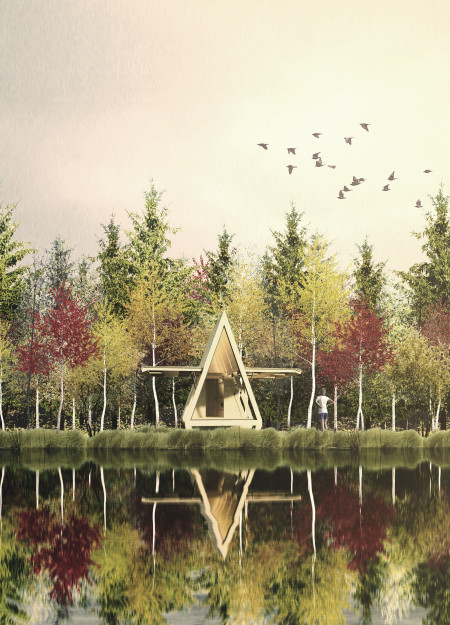
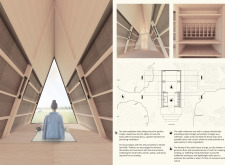
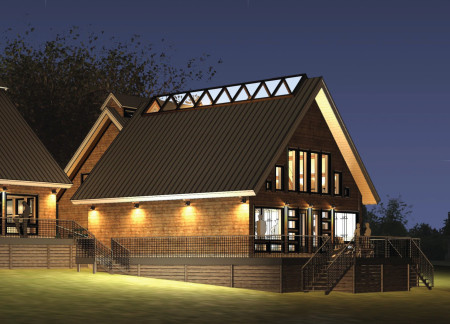
Constructed with locally sourced pine and cork cladding, the design integrates an A-frame structure that immerses users in the Latvian forest while providing a functional retreat for tea brewing and meditation.
Clarissa Bianchi,Christian adolf Ilagan,Wei qiang massimo Hu,Laura daniela Lancheros peñuela
Incorporating bamboo lining and rock wool insulation, the residence emphasizes energy efficiency and flexible spatial arrangements to support a variety of functions while fostering a connection to nature.
Incorporating charred wooden shingles and cross-laminated timber, this community resource center enhances its environment while providing versatile spaces for learning and collaboration.
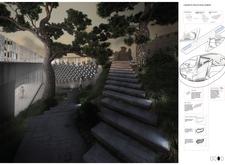
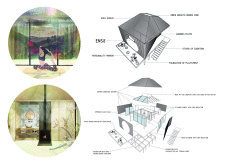
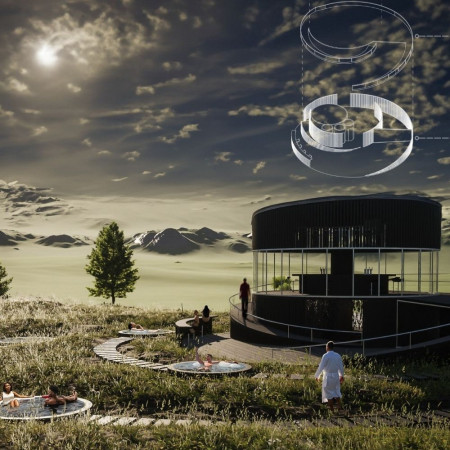
Elevated above the forest floor, the cabins utilize natural wood, glass walls, and cork insulation to create a serene environment designed for meditation and self-reflection.
James Arteaga,Ingrid Garcia,Tatiana Ospina,Camilo Quintero
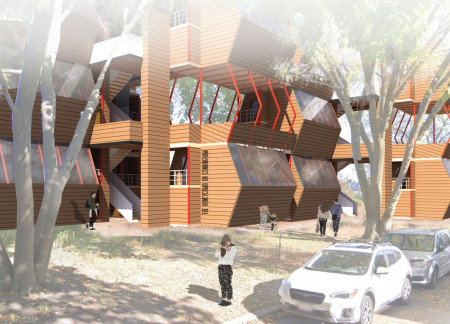
The hexagonal layout of these residential units maximizes natural light and adaptability, allowing for future expansions while providing essential living spaces in a compact urban setting.
Constructed with charred wooden shingles and equipped with triple-glazed windows, the design promotes energy efficiency and environmental sensitivity while serving as a collaborative retreat for artists.
Incorporating traditional azulejos and sustainable photovoltaic panels, the facility fosters community interaction among elderly residents through thoughtfully designed spaces that blend functionality with regional cultural elements.
This residential complex is designed to enhance active ageing to support its elderly residents. It prioritizes autonomy and community engagement, offering a unique blend of individual living spaces and communal areas.
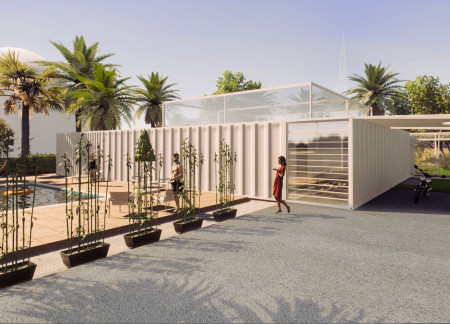
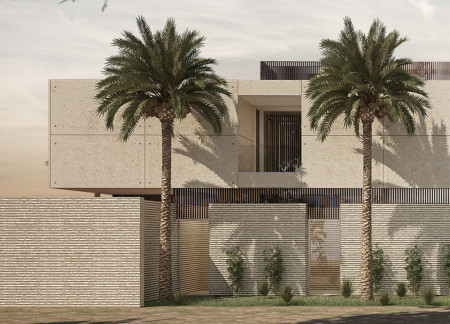
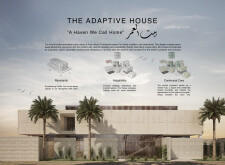
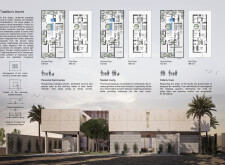
Located within a uniform residential landscape in the United Arab Emirates, the design introduces a contemporary response to the region’s repetitive built environment. It proposes a modular residential typology that accommodates changing household needs while engaging with its environmental and social context.
Shiyen Wu,Jun-han Huang,Pei-shan Chen,Chun-teng Lin
Constructed with charred wooden shingles and enhanced by biophilic green walls, the design integrates residential and commercial spaces to promote community interaction within an urban setting.
Constructed with modular cross-laminated timber panels and green roof systems, the design establishes a contemporary urban hub that supports intergenerational living and promotes social cohesion.
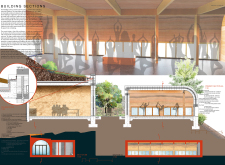
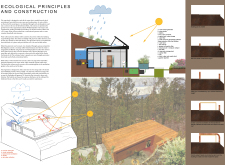
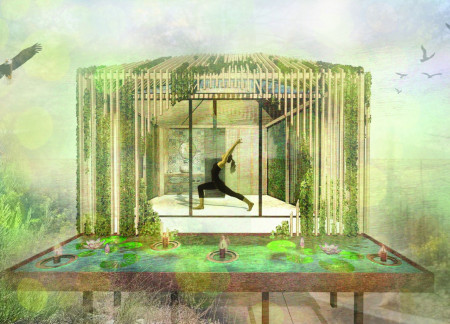
The project is a wellness retreat that brings together yoga, meditation, and communal living through an architecture focused on minimal environmental impact. Using ecologically responsible materials and passive design strategies, it fosters a balanced relationship between daily life and the surrounding natural landscape.


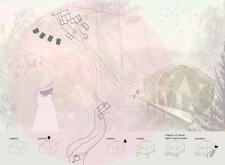
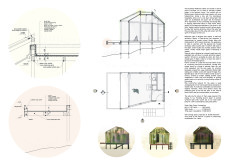
Positioned between the Baltic Sea and the Jaunupes River, the Pilgrimage Yoga House is a multifunctional space designed for yoga, meditation, and communal gathering. The project combines sustainable construction with a strong sensitivity to its landscape and users, offering a setting that supports both individual reflection and shared experience.
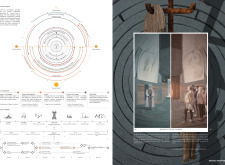
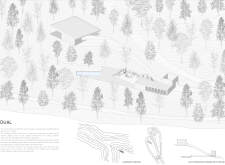
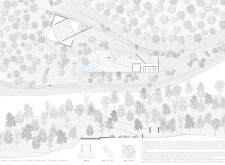
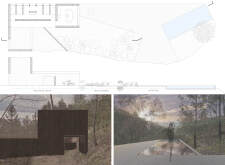
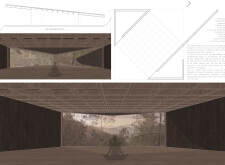
Use architecture to create different emotional states
Edition #9ideas COMPETITIONSILENT CONTEST For this competition, NO DESCRIPTION TEXT is allowed. The architecture ideas must be communicated strictly with visuals.
Prize Monetary award
Eligibility Open to all
Advance registration deadline 12 November 2026
Open architecture competitions
Closest deadline first
Project competitions first
Selected winning projects have the potential to be constructed
Ideas competitions
Experimental competitions with the focus on pushing the boundaries of creativity
Use architecture to create different emotional states
Edition #9ideas COMPETITIONSILENT CONTEST For this competition, NO DESCRIPTION TEXT is allowed. The architecture ideas must be communicated strictly with visuals.
Only participants selected and invited by Buildner can enter these closed competitions. To be considered for future opportunities, please set up your account on Architects' Network Plus.