Incorporating 3D printed structures and mycelium insulation, this urban development offers flexible living solutions that prioritize sustainability while fostering community engagement.
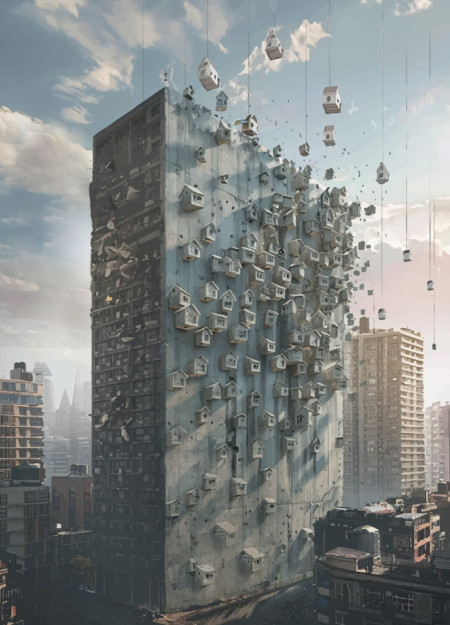
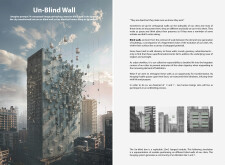
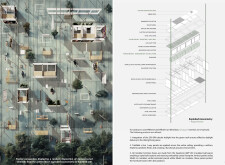
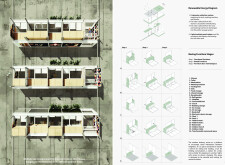
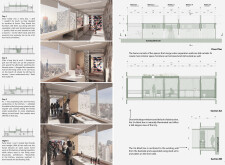
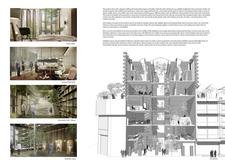
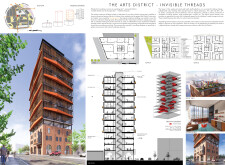
Suspended modular units, constructed with KingSpan materials, ingeniously enhance urban blind walls, creating functional living spaces that promote community interaction and sustainability.
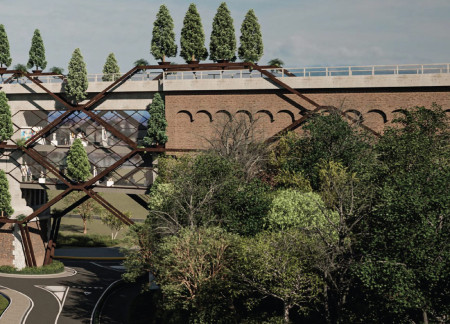
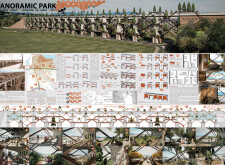
Utilizing charred wood shingles and reinforced concrete, the transformation of a historic viaduct into a vibrant public park creates dynamic spaces for community interaction and ecological engagement.
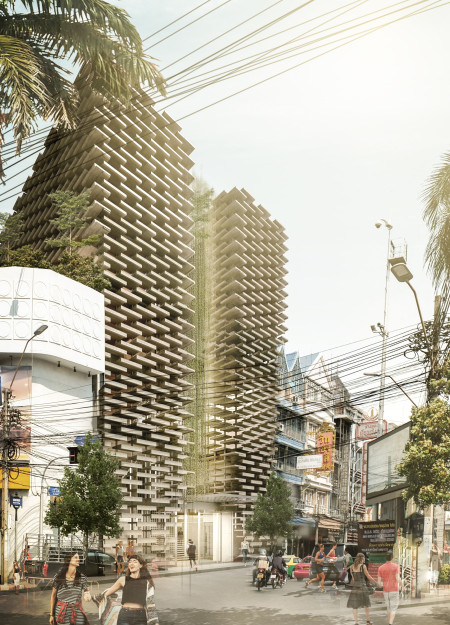
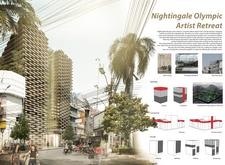
A rooftop garden seamlessly connects concrete facades and expansive glass walls, creating an adaptable environment that promotes artistic collaboration and community engagement in a dedicated retreat for artists.
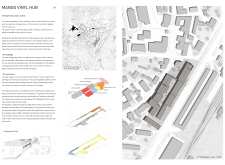
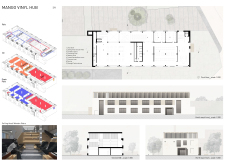
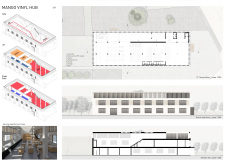
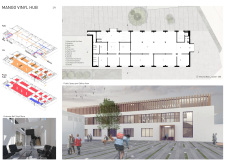
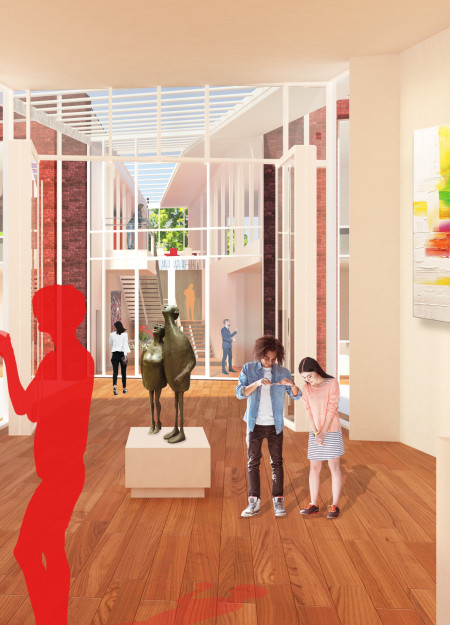
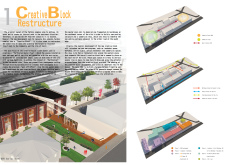
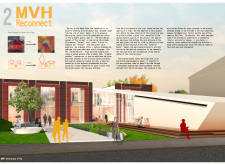
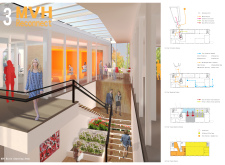
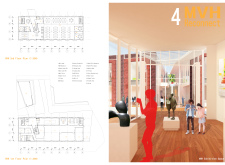
Combining preserved brickwork with expansive glass facades, the design revitalizes an industrial site to create a multifunctional hub for community engagement and cultural exchange.
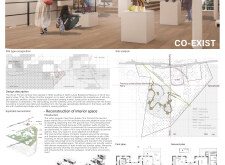
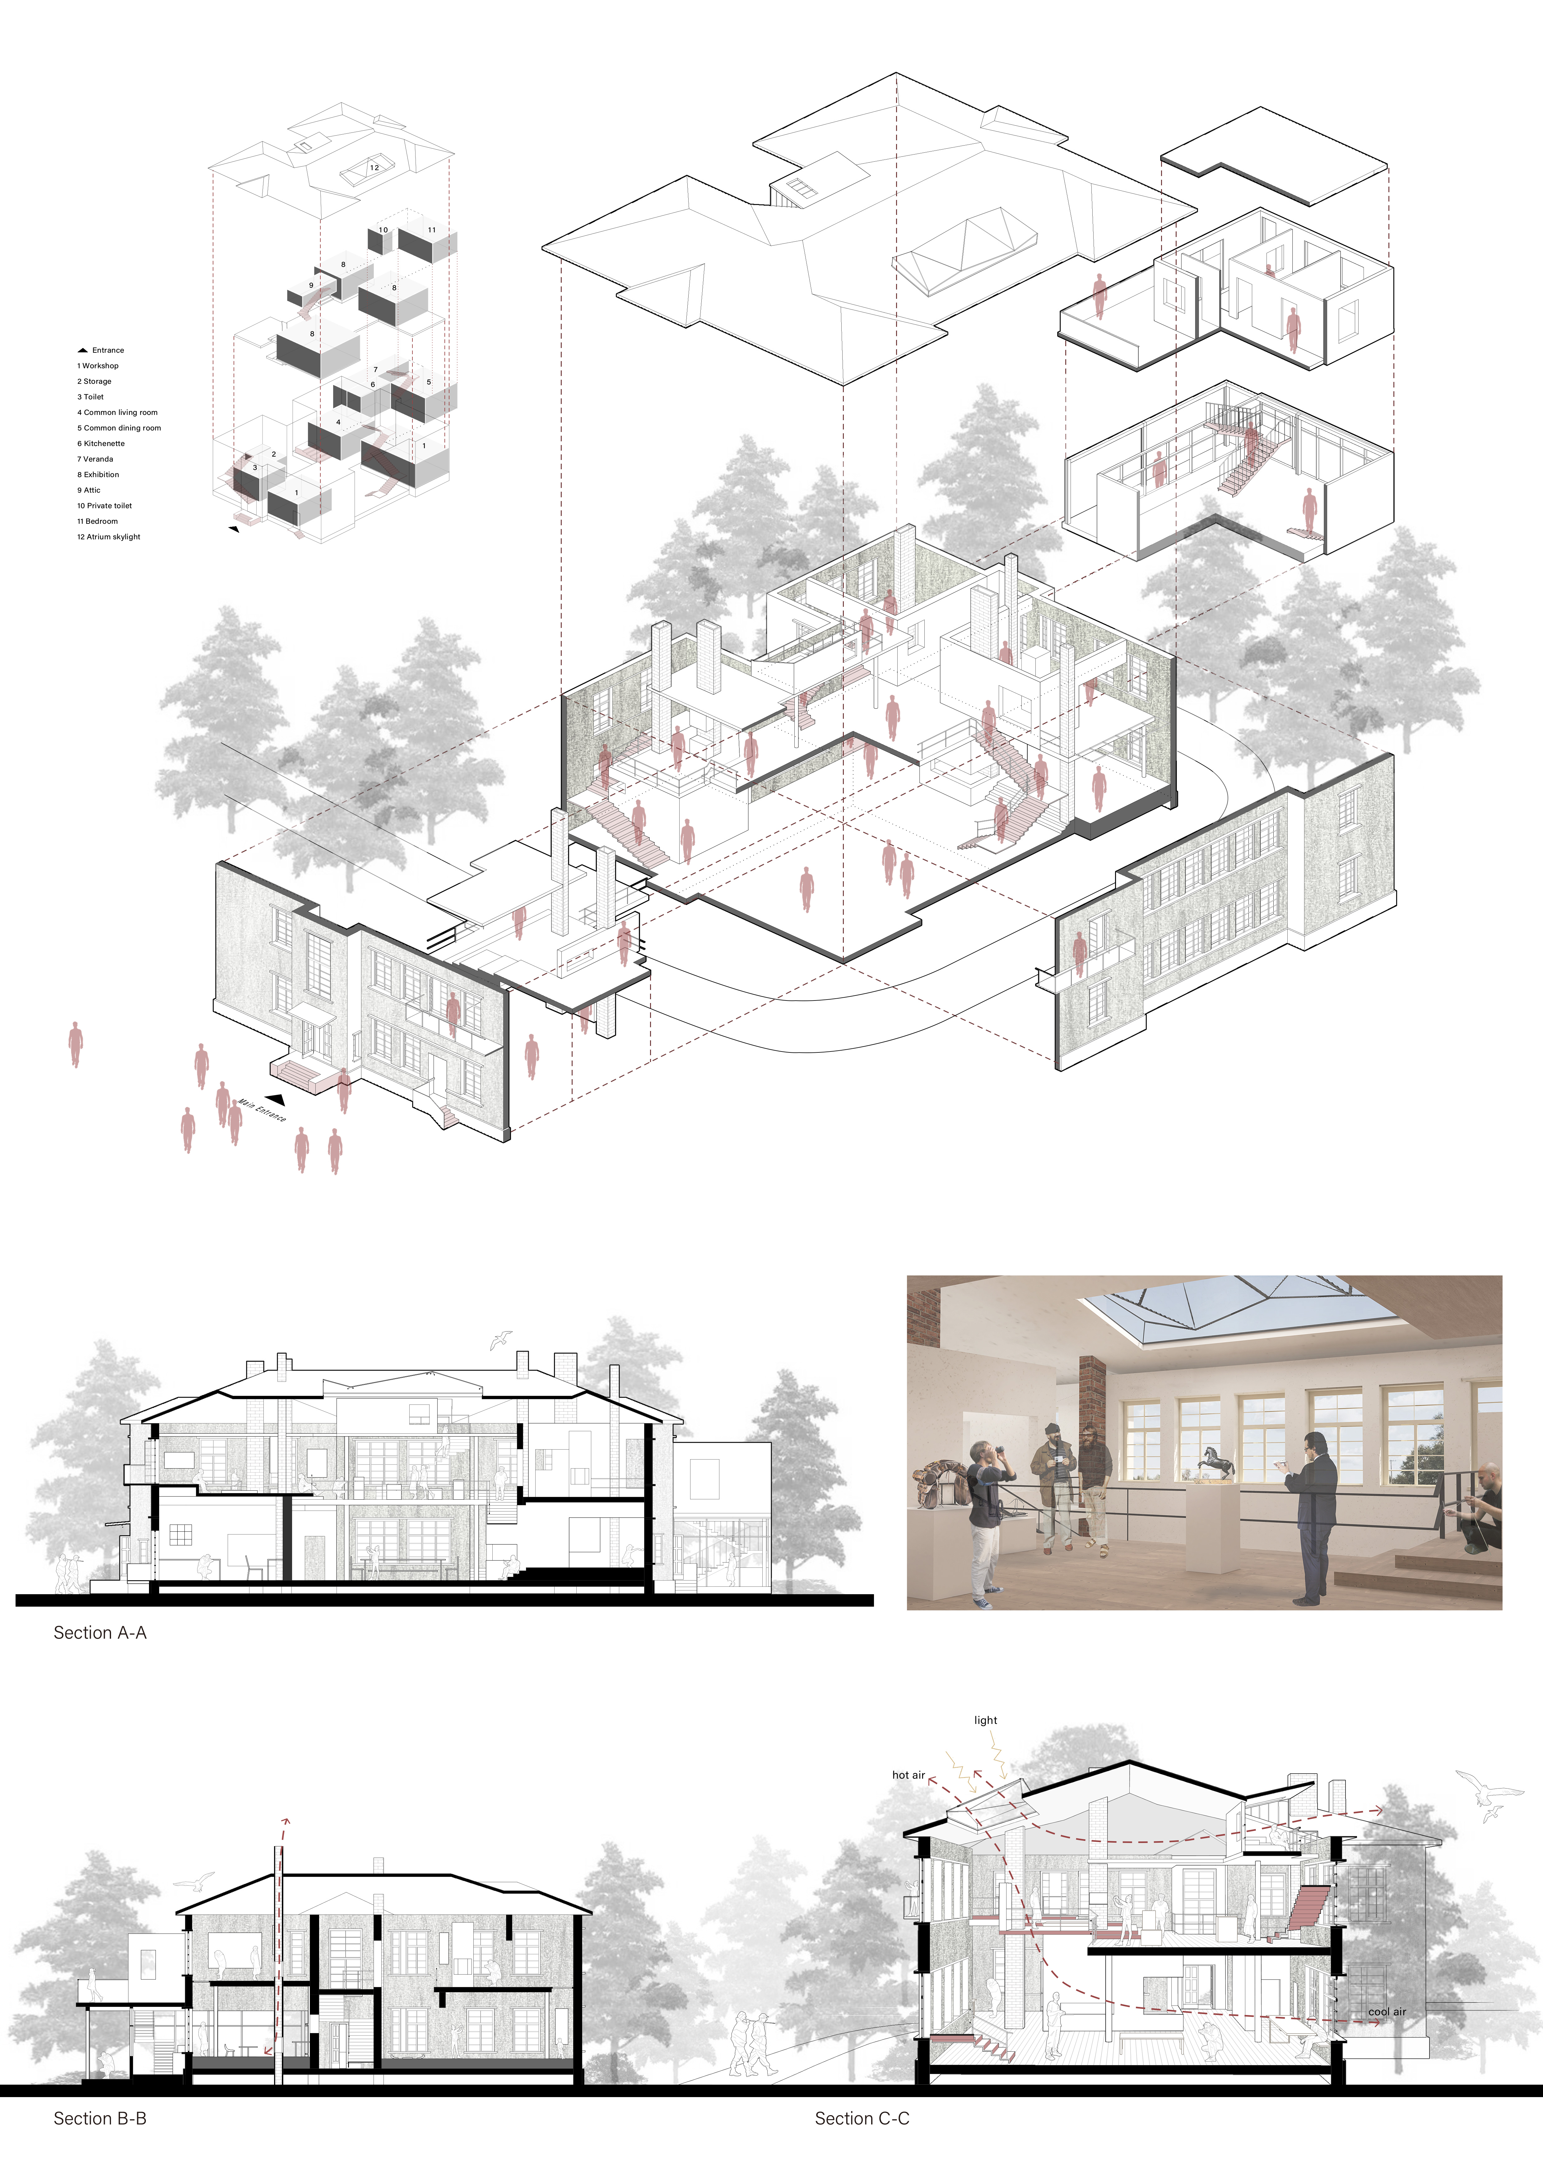
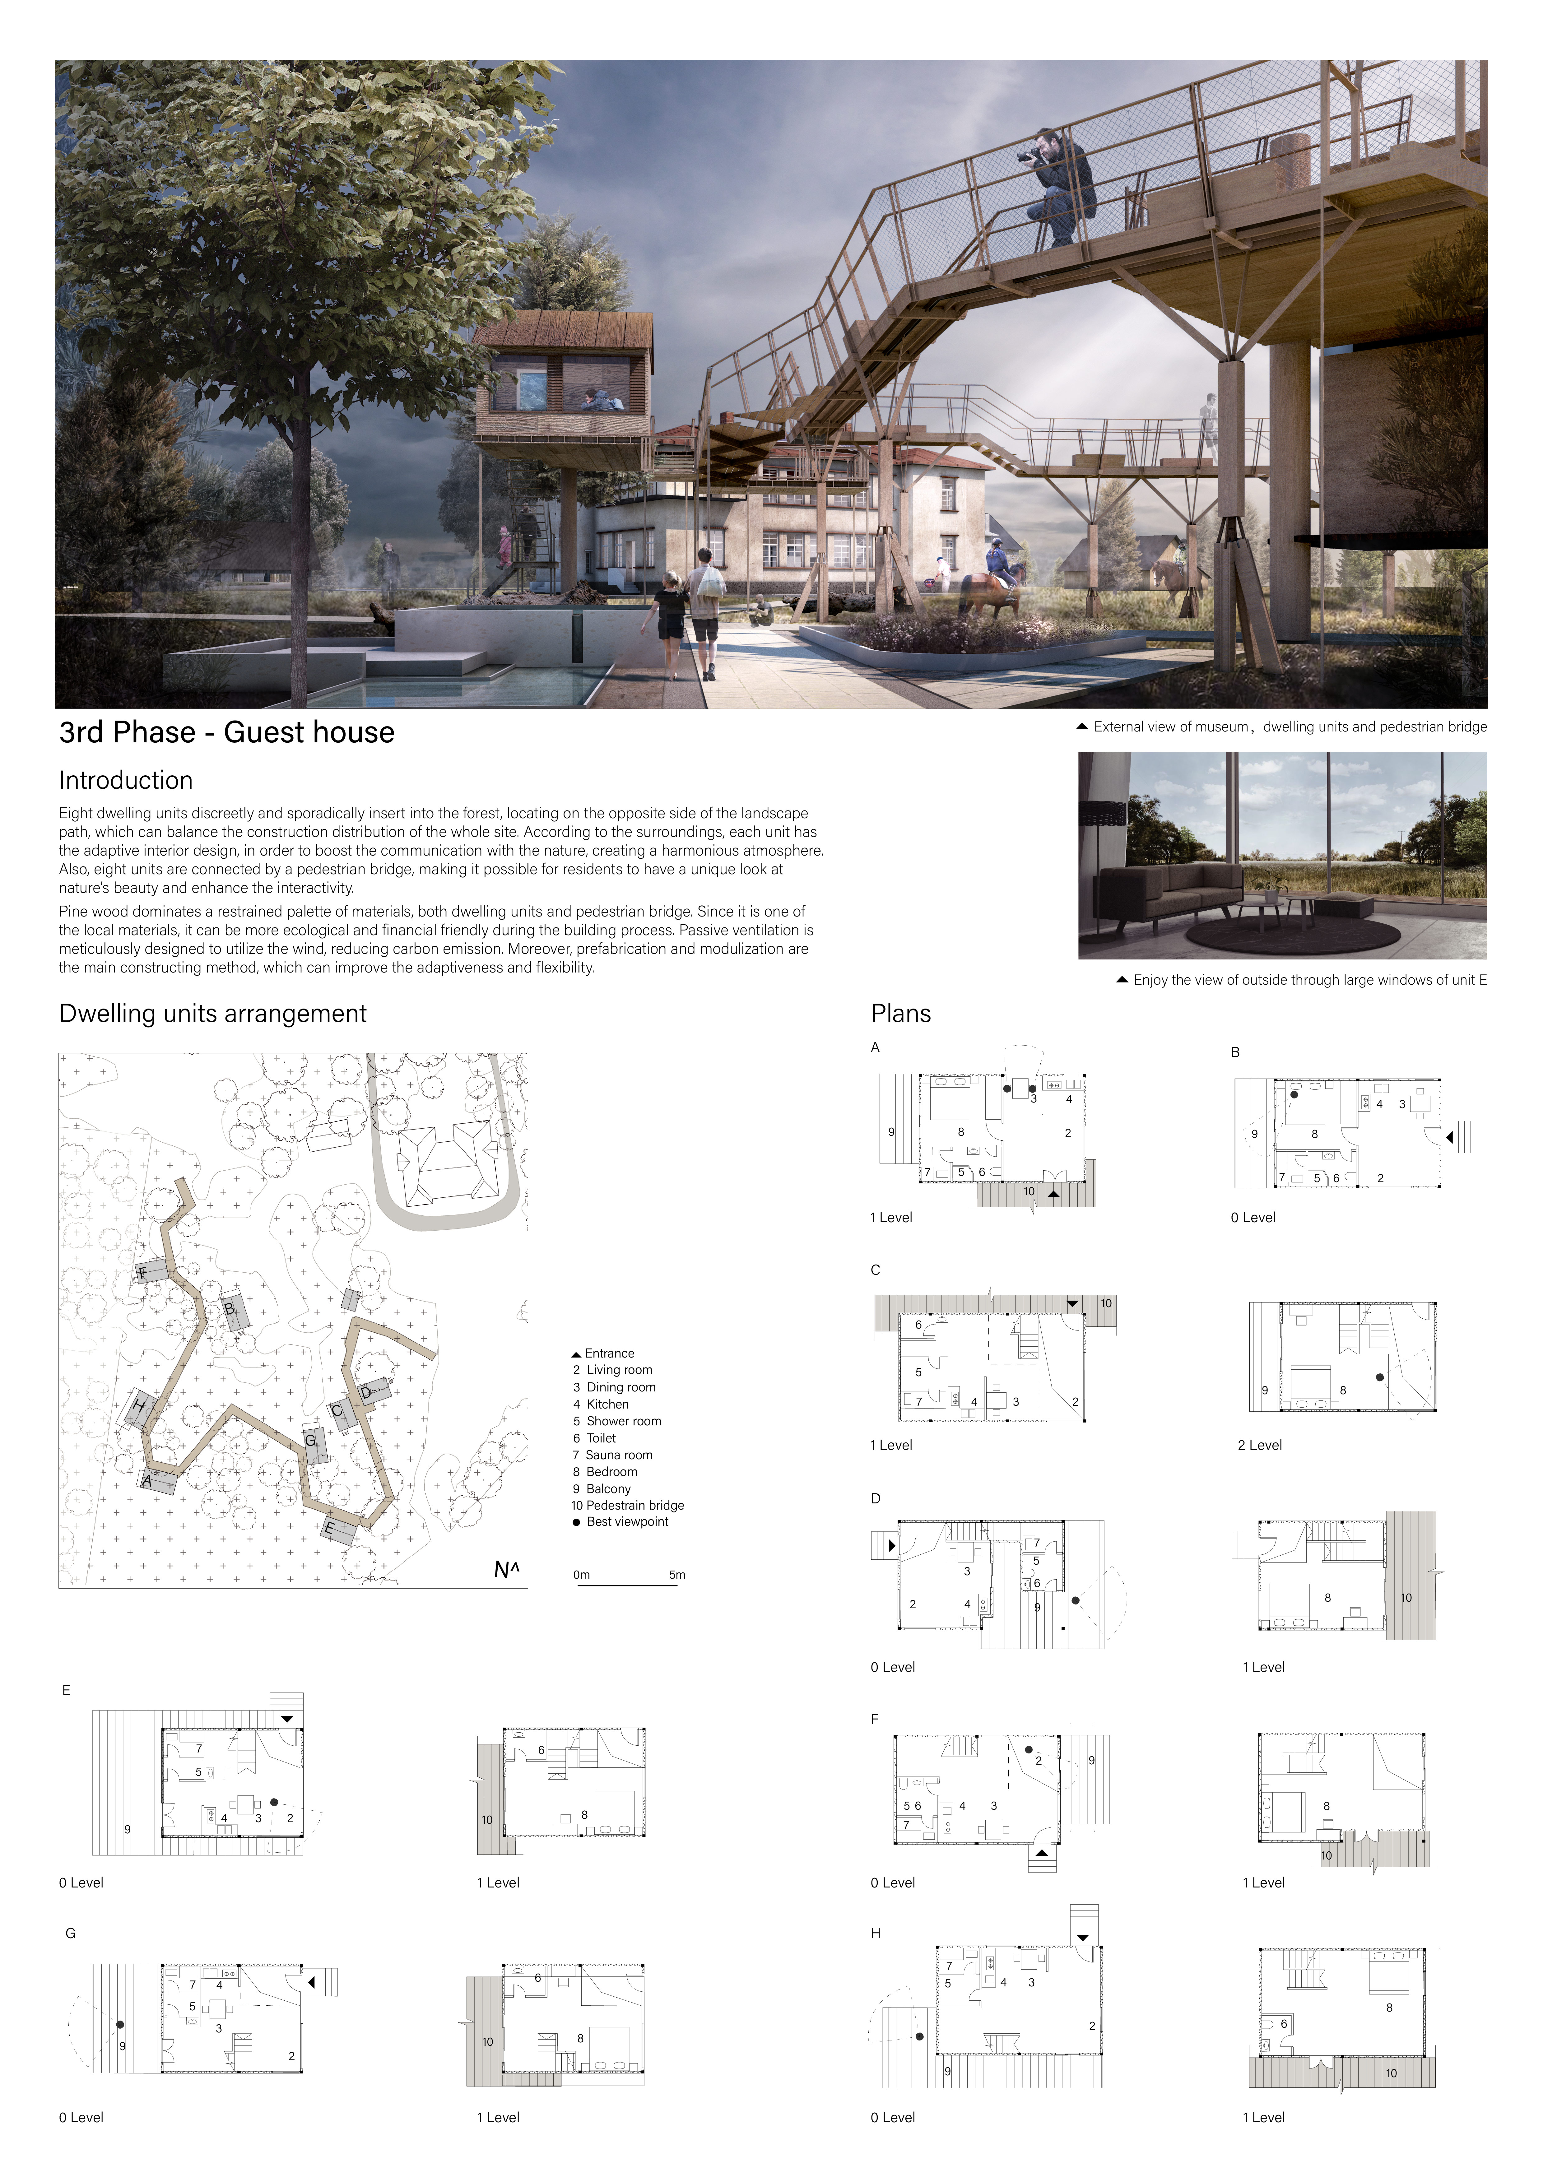
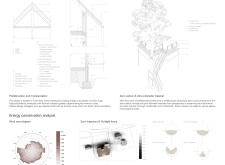
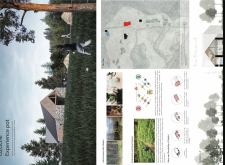
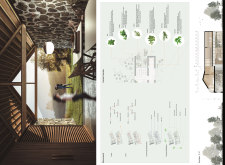
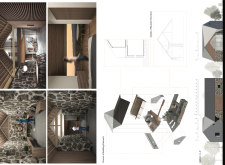
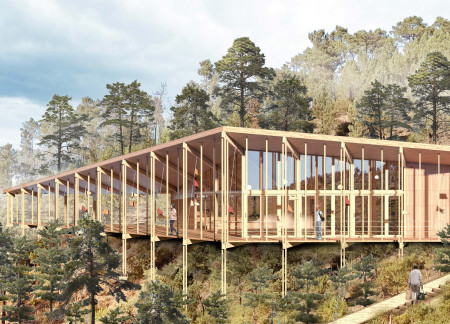
With a focus on ecological sensitivity, the design incorporates a pedestrian bridge for forest connectivity, skylights for natural light, and energy-efficient features, serving as artist accommodations and a community hub.
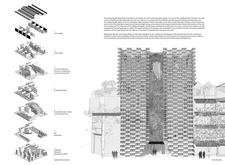
Charred wooden shingles envelop open communal spaces interspersed with elevated gardens, creating a sustainable hub designed for community interaction and engagement.
Integrating green lung spaces and urban digital pods, the adaptive reuse of a warehouse in Whitefield creates a multifunctional workspace that prioritizes user interaction and community engagement.
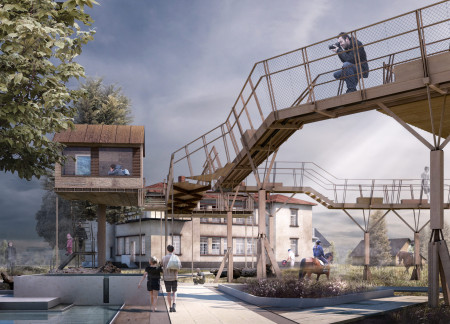
Incorporating reclaimed brick and terracotta within a communal layout, the design emphasizes sustainable materials and local heritage to create a welcoming environment for guests in Tuscany.
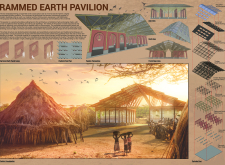
Movable rammed earth panels enhance flexibility and adaptability, allowing for dynamic community engagement within a sustainable rural structure designed for educational purposes.
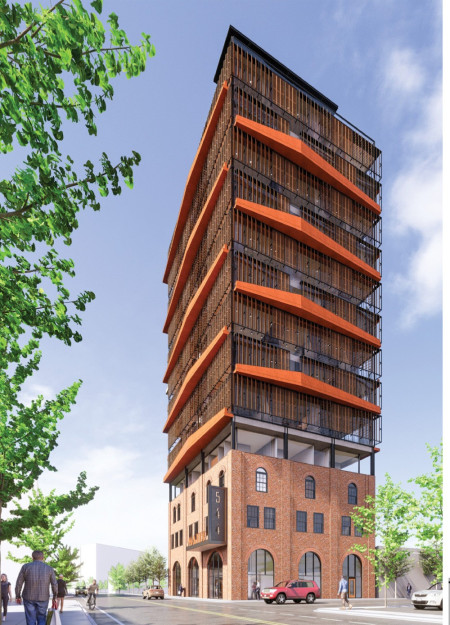
Charred wooden shingles and a brick facade create a dialogue between historical elements and modern design in a mixed-use development that fosters community interaction and sustainability in the heart of Los Angeles.
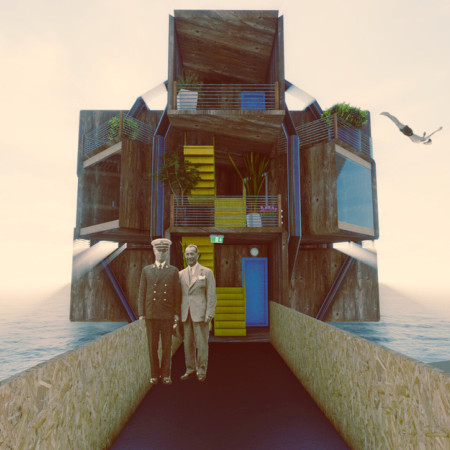
Crafted from corrosion-resistant materials, the modular living units rise above water on floating platforms, creating adaptable residential spaces that foster community engagement while addressing urban housing challenges.
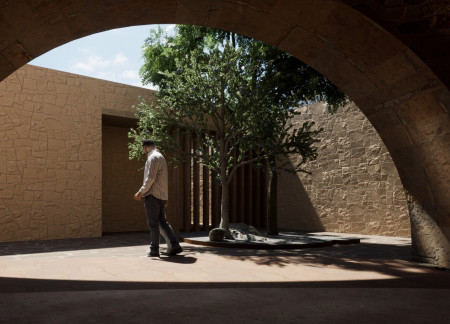
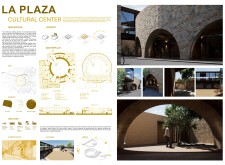
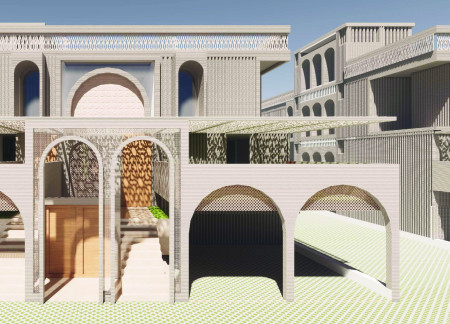
Combining robust stone cladding with a series of elegantly arched structures, the cultural center provides a dynamic public space designed for community engagement and cultural activities.
Perforated brick facades and sloped roofs create a modern reinterpretation of industrial heritage, transforming the former factory site into a vibrant community hub that supports artistic expression and social interaction.
Incorporating an herb lab alongside repurposed wooden walls, the design emphasizes sustainability and community engagement within a guest house setting that invites close interactions with nature.
Constructed with basalt cladding and reflective facades, the converted Omuli school serves as a sustainable museum that highlights local equine culture while integrating modern design within a historic context.
Incorporating charred wooden shingles and cross-laminated timber panels, the design fosters a seamless connection between nature and urban living while serving as a functional mixed-use community space.
Mark Armstrong,Louise Oxnevad,Katy Hargans,Eesha Naikwade
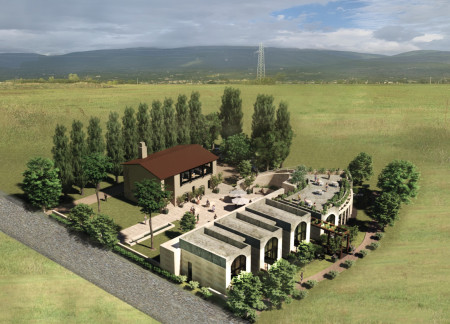
The careful reuse of a centuries-old farm building, combined with insulated masonry and precast panels, forms a sustainable complex of guest accommodations that respects the cultural heritage of Valle Umbra.
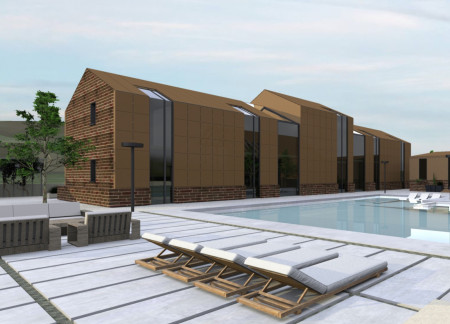
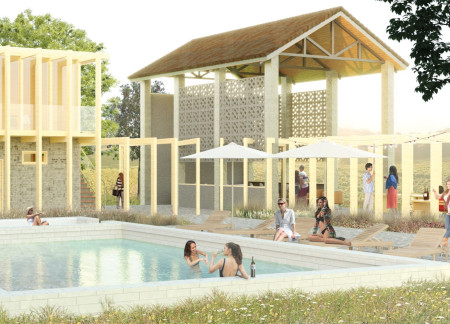
Constructed with terracotta and brickwork, the guest houses blend seamlessly into the vineyard landscape, offering modern accommodations while honoring the historical context of the surrounding environment.
Utilizing charred wood shingles and cross-laminated timber panels, the design fosters a harmonious connection between spacious indoor environments and lush outdoor areas, serving as a multifunctional community hub.
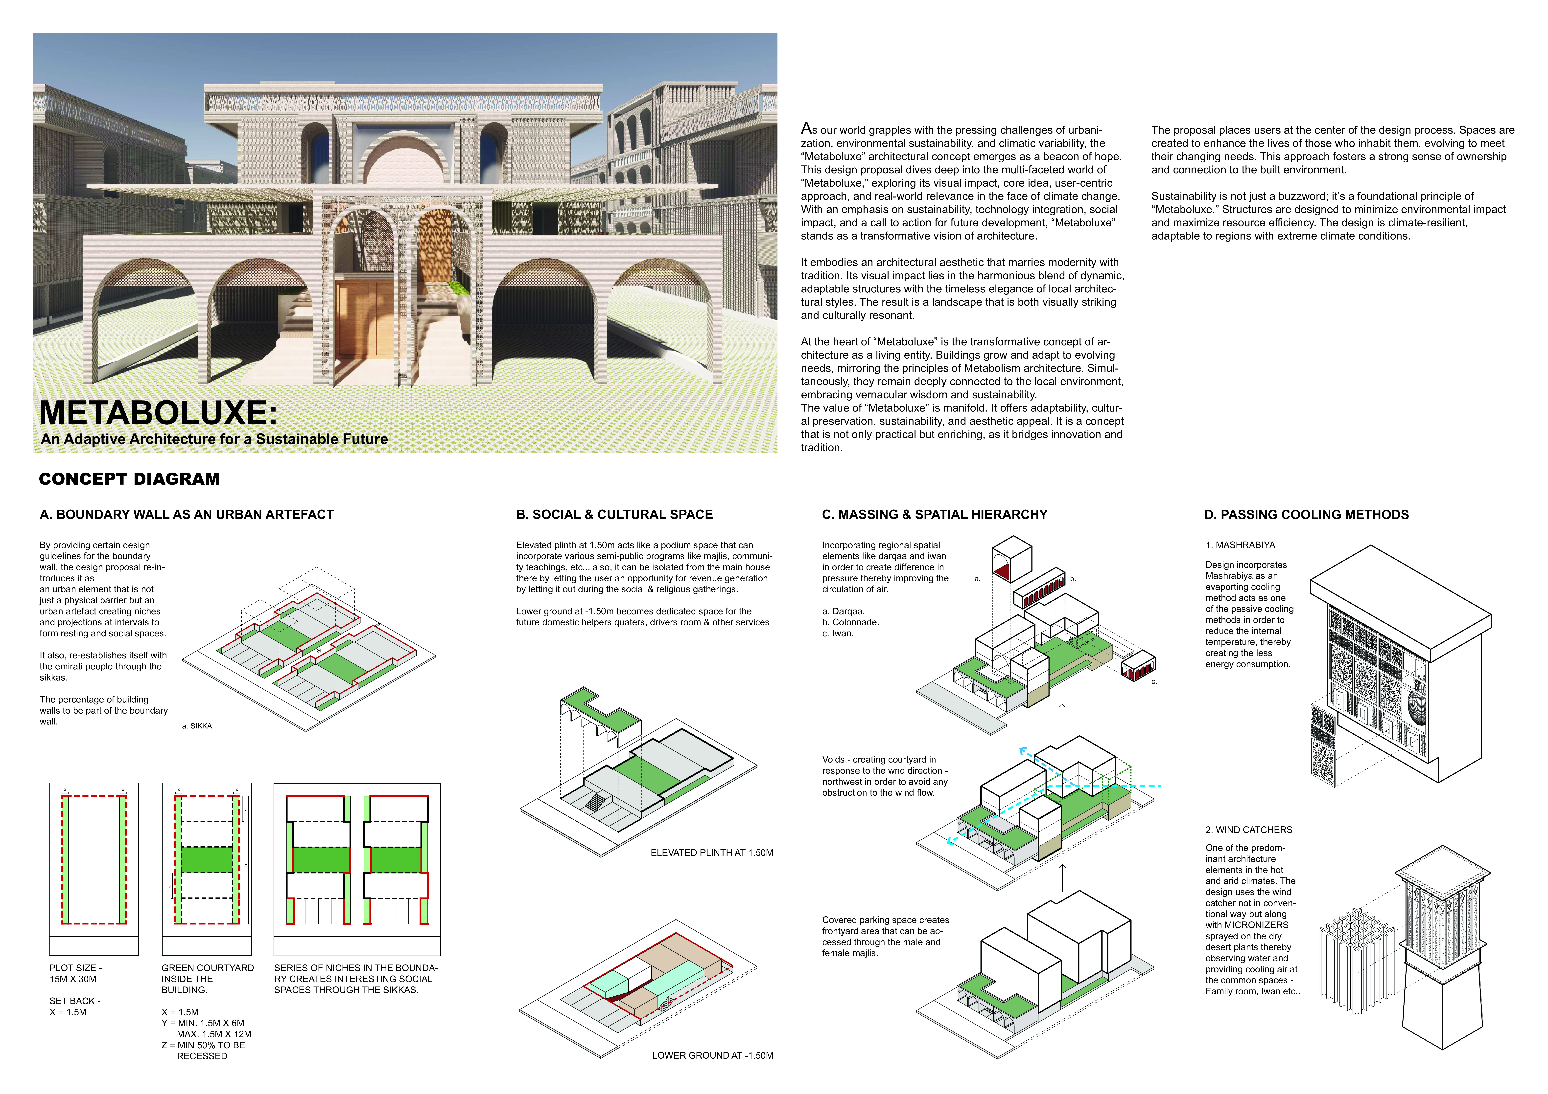
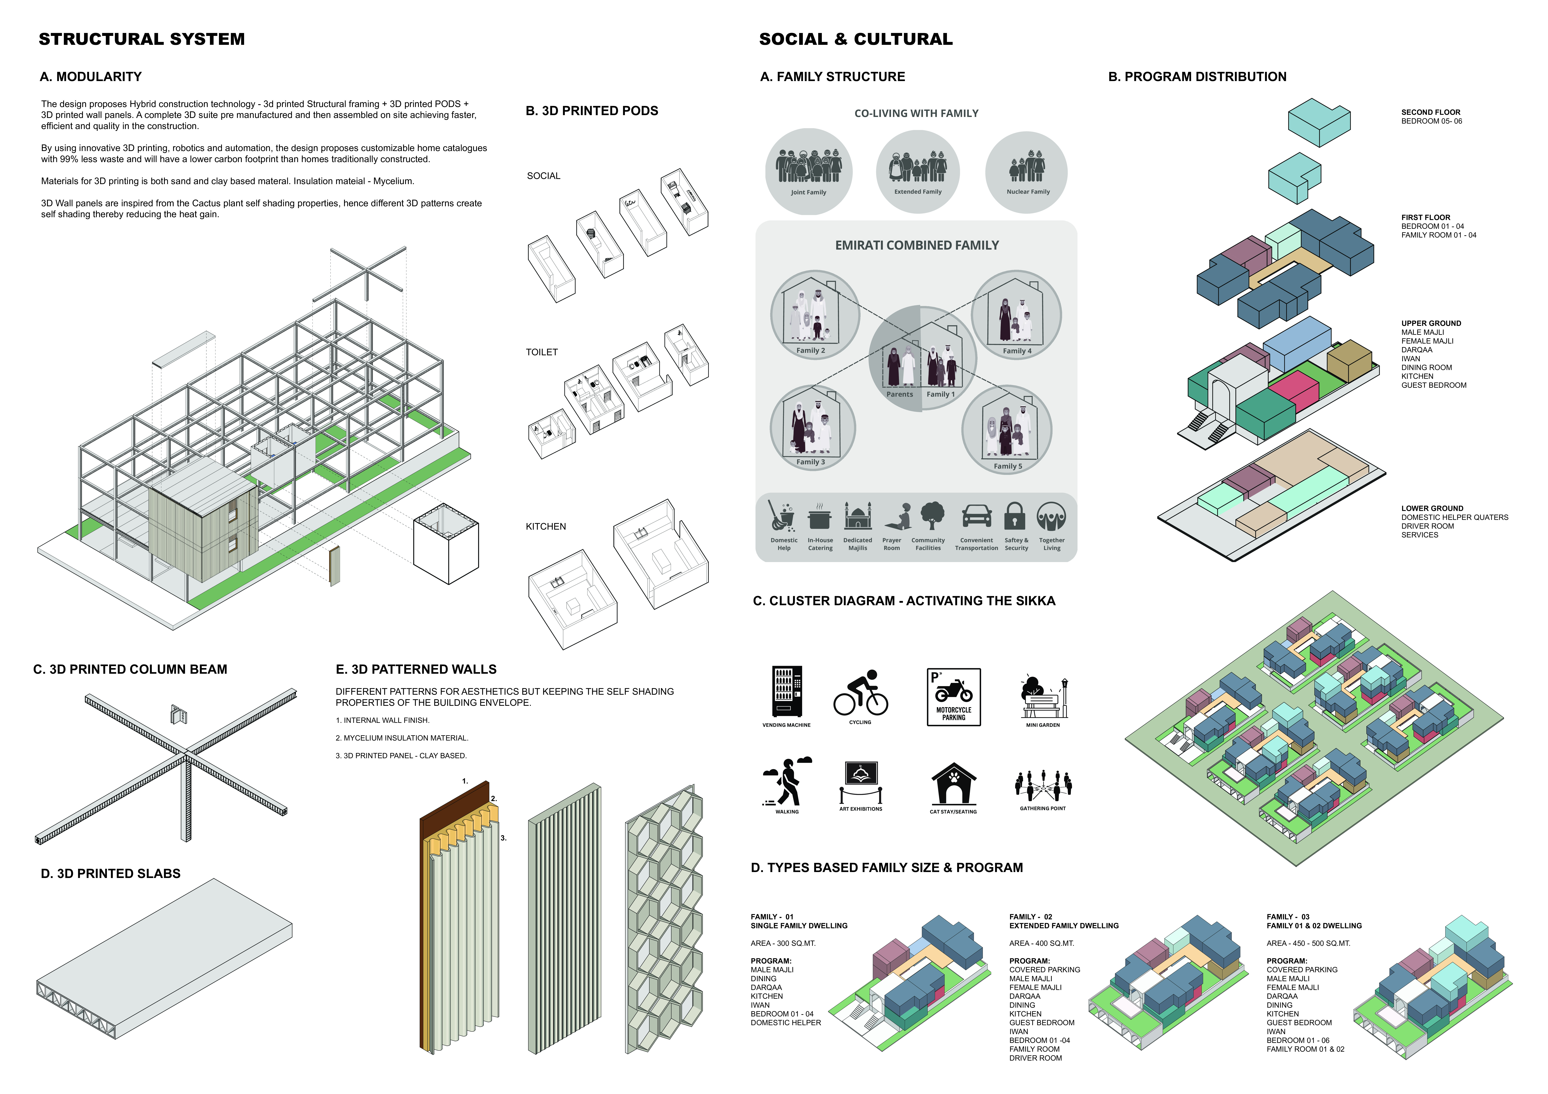
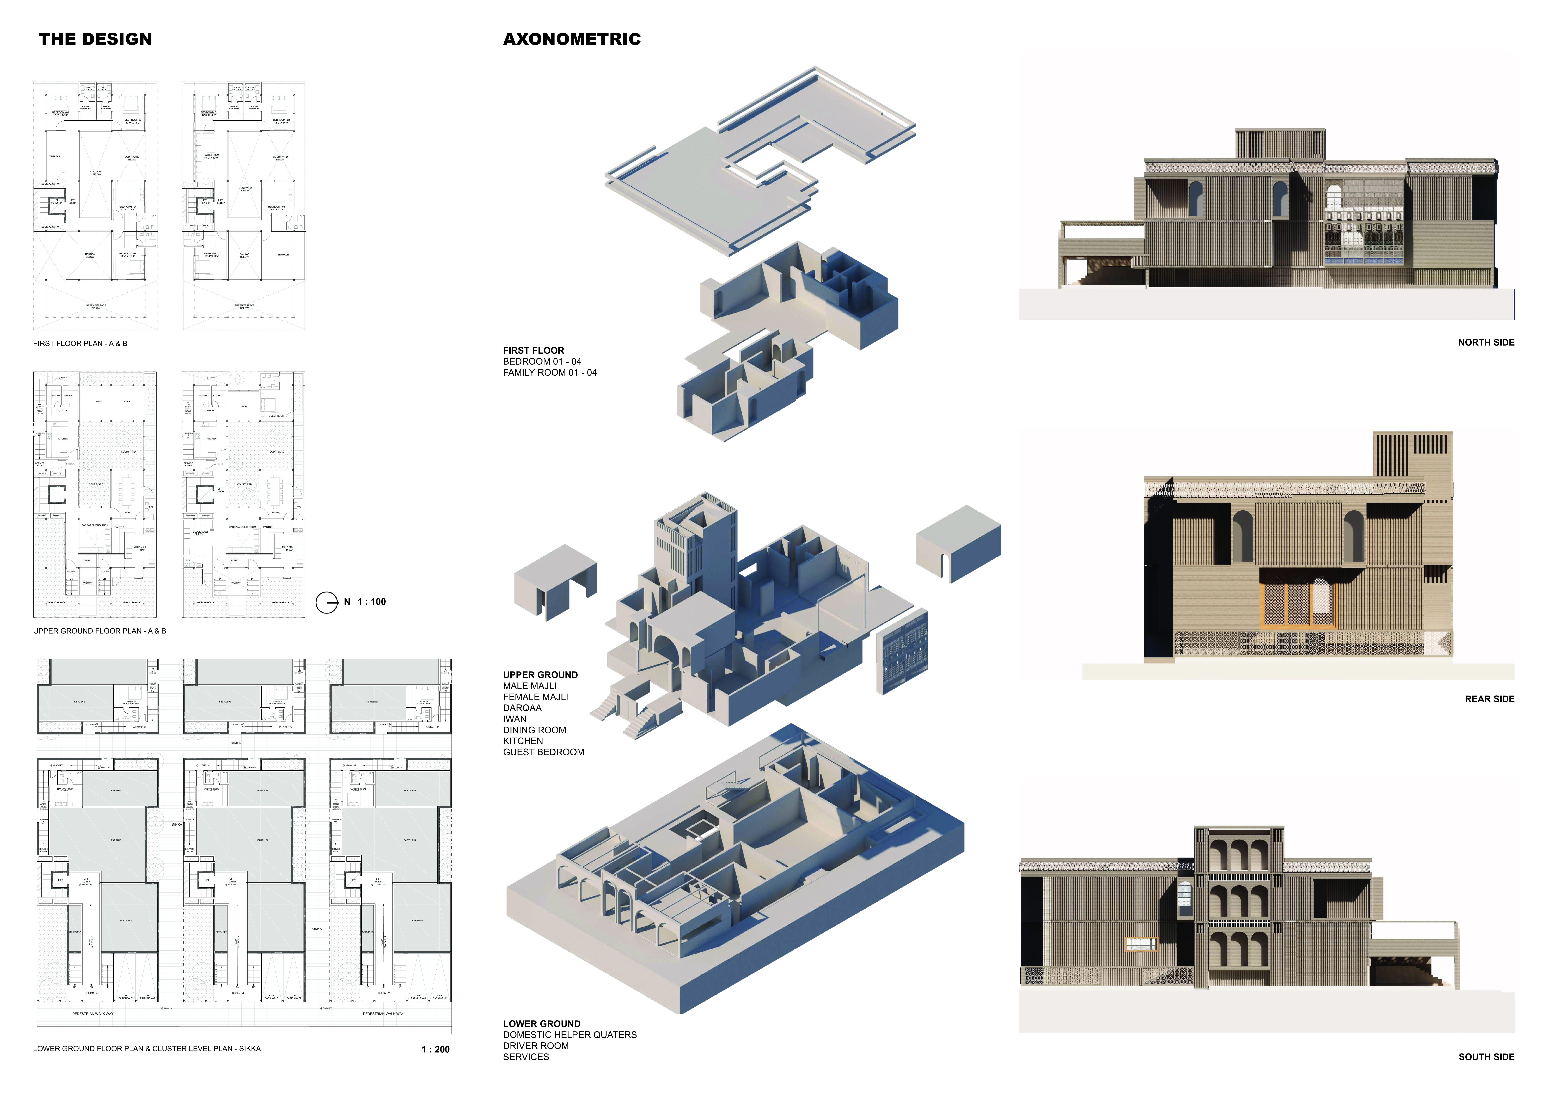
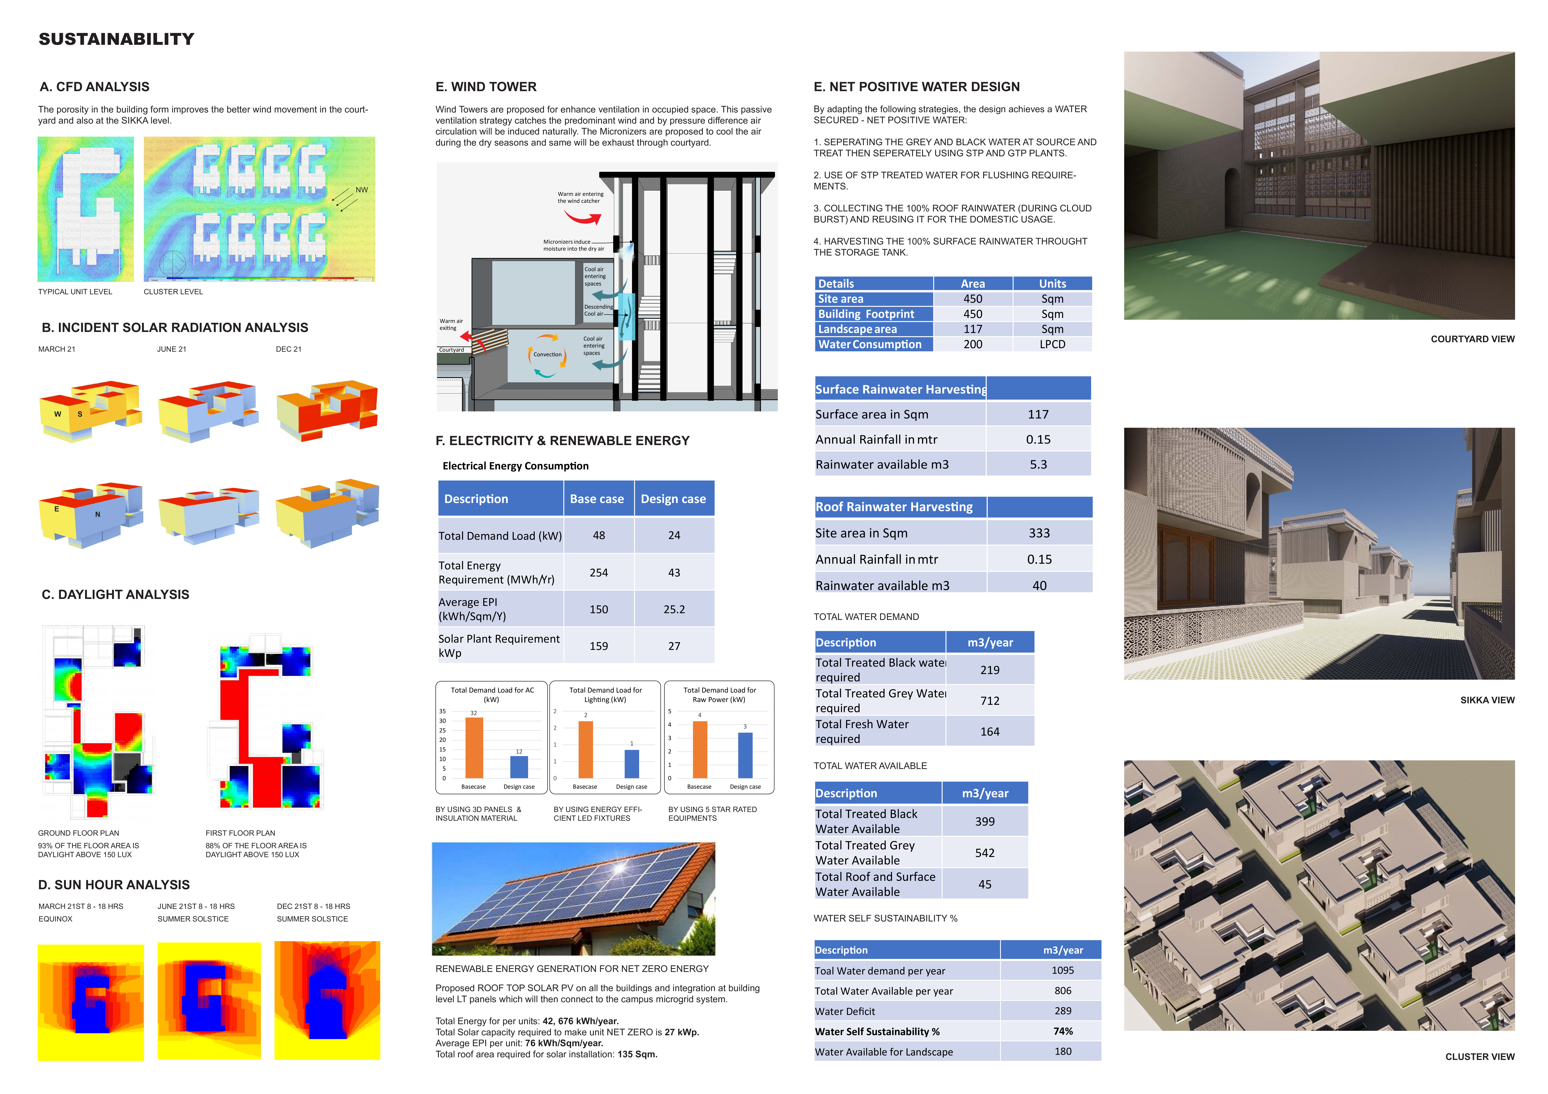
Located within a uniform residential landscape in the United Arab Emirates, the design introduces a contemporary response to the region’s repetitive built environment. It proposes a modular residential typology that accommodates changing household needs while engaging with its environmental and social context.
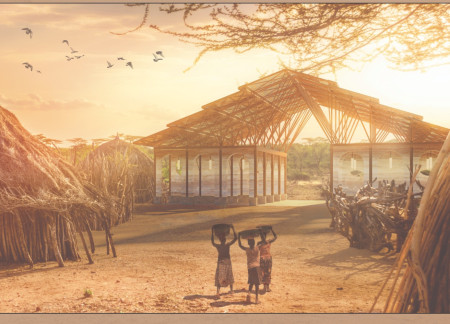
Shiyen Wu,Jun-han Huang,Pei-shan Chen,Chun-teng Lin
Constructed with charred wooden shingles and enhanced by biophilic green walls, the design integrates residential and commercial spaces to promote community interaction within an urban setting.
Constructed with modular cross-laminated timber panels and green roof systems, the design establishes a contemporary urban hub that supports intergenerational living and promotes social cohesion.
Repurposed oil rigs form the foundation for a resilient water-based community, integrating fish farms and urban agriculture to create a sustainable habitat for future residents.
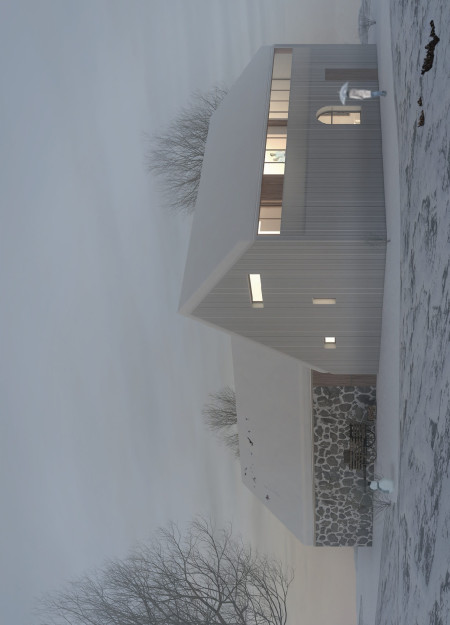
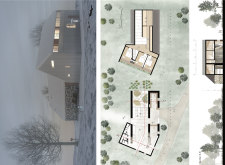
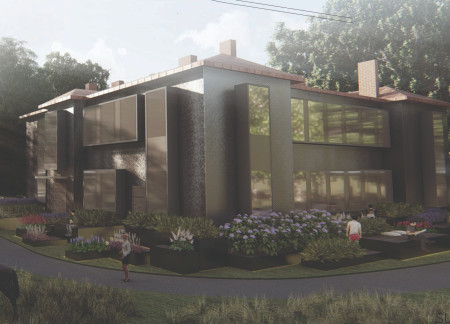
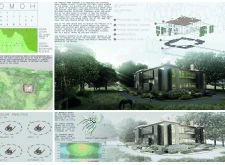
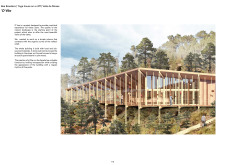
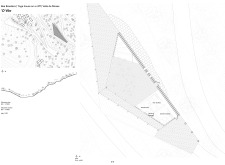
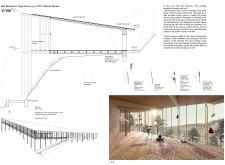
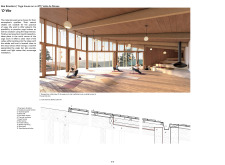
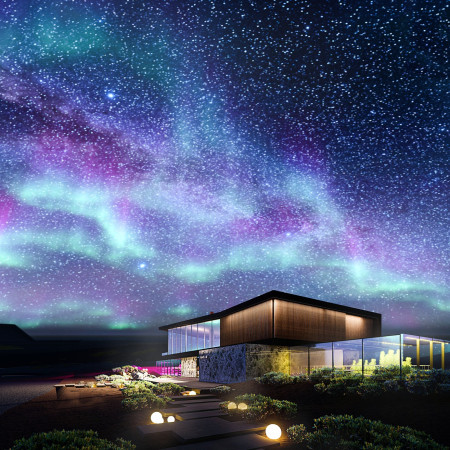
The project is a wellness retreat that brings together yoga, meditation, and communal living through an architecture focused on minimal environmental impact. Using ecologically responsible materials and passive design strategies, it fosters a balanced relationship between daily life and the surrounding natural landscape.


Utilizing bamboo and recycled steel, the design incorporates vertical gardens to enhance urban living environments while fostering community engagement through adaptable micro-housing units.
The project addresses the complexities of urban density while fostering social engagement and pedestrian accessibility by integrating flexible office spaces with vibrant communal areas. The design not only enhances functionality within a constrained urban footprint but also strengthens connections between disparate elements of the city’s fabric.
Use architecture to create different emotional states
Edition #9ideas COMPETITIONSILENT CONTEST For this competition, NO DESCRIPTION TEXT is allowed. The architecture ideas must be communicated strictly with visuals.
Prize Monetary award
Eligibility Open to all
Advance registration deadline 12 November 2026
Open architecture competitions
Closest deadline first
Project competitions first
Selected winning projects have the potential to be constructed
Ideas competitions
Experimental competitions with the focus on pushing the boundaries of creativity
Use architecture to create different emotional states
Edition #9ideas COMPETITIONSILENT CONTEST For this competition, NO DESCRIPTION TEXT is allowed. The architecture ideas must be communicated strictly with visuals.
Only participants selected and invited by Buildner can enter these closed competitions. To be considered for future opportunities, please set up your account on Architects' Network Plus.