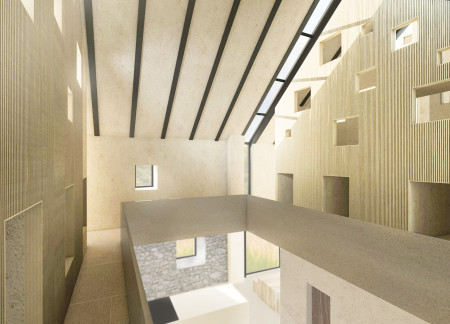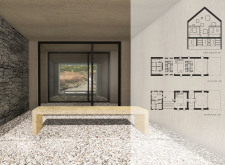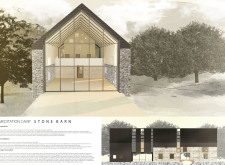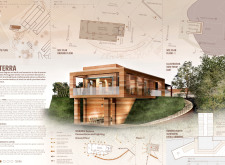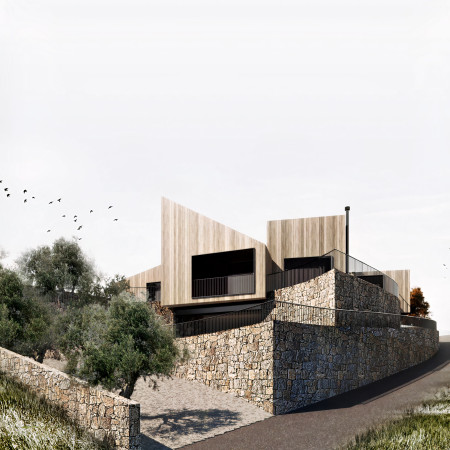
Crafted from local stone and natural wood, this residence integrates into its olive grove setting, offering modern living while respecting traditional rural aesthetics.
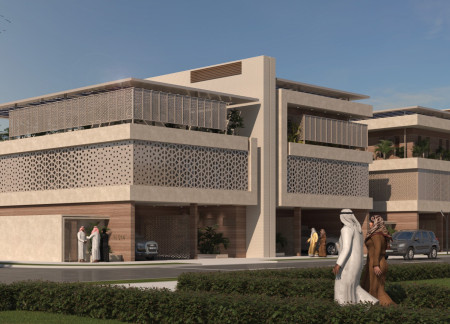
David Nicolas Derksen,Mohammed Rahmoun,Jinhang Li,Jun Du
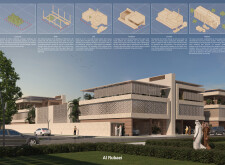
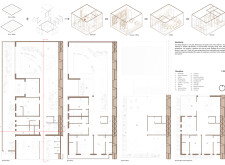
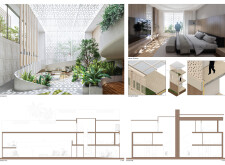
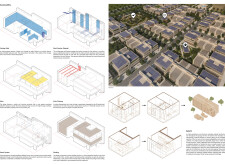
Utilizing locally sourced timber and innovative passive cooling techniques, the design creates modular living spaces that promote community engagement while prioritizing sustainability.
Michael Simon Lederer,Eva Lederer,Hakan Demirci,Christoph Berger
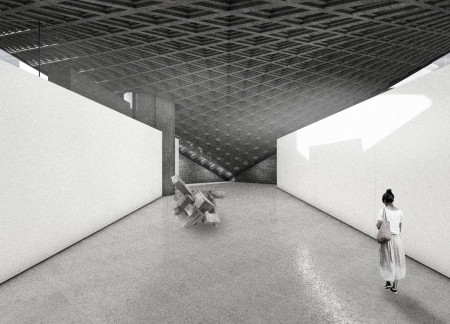
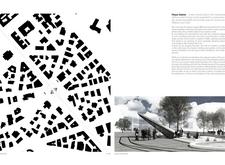
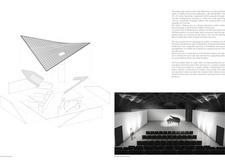
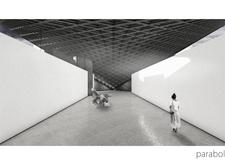
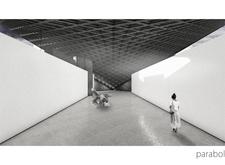
The hyperbolic roof structure, combined with light-colored concrete and textured wood elements, creates a multifunctional urban space designed to foster community engagement and interaction.
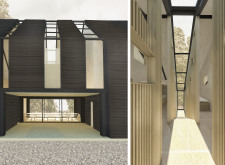
Utilizing charred wooden shingles and local stone, the design creates a harmonious retreat that blends seamlessly with its surroundings while prioritizing natural light and community engagement for meditation and reflection.
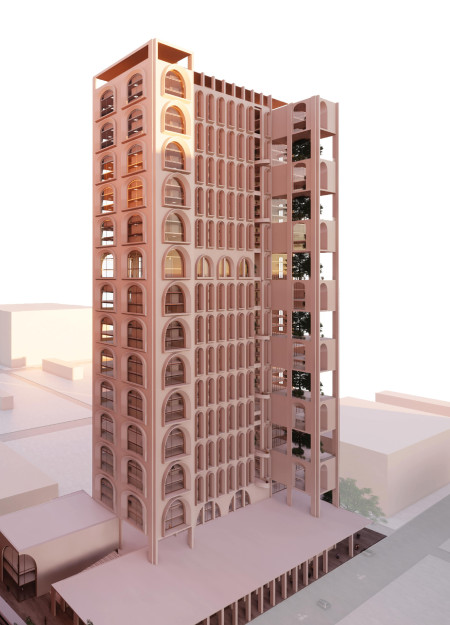
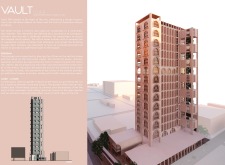
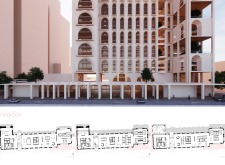
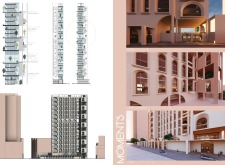
The design incorporates sequential arched windows and a continuous vertical garden, enhancing the building's connection to the urban landscape while serving as a mixed-use facility for office and retail functions.
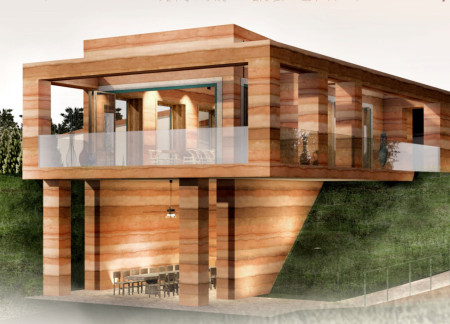
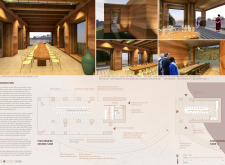

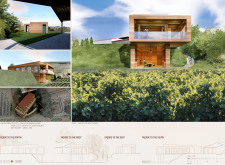
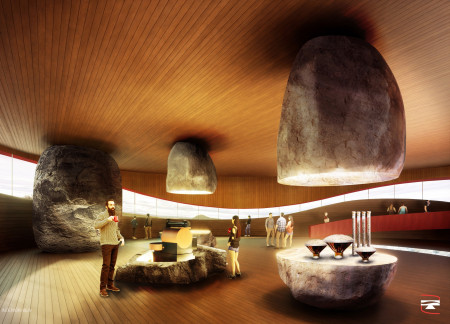
Constructed with rammed earth and framed by oak beams, the facility offers expansive views of the surrounding vineyards while providing a dedicated space for wine tasting.
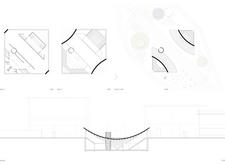
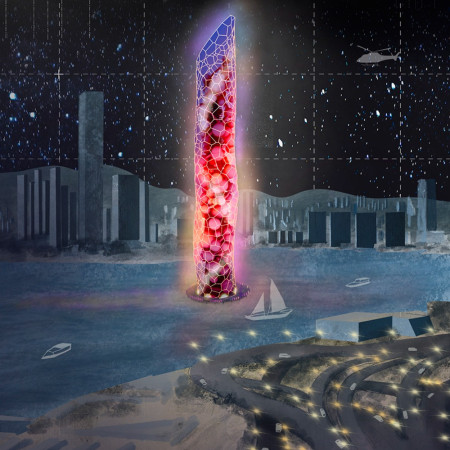
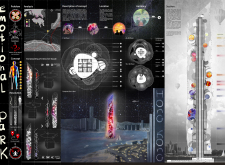
Characterized by distinct spherical zones dedicated to individual emotions, the design provides an interactive environment that encourages exploration and expression, serving as a unique urban wellness sanctuary.
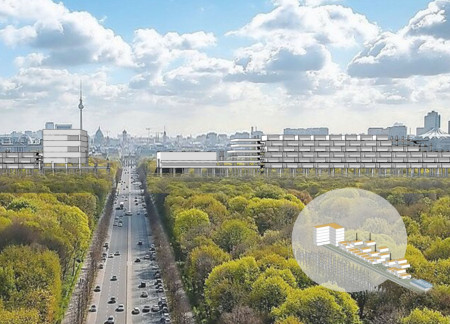
Built with prefabricated modules and incorporating community circulation spaces, this housing initiative revitalizes the urban environment around the Tiergarten while prioritizing affordability and sustainability.
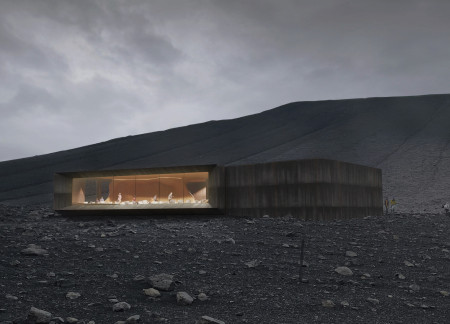
Suspended structures integrate with a tectonic landscape in Iceland’s volcanic terrain, where ecological principles support a coffee station that blends site-specific engagement with sustainable practices.
Thomas Slay,Boris Stoyanov,Frank Lapuma,Davis Drury
An earthen fissure invites visitors into a warm café crafted from oxidized steel and designed to provide shelter while engaging with the stark landscape of Hverfjall Crater.

Charred wooden shingles envelop a robust concrete structure, creating an engaging environment that promotes wellness and community interaction within a dedicated elderly care facility.
Crafted with charred wooden shingles and designed to maximize natural light, this healthcare facility fosters recovery and community interaction through its flexible spaces and patient-centric layout.
Helena Rivera,Rebecca Muirhead,Kalliopi Bouzounieraki
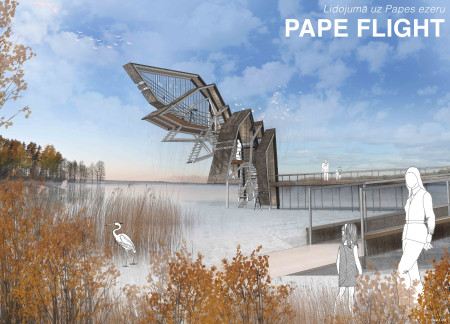
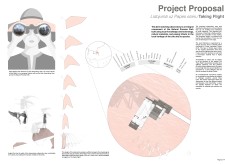
Nestled among the diverse habitats of Pape Nature Park, the observation tower utilizes cross-laminated timber and charred wood to create a bird-friendly environment that enhances wildlife observation and connects visitors to the ecosystem.
A guiding wall made of OSB wood creates a clear spatial flow, while the use of double glazing enhances natural light and connects occupants to the surrounding landscape in this compact cabin designed for intimate living.
Luis Garcia,Victor Hertel,João Navarrete,Leonardo Dias
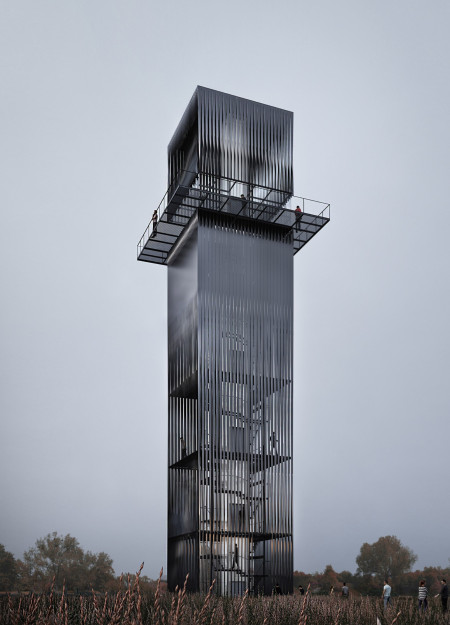
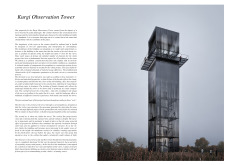
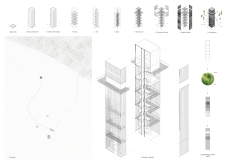

A twisted steel and glass tower merges with the landscape, offering elevated viewpoints and connections to the environment while serving as a public observation space.
Interlocking L-shaped units create a responsive, modular framework that elevates communal living through dedicated public spaces in a flexible and affordable housing solution.
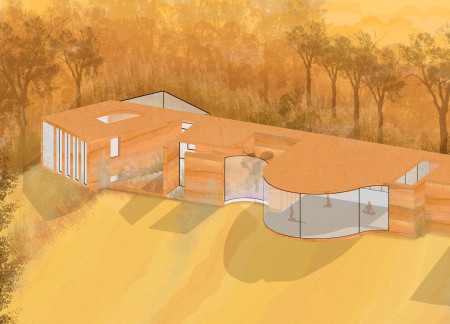
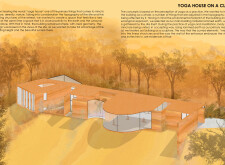
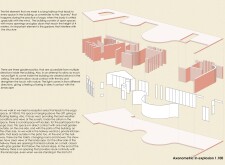

Elevated above a cliff, this yoga retreat employs rammed earth construction and integrates natural light atriums to create a tranquil space for meditation and practice.
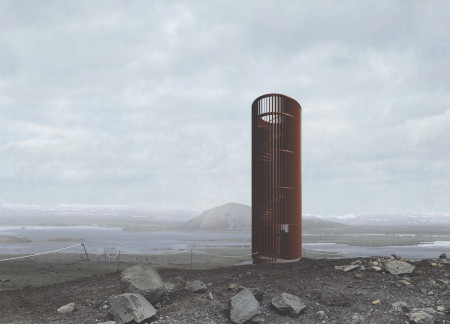
A cylindrical observatory constructed from Cor-Ten steel blends seamlessly with the rugged Icelandic landscape, offering unmatched panoramic views while enhancing the visitor experience.
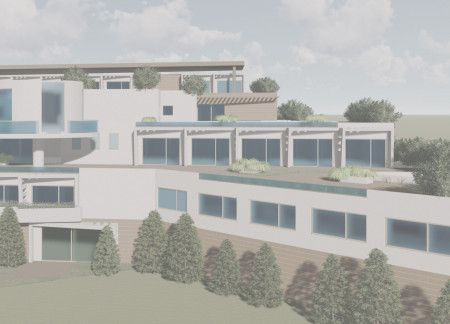
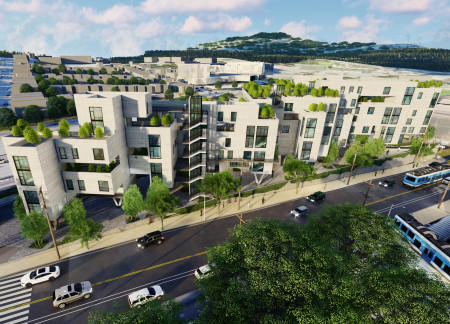
Constructed with charred wooden shingles and extensive solar panels, the development prioritizes sustainability while integrating communal spaces that foster urban living.
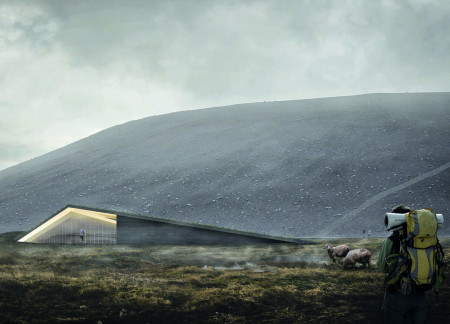
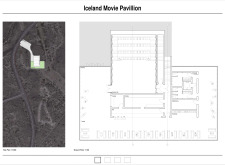
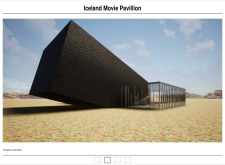
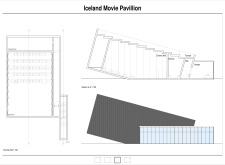
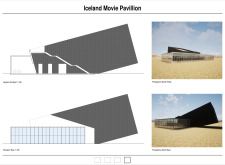
With a green roof that enhances biodiversity and promotes sustainability, the design serves as a community cinema, fostering social interaction and cultural engagement in a central location in Iceland.
Constructed with modular cross-laminated timber panels and green roof systems, the design establishes a contemporary urban hub that supports intergenerational living and promotes social cohesion.
Repurposed oil rigs form the foundation for a resilient water-based community, integrating fish farms and urban agriculture to create a sustainable habitat for future residents.
Valeria Baeza
Mario Arancibia
Felipe Gonzalez
Tomas Zelada
The project is a wellness retreat that brings together yoga, meditation, and communal living through an architecture focused on minimal environmental impact. Using ecologically responsible materials and passive design strategies, it fosters a balanced relationship between daily life and the surrounding natural landscape.
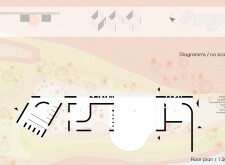
Positioned between the Baltic Sea and the Jaunupes River, the Pilgrimage Yoga House is a multifunctional space designed for yoga, meditation, and communal gathering. The project combines sustainable construction with a strong sensitivity to its landscape and users, offering a setting that supports both individual reflection and shared experience.
The project addresses the complexities of urban density while fostering social engagement and pedestrian accessibility by integrating flexible office spaces with vibrant communal areas. The design not only enhances functionality within a constrained urban footprint but also strengthens connections between disparate elements of the city’s fabric.
This study examines a multi-volume building designed to connect users with the forest landscape while accommodating communal and educational functions. Architectural strategies in these contexts can balance visual distinction with environmental sensitivity, providing spaces for learning and observation.
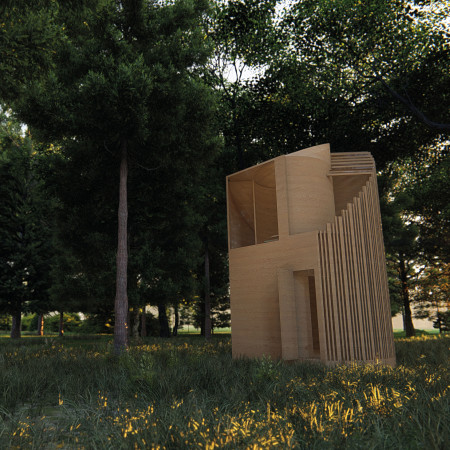
With a design that utilizes stacked roofs to create unobstructed jungle views, this wooden retreat fosters a close connection to nature while providing essential shelter and spaces for relaxation and meditation.
Use architecture to create different emotional states
Edition #9ideas COMPETITIONSILENT CONTEST For this competition, NO DESCRIPTION TEXT is allowed. The architecture ideas must be communicated strictly with visuals.
Prize Monetary award
Eligibility Open to all
Advance registration deadline 12 November 2026
Open architecture competitions
Closest deadline first
Project competitions first
Selected winning projects have the potential to be constructed
Ideas competitions
Experimental competitions with the focus on pushing the boundaries of creativity
Use architecture to create different emotional states
Edition #9ideas COMPETITIONSILENT CONTEST For this competition, NO DESCRIPTION TEXT is allowed. The architecture ideas must be communicated strictly with visuals.
Only participants selected and invited by Buildner can enter these closed competitions. To be considered for future opportunities, please set up your account on Architects' Network Plus.