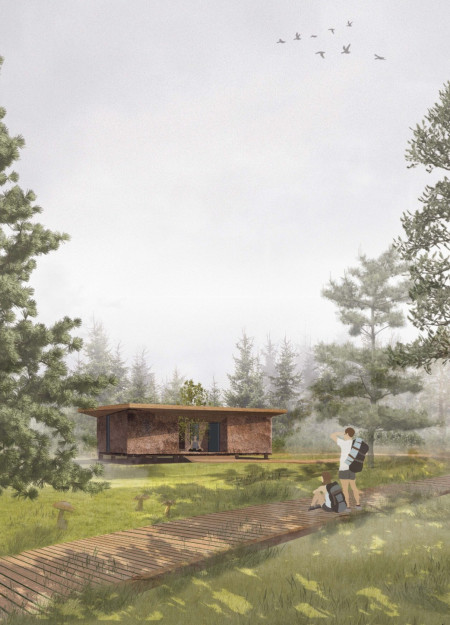
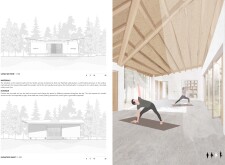

With a thatched roof and zinc cladding tailored for sustainability, the design creates a serene environment for yoga practice amid the tranquil Baltic woodlands.
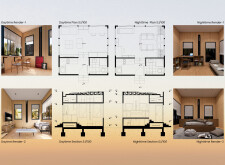

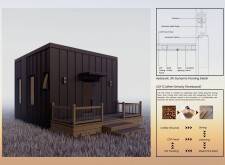
Employing a dynamic hydraulic lift system and recycled coffee-density fiberboard, this compact residential design redefines flexible living by seamlessly adapting its space for diverse daily functions.
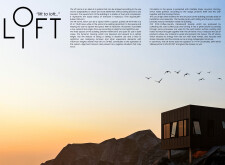
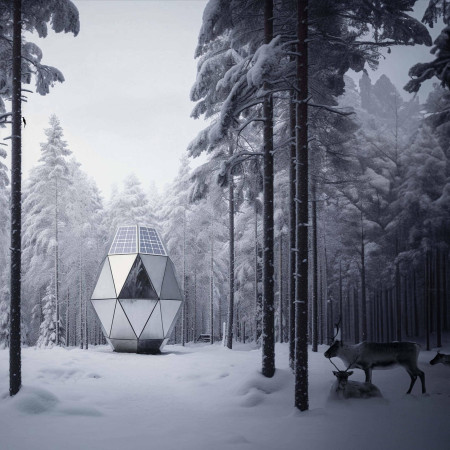
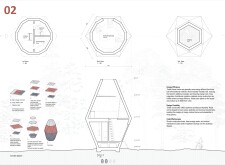
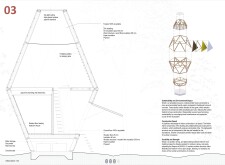
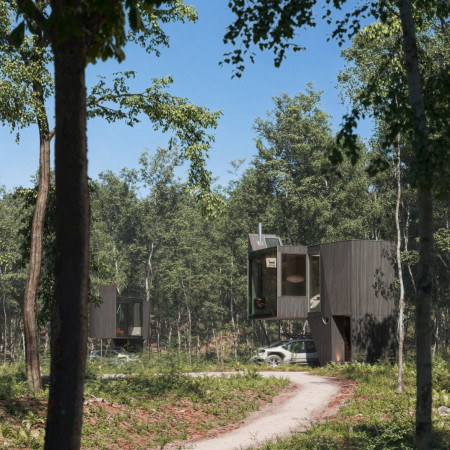
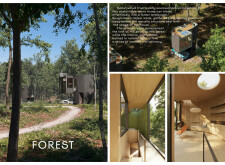
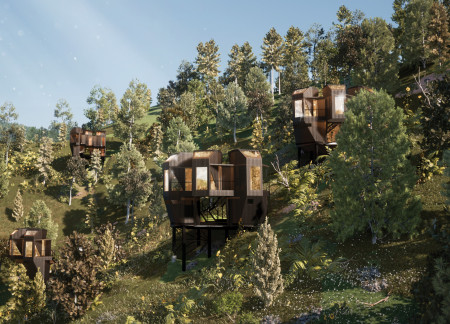
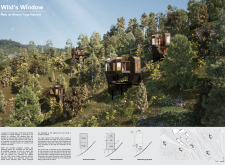
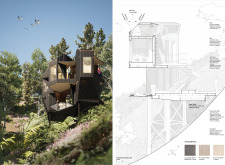
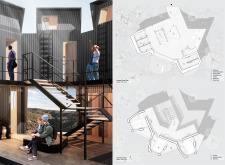
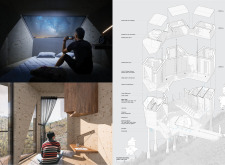
Constructed with tempered geometric precision, this eco-cabin integrates zinc cladding and a rainwater collection roof within a compact footprint, designed to offer efficient and sustainable living in a forest setting.
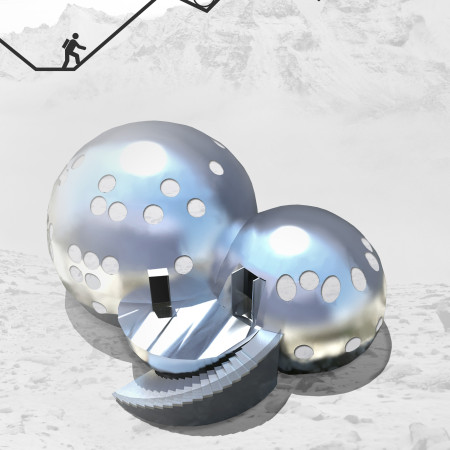
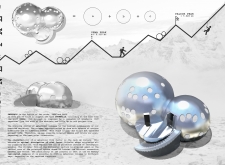
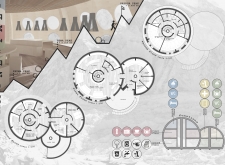
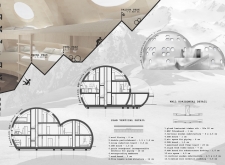
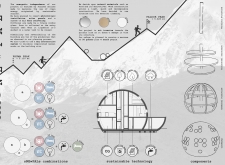
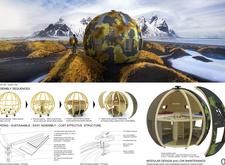
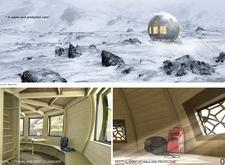
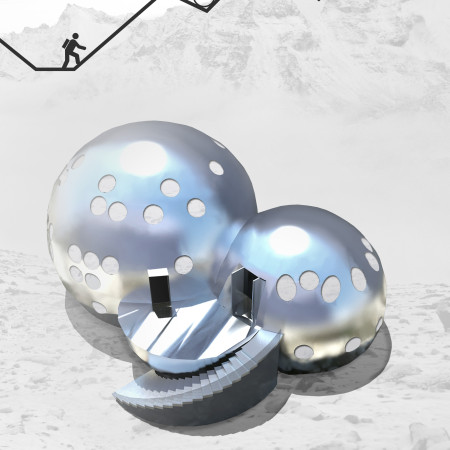
Crafted with titanium zinc and modular timber, the design's spherical forms harmonize with the mountainous landscape, offering a communal living space that emphasizes sustainability and adaptability.
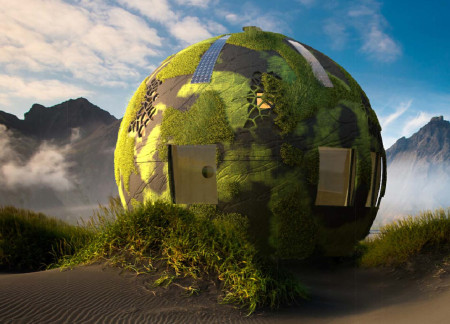
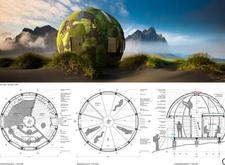
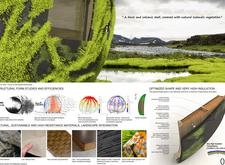
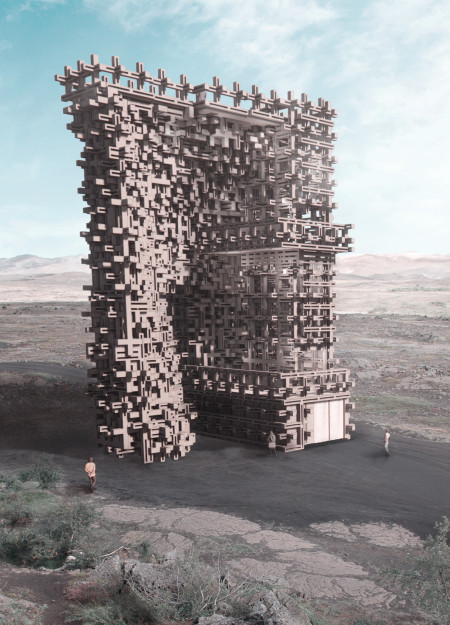
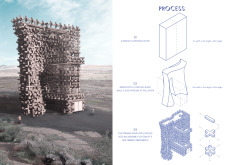
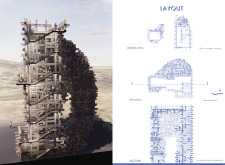
A shell structure composed of glass fiber reinforced concrete and enriched with living Icelandic lichens offers a sustainable habitat that seamlessly integrates with its harsh environment while providing essential communal living spaces.

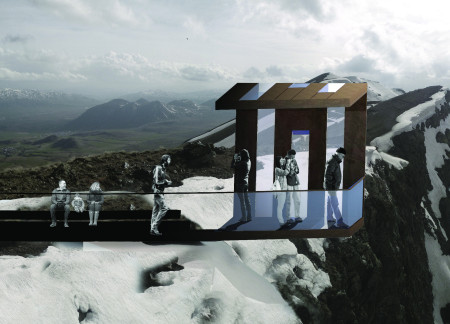
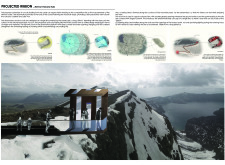
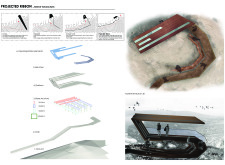
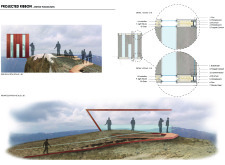
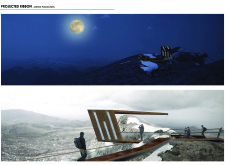
Emerging from the volcanic landscape, copper-clad lookout points seamlessly integrate with forged cement pathways, creating an immersive experience that invites visitors to engage with the stunning views of the Nemrut Caldera and Lake Van.

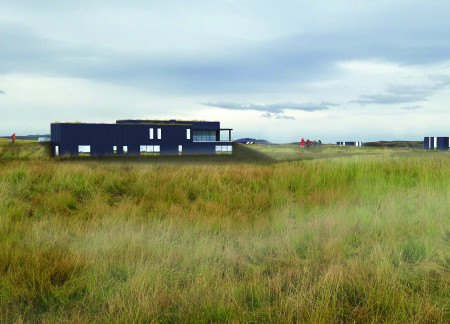
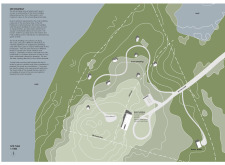
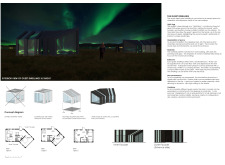
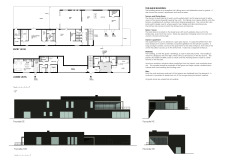
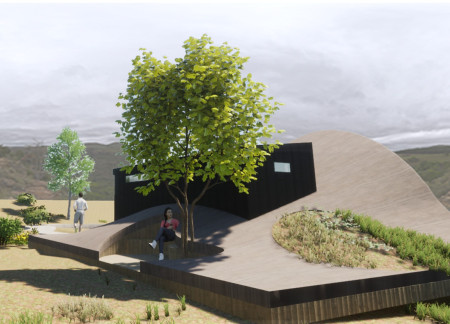
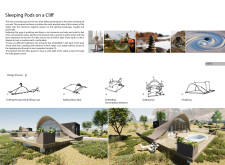
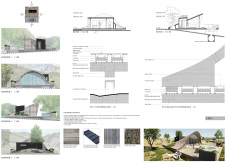
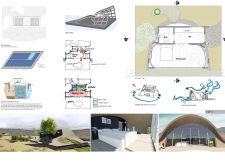
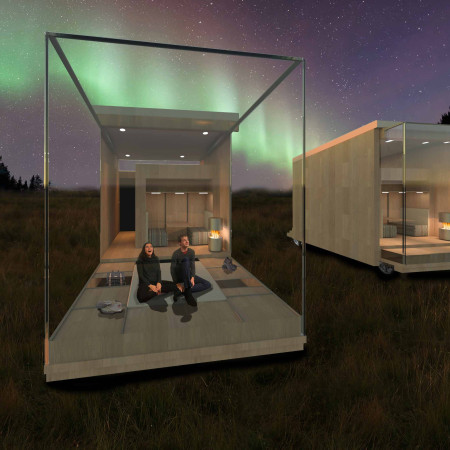
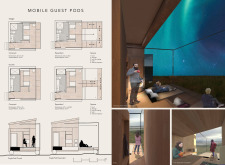
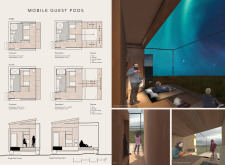
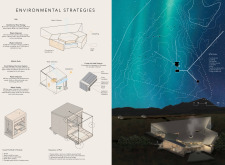
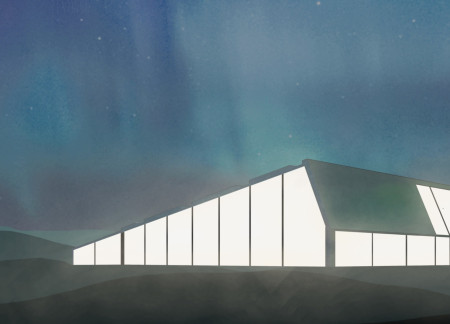
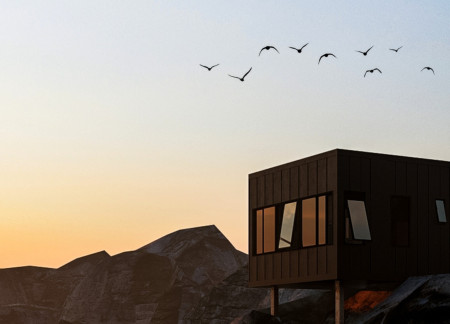
Offering a seamless connection to the natural landscape, the design incorporates dark zinc cladding and adjustable foundations to create a guest accommodation that enhances the experience of observing the aurora borealis.
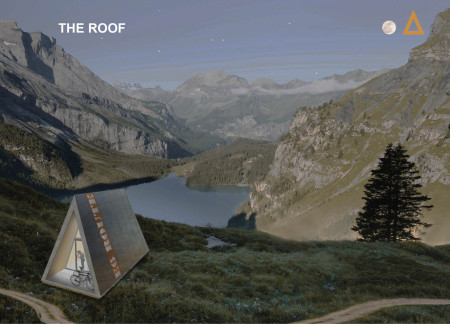

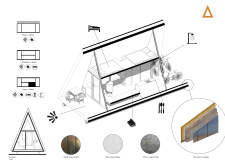
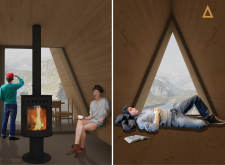
Utilizing rainwater harvesting and constructed from KLH panels and zinc cladding, the triangular shelter offers a sustainable solution for temporary living in a European landscape.
Incorporating charred wooden shingles and a green roof system, the design fosters environmental integration while providing multifunctional spaces for community engagement.
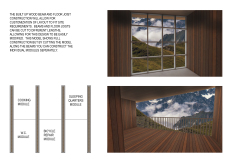
Glazed screens framed by reclaimed timber rise from the earth, offering stunning valley views while creating a tranquil retreat for relaxation and wellness.
Incorporating recycled brick and advanced natural ventilation techniques, this sustainable residential design redefines modern living by ensuring environmental efficiency while providing comfortable, adaptive spaces for families.
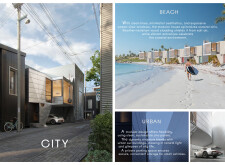
Constructed with sustainable zinc cladding and prefabricated components, the modular residence seamlessly integrates with its coastal environment while providing efficient living solutions.
Constructed with spherical forms of titanium zinc and sustainable wood, this communal retreat in the Nepalese mountains offers an energy-efficient haven for guests seeking tranquility and connection to nature.
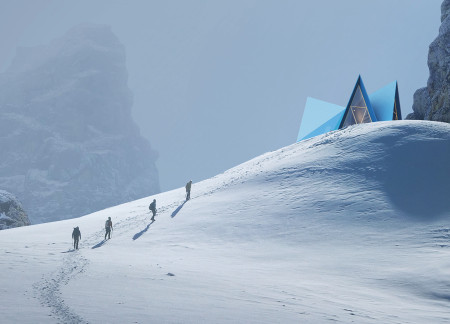
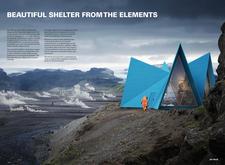
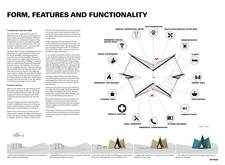
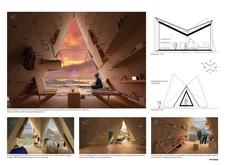
Crafted from cross-laminated timber panels with durable corrugated metal cladding, this trekking cabin provides a sustainable and functional shelter, harmonizing modern geometry with the rugged Icelandic landscape.
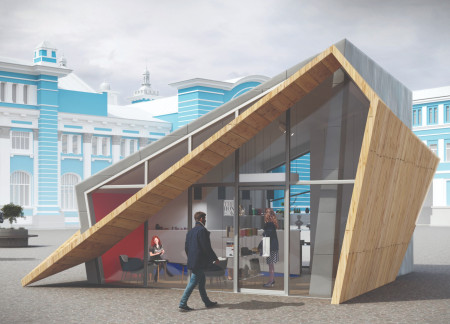
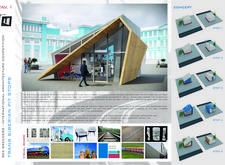
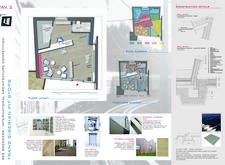
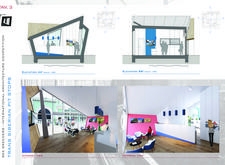
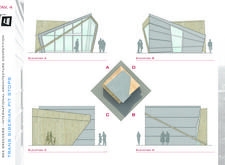
Crafted from weathered zinc and larch, this community hub along the Trans-Siberian Railway serves as a multifunctional space that fosters interaction and cultural connection for travelers and locals alike.
Constructed with zinc cladding and plywood, the geothermal lodge integrates seamlessly into the Icelandic landscape while providing a flexible accommodation experience that connects guests with nature.
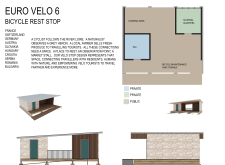
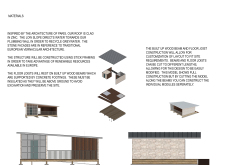
Constructed with charred wooden shingles and zinc cladding, the rest stop is designed to provide essential amenities for cyclists while promoting sustainability and community engagement.
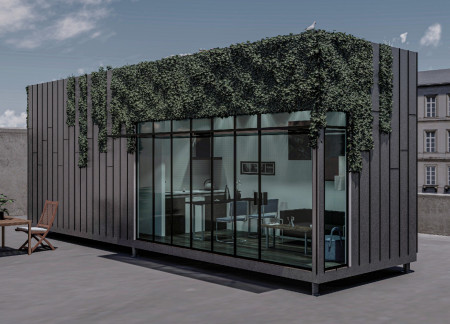
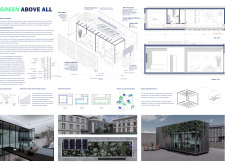
Zinc cladding and green roofs create a compact living solution on urban rooftops, effectively addressing housing shortages while enhancing biodiversity and energy efficiency.
With its combination of floor-to-ceiling windows and a warm palette of zinc cladding and pine wood, the retreat offers a tranquil escape that seamlessly connects visitors to the surrounding landscape while promoting wellness and community engagement.
Brian cheuk yan Ho,Anna Long,Tara Hodges,Sanaa Bijlani
Harnessing geothermal energy and clad in zinc, the structure offers a unique greenhouse dining experience that seamlessly connects patrons with seasonal ingredients while showcasing the beauty of the Myvatn landscape.
This residential complex is designed to enhance active ageing to support its elderly residents. It prioritizes autonomy and community engagement, offering a unique blend of individual living spaces and communal areas.
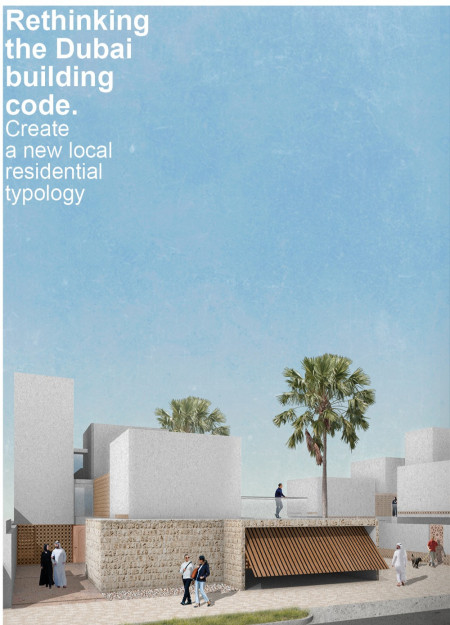
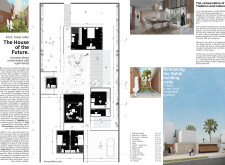
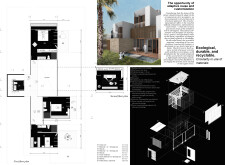
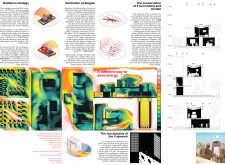
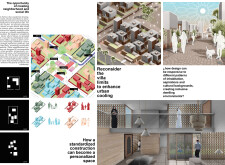
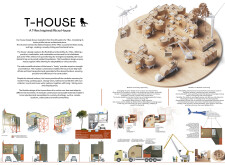
Located within a uniform residential landscape in the United Arab Emirates, the design introduces a contemporary response to the region’s repetitive built environment. It proposes a modular residential typology that accommodates changing household needs while engaging with its environmental and social context.
Shiyen Wu
Jun-han Huang
Pei-shan Chen
Chun-teng Lin
Constructed with charred wooden shingles and enhanced by biophilic green walls, the design integrates residential and commercial spaces to promote community interaction within an urban setting.
Constructed with modular cross-laminated timber panels and green roof systems, the design establishes a contemporary urban hub that supports intergenerational living and promotes social cohesion.
Repurposed oil rigs form the foundation for a resilient water-based community, integrating fish farms and urban agriculture to create a sustainable habitat for future residents.
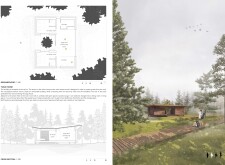
Positioned between the Baltic Sea and the Jaunupes River, the Pilgrimage Yoga House is a multifunctional space designed for yoga, meditation, and communal gathering. The project combines sustainable construction with a strong sensitivity to its landscape and users, offering a setting that supports both individual reflection and shared experience.
Utilizing bamboo and recycled steel, the design incorporates vertical gardens to enhance urban living environments while fostering community engagement through adaptable micro-housing units.
Use architecture to create different emotional states
Edition #9ideas COMPETITIONSILENT CONTEST For this competition, NO DESCRIPTION TEXT is allowed. The architecture ideas must be communicated strictly with visuals.
Prize Monetary award
Eligibility Open to all
Advance registration deadline 12 November 2026
Open architecture competitions
Closest deadline first
Project competitions first
Selected winning projects have the potential to be constructed
Ideas competitions
Experimental competitions with the focus on pushing the boundaries of creativity
Use architecture to create different emotional states
Edition #9ideas COMPETITIONSILENT CONTEST For this competition, NO DESCRIPTION TEXT is allowed. The architecture ideas must be communicated strictly with visuals.
Only participants selected and invited by Buildner can enter these closed competitions. To be considered for future opportunities, please set up your account on Architects' Network Plus.