Eduardo antônio De paula souza e guimarães,Vânia maria Felchar,João batista Valle leme,Mateus Figueira barreto vilas boas
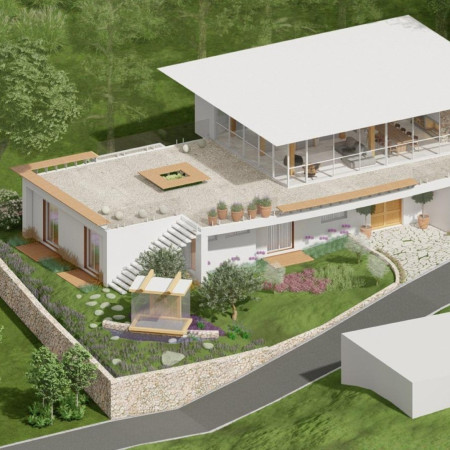
White plastered masonry and extensive glass elements create a seamless transition between interior spaces and the surrounding landscape, offering a sustainable lodge that celebrates the region's olive oil heritage.
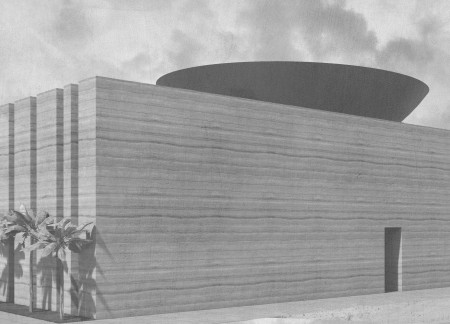
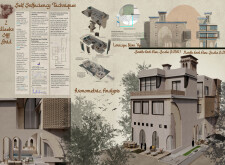
Utilizing a central atrium for rainwater collection, the residence integrates raw earth walls and natural timber to create a sustainable living environment that emphasizes community and environmental sensitivity.
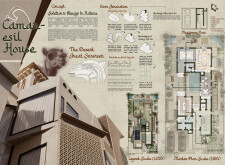

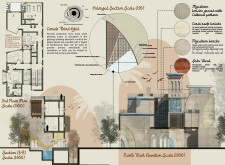
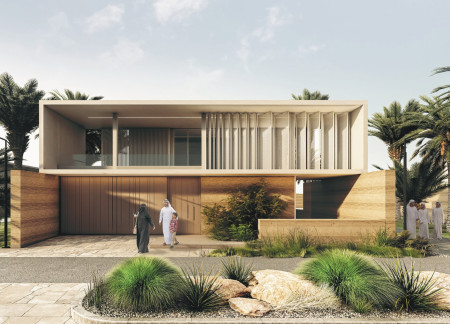
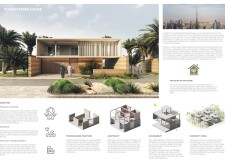
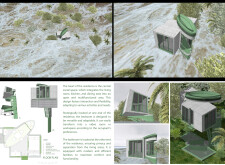
Utilizing mycelium bricks and coral reef materials, the design integrates biomimetic principles to enhance moisture management in a desert setting, creating a sustainable living environment for multiple families.
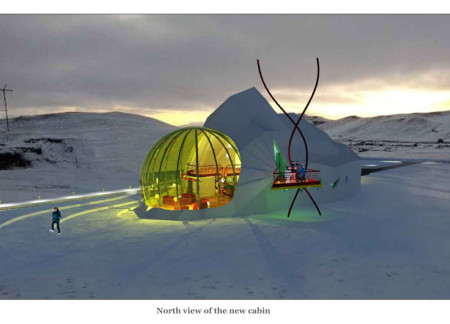
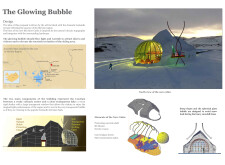
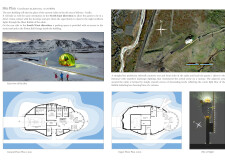
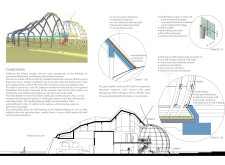
A transparent dome of molded glass rests atop a solid concrete foundation, harnessing geothermal energy for efficient heating, creating a versatile ski cabin that invites engagement with the Icelandic landscape.
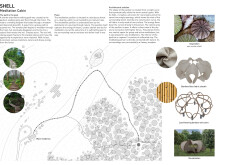
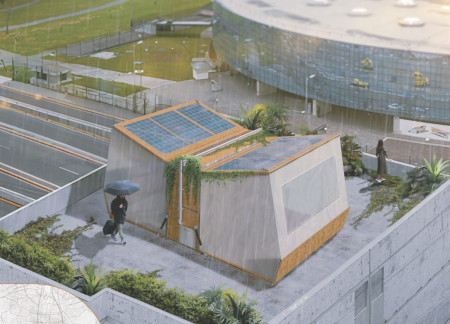
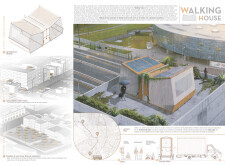
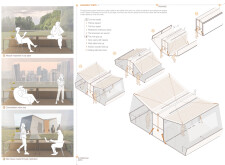
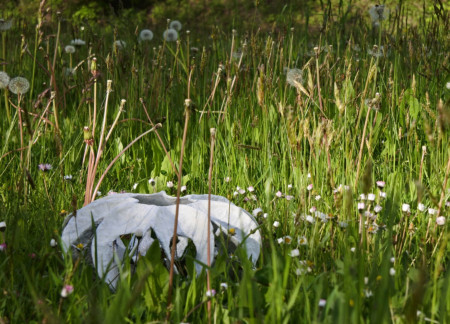
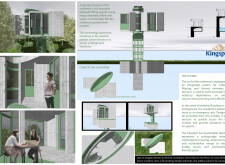
Constructed from water-resistant polyethylene fabric and sustainable OSB modules, this portable living solution seamlessly adapts to urban environments, providing flexible housing options for diverse communities.
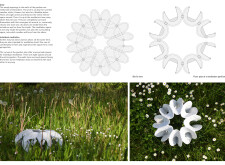

With rattan canopies and acoustic sound booths immersed in a forest landscape, the design fosters intimate connections between nature and community during festival gatherings.
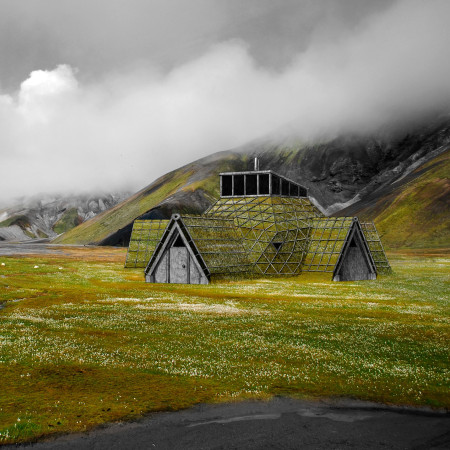
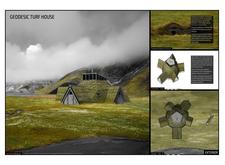
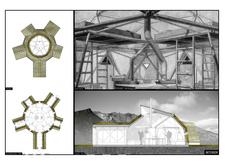
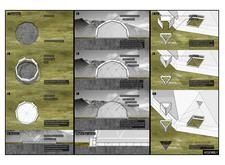
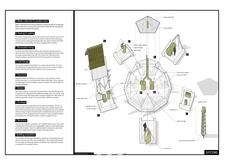
Constructed with locally sourced turf and a geodesic dome framework, this sustainable residence integrates renewable energy systems and innovative water management to provide efficient living in Iceland's rugged landscape.

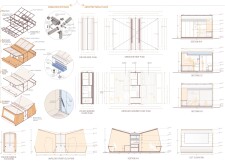
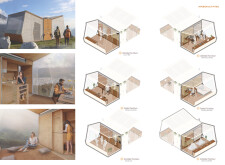
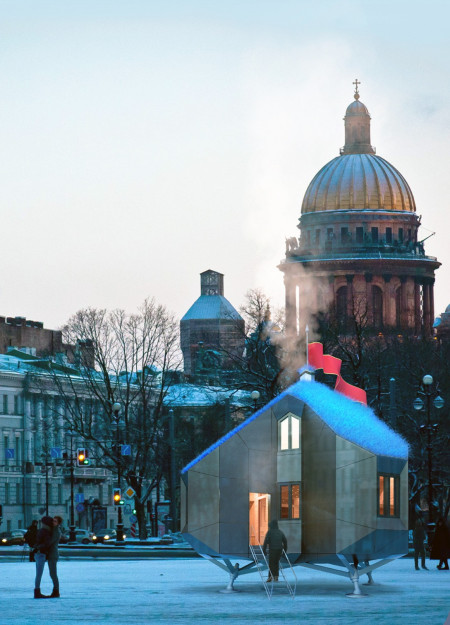
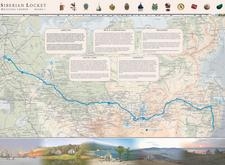
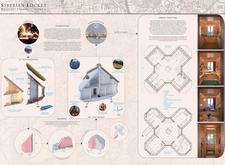

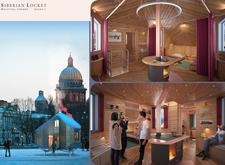
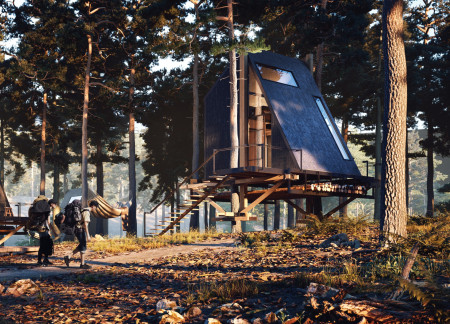
With a distinct hexagonal layout and a sodium roof, this series of prefabricated timber lodges enhances traveler experiences across Siberia by integrating sustainable design with local cultural engagement.

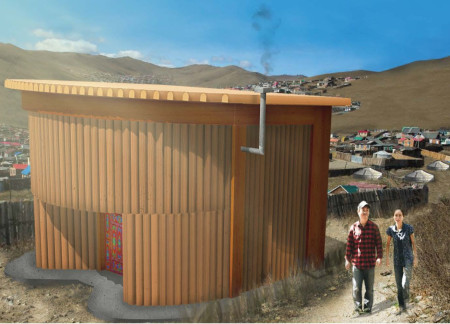
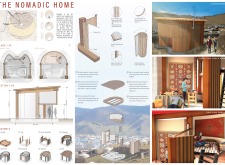
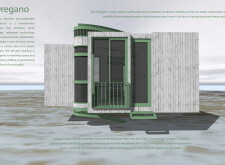
The innovative use of tambour walls and bulk wool insulation creates a flexible living space that meets the needs of urban nomads while addressing the challenges of extreme cold in Mongolia.
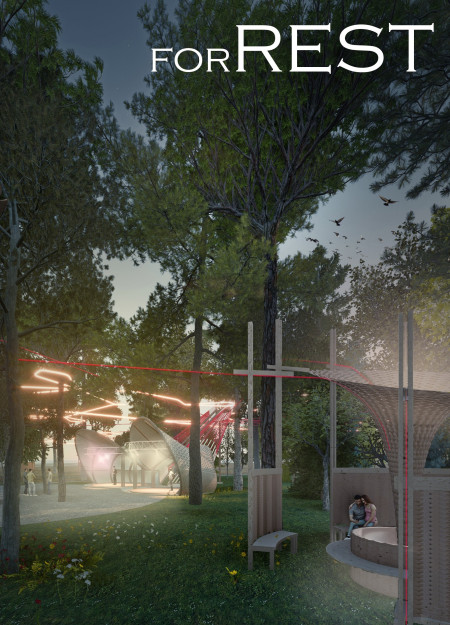
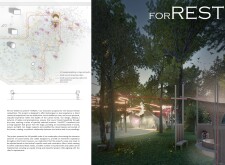
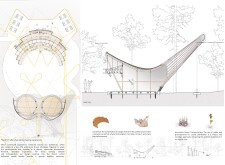
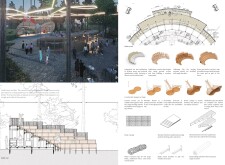
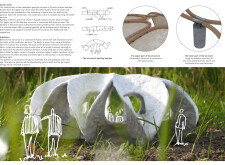
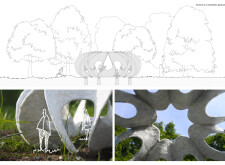
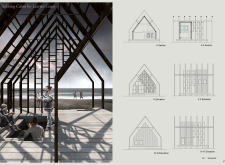
Constructed from bent bamboo, the pavilion features arch altars that enhance individual and group meditation experiences, all while seamlessly integrating with its forest surroundings.
Daniel Alejandro Muñoz Ramírez,Patricio Gonzalo Gálvez Véliz,Alberto Augusto Rivera Soto
Built from 3D printed earth and cross-laminated timber, the design exemplifies sustainable living through modular adaptability and energy efficiency, serving as a cohesive community residence.
A cantilevered structure with a fractal design, utilizing reinforced concrete and solar panels, fosters community interaction while optimizing energy efficiency in residential living.
Utilizing hydroponic systems and recycled glass, the design integrates sustainable living practices with advanced water management solutions to create a self-sufficient residential community.
Xander Wilhelmus Elisabeth Creusen,Yannick Huisinga
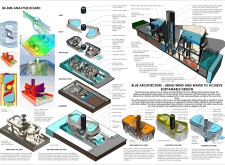
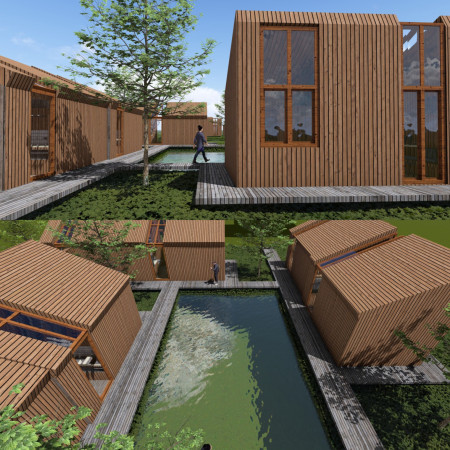
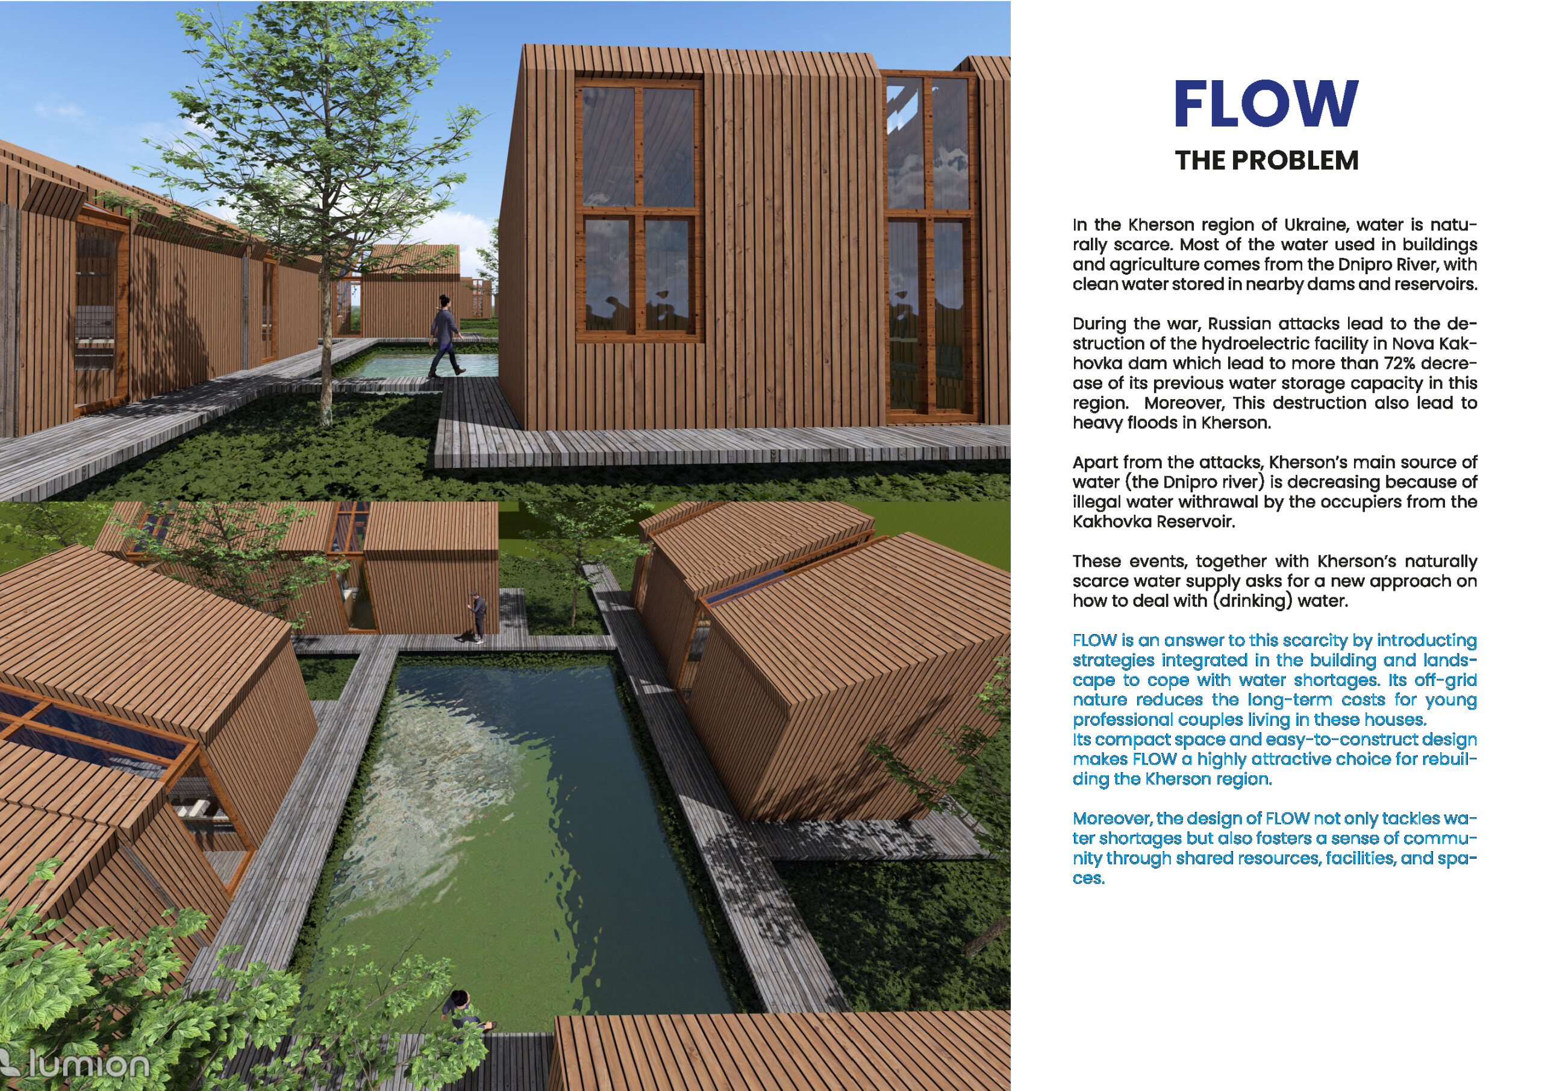
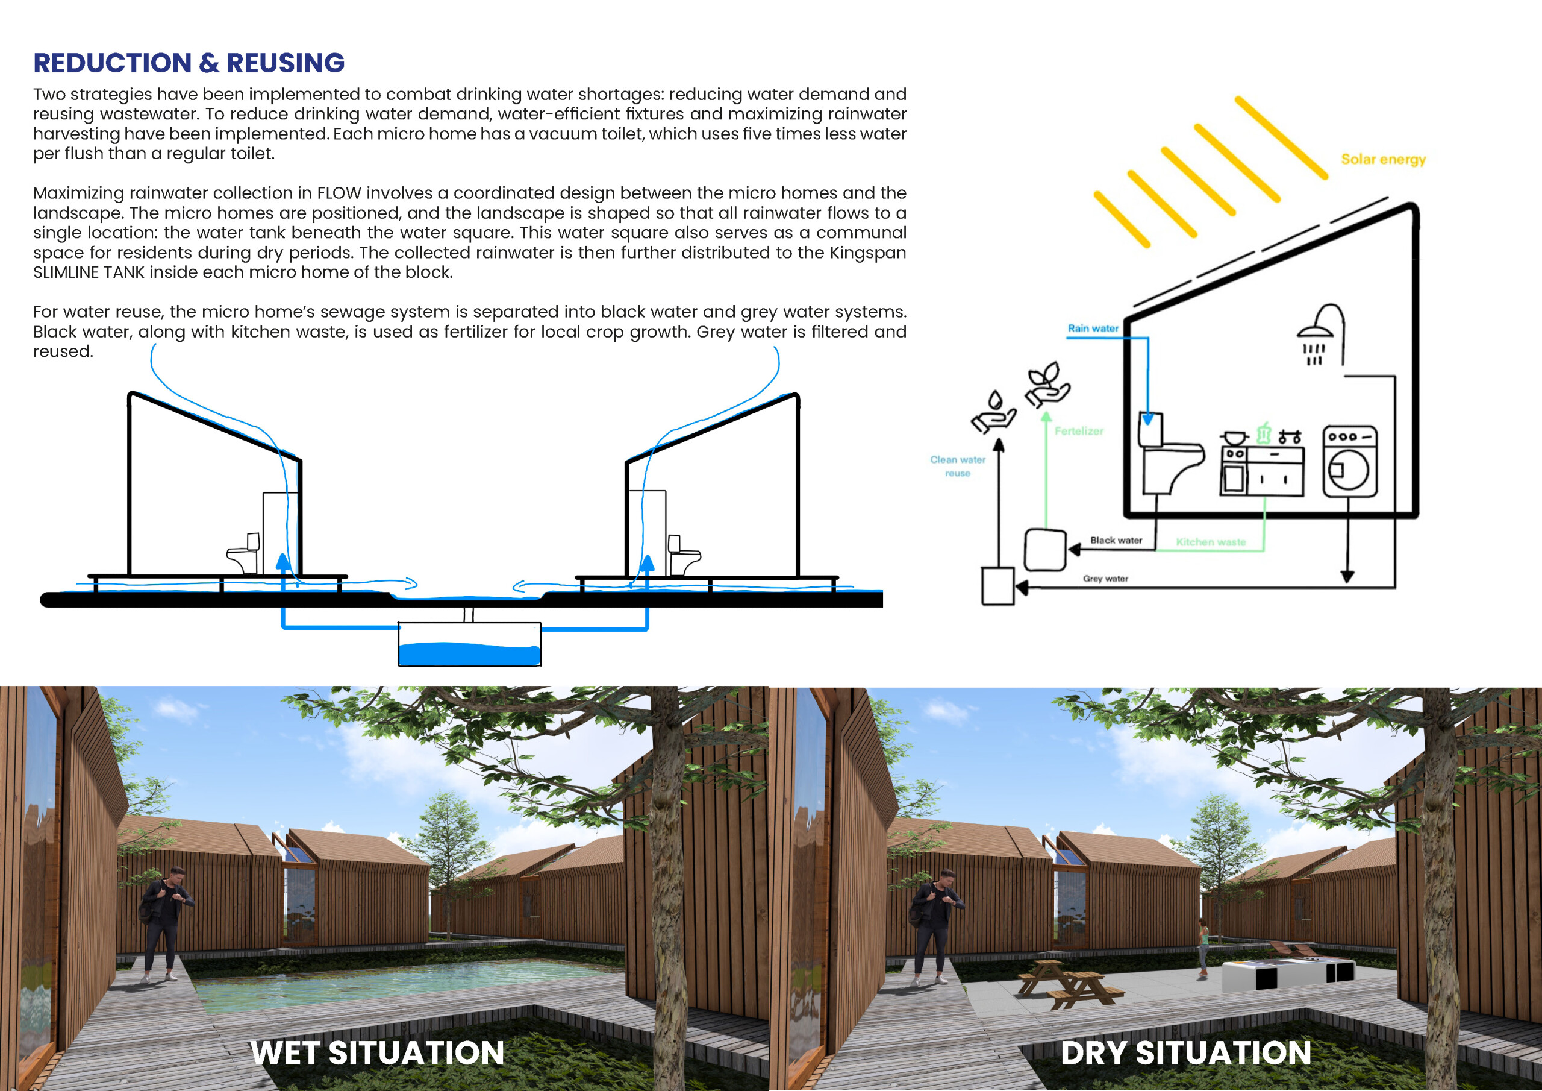
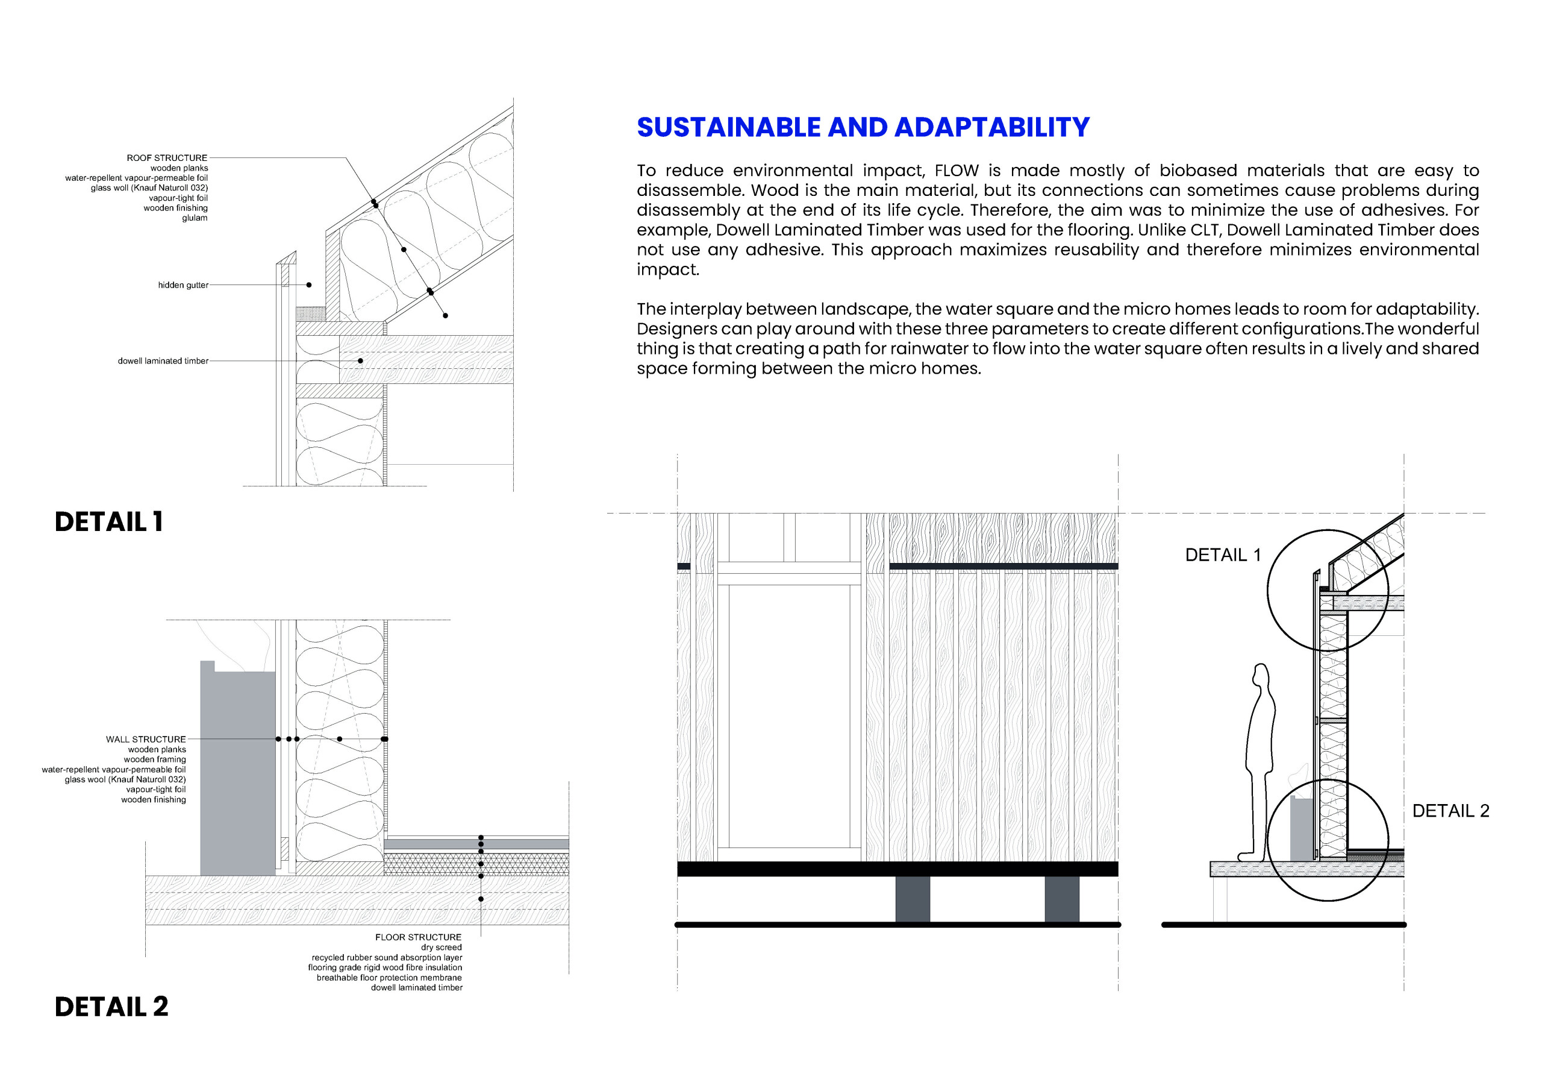
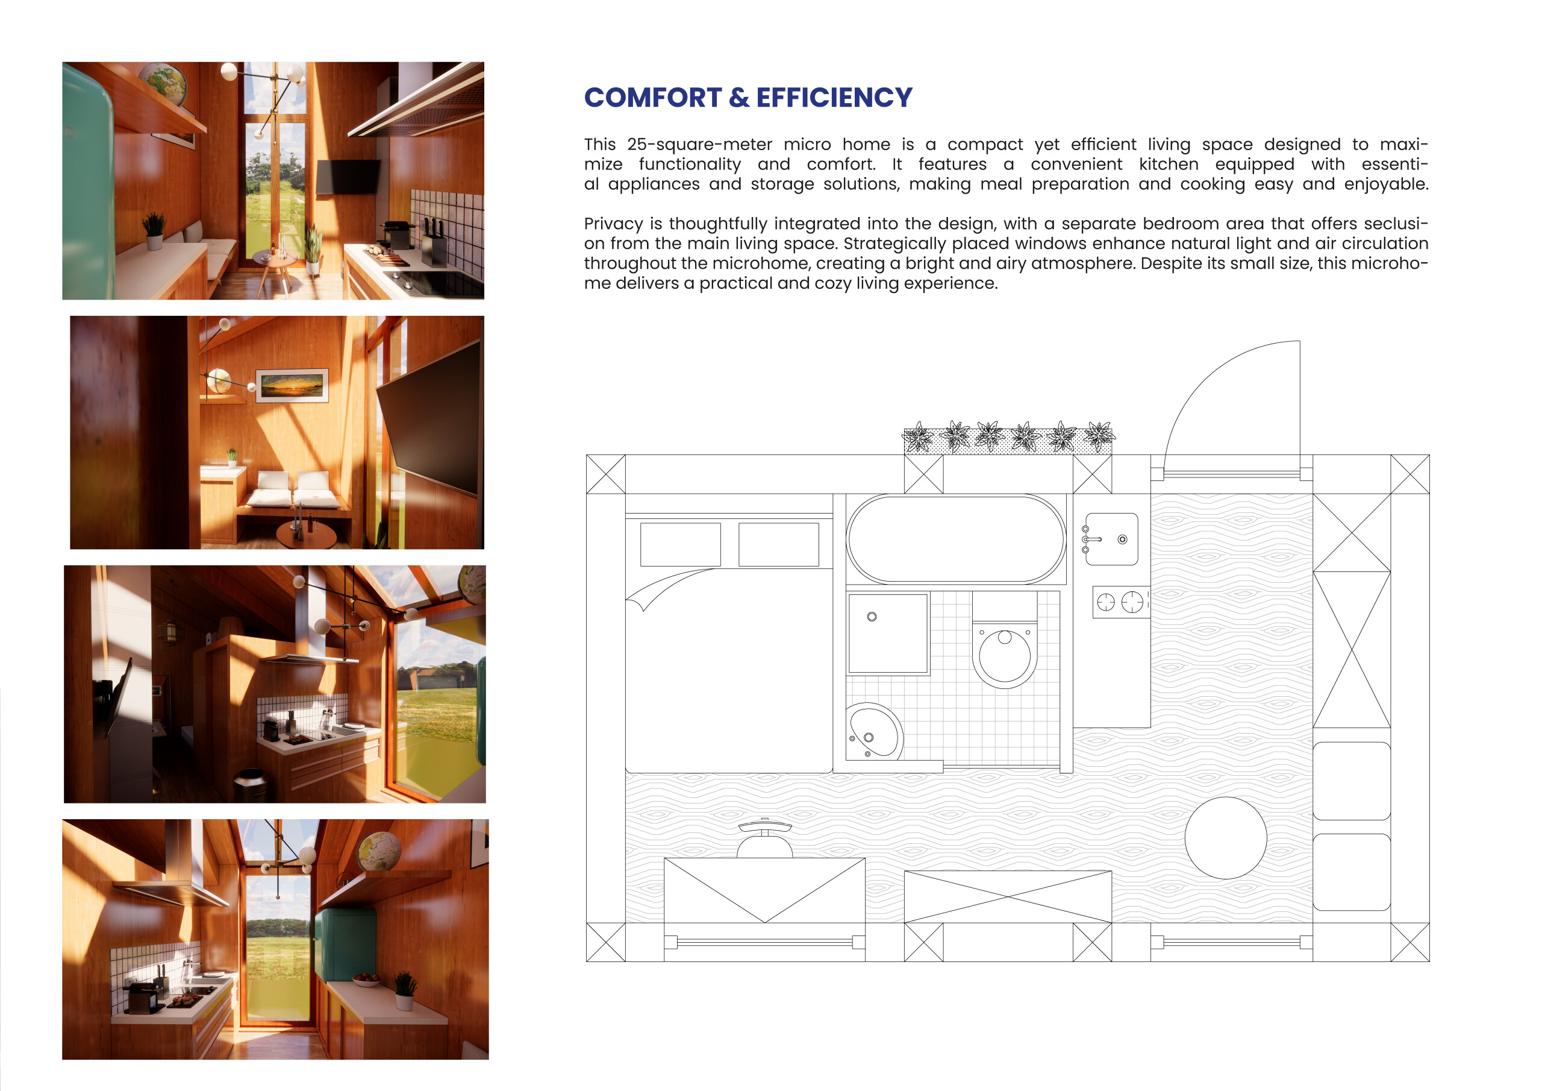
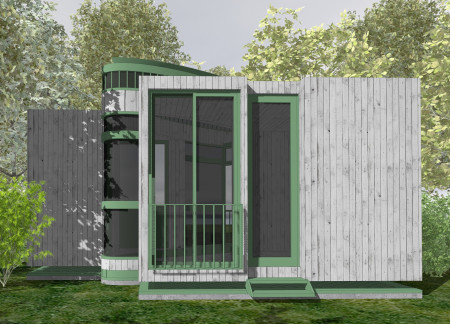
Utilizing charred wooden shingles and laminated timber, this initiative redefines sustainable living in the Kherson region through innovative rainwater harvesting systems and adaptive micro homes that promote community resilience.
Joel Alberto Abreu Mejia,Aliusha Graziella Diaz Lerebours,Michel Maggiolo
Elevated above flood levels, the residence employs a hydraulic lift system and incorporates cross-laminated timber with charred wooden shingles, creating a sustainable living space that adapts to environmental challenges.
Elevated platforms anchored to trees and constructed with recycled materials create a harmonious connection to the forest, providing a therapeutic living environment designed for rehabilitation.
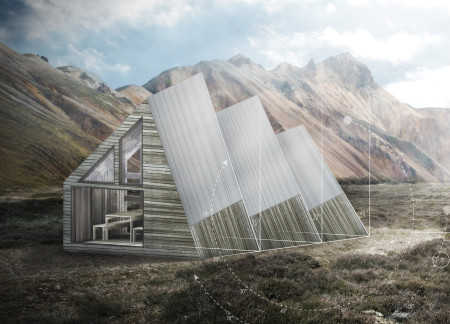
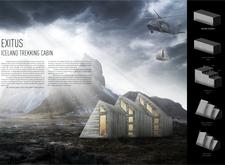
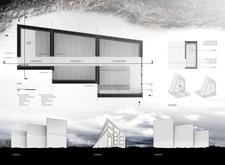
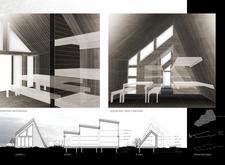
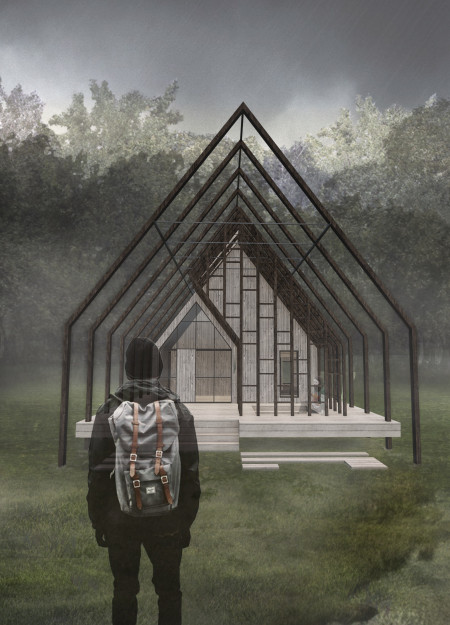
Constructed with gabled roofs and prefabricated components, this cabin employs recycled materials and triple-glazed windows to offer a sustainable haven for trekkers in the Icelandic wilderness.
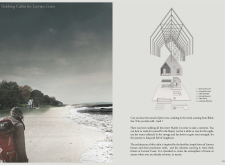
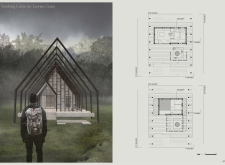
Utilizing charred wooden shingles and advanced thermal insulation, the design integrates traditional materials to create a functional retreat for hikers along the Latvian coast, fostering a strong connection to the surrounding landscape.
Incorporating charred wooden shingles and cross-laminated timber, the design revitalizes urban ecology while creating a multifunctional space that promotes community interaction and environmental sustainability.
Utilizing a frame-wall structure and a steel plate system, the design integrates natural elements to facilitate interactive learning within the diverse ecosystems of the Al Wathba Wetland Reserve.
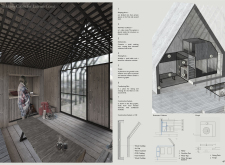
Constructed with plywood panels and strategically designed lightwells, these cabins utilize stone foundations to create versatile spaces for wellness and meditation.
Constructed using woven palm leaves and local materials, the visitor center integrates with the Al Wathba Wetland Reserve, providing educational spaces that foster a connection between visitors and the surrounding ecosystem.
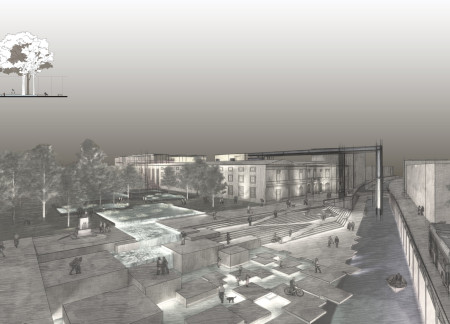
An enclosed observation area with all-round visibility allows visitors to engage deeply with the surrounding landscape while a series of designed balconies promotes social interaction and solitude, functioning as an urban lookout point.
The proposal explores retreat spaces designed for quiet reflection and meditation. The study focuses on creating a calm environment that fosters a connection to nature while supporting both individual and group activities.
Incorporating a facade of burned wood that echoes Icelandic folklore, the retreat offers guests immersive views of Lake Mývatn and serves as a cultural haven for visitors seeking connection to local mythology and nature.
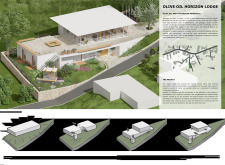
Henrique Giovani Canan,Maria Fernanda Del Giovannino De Oliveira,Lia Balassiano Strosberg,Gabriela Tiely Barros Giotoku
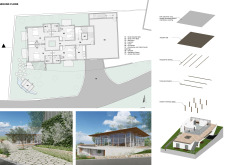
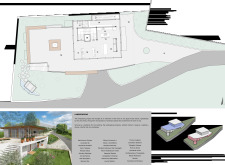
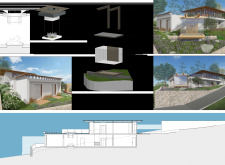
The design uses terraced landscapes to connect with the surrounding olive groves, creating a peaceful guest retreat that balances sustainability, community interaction, and everyday comfort.
Use architecture to create different emotional states
Edition #9ideas COMPETITIONSILENT CONTEST For this competition, NO DESCRIPTION TEXT is allowed. The architecture ideas must be communicated strictly with visuals.
Prize Monetary award
Eligibility Open to all
Advance registration deadline 12 November 2026
Open architecture competitions
Closest deadline first
Project competitions first
Selected winning projects have the potential to be constructed
Ideas competitions
Experimental competitions with the focus on pushing the boundaries of creativity
Use architecture to create different emotional states
Edition #9ideas COMPETITIONSILENT CONTEST For this competition, NO DESCRIPTION TEXT is allowed. The architecture ideas must be communicated strictly with visuals.
Only participants selected and invited by Buildner can enter these closed competitions. To be considered for future opportunities, please set up your account on Architects' Network Plus.