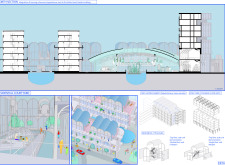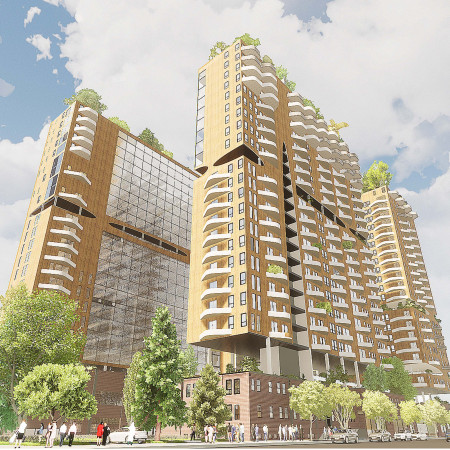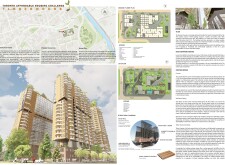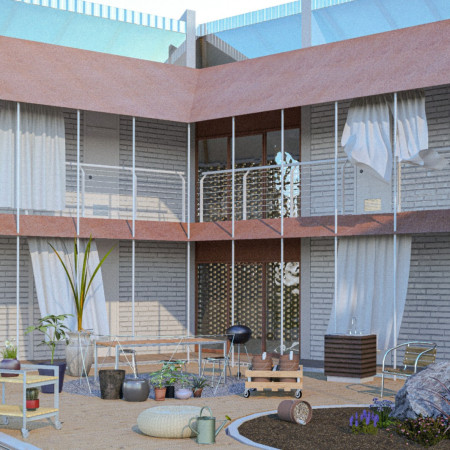
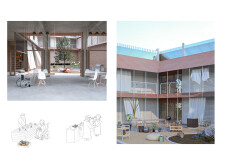
Textured brick facades and integrated courtyards create a dynamic communal living environment that encourages social interactions while honoring the historical context of Redfern.
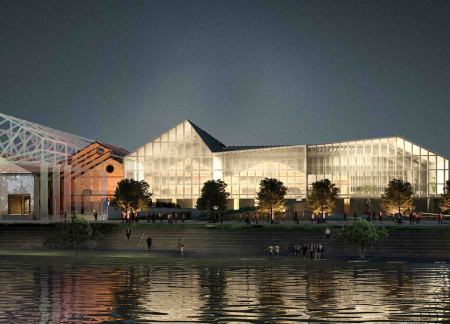
Incorporating charred wood details and expansive glass surfaces, the redevelopment along Amsterdam's waterfront transforms a historical food shed into a vibrant hub for community engagement and cultural events.
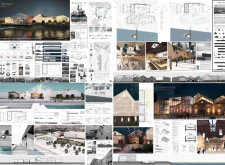
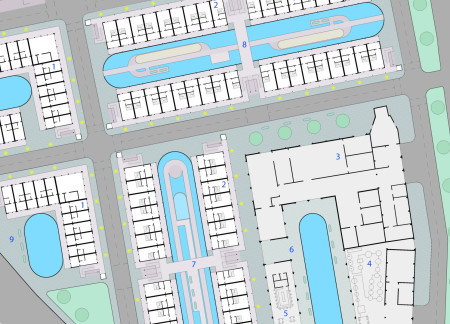
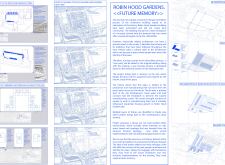
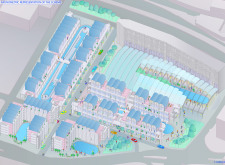
The integration of terraced housing with urban farming creates a distinctive community environment in the historic context of the London docks, serving as a model for mixed-use living that revitalizes the area.
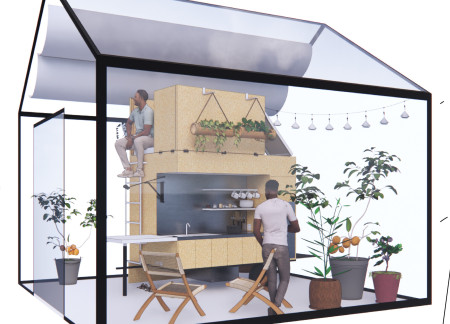
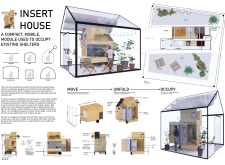
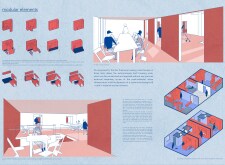
A mobile module on a flat bed trailer unfolds to create adaptable living space, integrating a central utility core and maximizing functionality within existing structures.
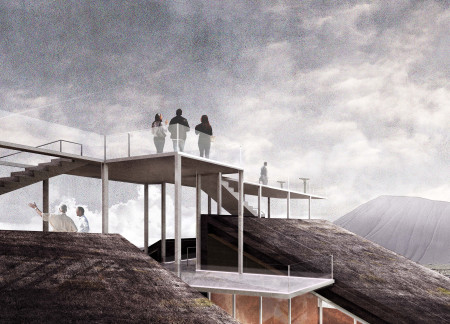
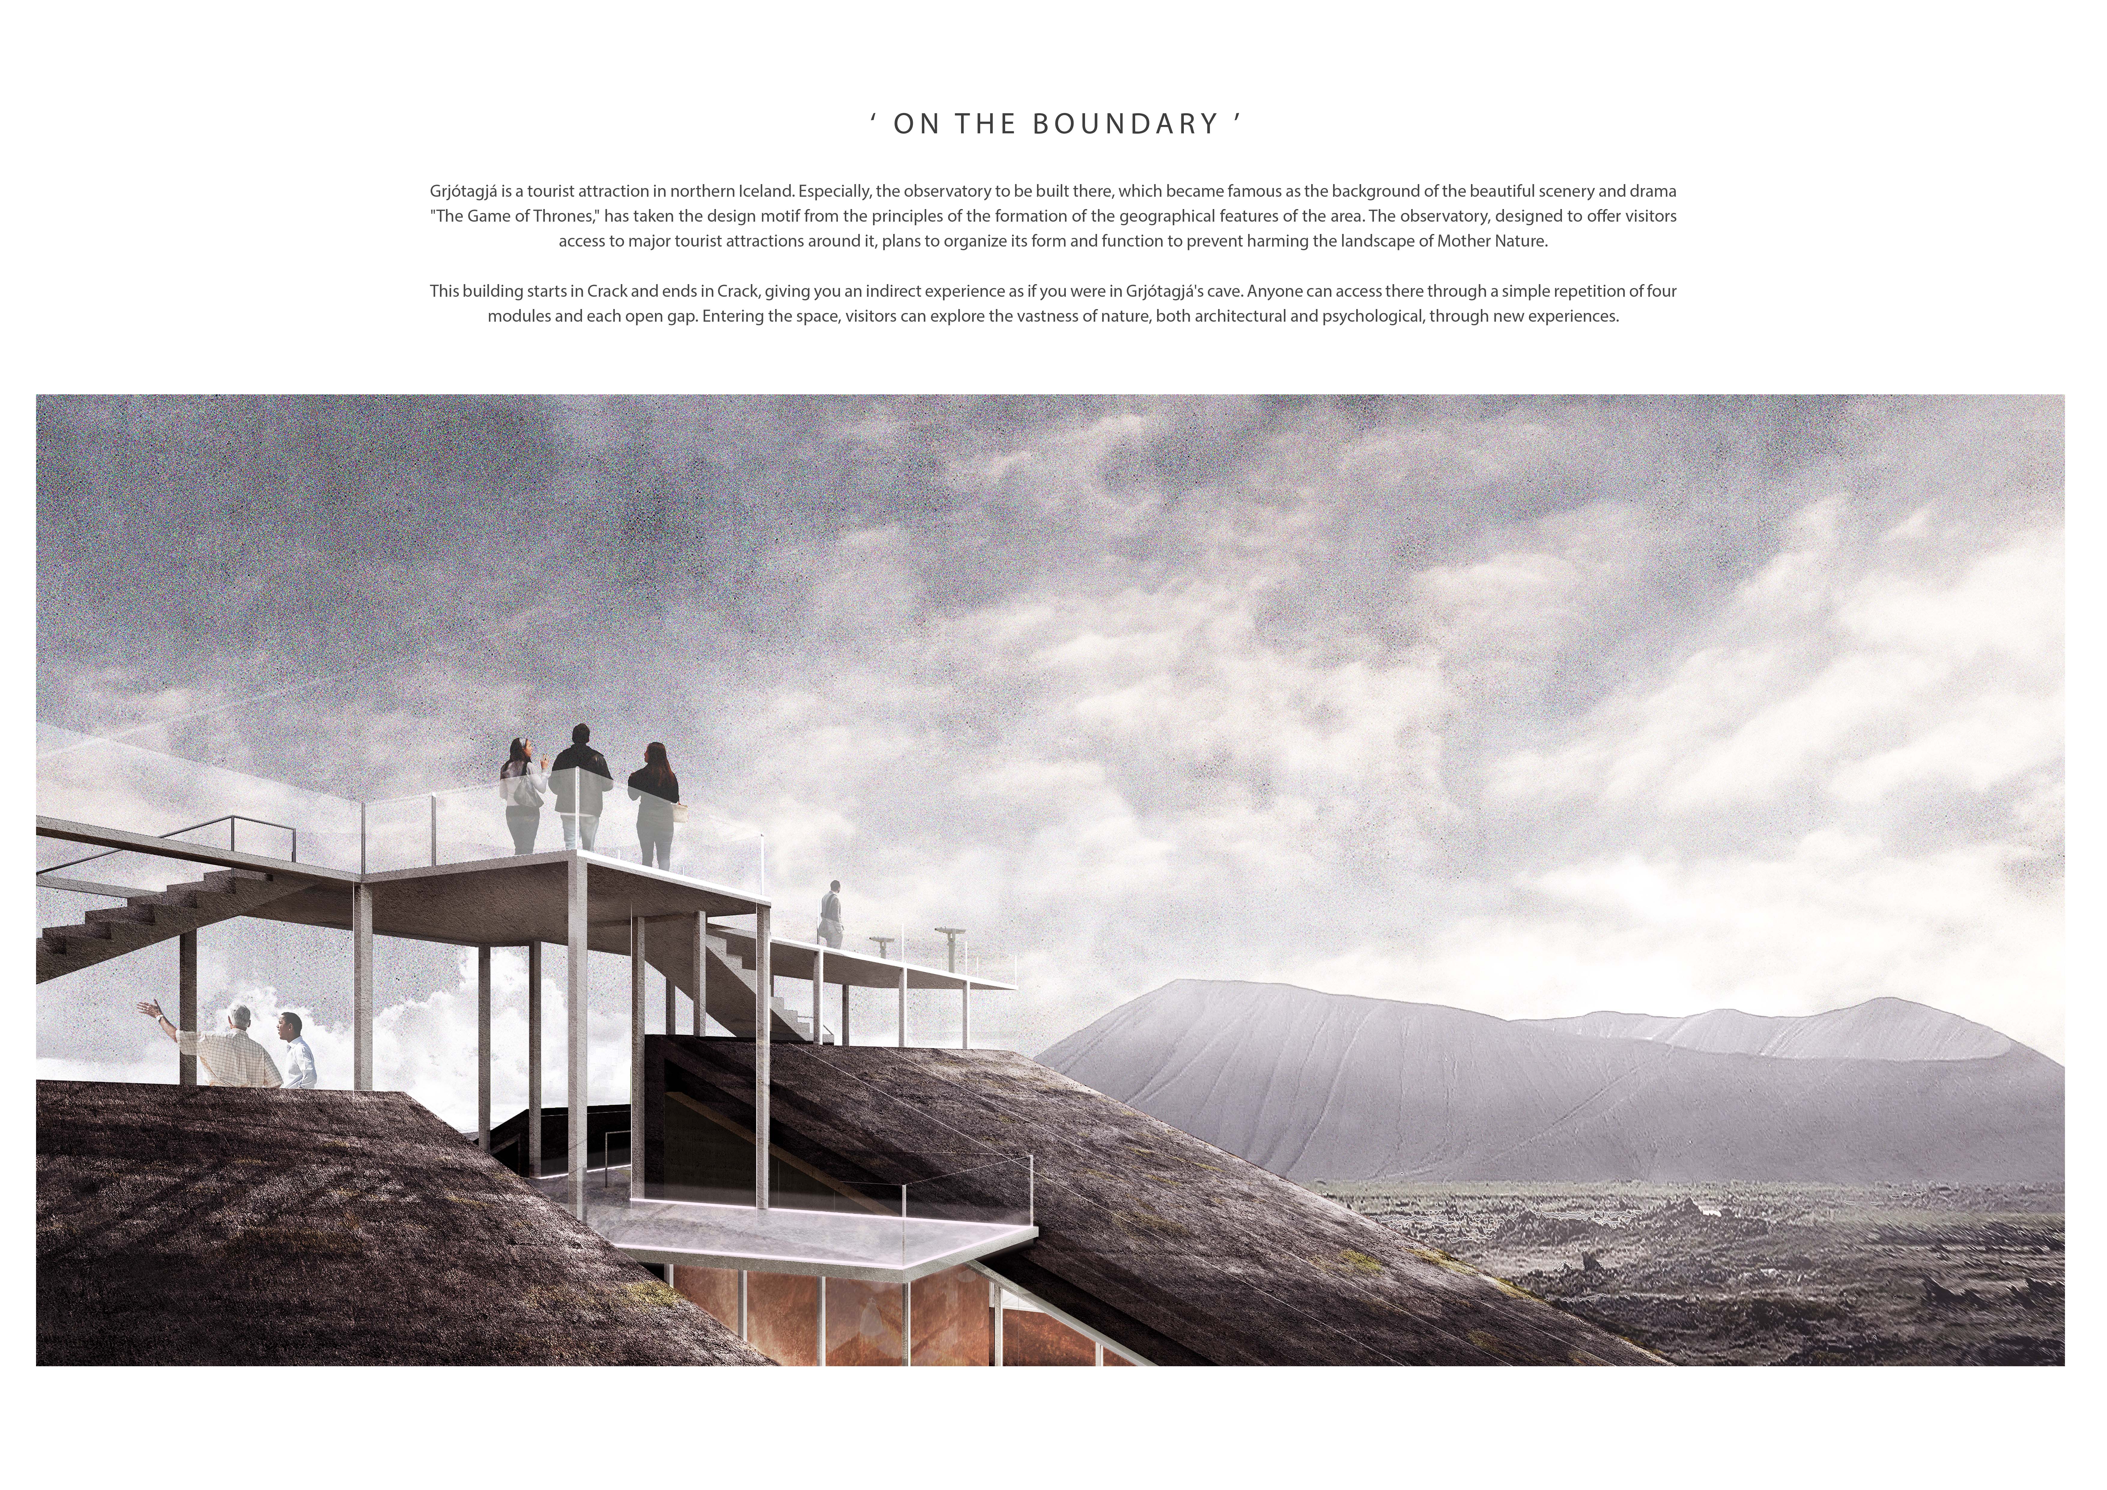
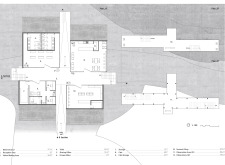

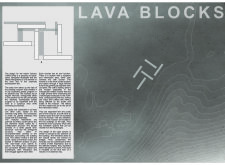
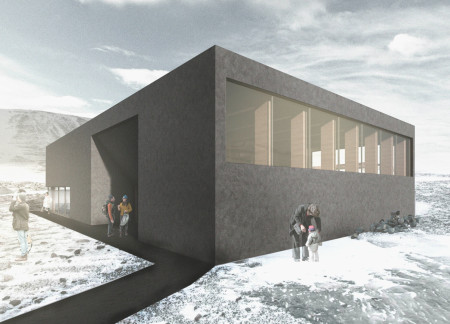
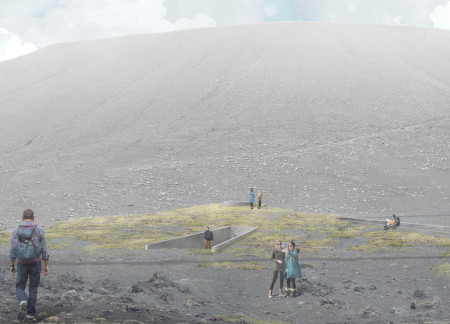
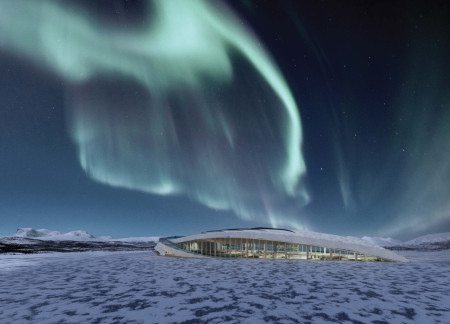
Emerging from a geological crack, the observatory integrates modular elements to engage visitors with Northern Iceland's unique tectonic landscape while providing essential viewing spaces for exploration and education.
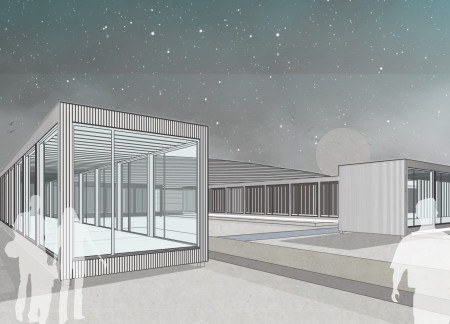
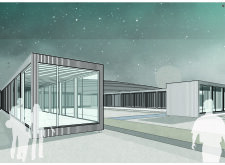
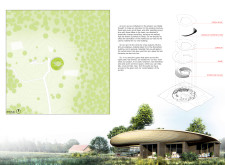
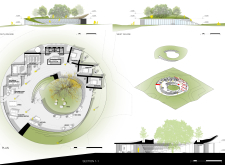
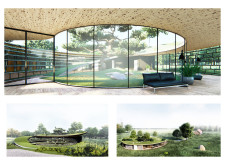
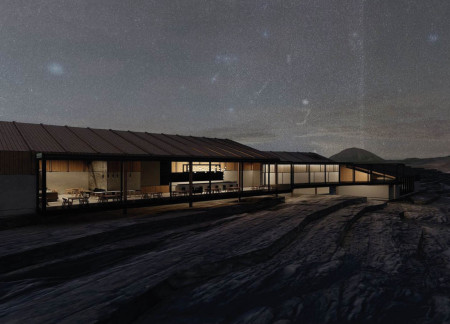
Constructed with glazed larch modules that harmonize with the surrounding landscape, the facility serves as a community hub for enhancing visitor engagement while offering a tranquil space for coffee and social interaction.
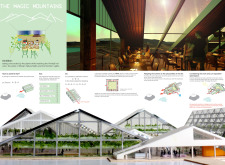
Utilizing vertical gardens and geothermal energy, the design integrates natural elements to create a restaurant that immerses diners in the unique landscape of Hverfjall and Mývatn.

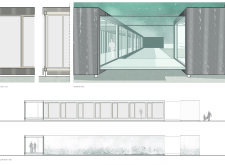
Harnessing geothermal energy and incorporating movable rails, the facility creates a flexible environment for visitors to engage with the surrounding landscape while providing a refreshing coffee experience.

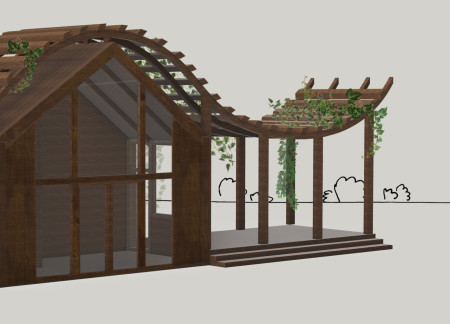
A wave-shaped pergola defines the design of cottages made from pine, seamlessly integrating with the riverfront to provide a retreat focused on wellness and community engagement.
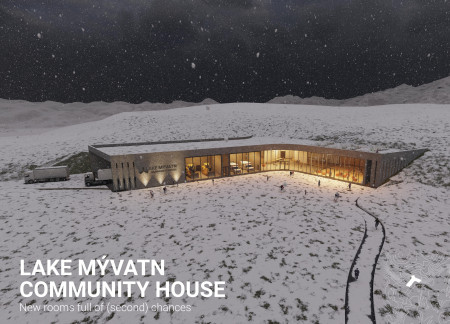
Blending with the terrain through a leg-like extension, the building features a fully glazed facade that maximizes natural light while providing a multifunctional space for tool sharing and community gatherings.
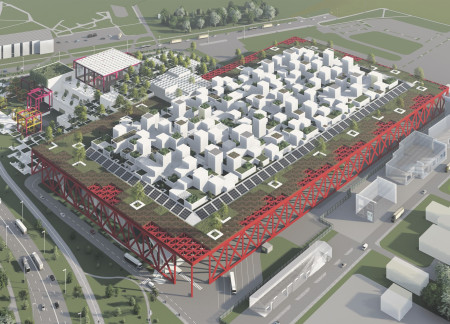
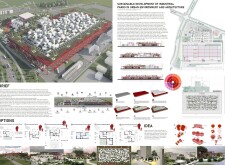
Integrating an adaptive reuse strategy with a steel framework and green roofs, the design creates a sustainable environment that seamlessly blends industrial and residential spaces for enhanced community living.
A green roof complements repurposed materials in a thoughtfully designed community space that fosters relaxation and tea culture throughout its unique functional areas.
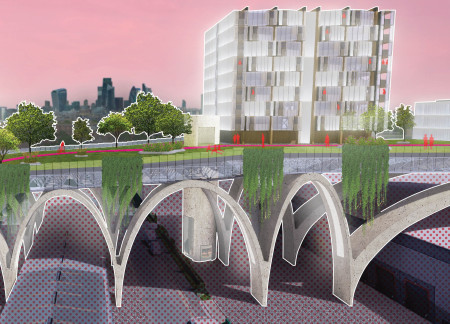
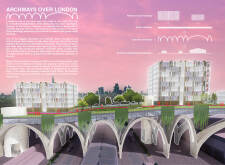
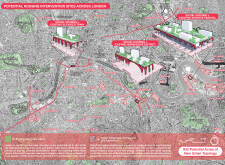
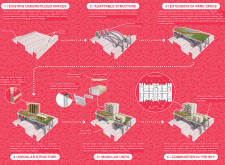
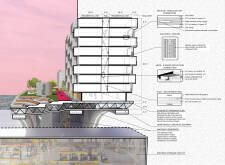
Raising social housing above the urban landscape, the design incorporates concrete archways and landscaped parkways to create vibrant living spaces that integrate green environments and promote community interaction.
The restoration of the Dominion Foundry revitalizes its historic voids through the use of concrete, creating engaging community spaces that address the need for affordable housing in Toronto.
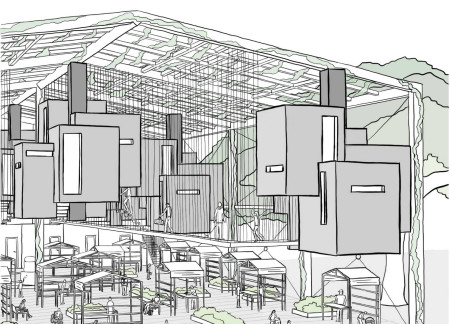
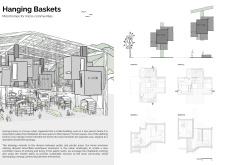
Repurposing brownfield warehouse structures, the design creates microhomes that prioritize privacy and community engagement through dedicated living and working areas.
Integrating green lung spaces and urban digital pods, the adaptive reuse of a warehouse in Whitefield creates a multifunctional workspace that prioritizes user interaction and community engagement.
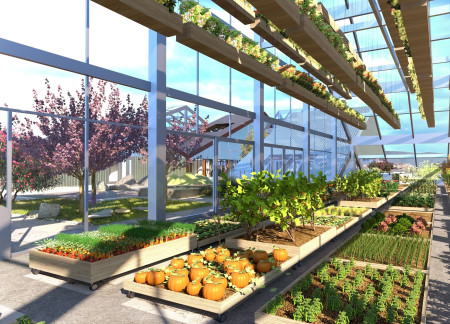
The incorporation of mirrored surfaces in the lookout point enhances visibility of the northern lights while a greenhouse fosters engagement with local agriculture, creating a space that promotes wellness and sustainability in Iceland's unique landscape.
Engaging with Norse culture, the design incorporates mural reliefs and a rainwater recovery system, creating a functional space that houses a coffee bar and museum dedicated to the Hverfjall volcano.
László Belkovits,Attila Batári,Bernadett Krizsó,Gergő Bauer
Repurposed warehouses serve as the foundation for modular habitat units that prioritize flexibility and community interaction, addressing the urgent need for affordable living spaces in San Francisco.
Utilizing a central river for aquaponics alongside geothermal heating, the design integrates a greenhouse and restaurant in a harmonious blend with the Icelandic landscape.
Light-colored sand and pinkish hues define an educational facility that merges porous walls with the natural landscape of a wetland, promoting biodiversity while enhancing visitor engagement.
Incorporating traditional azulejos and sustainable photovoltaic panels, the facility fosters community interaction among elderly residents through thoughtfully designed spaces that blend functionality with regional cultural elements.

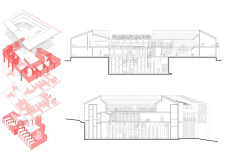
This residential complex is designed to enhance active ageing to support its elderly residents. It prioritizes autonomy and community engagement, offering a unique blend of individual living spaces and communal areas.
Located within a uniform residential landscape in the United Arab Emirates, the design introduces a contemporary response to the region’s repetitive built environment. It proposes a modular residential typology that accommodates changing household needs while engaging with its environmental and social context.
Shiyen Wu,Jun-han Huang,Pei-shan Chen,Chun-teng Lin
Constructed with charred wooden shingles and enhanced by biophilic green walls, the design integrates residential and commercial spaces to promote community interaction within an urban setting.
Repurposed oil rigs form the foundation for a resilient water-based community, integrating fish farms and urban agriculture to create a sustainable habitat for future residents.
The project is a wellness retreat that brings together yoga, meditation, and communal living through an architecture focused on minimal environmental impact. Using ecologically responsible materials and passive design strategies, it fosters a balanced relationship between daily life and the surrounding natural landscape.
Positioned between the Baltic Sea and the Jaunupes River, the Pilgrimage Yoga House is a multifunctional space designed for yoga, meditation, and communal gathering. The project combines sustainable construction with a strong sensitivity to its landscape and users, offering a setting that supports both individual reflection and shared experience.
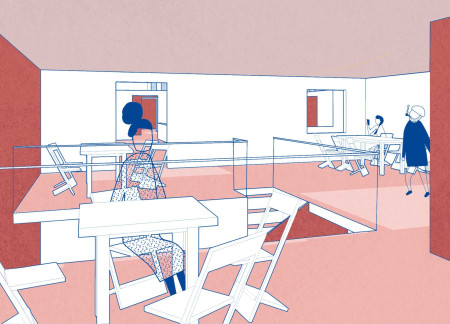
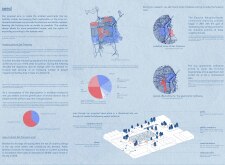
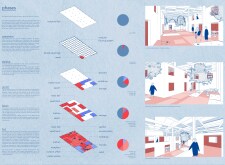
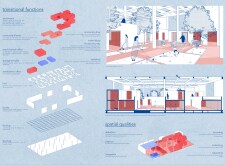
Use architecture to create different emotional states
Edition #9ideas COMPETITIONSILENT CONTEST For this competition, NO DESCRIPTION TEXT is allowed. The architecture ideas must be communicated strictly with visuals.
Prize Monetary award
Eligibility Open to all
Advance registration deadline 12 November 2026
Open architecture competitions
Closest deadline first
Project competitions first
Selected winning projects have the potential to be constructed
Ideas competitions
Experimental competitions with the focus on pushing the boundaries of creativity
Use architecture to create different emotional states
Edition #9ideas COMPETITIONSILENT CONTEST For this competition, NO DESCRIPTION TEXT is allowed. The architecture ideas must be communicated strictly with visuals.
Only participants selected and invited by Buildner can enter these closed competitions. To be considered for future opportunities, please set up your account on Architects' Network Plus.