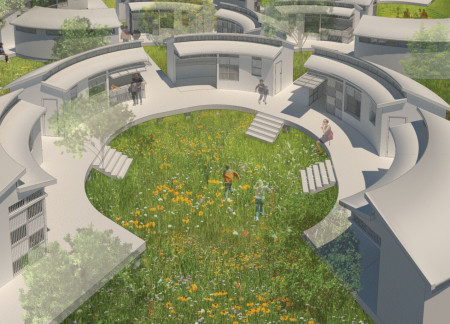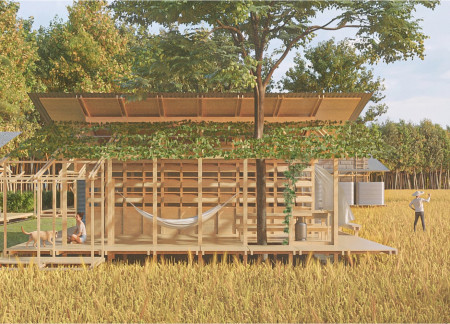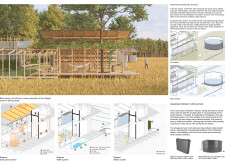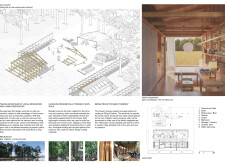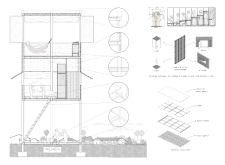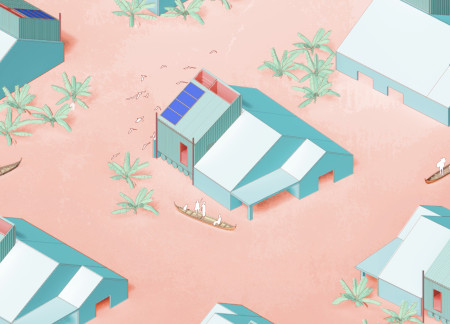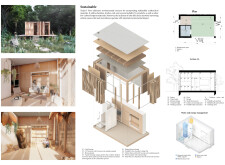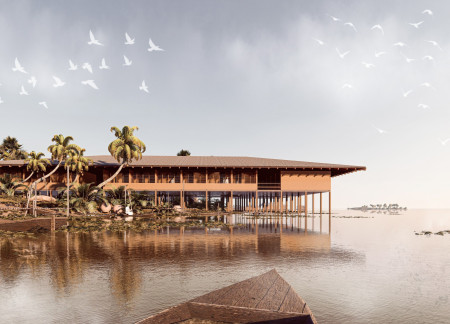
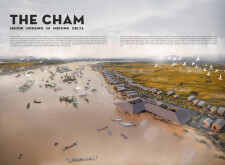
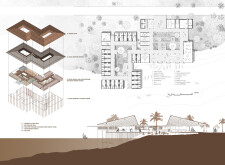
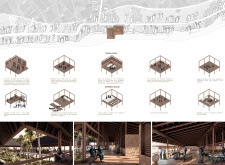
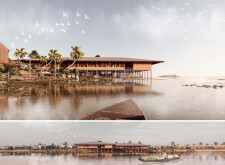
Elevated above potential flooding, the community-focused housing utilizes locally sourced straw and earthy materials to create a sustainable living environment tailored for the Cham elderly in the Mekong Delta.
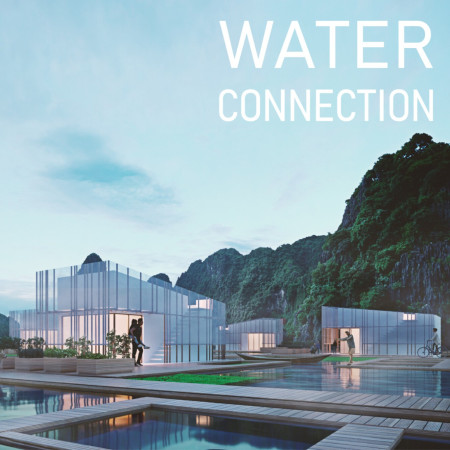
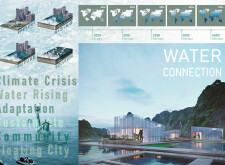
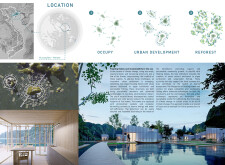
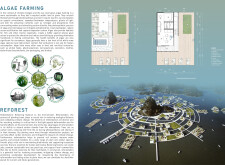
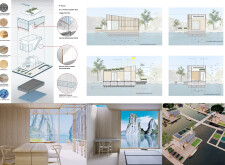
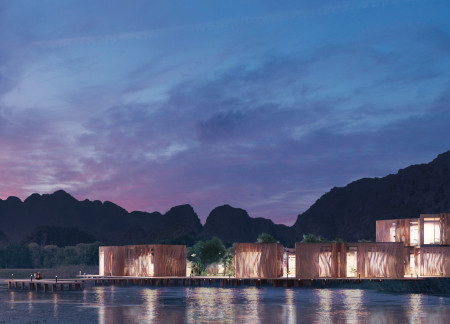
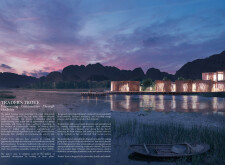
Utilizing cross-laminated timber and sustainable practices, the floating residential community incorporates aquaculture systems within a circular layout, promoting environmental harmony and resilient living in Ha Long Bay.
Christian Boettger,James Mcallister,Dreux Santos-quesnel
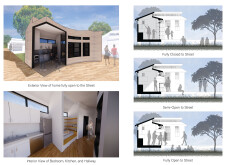
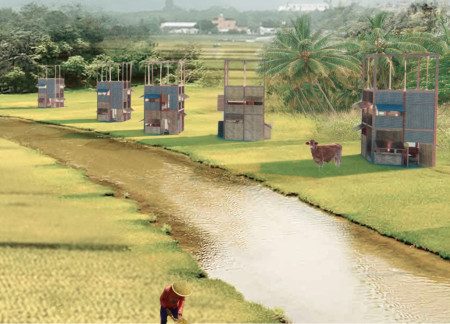

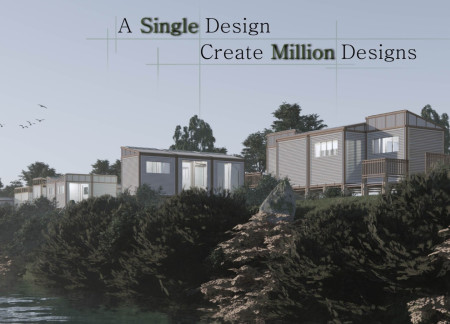
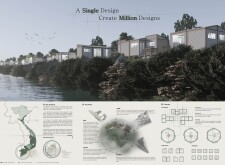
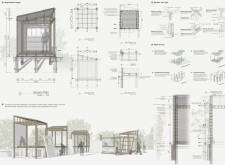
Elevated above potential flood levels, the structure incorporates bamboo and adaptive panels to create a flexible communal living space that fosters interaction and resilience in Vietnam's rural landscape.
Cezary Marek Kostecki,Jan Kusznieruk,Maksymiliansky Plewa,Szymon Ignacy Krejtz
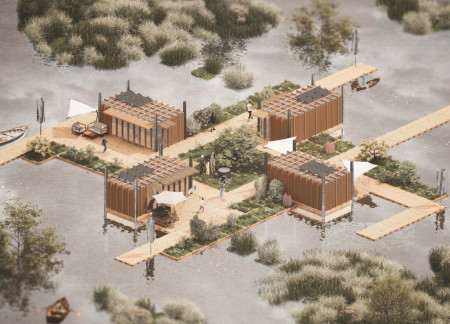
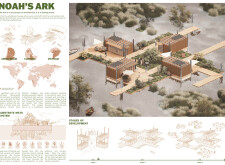
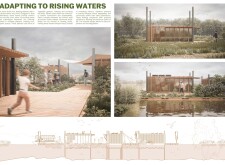
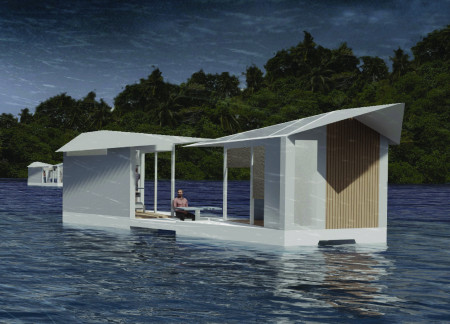
Constructed with floating modular habitats and high-performance insulation panels, this design adapts to rising water levels while fostering community resilience and ecological harmony through sustainable living spaces.
PhẠm HoÀi TÂm NgÔ,Tường Nguyễn,Hà Minh An Châu,Tai Le
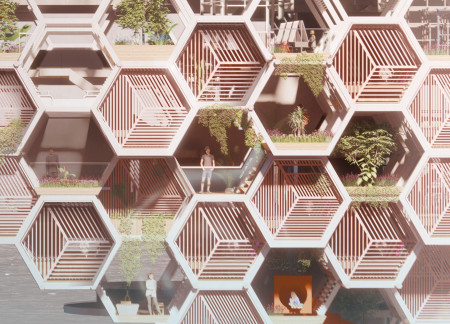
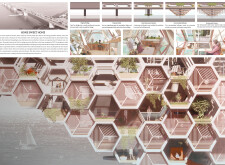
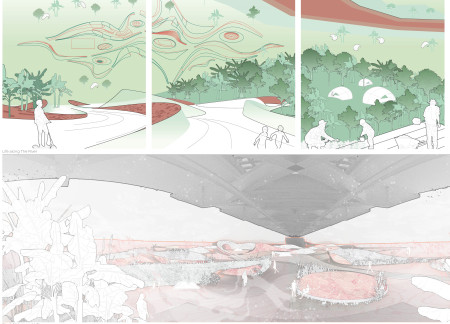
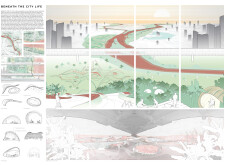
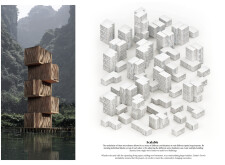
Transforming an existing bridge into a residential complex with hexagonal modular units and integrated vertical gardens addresses urban housing needs while fostering community connectivity.
Constructed with locally sourced Melaleuca wood and AAC blocks, this residence integrates renewable energy systems and modular design to support sustainable agriculture for rural families in the Mekong Delta.
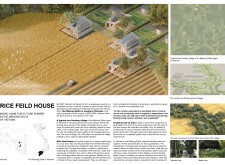
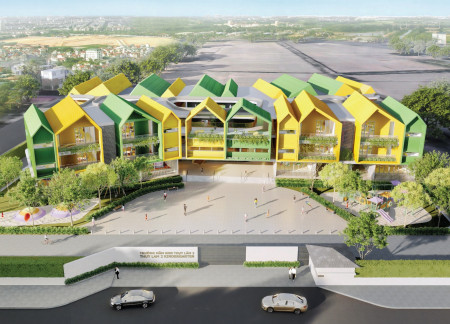
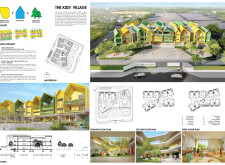
Crafted with natural light and enhanced by green roofs, the design prioritizes flexibility and community interaction to create a nurturing educational environment for children.
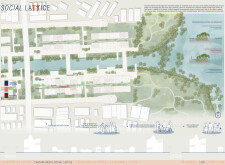
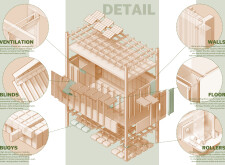
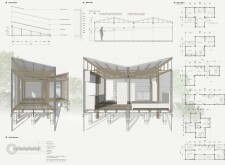
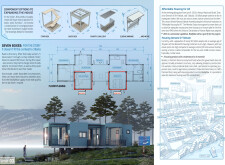
Elevated modular living spaces crafted from lightweight wood offer adaptable resilience against seasonal flooding in the Mekong Delta, providing a sustainable housing solution for low-income residents.

Jonathan Delcambre,Brent Holdman,Cesar Salgueiro,Nam Phan
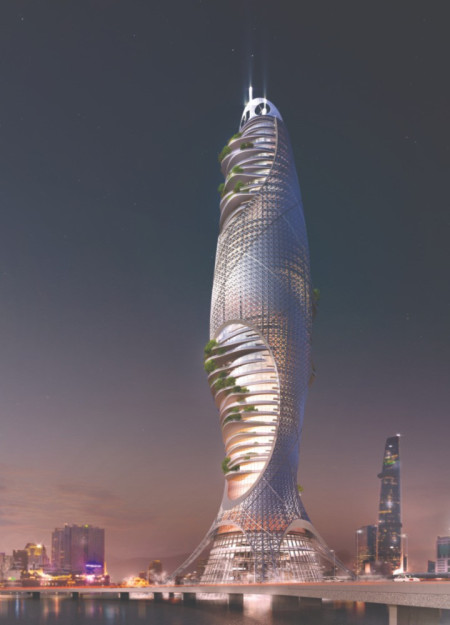
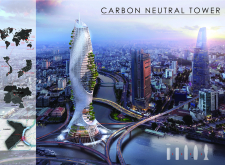
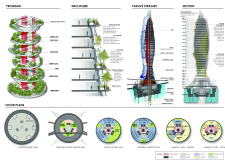
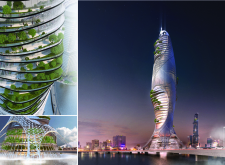
A spiraling, vertical garden integrates photovoltaic systems and thermal mass elements to create a sustainable high-rise that harmonizes with its urban environment while providing flexible office and community spaces.
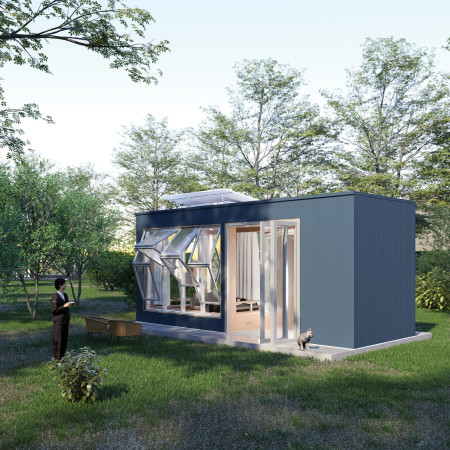
With the ability to float during floods and constructed from bamboo complemented by a hydroponic farming system, this microhome provides a resilient living space designed for community members facing environmental challenges.
Hannah sophie Grief,Sara Travar,Christopher Daisuke Davies
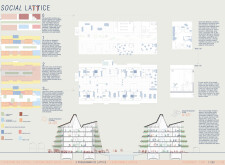
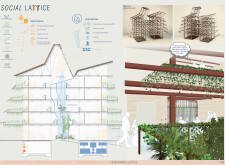
Utilizing charred wood shingles and integrated green roofs, this design fosters intergenerational community engagement while providing adaptable living and shared spaces in an urban environment.
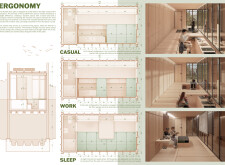
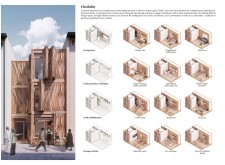
Elevated modular units constructed with bamboo and straw respond to flood risks while fostering community interaction through adaptable living spaces designed to meet diverse housing needs.
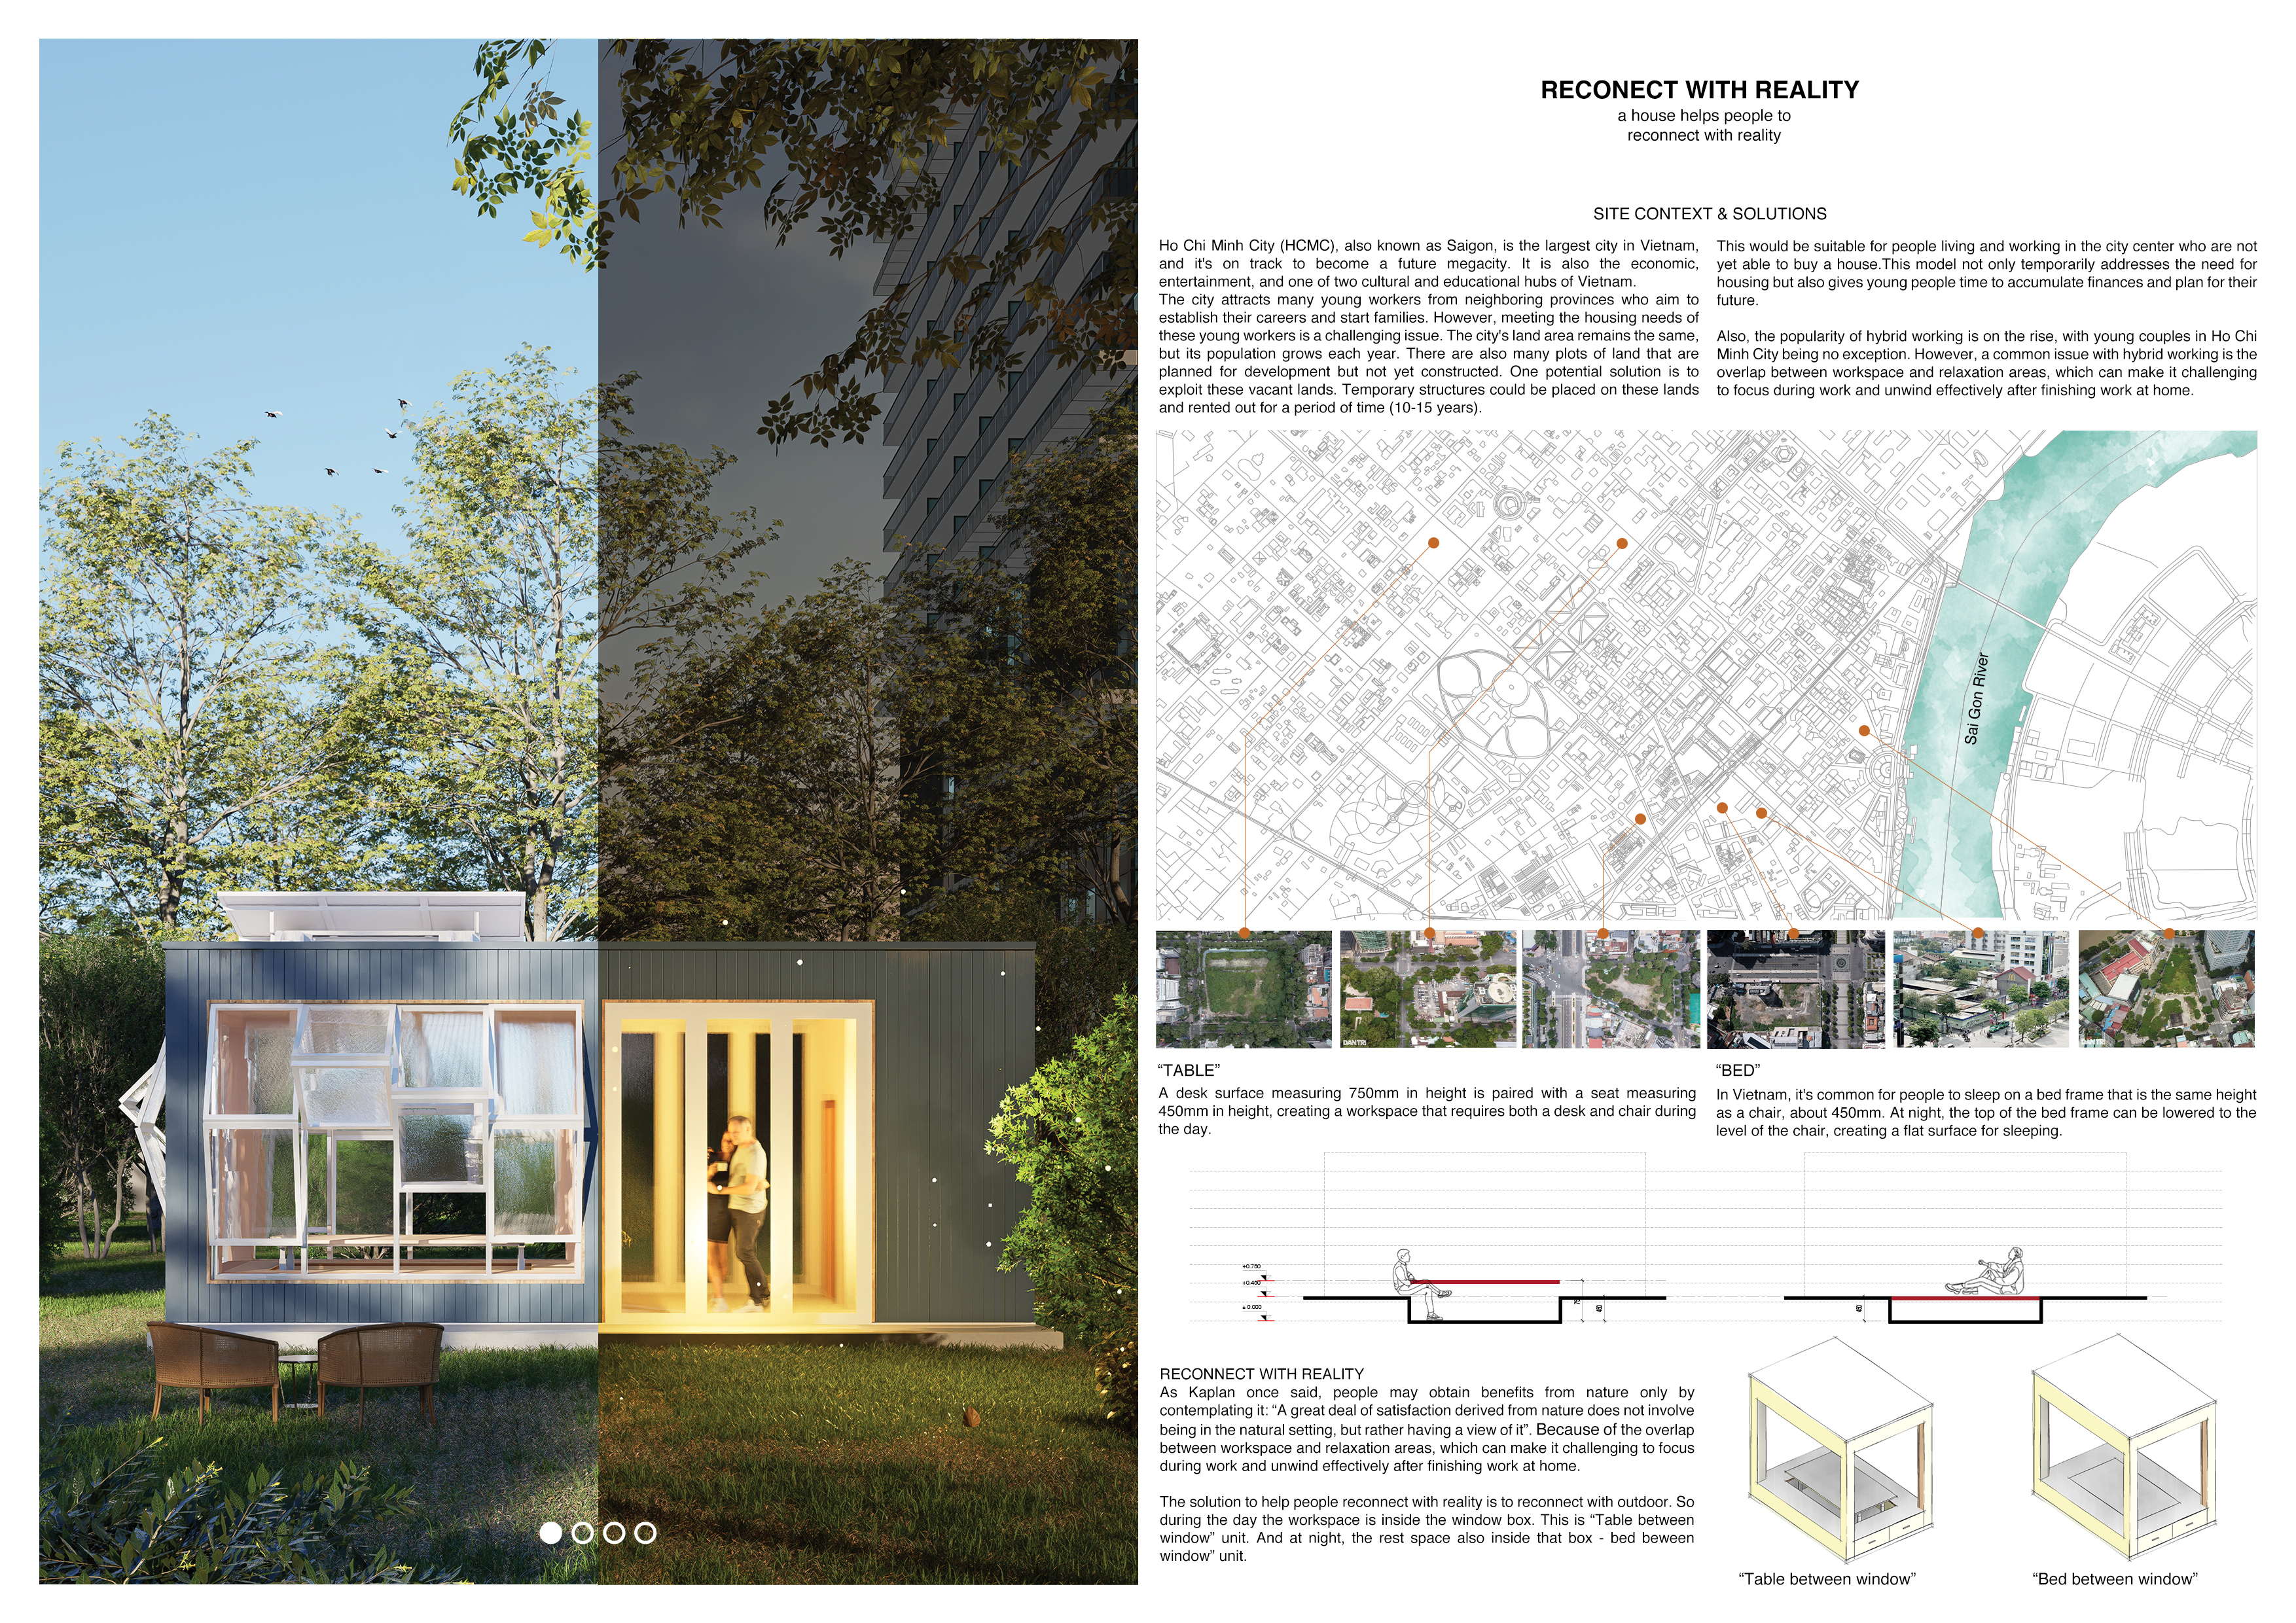
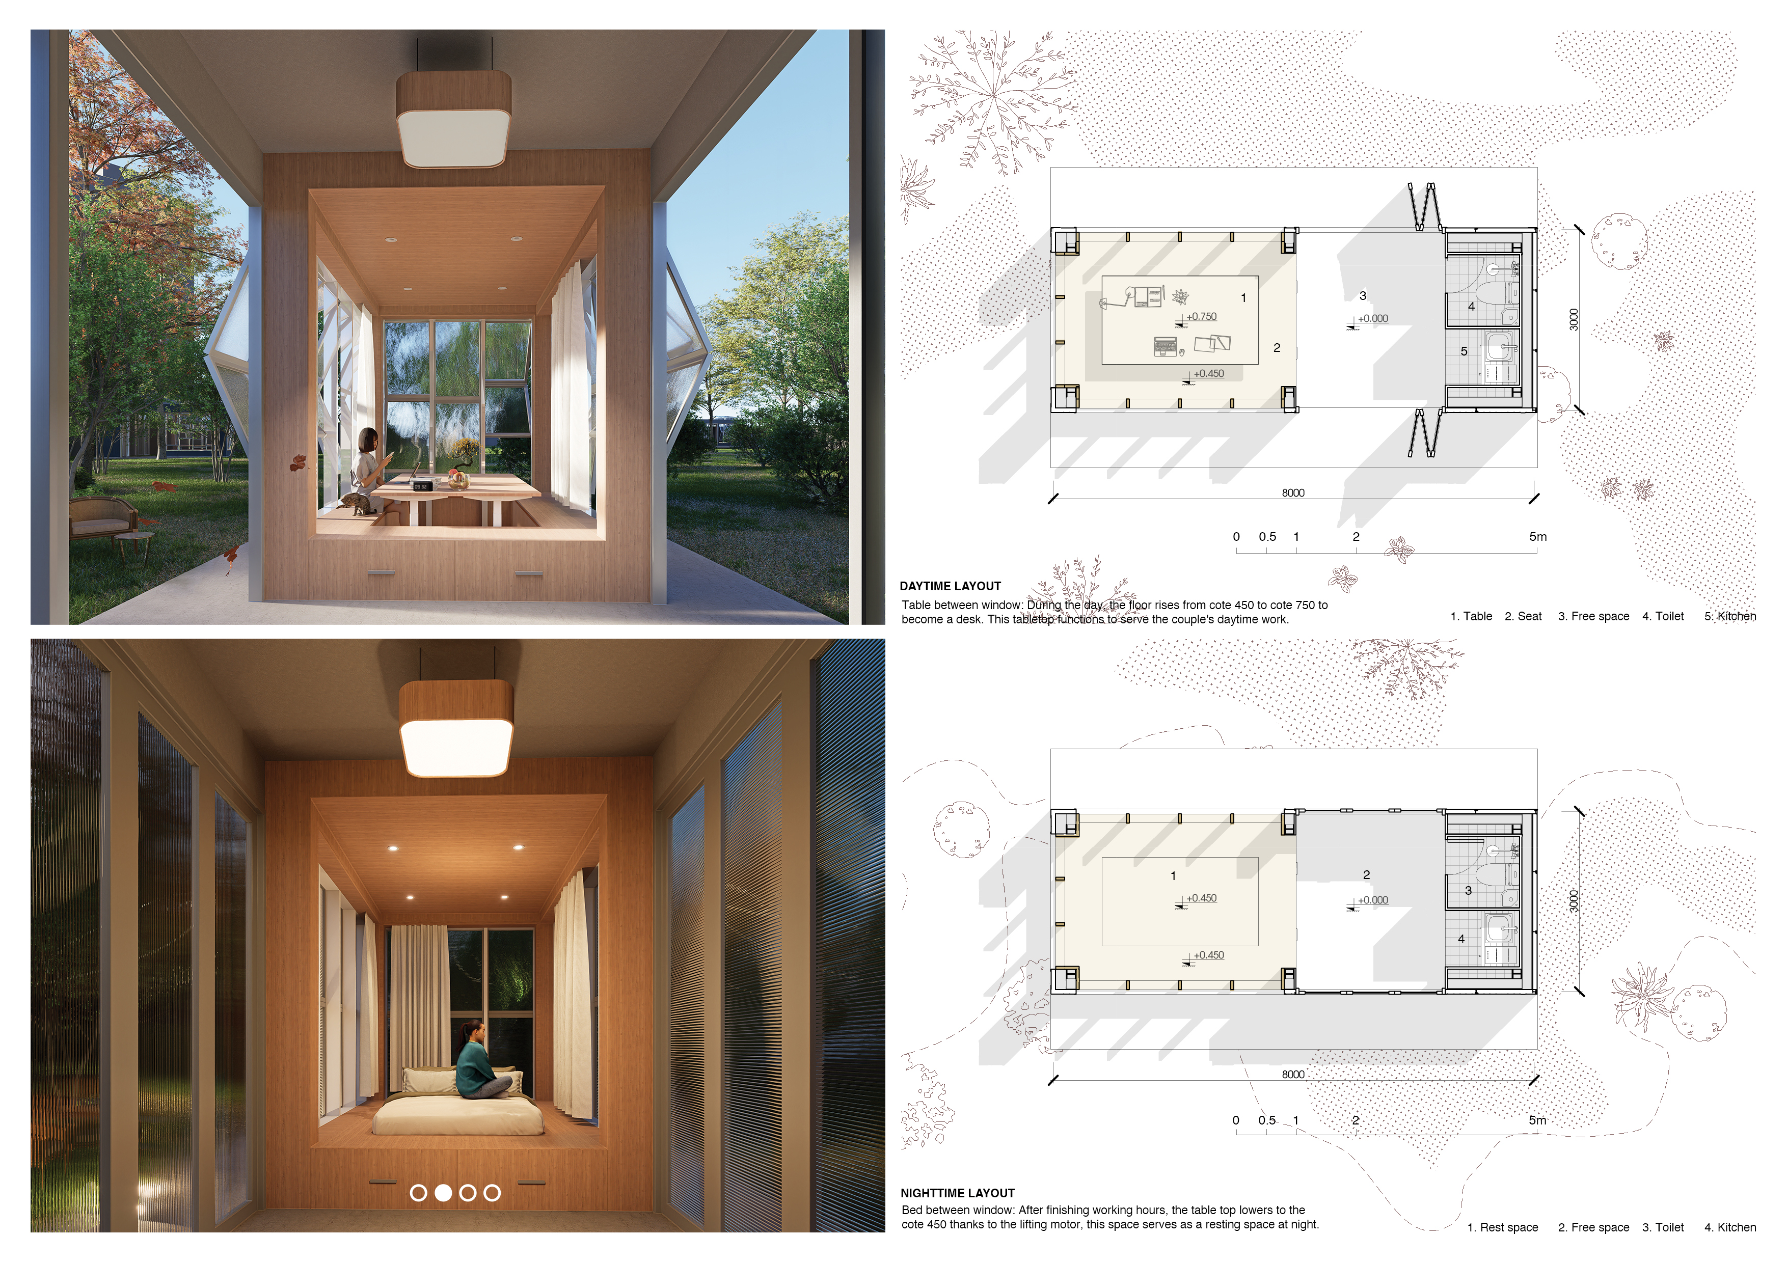
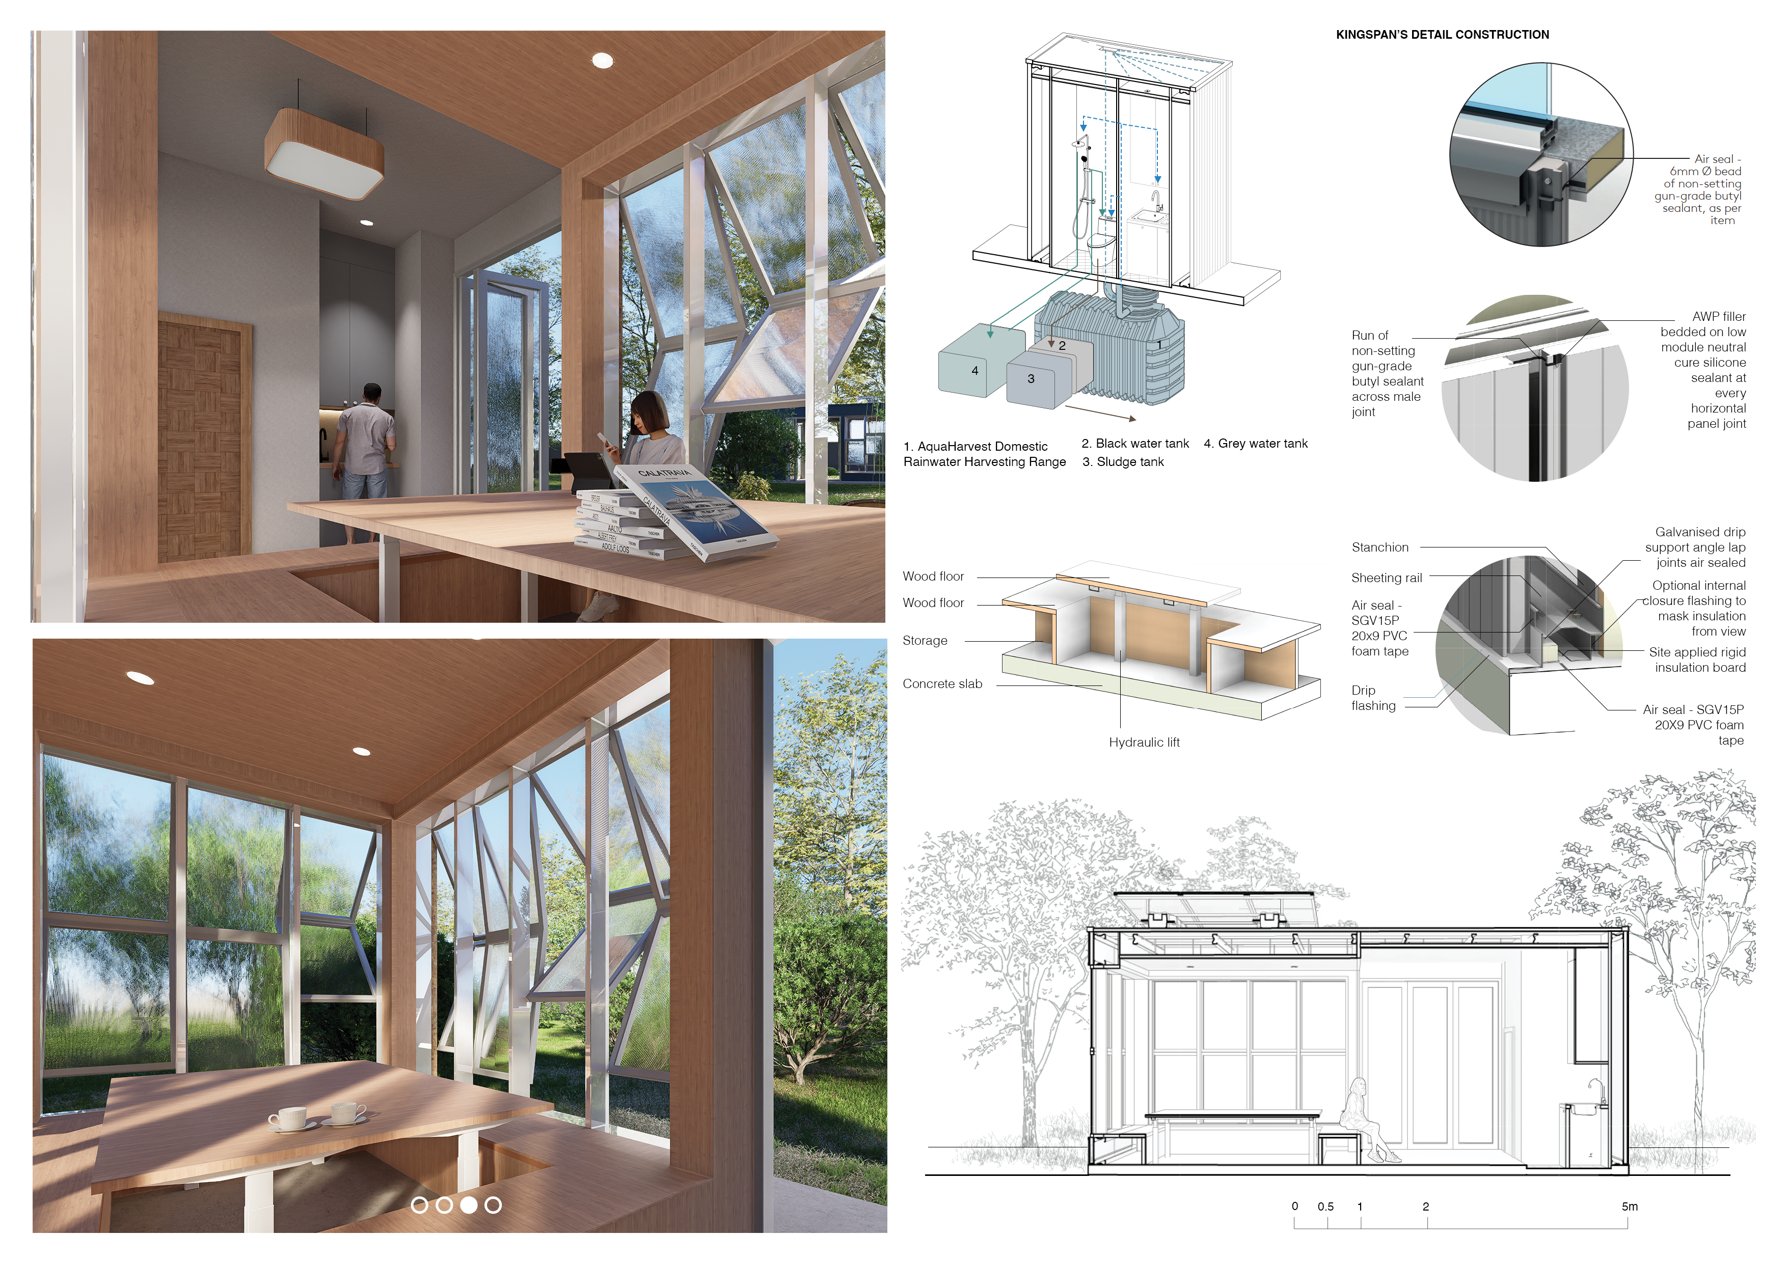
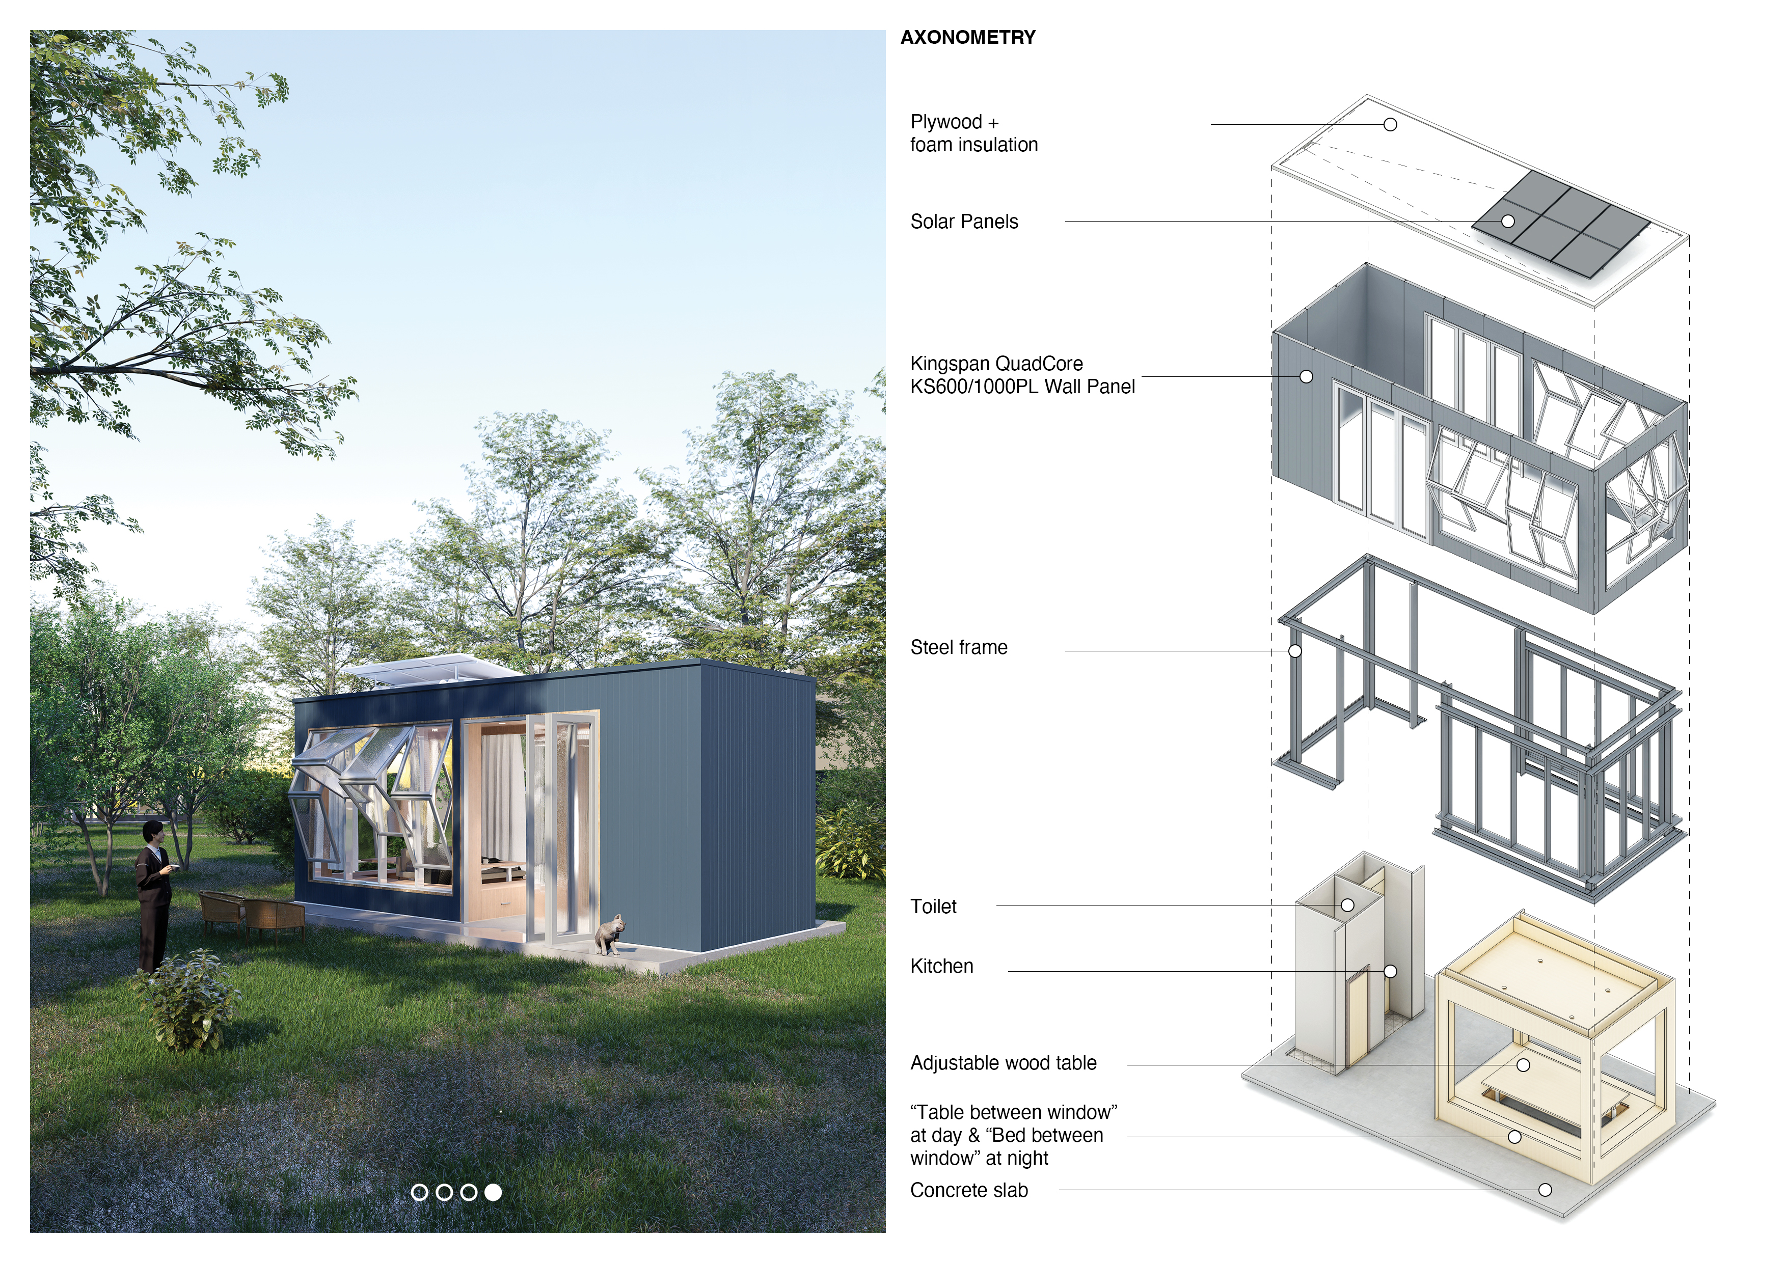
A modular living space utilizes plywood and efficient rainwater management to provide a flexible solution for urban residents seeking a sustainable and multifunctional environment.
Thế Quang Nguyễn,Hoàng Trọng đức Minh ,đồ Hải Minh ,Hoàng Việt Dũng
Constructed with bamboo and reclaimed wood, the design creates open-air shelters and permeable pathways that seamlessly integrate with the landscape, serving as a multifunctional community space along the Red River in Hanoi.
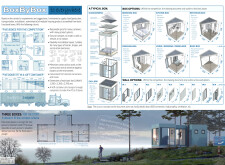
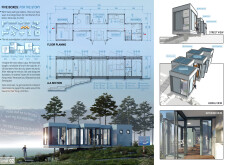
Utilizing steel frames and solar panels, this modular housing solution offers flexible living configurations designed to meet the needs of diverse residents in a sustainable manner.
Crafted from renewable bamboo and cork, this micro-housing initiative integrates modular design and communal spaces to foster economic opportunities while addressing the challenges of affordable living in an urban context.
Kai Horng,Gayatri Narayan,Camilla Dayrit,Simone Arora
The innovative pulley system elevates a bamboo structure designed to withstand flooding, integrating photovoltaic glass to enhance energy efficiency in a compact living space.
Bao Trinh quoc,Duc Ta hong,My Luong thi phuong,Minh Ngo dang
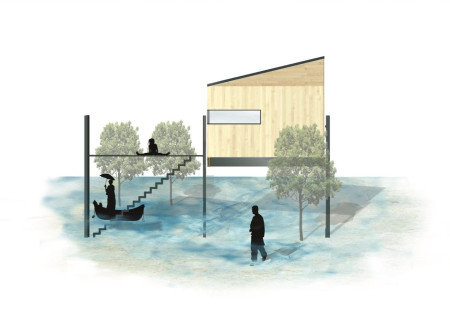
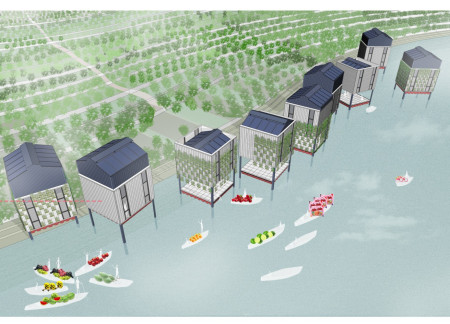
Elevated on pilings, this housing solution incorporates recycled plastic elements and solar panels, providing a flexible living space that adapts to the unique water-bound environment of floating market communities.
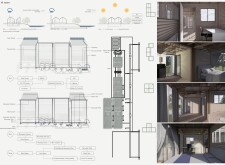
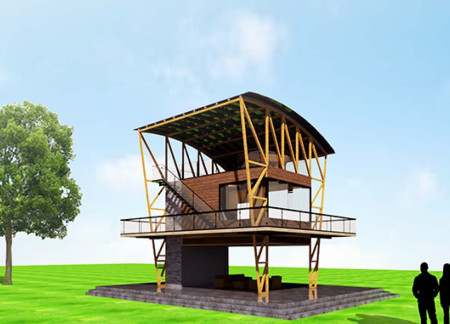
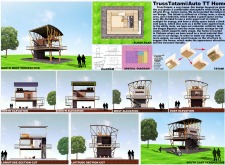
Utilizing traditional tatami mats and local wood trusses, this off-grid home integrates sustainable features such as a rainwater collection system and solar panels, creating a compact and multifunctional living space.
Built from trapezoidal microhomes designed for relocation, the off-grid dwellings incorporate energy-generating turbines and water collection systems, offering a sustainable living solution for residents facing climate change challenges.
Located within a forested area near Gozjā “Little Lake” in Latvia, the proposal examines how small-scale architecture can support retreat and observation in a natural setting. The study considers the relationship between built forms, landscape, and light, focusing on spaces for rest, reflection, and communal gathering.
Incorporating a facade of burned wood that echoes Icelandic folklore, the retreat offers guests immersive views of Lake Mývatn and serves as a cultural haven for visitors seeking connection to local mythology and nature.
Henrique Giovani Canan,Maria Fernanda Del Giovannino De Oliveira,Lia Balassiano Strosberg,Gabriela Tiely Barros Giotoku
The design uses terraced landscapes to connect with the surrounding olive groves, creating a peaceful guest retreat that balances sustainability, community interaction, and everyday comfort.
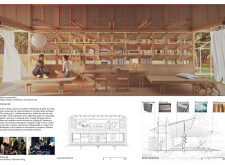
The integration of nine modular wooden boxes forms a serene inner dome that offers a versatile reading space, balancing private retreat with community interaction.
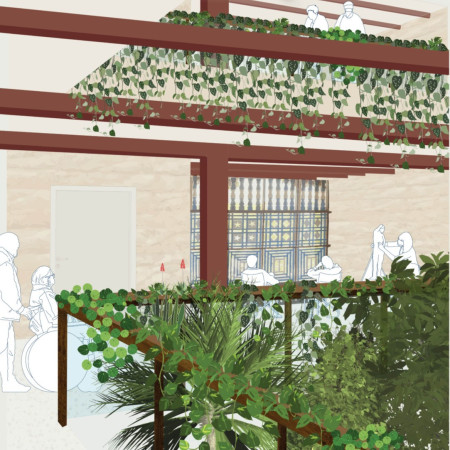
Incorporating traditional azulejos and sustainable photovoltaic panels, the facility fosters community interaction among elderly residents through thoughtfully designed spaces that blend functionality with regional cultural elements.
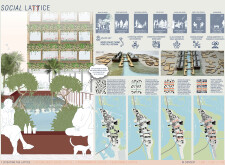
This residential complex is designed to enhance active ageing to support its elderly residents. It prioritizes autonomy and community engagement, offering a unique blend of individual living spaces and communal areas.
Located within a uniform residential landscape in the United Arab Emirates, the design introduces a contemporary response to the region’s repetitive built environment. It proposes a modular residential typology that accommodates changing household needs while engaging with its environmental and social context.
Use architecture to create different emotional states
Edition #9ideas COMPETITIONSILENT CONTEST For this competition, NO DESCRIPTION TEXT is allowed. The architecture ideas must be communicated strictly with visuals.
Prize Monetary award
Eligibility Open to all
Advance registration deadline 12 November 2026
Open architecture competitions
Closest deadline first
Project competitions first
Selected winning projects have the potential to be constructed
Ideas competitions
Experimental competitions with the focus on pushing the boundaries of creativity
Use architecture to create different emotional states
Edition #9ideas COMPETITIONSILENT CONTEST For this competition, NO DESCRIPTION TEXT is allowed. The architecture ideas must be communicated strictly with visuals.
Only participants selected and invited by Buildner can enter these closed competitions. To be considered for future opportunities, please set up your account on Architects' Network Plus.