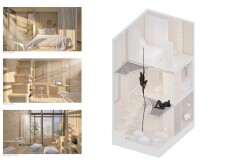

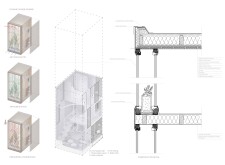
Wiktoria Monika Lasek,Kacper Krzysztof Klaus,Magdalena Maria CaŁus
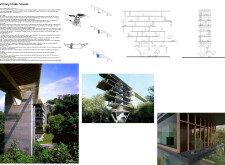
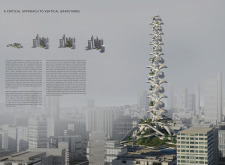

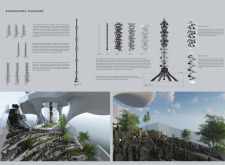
Suspended gardens and living walls, supported by a steel framework, create a harmonious living environment that integrates nature into vertical urban dwellings.
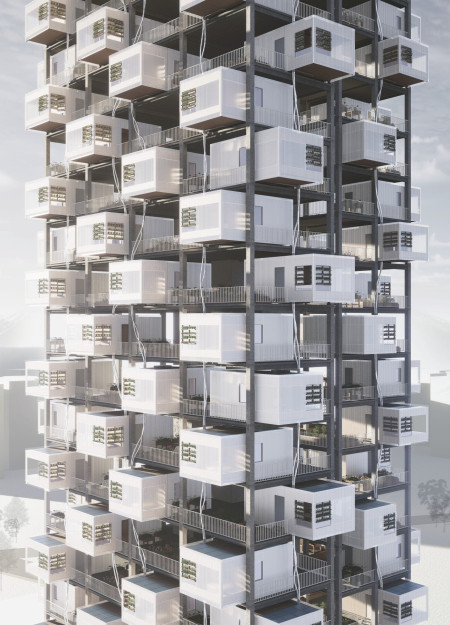
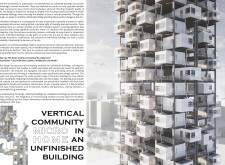
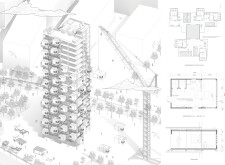
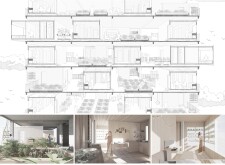
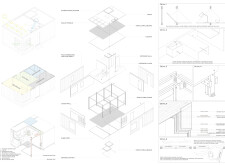
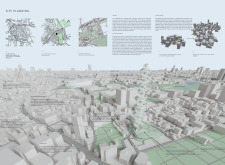
Utilizing modular polycarbonate walls and integrated planting systems, the design transforms an unfinished urban building into a vertical community housing solution that prioritizes sustainable living and social interaction among residents.

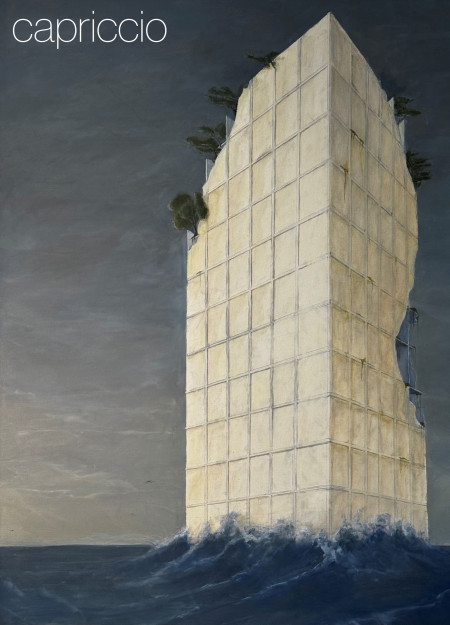
Rising from a coastal landscape, the vertical structure utilizes concrete and marble to create a serene space for remembrance and reflection, integrating natural light and ocean views into its memorial function.
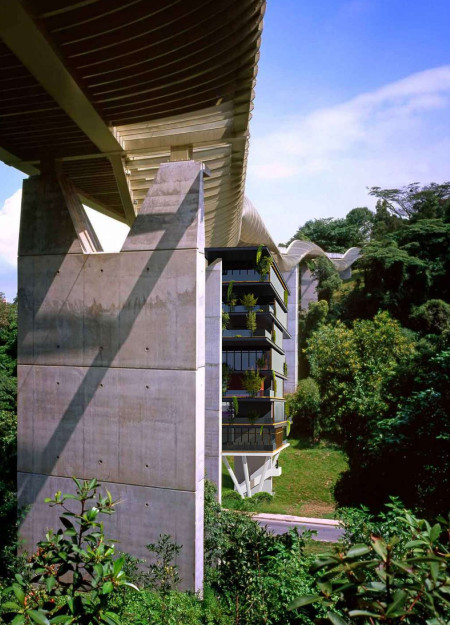
Stacked residential units crafted with steel and concrete, enhanced by natural light, create adaptable living environments that foster community interactions in a densely populated urban setting.
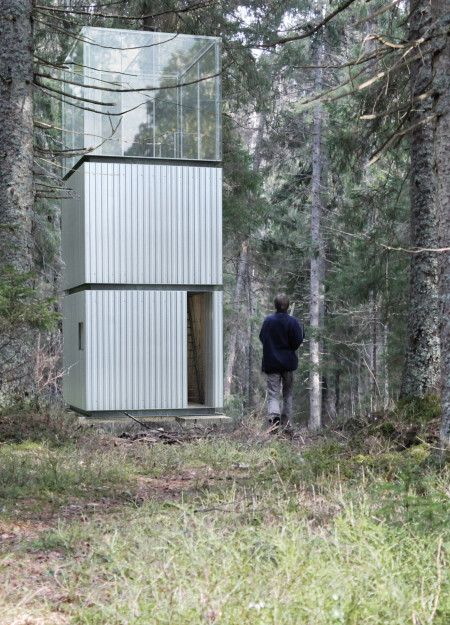
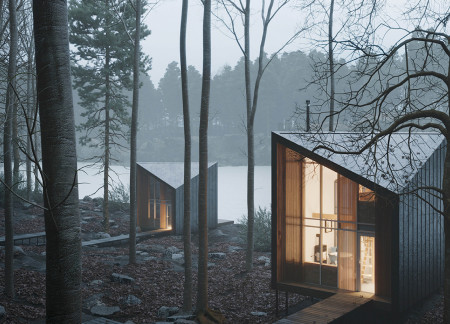
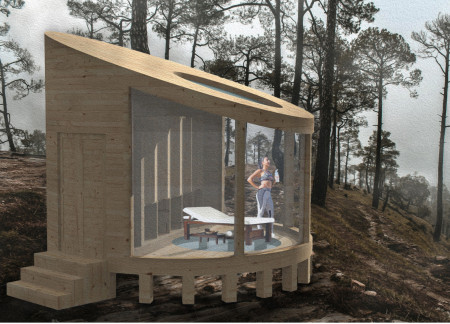
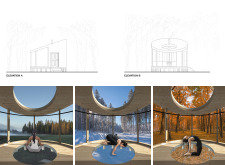
Designed with a vertical configuration and constructed using U-shaped beams and natural wood planks, the cabin offers a tranquil retreat for meditation and reflection in a serene forest setting.
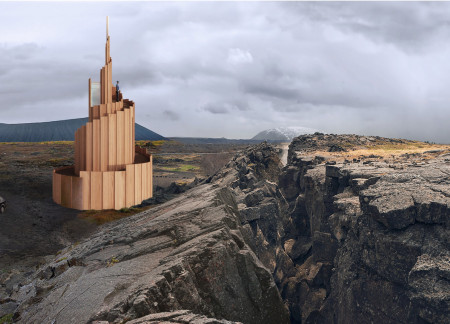
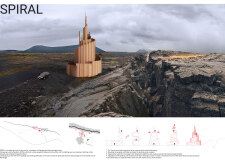
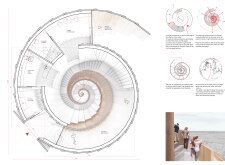
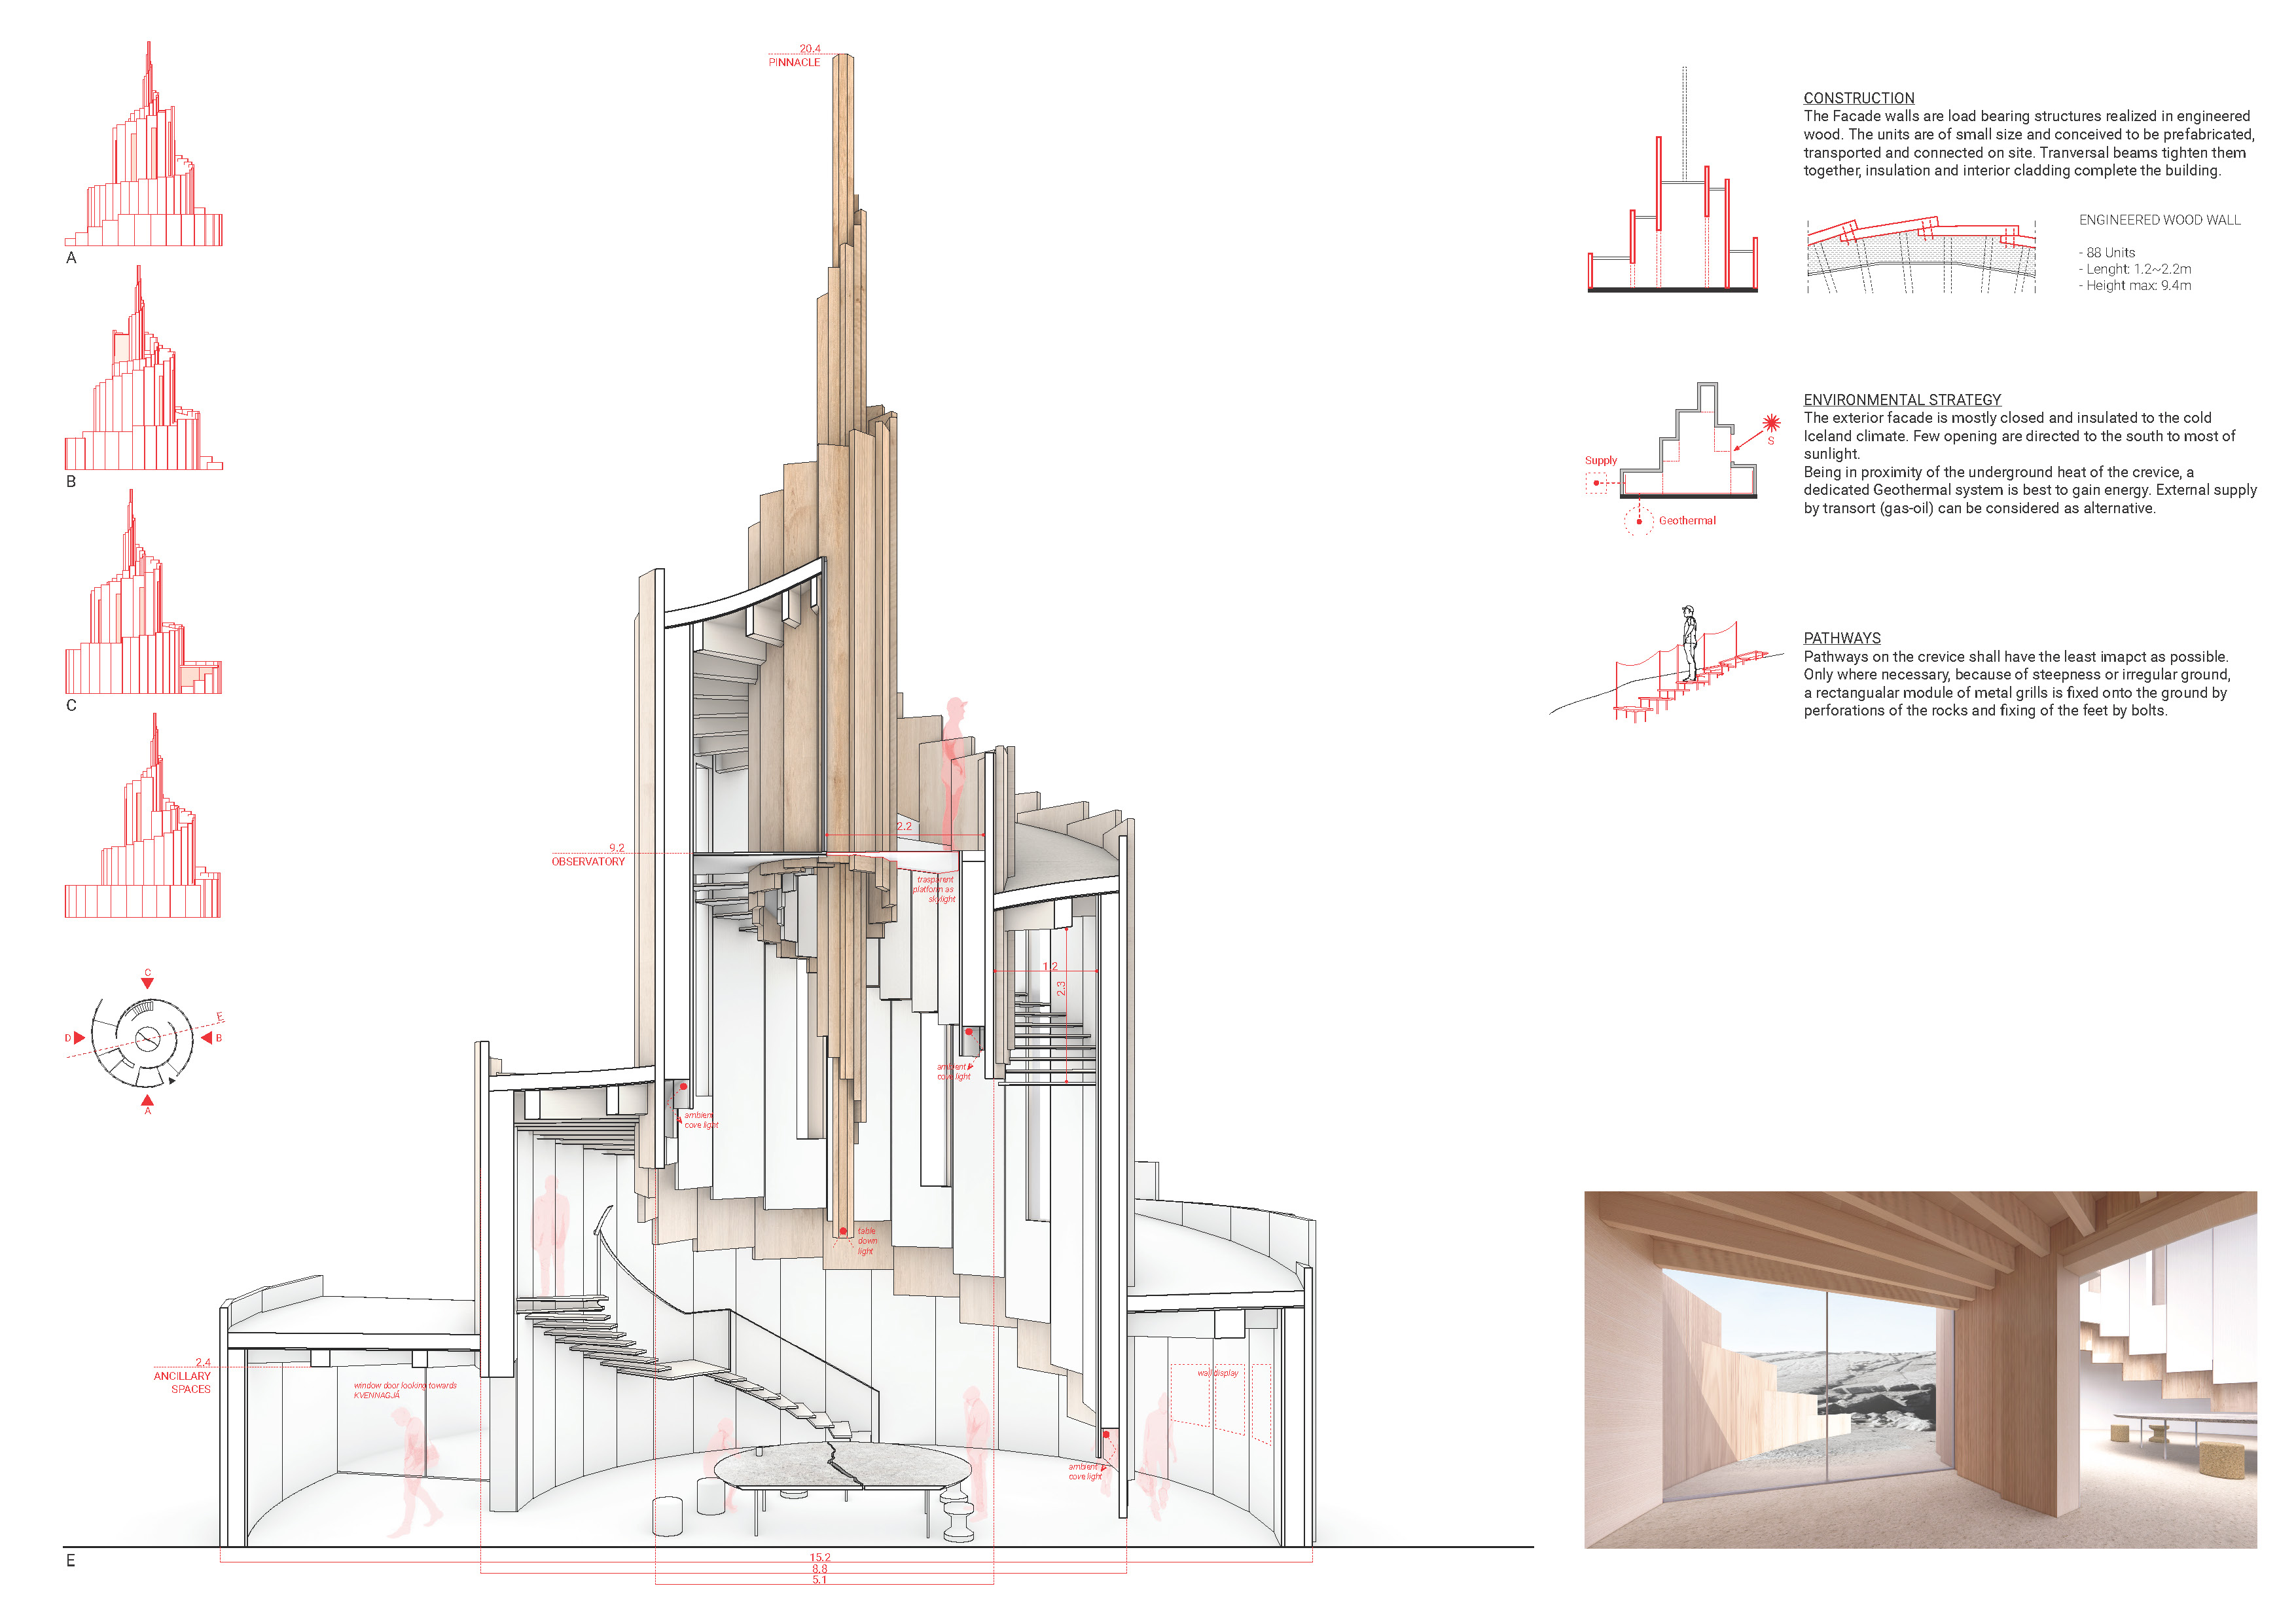
An elevated observatory formed with engineered wood and defined by semi-arches offers visitors panoramic views of Iceland's unique geological features while effectively separating tourist and bathing areas.

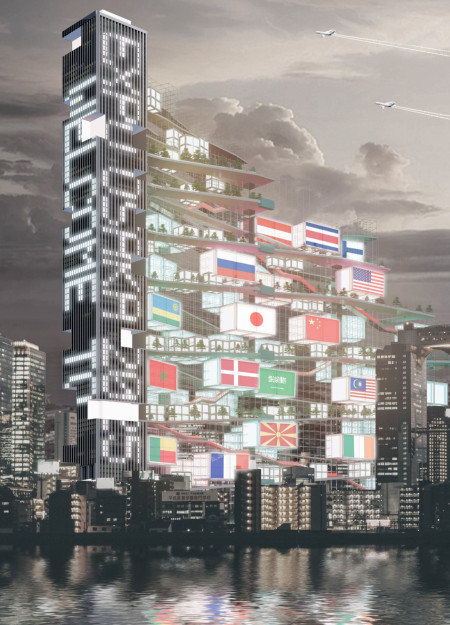
Elevating the exhibition experience, the design integrates vertical spaces and community access on an urban island, promoting civic engagement as the venue for the 2025 World Expo.

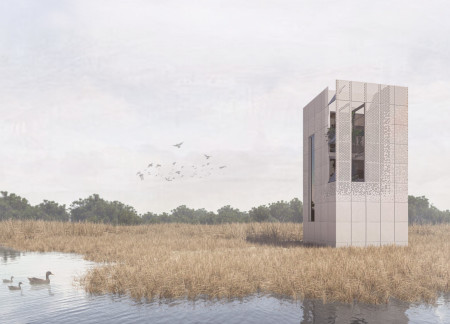
Panoramic windows flood the compact living unit with natural light while providing expansive views of the surrounding landscape, designed as a retreat for solitude and relaxation.
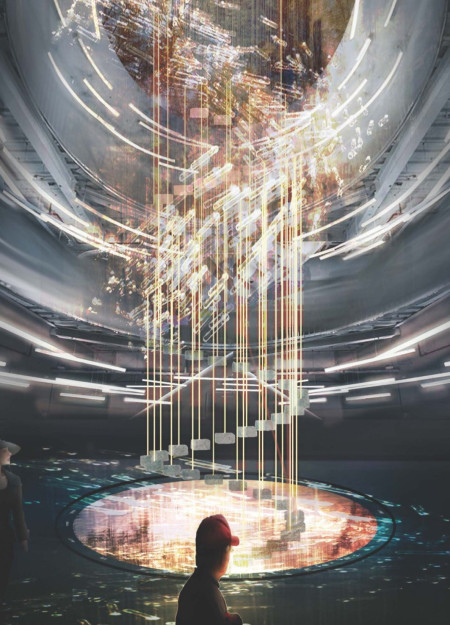
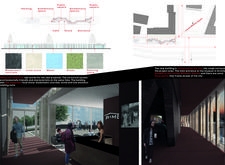
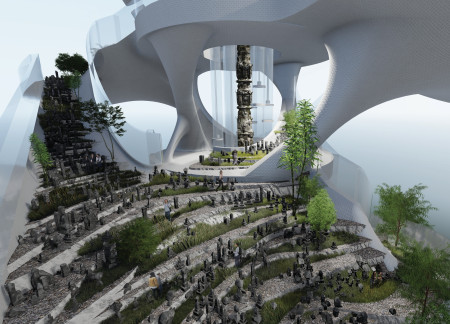
Elevated urns arranged in a spiral formation create a reflective space, harmonizing with the surrounding forest while utilizing glass and concrete to redefine the function of a contemporary memorial facility.
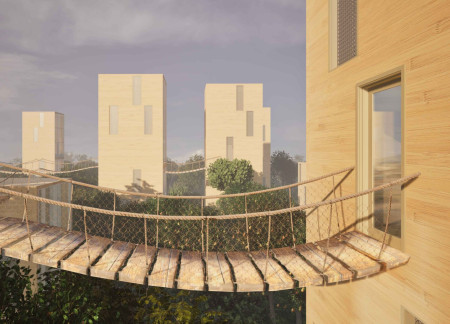
The use of timber in the facade creates a warm, inviting atmosphere while maximizing natural light in a versatile community space designed for interaction and engagement.
Tha'er Zuhier Hamad Saleem,Mohammad Muhsen Abdallah Alkayyali,Mo'ath Mohammad Adel Shalan,Husam Mohammad Adel Shalan
Utilizing hydraulic platform mechanisms and Kingspan insulation, this vertical living environment redefines spatial efficiency and sustainability for modern residential life.
Saba Tavdgiridze,Mamuka Nagervadze,Teimuraz Esadze
Cantilevered forms of concrete and glass, complemented by integrated vertical gardens, create a sustainable living environment that fosters community engagement in an urban setting.
Lorenzo Renzi,Lorenzo Maria Trentuno,Francesco Chiacchiera,Roberto Menozzi
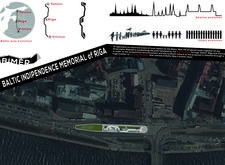
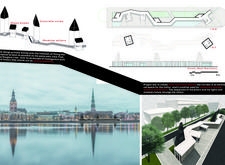
Biodynamic concrete and local stone define a memorial that symbolizes the unity of the Baltic nations, offering reflective spaces and exhibition areas for public engagement with history.
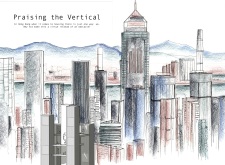
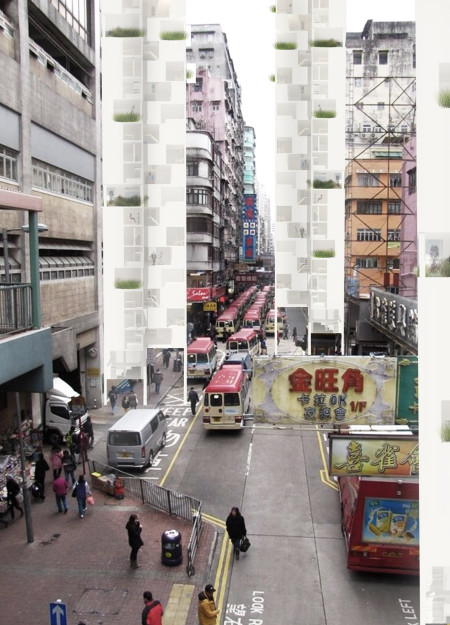
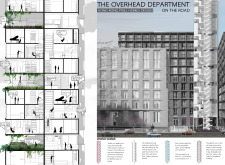
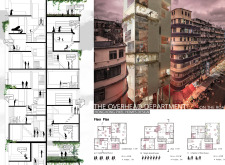

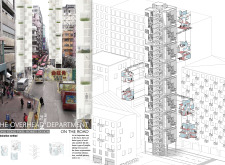
Modular living units arranged vertically incorporate sustainable materials and green spaces to address Hong Kong's urban housing needs through an innovative approach to community dwelling.
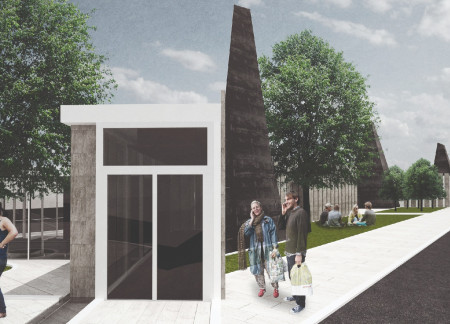
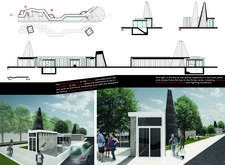
Incorporating vertical gardens and a distinctive use of reinforced concrete and glass, the design redefines urban memorial spaces by offering an accessible, contemplative environment for reflection and remembrance.
With a distinctive glass floor that connects occupants to the earth below, this retreat utilizes locally sourced wood to create a space that encourages reflection and reconnection with nature.
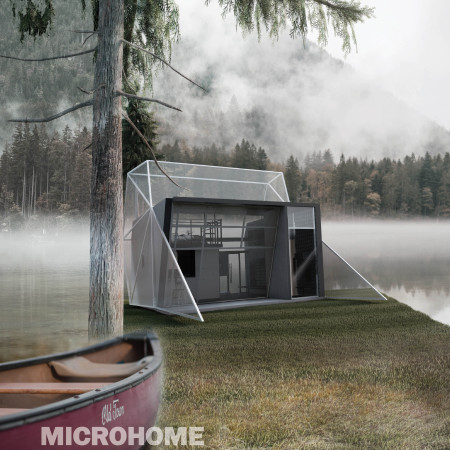
The innovative folding shell structure crafted from fibre reinforced concrete redefines compact living by maximizing spatial efficiency and environmental integration in a modern microhome.
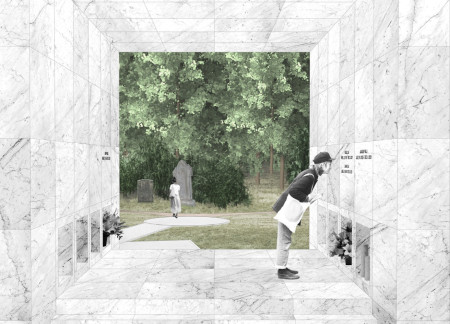
Honed white marble niches arranged vertically among pruned hedges create an intimate setting for reflection and remembrance in a thoughtfully designed columbarium.
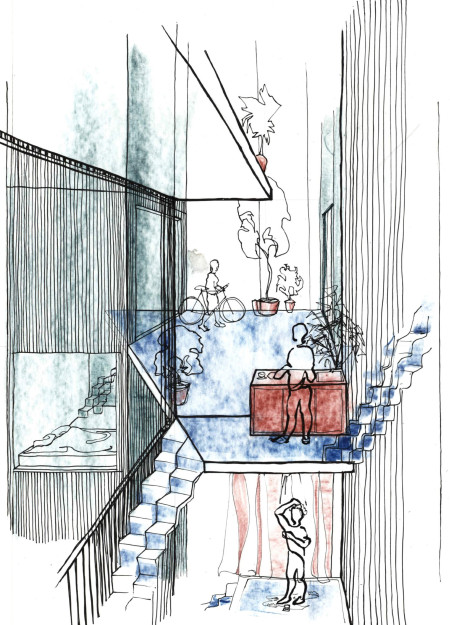
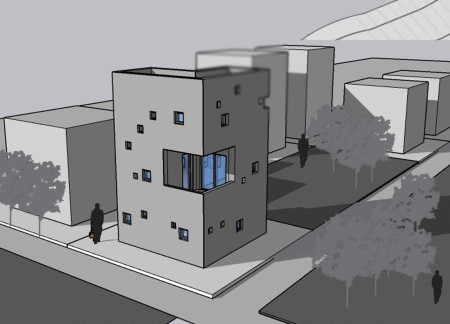
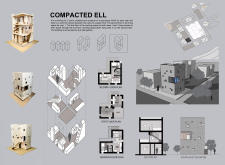
Combining vertical living arrangements with shared workspaces and a common terrace, this design maximizes functionality and interaction in a compact urban environment tailored for an architect and a sculptor.
Yuka Takahashi,Yoshitaka Narita,Genki Kitazono,Horie Ken
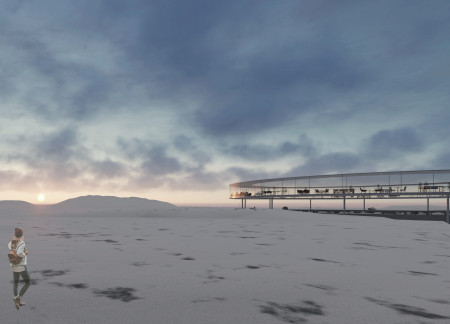
Built into the bedrock, the greenhouse utilizes geothermal energy while offering panoramic views from the floating restaurant, seamlessly integrating agriculture with dining experiences in Iceland's midwinter landscape.
Utilizing a frame-wall structure and a steel plate system, the design integrates natural elements to facilitate interactive learning within the diverse ecosystems of the Al Wathba Wetland Reserve.
Constructed with plywood panels and strategically designed lightwells, these cabins utilize stone foundations to create versatile spaces for wellness and meditation.
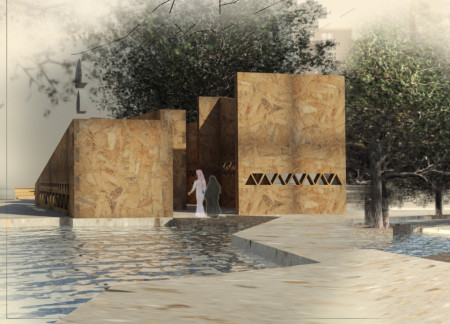
Constructed using woven palm leaves and local materials, the visitor center integrates with the Al Wathba Wetland Reserve, providing educational spaces that foster a connection between visitors and the surrounding ecosystem.
An enclosed observation area with all-round visibility allows visitors to engage deeply with the surrounding landscape while a series of designed balconies promotes social interaction and solitude, functioning as an urban lookout point.
The proposal explores retreat spaces designed for quiet reflection and meditation. The study focuses on creating a calm environment that fosters a connection to nature while supporting both individual and group activities.
Incorporating a facade of burned wood that echoes Icelandic folklore, the retreat offers guests immersive views of Lake Mývatn and serves as a cultural haven for visitors seeking connection to local mythology and nature.
Henrique Giovani Canan,Maria Fernanda Del Giovannino De Oliveira,Lia Balassiano Strosberg,Gabriela Tiely Barros Giotoku
The design uses terraced landscapes to connect with the surrounding olive groves, creating a peaceful guest retreat that balances sustainability, community interaction, and everyday comfort.
Use architecture to create different emotional states
Edition #9ideas COMPETITIONSILENT CONTEST For this competition, NO DESCRIPTION TEXT is allowed. The architecture ideas must be communicated strictly with visuals.
Prize Monetary award
Eligibility Open to all
Advance registration deadline 12 November 2026
Open architecture competitions
Closest deadline first
Project competitions first
Selected winning projects have the potential to be constructed
Ideas competitions
Experimental competitions with the focus on pushing the boundaries of creativity
Use architecture to create different emotional states
Edition #9ideas COMPETITIONSILENT CONTEST For this competition, NO DESCRIPTION TEXT is allowed. The architecture ideas must be communicated strictly with visuals.
Only participants selected and invited by Buildner can enter these closed competitions. To be considered for future opportunities, please set up your account on Architects' Network Plus.