Get inspired!

17,725 architecture projects

Learn from past Buildner architecture competition participants through our extensive project library, curated over more than 15 years!

A Tower in Reinforced Concrete and Glass Urban Memorials with Vertical Gardens

Authors:
Nikita Klimenko, Nikita Shpakov
A Tower in Reinforced Concrete and Glass Urban Memorials with Vertical Gardens
Explore the full project presentation!
Subscribers only
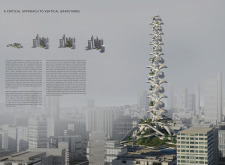
Incorporating vertical gardens and a distinctive use of reinforced concrete and glass, the design redefines urban memorial spaces by offering an accessible, contemplative environment for reflection and remembrance.
5 key facts about this project
01
Vertical burial spaces maximize land use in urban settings.
02
Integrated gardens promote biodiversity and enhance visitor experience.
03
The use of reinforced concrete allows for a slim, stable structure.
04
Designed for communal reflection, encouraging social interaction.
05
Natural light is strategically incorporated to create a serene atmosphere.

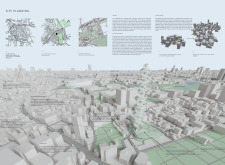
Vertical Graveyards introduces a modern approach to burial practices within urban environments, specifically tackling the space constraints faced in densely populated areas. This architectural design aims to provide a functional and respectful space for memorialization that integrates nature and community interaction. Its vertical structure not only maximizes land use but also creates a serene environment for contemplation and remembrance.

Vertical Structure and Space Utilization


The design features a multi-tiered vertical arrangement, allowing multiple burial spaces to occupy a single footprint. This method improves access to memorial areas while preserving green space that is critical in urban settings.

Each tier is designed with communal gardens and reflective spaces, providing a tranquil environment that encourages visitors to engage with the space in meaningful ways. The integration of landscaped areas serves both aesthetic and ecological functions, promoting biodiversity while enhancing visitor experience.

Innovative Design Approaches

Several unique design elements differentiate this project from traditional graveyards. Most notably, the concept of verticality introduces a new architecture of remembrance, enabling families to engage in memorial practices in a communal setting.

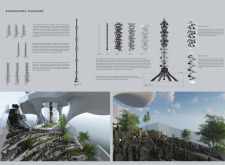
The structure’s fluid architectural form utilizes reinforced concrete, glass, and natural stone to create a cohesive visual language that emphasizes harmony with nature. Additionally, the incorporation of green roofs and landscaped terraces supports sustainable practices by managing stormwater and enhancing environmental quality.

Community Integration and Functionality

Beyond its primary function as a burial space, the Vertical Graveyards project also acts as a community hub. It incorporates gathering places for events and cultural activities, fostering social interaction among visitors.

This multifunctionality redefines the relationship between the living and the deceased, allowing for a space that serves both memory and community engagement. The architectural design promotes a contemporary perspective on mortality and memorialization, making it relevant to today’s urban landscape.


Noticed a mistake?
Highlight the text and click on
Noticed a mistake

Enter an open architecture
competition now

Mujassam Watan Urban Sculpture Challenge #8

Mujassam Watan Urban Sculpture Challenge #8

Design iconic urban sculptures for the prestigious Mujassam Watan competition and compete for 50,000 €

50,000 € PRIZE project COMPETITION
Prize 50,000 + Potential realisation
Eligibility Open to all
Advance registration deadline 28 May 2026

Open architecture competitions

  • Closest deadline first
  • Project competitions first
    Selected winning projects have the potential to be constructed
  • Ideas competitions
    Experimental competitions with the focus on pushing the boundaries of creativity
Rome 
Rain Rooms

Design rain rooms for Rome

ideas COMPETITION
Prize Monetary award
Eligibility Open to all
Final registration deadline 28 May 2026
Mujassam Watan 
Urban Sculpture Challenge #8

Design iconic urban sculptures for the prestigious Mujassam Watan competition and compete for 50,000 €

50,000 € PRIZE project COMPETITION
Prize 50,000 + Potential realisation
Eligibility Open to all
Advance registration deadline 28 May 2026
new
Portugal Long Table 
Restaurant

Design a slow-living restaurant in Portugal

project COMPETITION
Prize Monetary award
Eligibility Open to all
Early bird registration deadline 8 July 2026
new
Valli Wine 
Tasting Room

Design a wine tasting room in Italy

project COMPETITION
Prize Monetary award
Eligibility Open to all
Early bird registration deadline 30 July 2026
Pavilion Atlas 2026

Design a story of your country

ideas COMPETITION
Prize Monetary award
Eligibility Open to all
Final registration deadline 16 September 2026

Recurring architecture competitions

MICROHOME 2026

Design a new concept of small-scale home and share a prize fund of 100,000€

100,000 € Prize Fund / Kingpsan Edition #11 ideas COMPETITION
Prize 100,000 €
Eligibility Open to all
Advance registration deadline 27 May 2026
Museum of 
Emotions

Use architecture to create different emotional states

Edition #8 ideas COMPETITION SILENT CONTEST For this competition, NO DESCRIPTION TEXT is allowed. The architecture ideas must be communicated strictly with visuals.
Prize Monetary award
Eligibility Open to all
Final registration deadline 18 June 2026
new
Kinderspace

Design a kindergarten of tomorrow

Architecture for Children’s Development #4 ideas COMPETITION
Prize Monetary award
Eligibility Open to all
Early bird registration deadline 18 June 2026
Re:Form - 
New Life 
for Old Spaces

Choose a site—used, abandoned, or forgotten—anywhere in the world, and give it a new purpose

Edition #3 ideas COMPETITION
Prize Monetary award
Eligibility Open to all
Advance registration deadline 2 July 2026
Buildner's Unbuilt Award 2026

Celebrating your unbuilt architecture visions with a €100,000 prize

100,000€ Prize / 2026 ideas COMPETITION
Prize 100,000 €
Eligibility Open to all
Advance registration deadline 9 July 2026
Underbridge #2

Design housing in underutilized bridge spaces

Affordable Housing Edition #20 ideas COMPETITION
Prize Monetary award
Eligibility Open to all
Advance registration deadline 16 July 2026

Media, partners and clients

To view this project in detail,
please log in with your
Architects’ Network Plus account.
Subscription instantly unlocks all the architecture projects plus other member-only benefits:
  • Access the 17,725 Concept Library
  • Professional tools including file transfer, email, portfolio management, and more
Register now
Already a member? Log in

This website uses cookies to improve user experience and gather usage statistics.

More information is available in our Privacy & Cookie policy





























