Cornelia maria Tuglui,Alexandra Afrasinei,Alexandru Barat
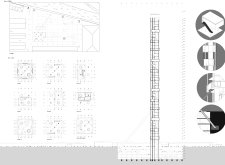
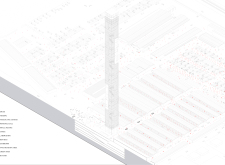
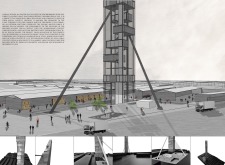
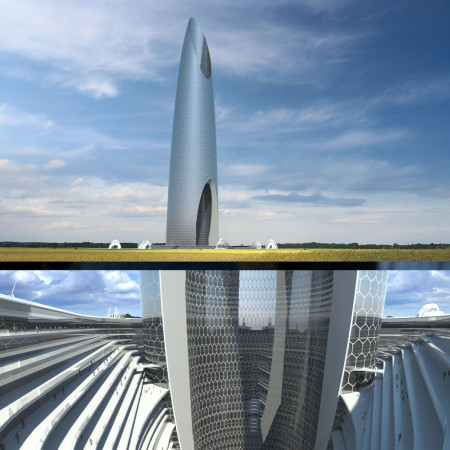
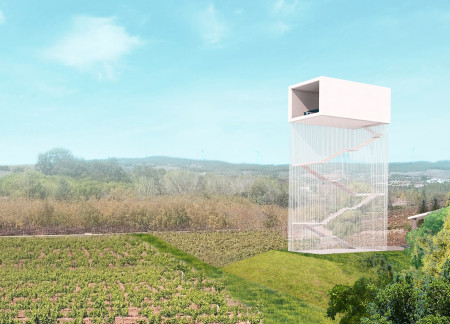
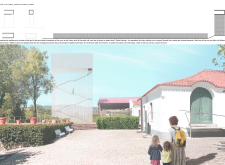
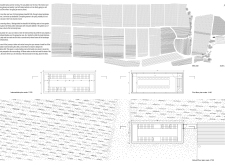
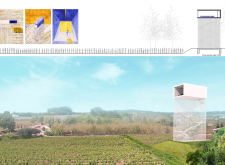
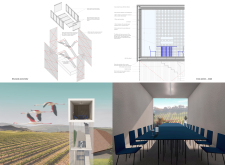
A slender metal tower emerges from the vineyard landscape, offering an elevated space for wine tasting that deepens the visitor's connection to the surrounding soil and sunlight.
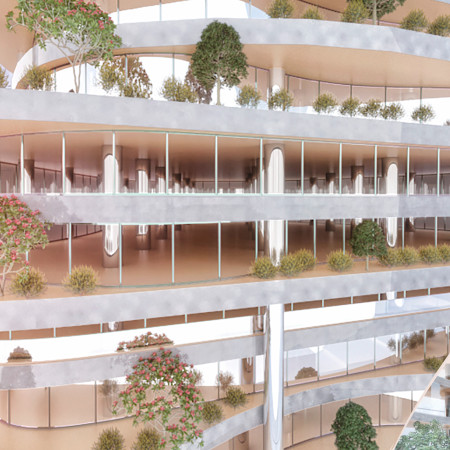
Integrating vertical farming with charred wood shingles, this community-oriented development in Lima enhances urban sustainability while providing vital residential and commercial spaces.
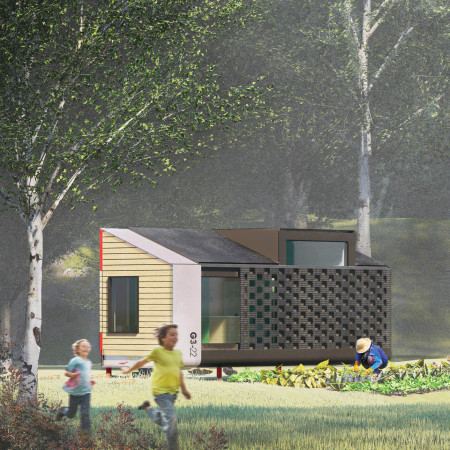
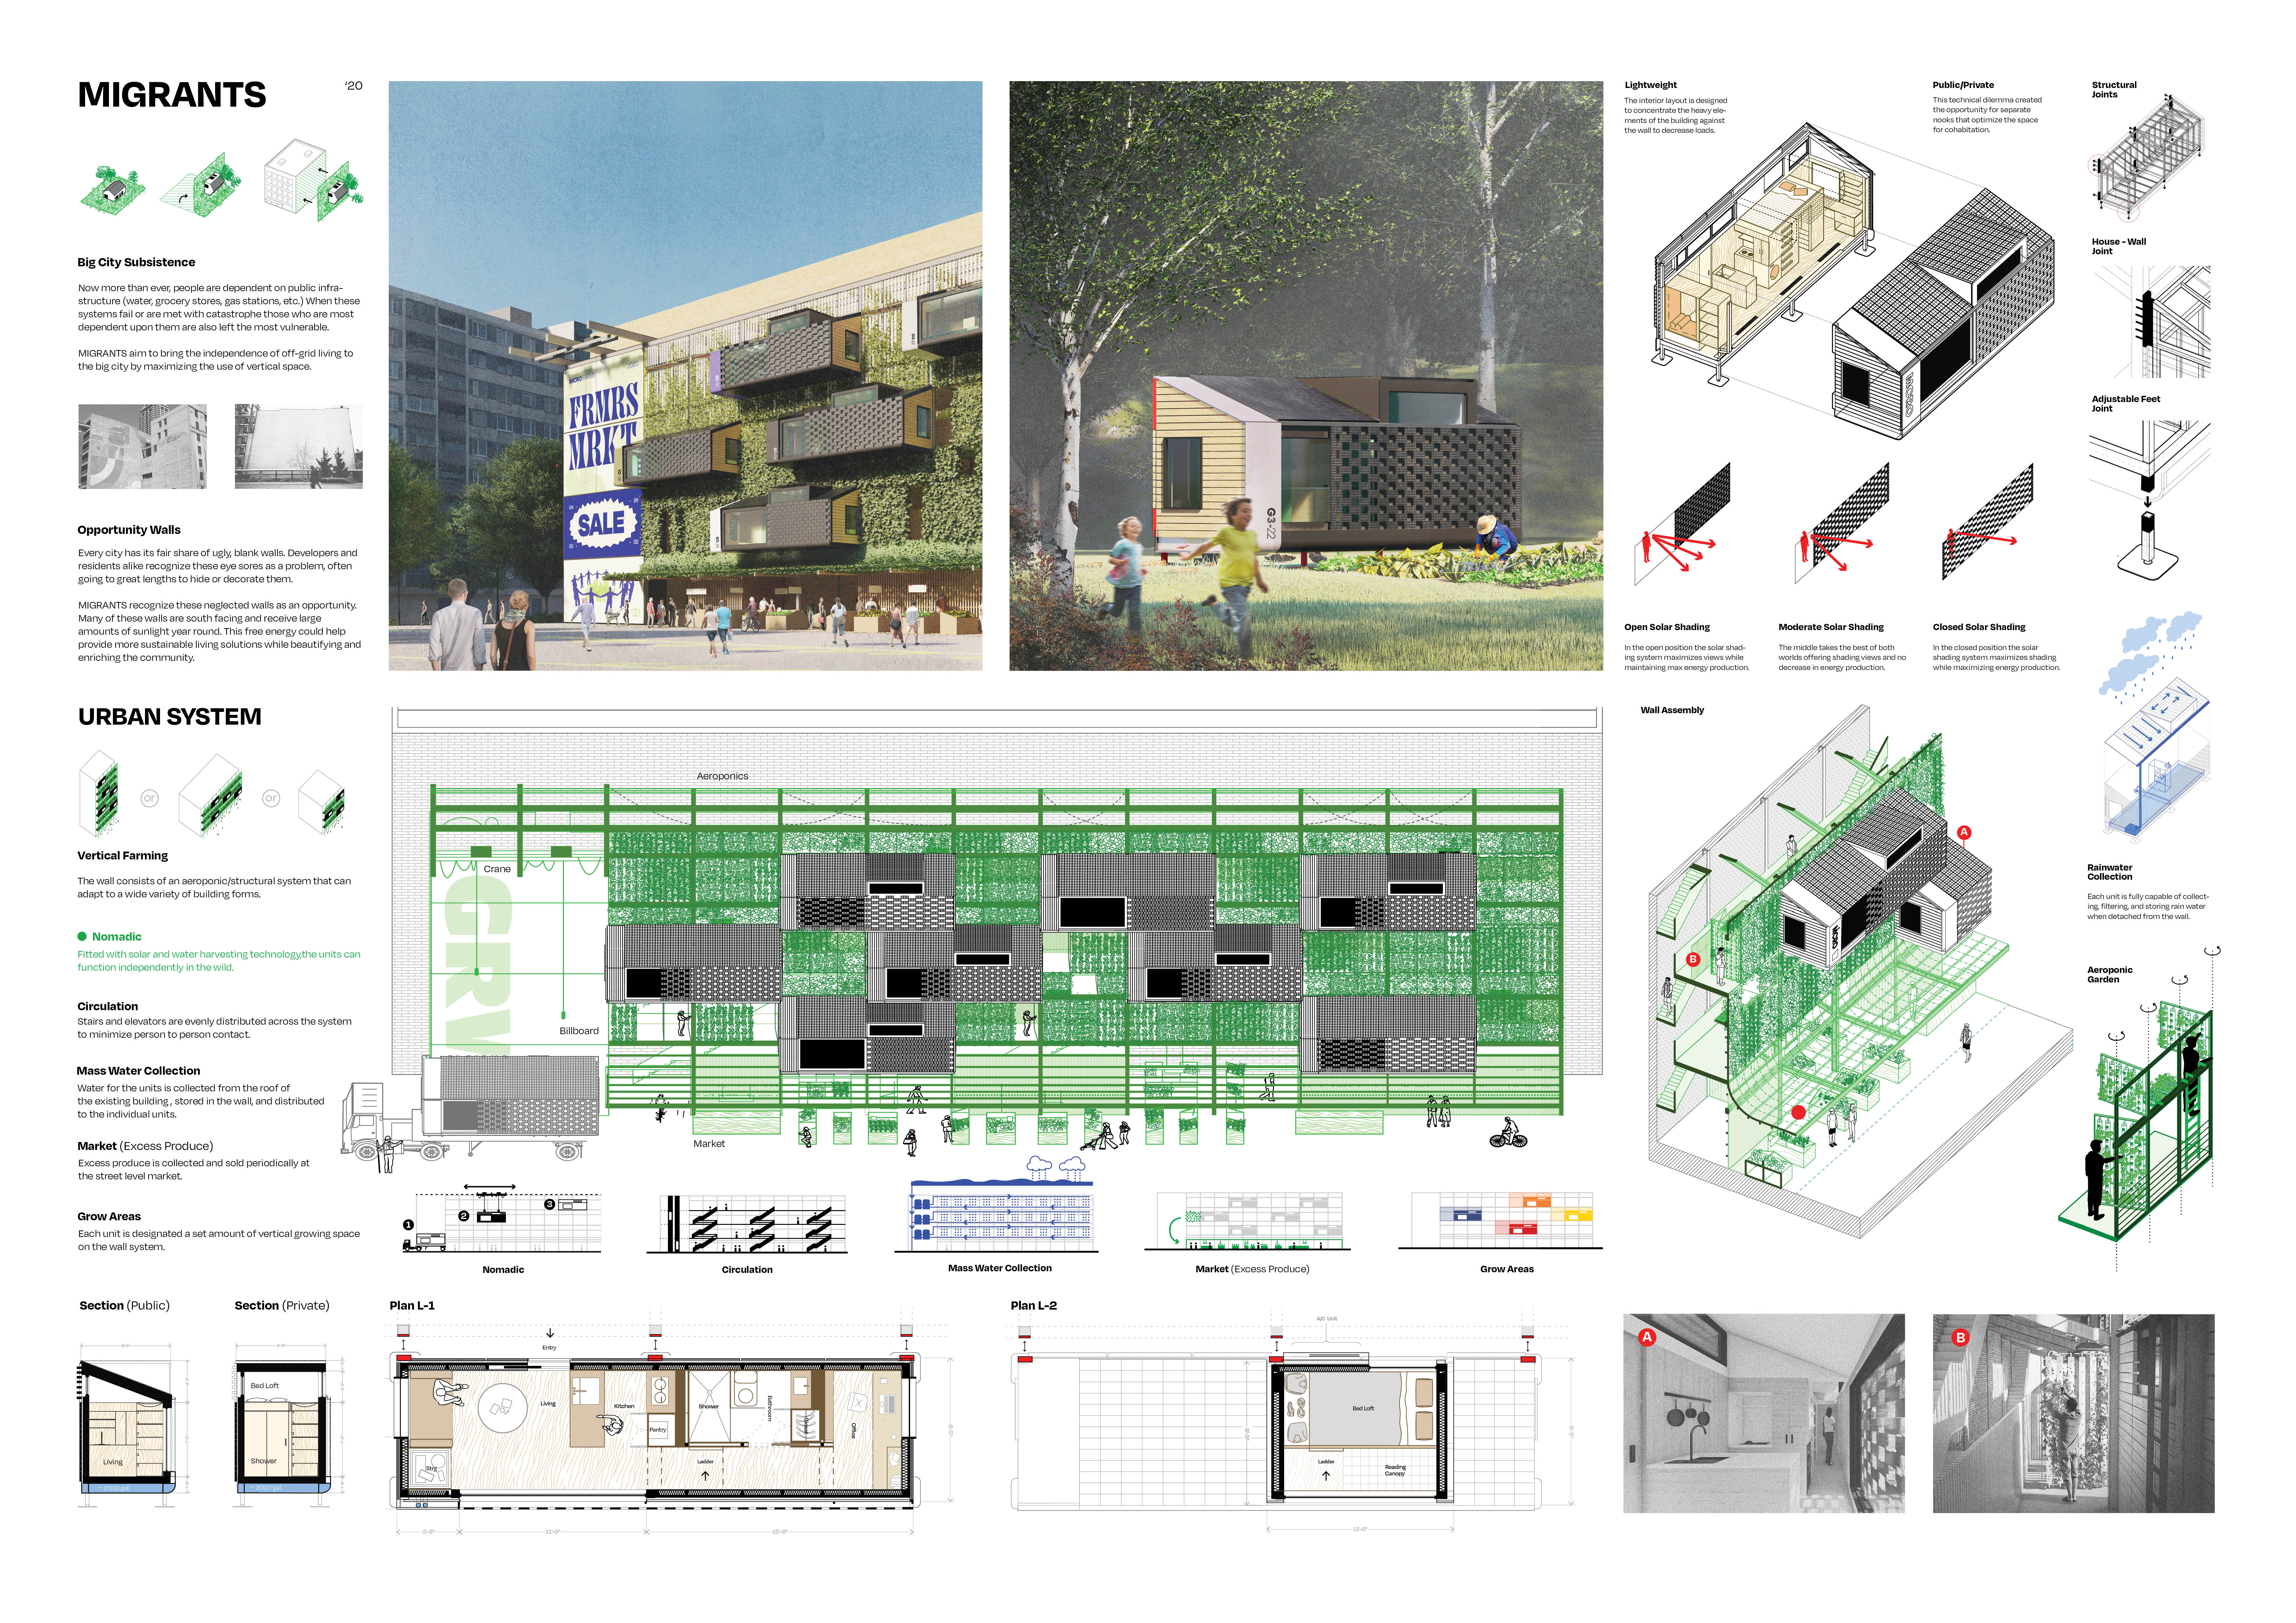
Aeroponic vertical farms utilize solar harvesting and innovative water systems to transform neglected urban walls into sustainable food sources, enhancing community resilience in city living.
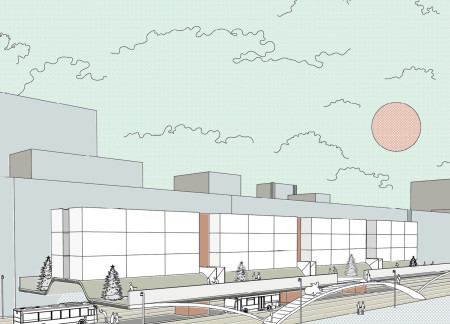
Combining prefabricated modular units with direct tram network access, this vertical living solution addresses urban housing needs in Melbourne through an adaptable design that enhances community connectivity and pedestrian accessibility.
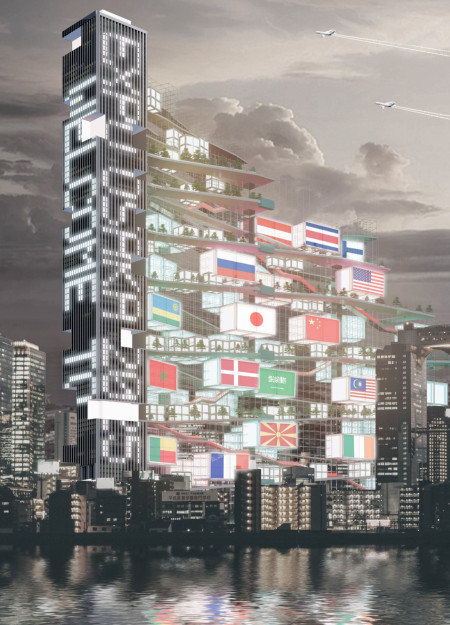
Elevating the exhibition experience, the design integrates vertical spaces and community access on an urban island, promoting civic engagement as the venue for the 2025 World Expo.
Pedro Adaixo,Diogo Coelho,Paulo Moreira,David De sá
Constructed with charred wood and a vertical form, the retreat harmonizes with its natural surroundings to create an immersive space for relaxation and reflection.
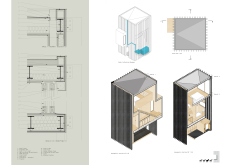
Utilizing a stair-shaped form and a combination of polycarbonate and wooden panels, this vertical living solution incorporates garden spaces and rainwater collection, enhancing residential functionality within diverse environments.
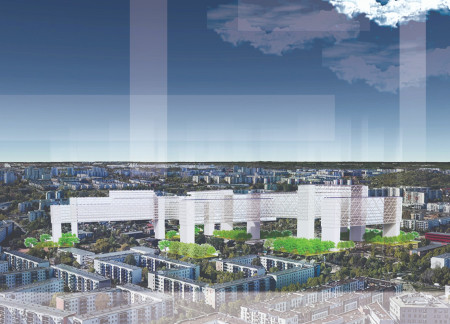
Urban agriculture integrates with vertical housing solutions to create affordable residential units in Berlin, utilizing durable structures and flexible layouts to address housing shortages.
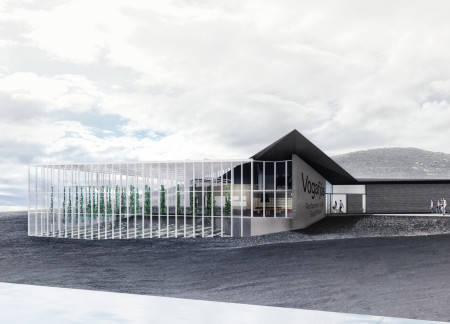
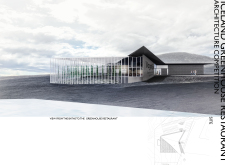
With vertical gardens enhancing the indoor climate and natural ventilation systems optimizing air flow, this restaurant offers a thoughtful dining experience against the backdrop of Iceland's scenic landscape.
Stephanie andrea Herrera ruiz,Daniel Castellanos pineda,Francisca Diaz cortes
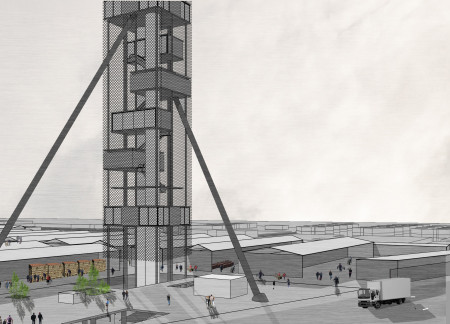
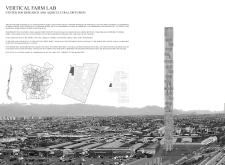
A vertical structure featuring a steel framework and integrating public spaces creates a dynamic environment for agricultural research and community engagement.
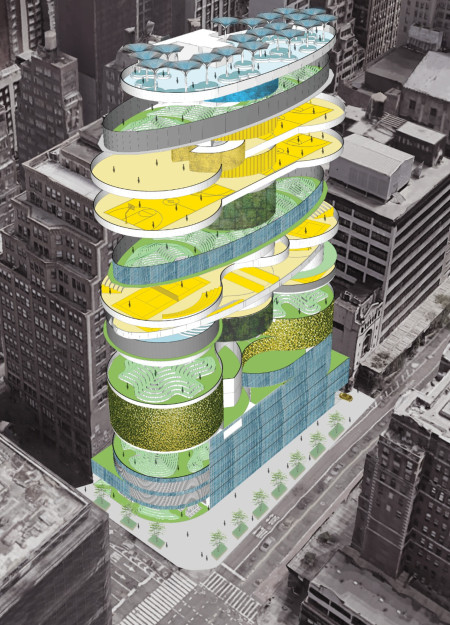
Curved massing, vertical greenery, and a rooftop café-bar redefine urban recreation by seamlessly integrating parking and community sports facilities in the heart of New York City.
Integrating hexagon planter boxes and lightweight metal sections, this design enhances urban biodiversity while providing essential green spaces in a densely populated environment.
Danielle Lee,Nicholas Ho,Alithea Chang,Shannon Wong
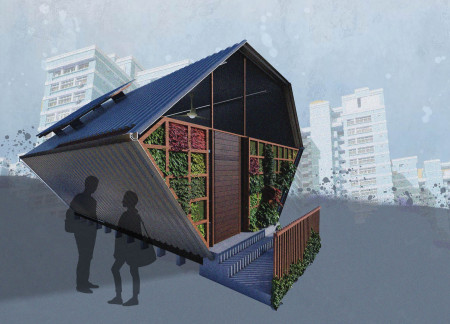
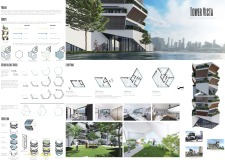
Constructed with a unique hexagonal shape and clad in recycled corrugated metal, this micro-apartment incorporates vertical farming and rainwater harvesting, providing an efficient living solution in the heart of Singapore's urban landscape.
Incorporating vertical planters and modular living units, the design features interchangeable wings that enhance spatial adaptability, supporting a sustainable community of affordable housing in Melbourne.
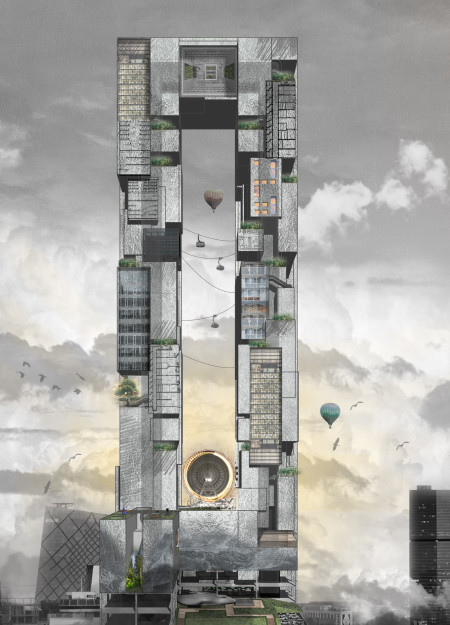
Utilizing a point-to-point folding concept, this urban development integrates a dual vertical traffic system and functional arrangements to minimize commuting distances between living and working spaces.
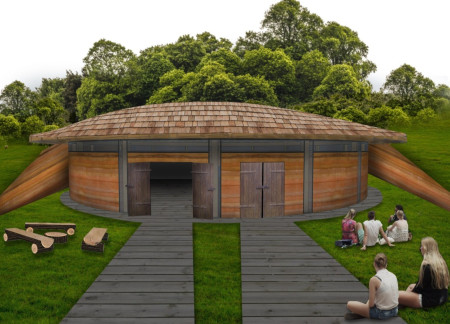
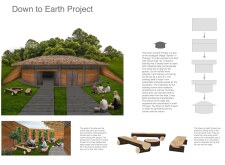
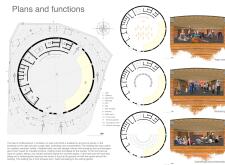
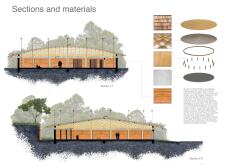
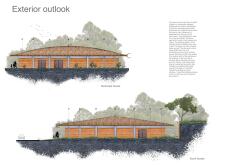
Rammed earth walls and vertical gardens create an inviting space that enhances community interaction within the ecological village in Portugal, designed to host various events and gatherings.
Comprising a series of vertical farming layers enclosed by gabion walls and expansive transparent panels, the facility serves as a multifunctional hub for community education and sustainable agriculture in Iceland.
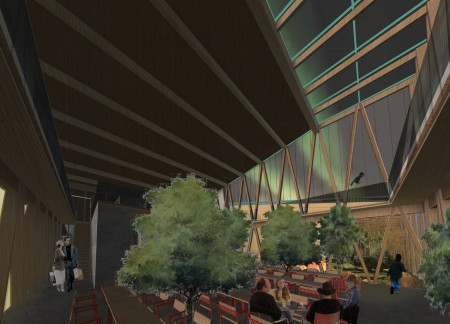
A vertical structure integrates biophilic design with abundant natural light and modular sections, creating a multifunctional workspace that fosters collaboration and creativity.
Integrating vertical greenhouse cultivation with translucent photovoltaic panels, the design redefines urban living by creating a self-sufficient space that merges residential, commercial, and agricultural functions.
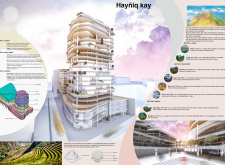
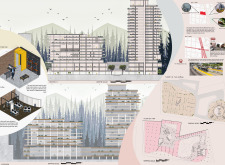
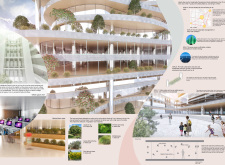
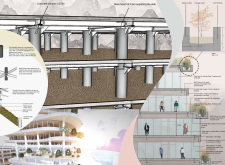
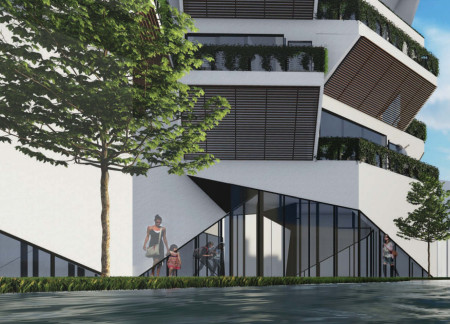
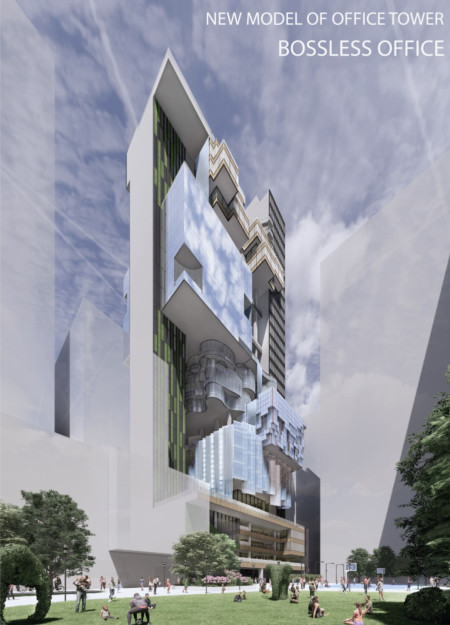
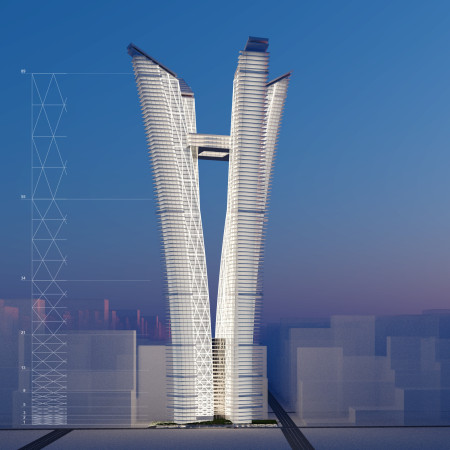
Outward-leaning towers adorned with vertical gardens are set against a backdrop of a reinforced concrete core, creating a sustainable mixed-use skyscraper that enhances urban living.
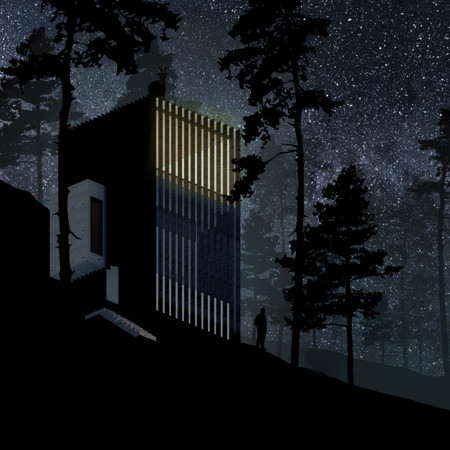
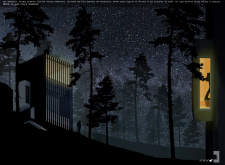
Located within a forested area near Gozjā “Little Lake” in Latvia, the proposal examines how small-scale architecture can support retreat and observation in a natural setting. The study considers the relationship between built forms, landscape, and light, focusing on spaces for rest, reflection, and communal gathering.
Incorporating a facade of burned wood that echoes Icelandic folklore, the retreat offers guests immersive views of Lake Mývatn and serves as a cultural haven for visitors seeking connection to local mythology and nature.
Henrique Giovani Canan,Maria Fernanda Del Giovannino De Oliveira,Lia Balassiano Strosberg,Gabriela Tiely Barros Giotoku
The design uses terraced landscapes to connect with the surrounding olive groves, creating a peaceful guest retreat that balances sustainability, community interaction, and everyday comfort.
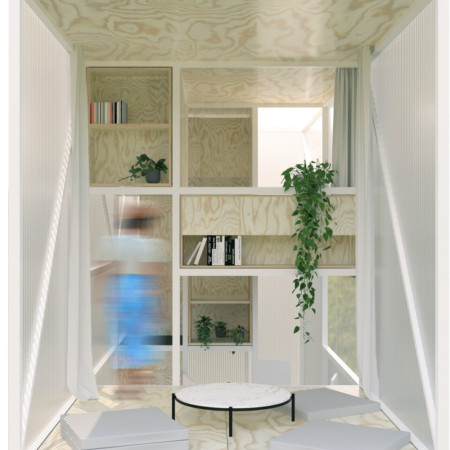
The integration of nine modular wooden boxes forms a serene inner dome that offers a versatile reading space, balancing private retreat with community interaction.
Incorporating traditional azulejos and sustainable photovoltaic panels, the facility fosters community interaction among elderly residents through thoughtfully designed spaces that blend functionality with regional cultural elements.
This residential complex is designed to enhance active ageing to support its elderly residents. It prioritizes autonomy and community engagement, offering a unique blend of individual living spaces and communal areas.
Located within a uniform residential landscape in the United Arab Emirates, the design introduces a contemporary response to the region’s repetitive built environment. It proposes a modular residential typology that accommodates changing household needs while engaging with its environmental and social context.
Use architecture to create different emotional states
Edition #9ideas COMPETITIONSILENT CONTEST For this competition, NO DESCRIPTION TEXT is allowed. The architecture ideas must be communicated strictly with visuals.
Prize Monetary award
Eligibility Open to all
Advance registration deadline 12 November 2026
Open architecture competitions
Closest deadline first
Project competitions first
Selected winning projects have the potential to be constructed
Ideas competitions
Experimental competitions with the focus on pushing the boundaries of creativity
Use architecture to create different emotional states
Edition #9ideas COMPETITIONSILENT CONTEST For this competition, NO DESCRIPTION TEXT is allowed. The architecture ideas must be communicated strictly with visuals.
Only participants selected and invited by Buildner can enter these closed competitions. To be considered for future opportunities, please set up your account on Architects' Network Plus.