Kareem Muhammad Ahmad Abdelrashed Tawila,Ahmed Majdy,Ayman mostafa abouserie Megahed
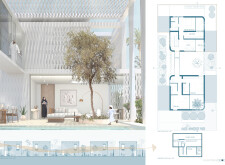
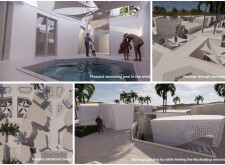
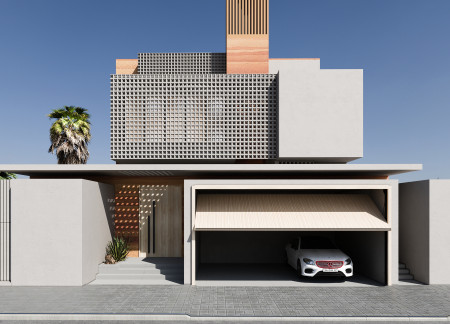
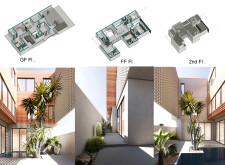
Incorporating lattice facades and wind catchers, this residence harmonizes traditional Emirati architectural elements with modern sustainable practices to create a functional family living space.
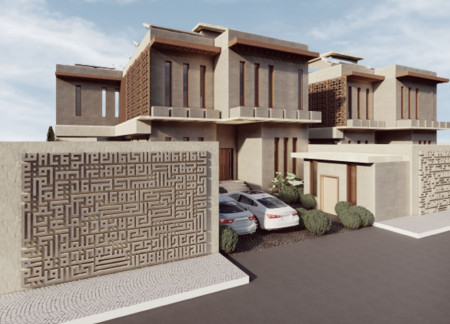
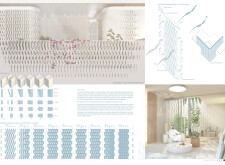
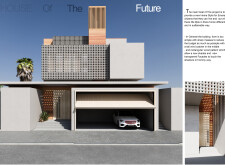
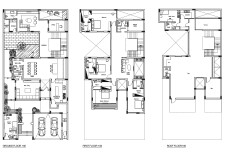
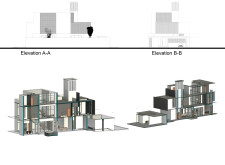
Incorporating hempcrete for insulation and geometric patterns for sun-shading, the design emphasizes sustainability and cultural resonance to create a functional family home in Dubai’s urban environment.
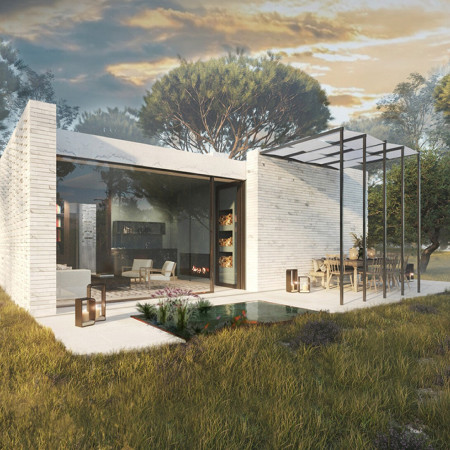
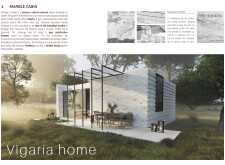
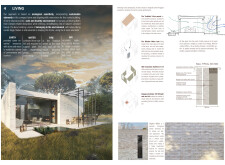
Crafted with locally-sourced Vigaria marble and designed to blend seamlessly with the surrounding flora, the residence prioritizes natural light and ecological sustainability, serving as a modern family home.
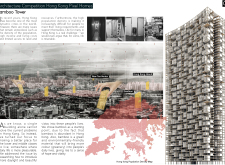
Constructed with a bamboo framework and adorned with vertical gardens, this sustainable residential building enhances urban density while promoting community interaction and environmentally conscious living.
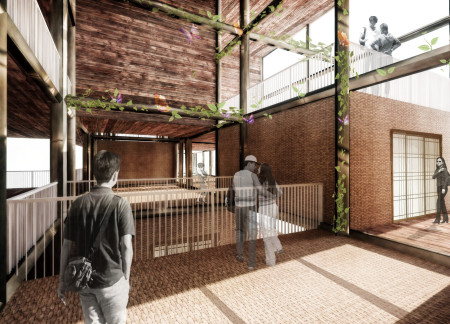
Utilizing charred wooden shingles and cross-laminated timber panels, the design achieves a harmonious blend of sustainability and modern functionality, creating a vibrant community space that fosters interaction and collaboration.
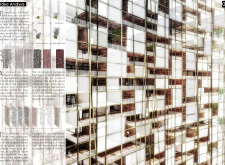
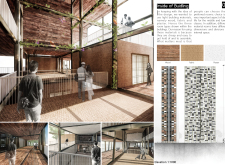
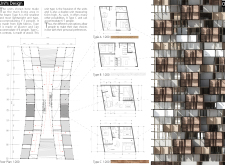
With a modular grid structure utilizing perforated bricks and timber, the design seamlessly integrates living and community spaces around a vertical garden, catering to the needs of an artist couple while promoting sustainability and adaptability.
A glass facade concealing integrated greenery and a rainwater collection system elevates this residential structure, expertly addressing both environmental challenges and the need for functional living space.
Louise Deprins,Thomas Lejeune,Laura Delgado sarmiento,Quentin Romeo
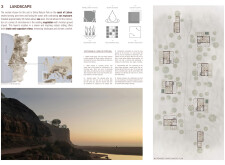
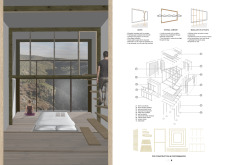
Elevated rainwater tanks and cork cladding enhance the sustainable design of pods strategically positioned in the Vale de Moses, providing serene spaces for meditation and contemplation.
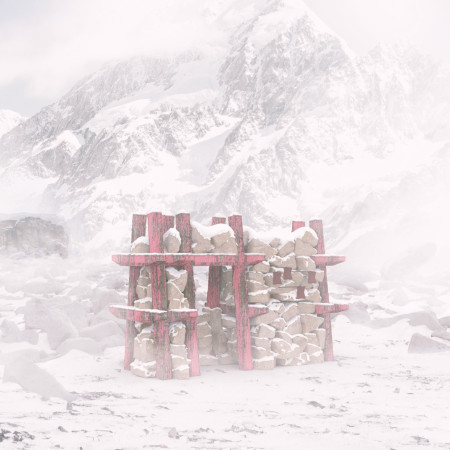
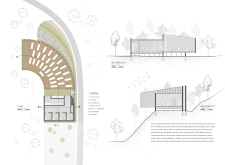
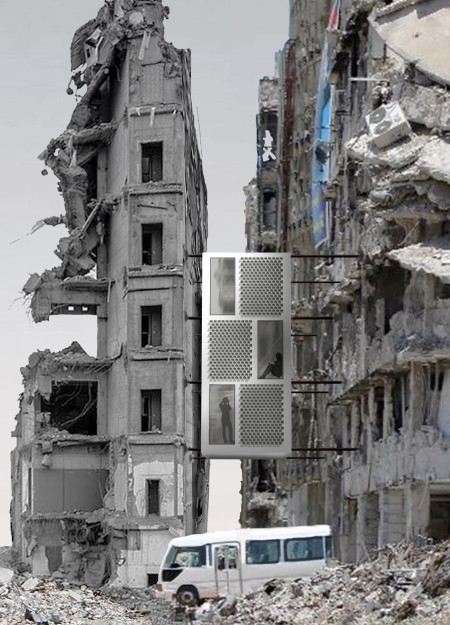
Constructed from a dry-stone wall, the toilet facility at Mt. Everest enables climbers to easily store and retrieve waste, promoting responsible waste management in a high-altitude environment.
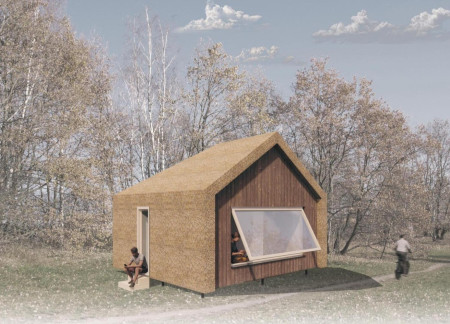
Crafted from renewable reed, this compact microhome emphasizes natural light and ventilation, creating an adaptable living space tailored for modern urban lifestyles.
Pantelis Papadopoulos,Eleni Flouri,Laoura Maria Fotiou,Zacharias Nikolaou
Incorporating charred wooden shingles and prefabricated composite panels, this residence integrates sustainable materials with a central courtyard to create an inviting family living space that bridges indoor and outdoor environments.
With a focus on porous blocks and sophisticated natural cooling techniques, the design creates comfortable living spaces that harmonize with the arid climate while prioritizing community interaction.
Esteban Alvarez Ruiz,Francisco Javier Torres Solar
Crafted with charred wooden shingles and exposed concrete, the design fosters a seamless connection between indoor and outdoor spaces, serving as a versatile community hub for social interaction and engagement.
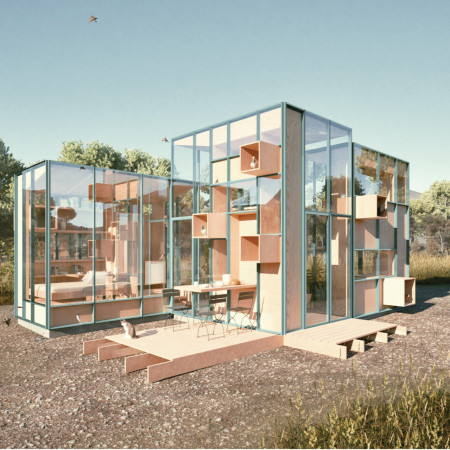
Comprising prefabricated units crafted from anodized aluminum and enhanced with thermal insulation, this modular living space offers a sustainable solution for contemporary residential and recreational needs.
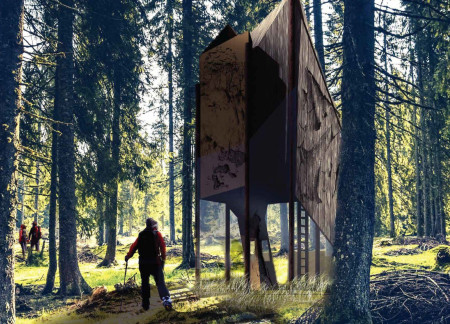
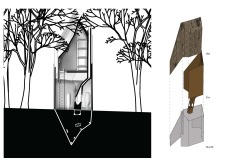
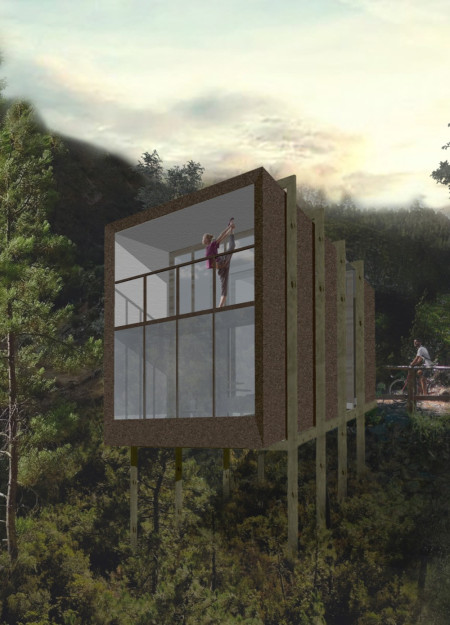
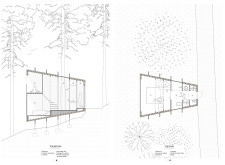
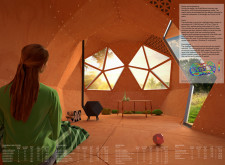
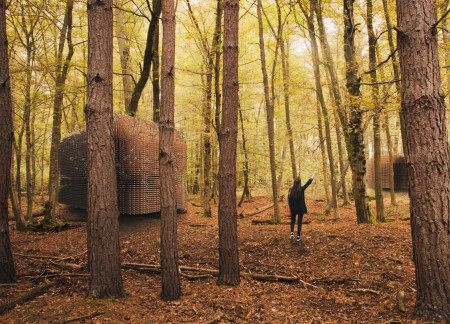
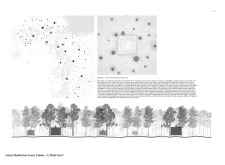
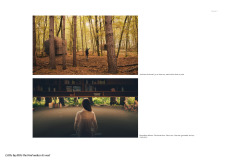
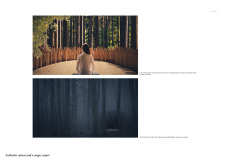
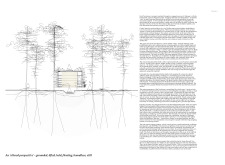
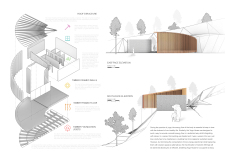
The design integrates recycled timber engineering with a geometrically pure cube form, creating a peaceful retreat for meditation that harmonizes with the surrounding forest environment.
Utilizing thermal mass and stack ventilation, the design optimizes energy efficiency while ensuring indoor comfort in a residence situated in the East Mediterranean climate.
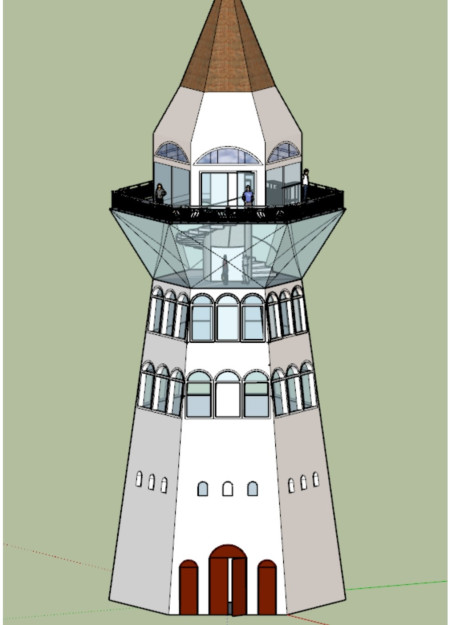
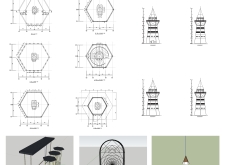

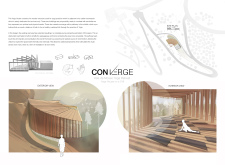
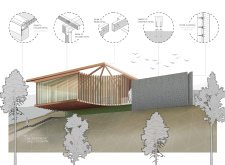
A hexagonal structure with clear glass walls and classical red brick accents provides an elevated observation platform that connects visitors with the surrounding landscape.
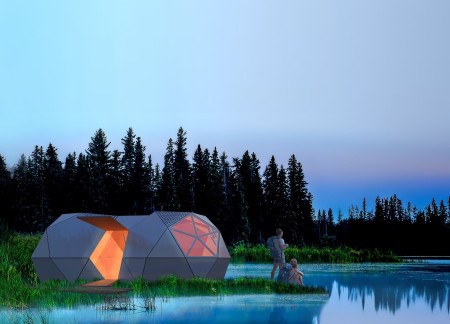
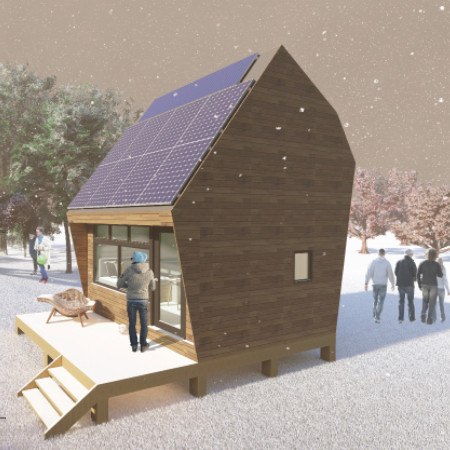
A combination of locally sourced wood and translucent polycarbonate creates a harmonious retreat that seamlessly integrates a Zen Garden for mindful yoga practice.
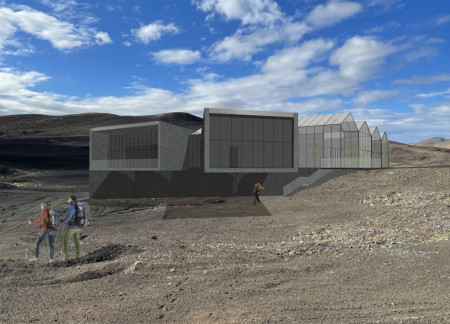
Constructed with ancient Roman concrete and powered by a geothermal heating system, the design offers expansive views of Hverfjall volcano while serving multiple community functions, including a greenhouse and restaurant.
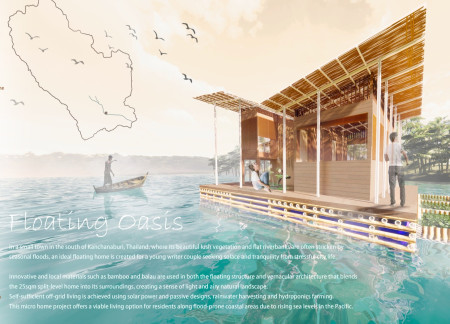
Constructed with bamboo and balau, this self-sufficient floating home incorporates a hydroponic garden and rainwater harvesting system, designed for a young couple seeking a sustainable retreat from urban life.
The integration of nine modular wooden boxes forms a serene inner dome that offers a versatile reading space, balancing private retreat with community interaction.
Light-colored sand and pinkish hues define an educational facility that merges porous walls with the natural landscape of a wetland, promoting biodiversity while enhancing visitor engagement.
Incorporating traditional azulejos and sustainable photovoltaic panels, the facility fosters community interaction among elderly residents through thoughtfully designed spaces that blend functionality with regional cultural elements.
This residential complex is designed to enhance active ageing to support its elderly residents. It prioritizes autonomy and community engagement, offering a unique blend of individual living spaces and communal areas.
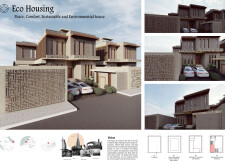
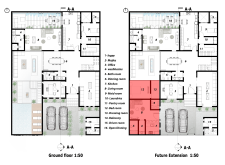
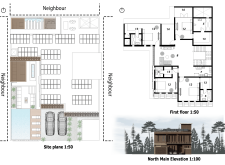

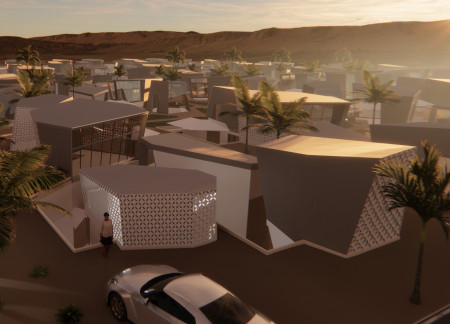
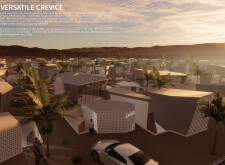
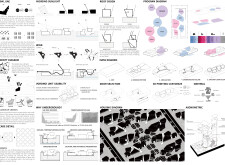
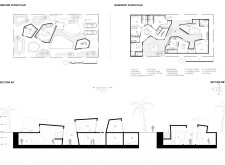
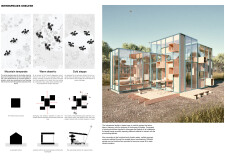
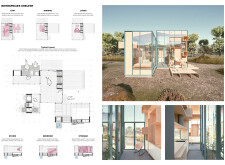
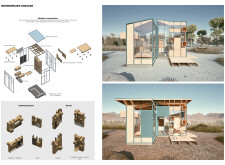
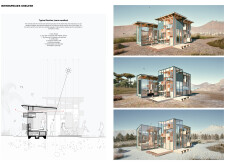
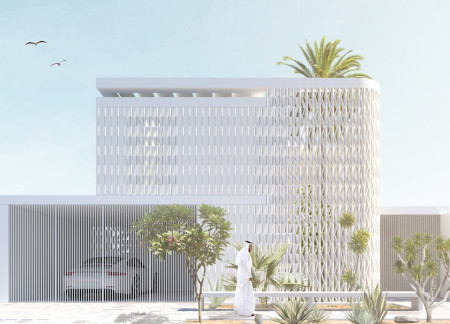
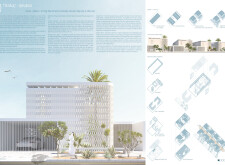
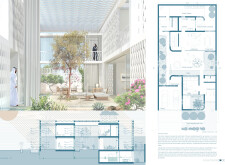
Located within a uniform residential landscape in the United Arab Emirates, the design introduces a contemporary response to the region’s repetitive built environment. It proposes a modular residential typology that accommodates changing household needs while engaging with its environmental and social context.
Constructed with modular cross-laminated timber panels and green roof systems, the design establishes a contemporary urban hub that supports intergenerational living and promotes social cohesion.
Repurposed oil rigs form the foundation for a resilient water-based community, integrating fish farms and urban agriculture to create a sustainable habitat for future residents.
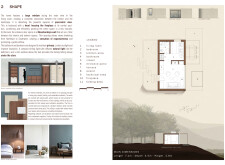
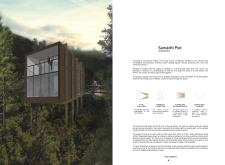
The project is a wellness retreat that brings together yoga, meditation, and communal living through an architecture focused on minimal environmental impact. Using ecologically responsible materials and passive design strategies, it fosters a balanced relationship between daily life and the surrounding natural landscape.
Use architecture to create different emotional states
Edition #9ideas COMPETITIONSILENT CONTEST For this competition, NO DESCRIPTION TEXT is allowed. The architecture ideas must be communicated strictly with visuals.
Prize Monetary award
Eligibility Open to all
Advance registration deadline 12 November 2026
Open architecture competitions
Closest deadline first
Project competitions first
Selected winning projects have the potential to be constructed
Ideas competitions
Experimental competitions with the focus on pushing the boundaries of creativity
Use architecture to create different emotional states
Edition #9ideas COMPETITIONSILENT CONTEST For this competition, NO DESCRIPTION TEXT is allowed. The architecture ideas must be communicated strictly with visuals.
Only participants selected and invited by Buildner can enter these closed competitions. To be considered for future opportunities, please set up your account on Architects' Network Plus.