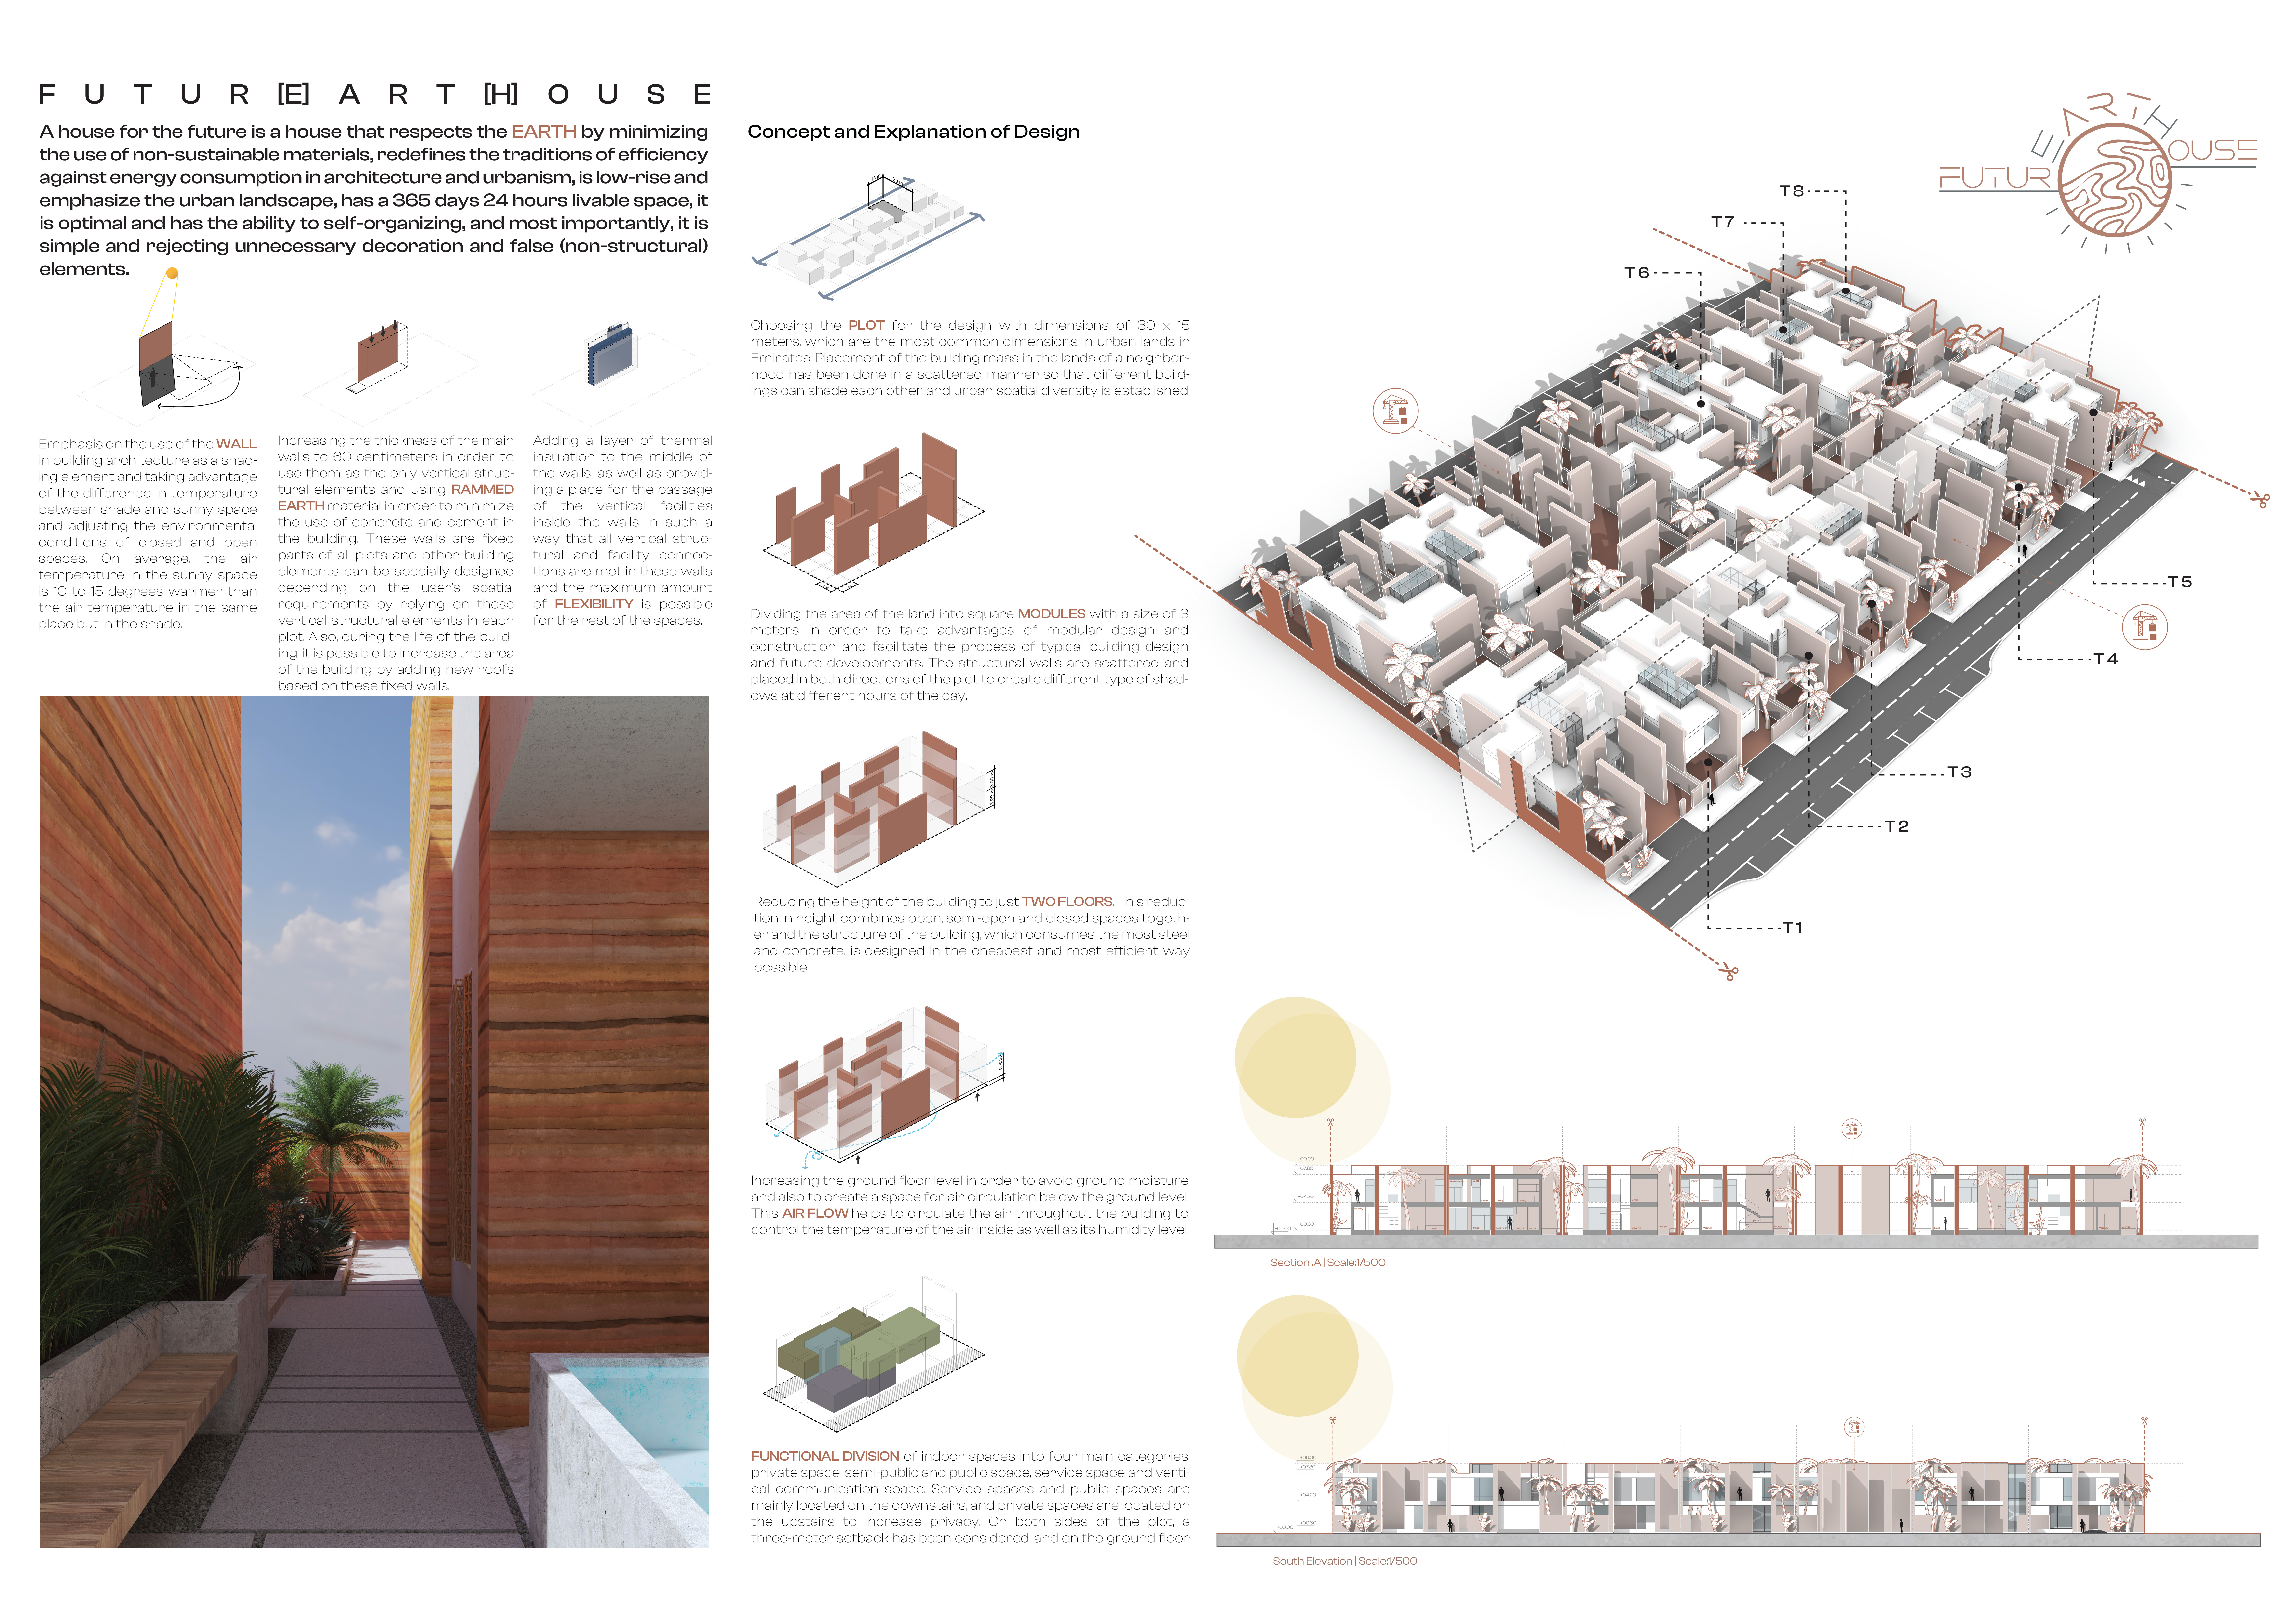
Ali Andaji Garmaroodi,Ghazaleh Alisirat,Mohaddese Mojir,Mahdis Haghshenas
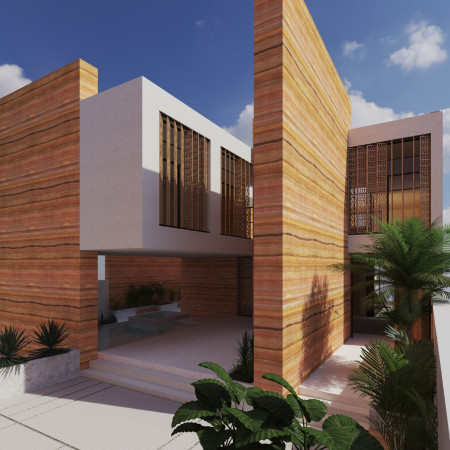
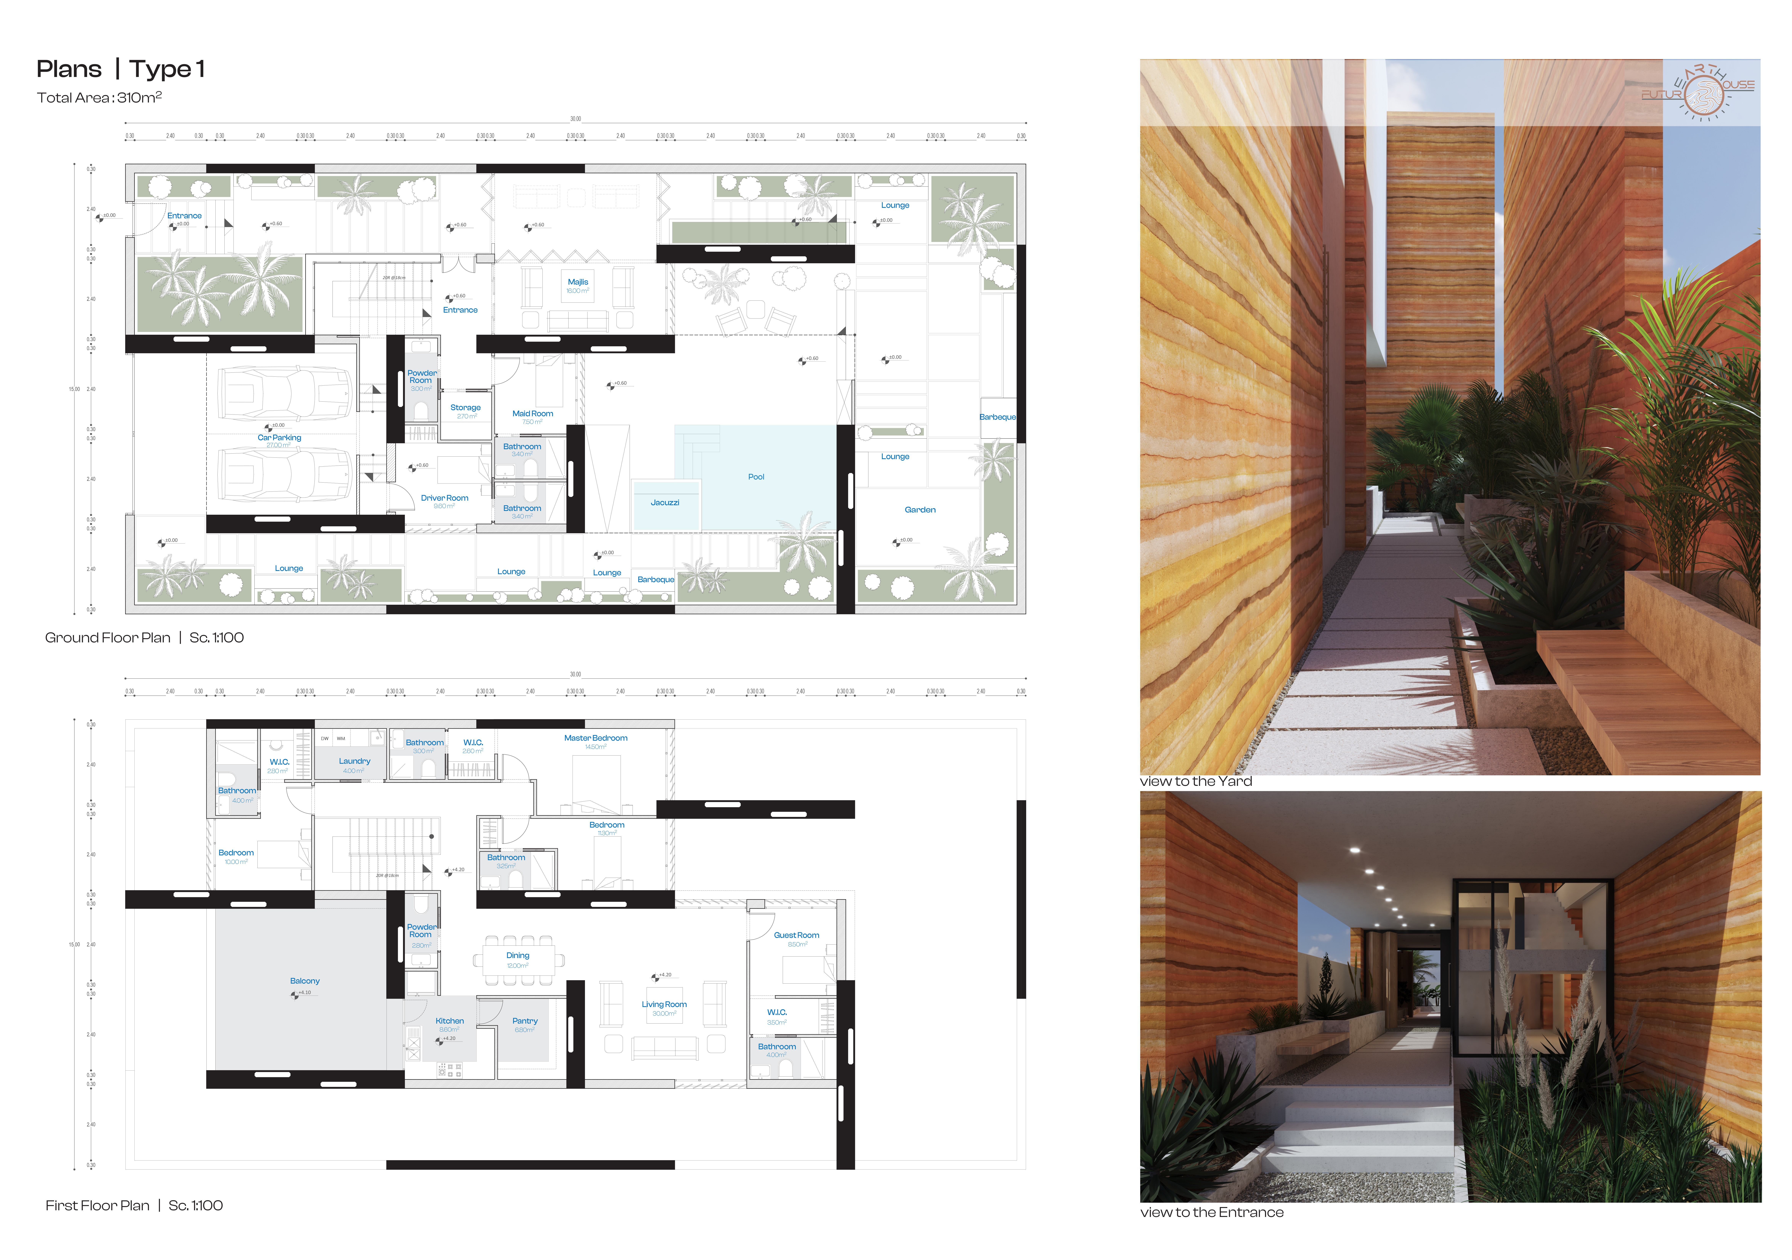
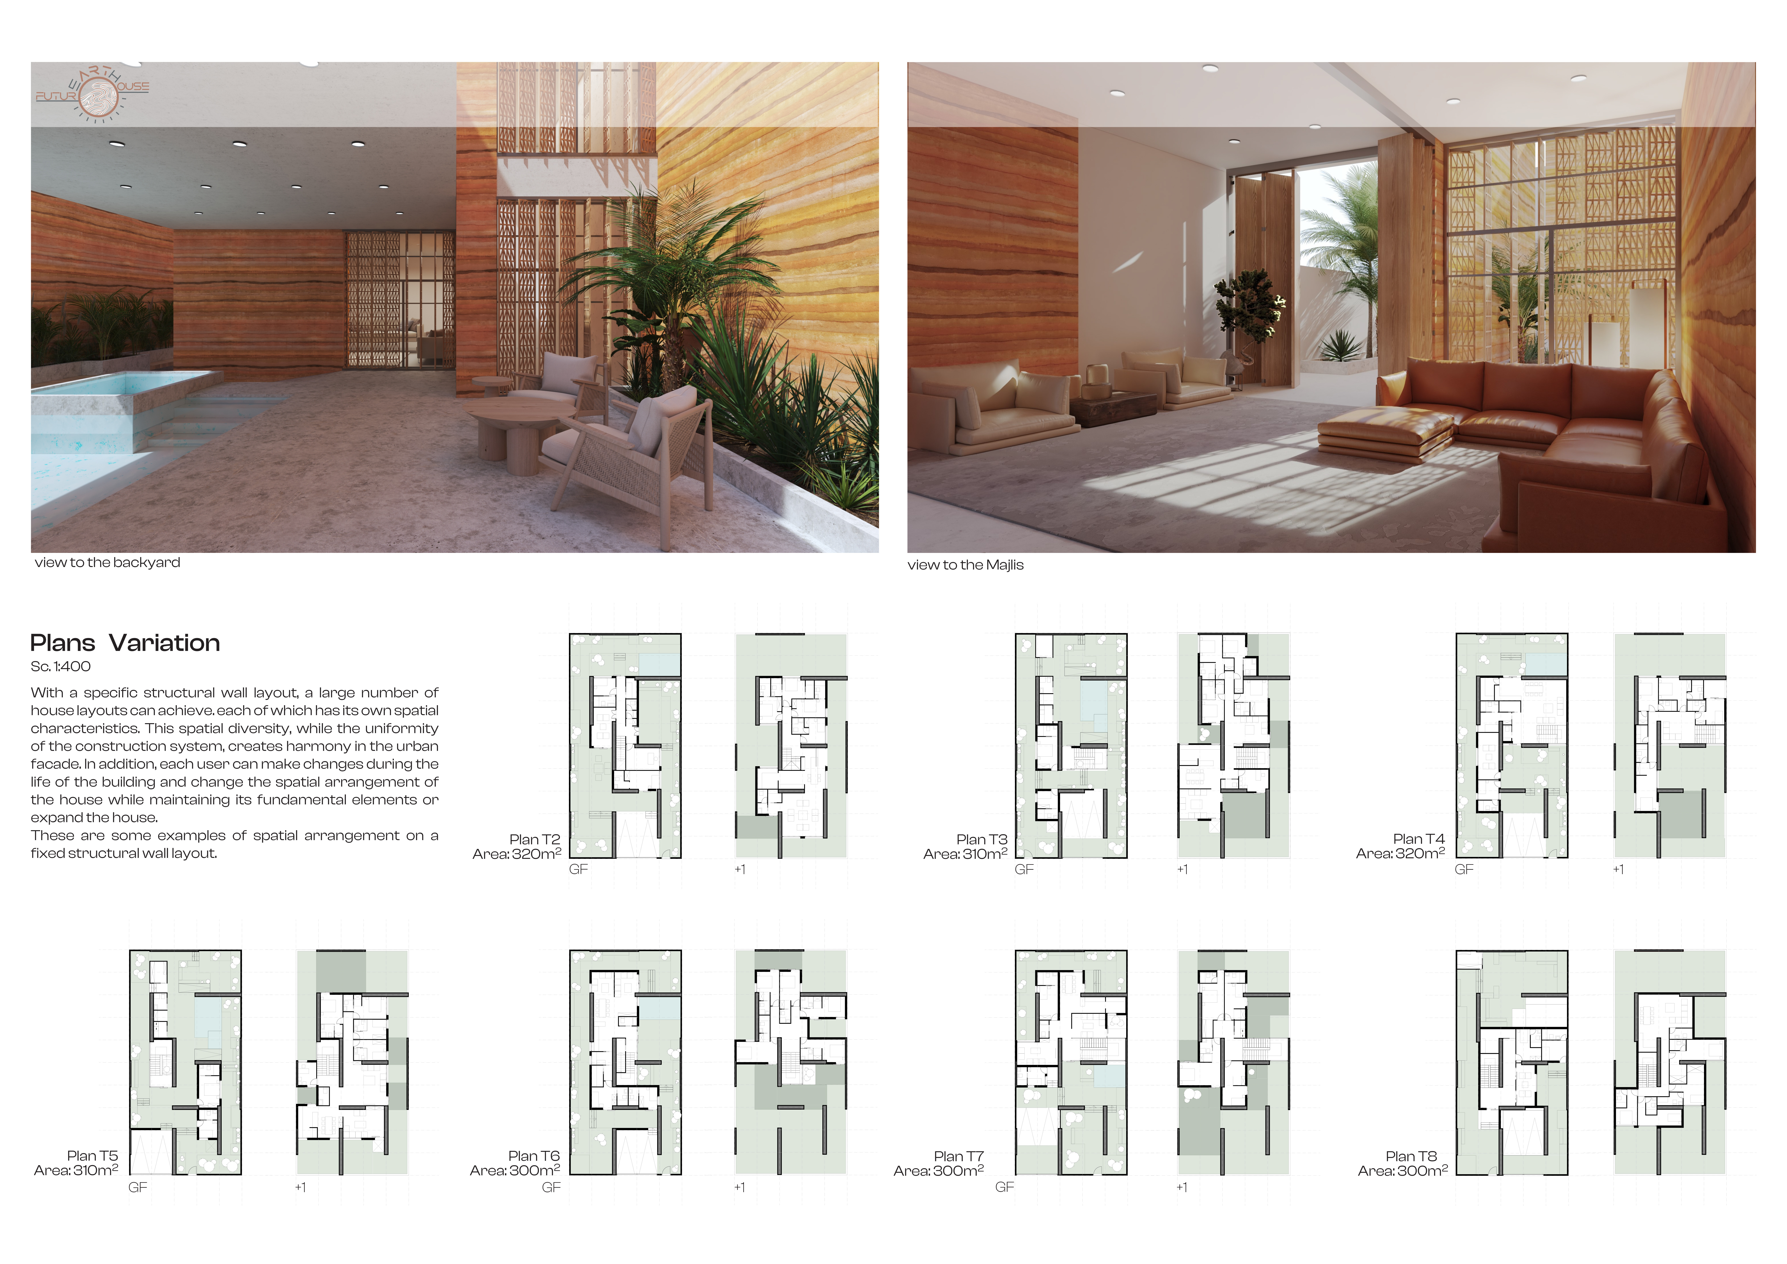
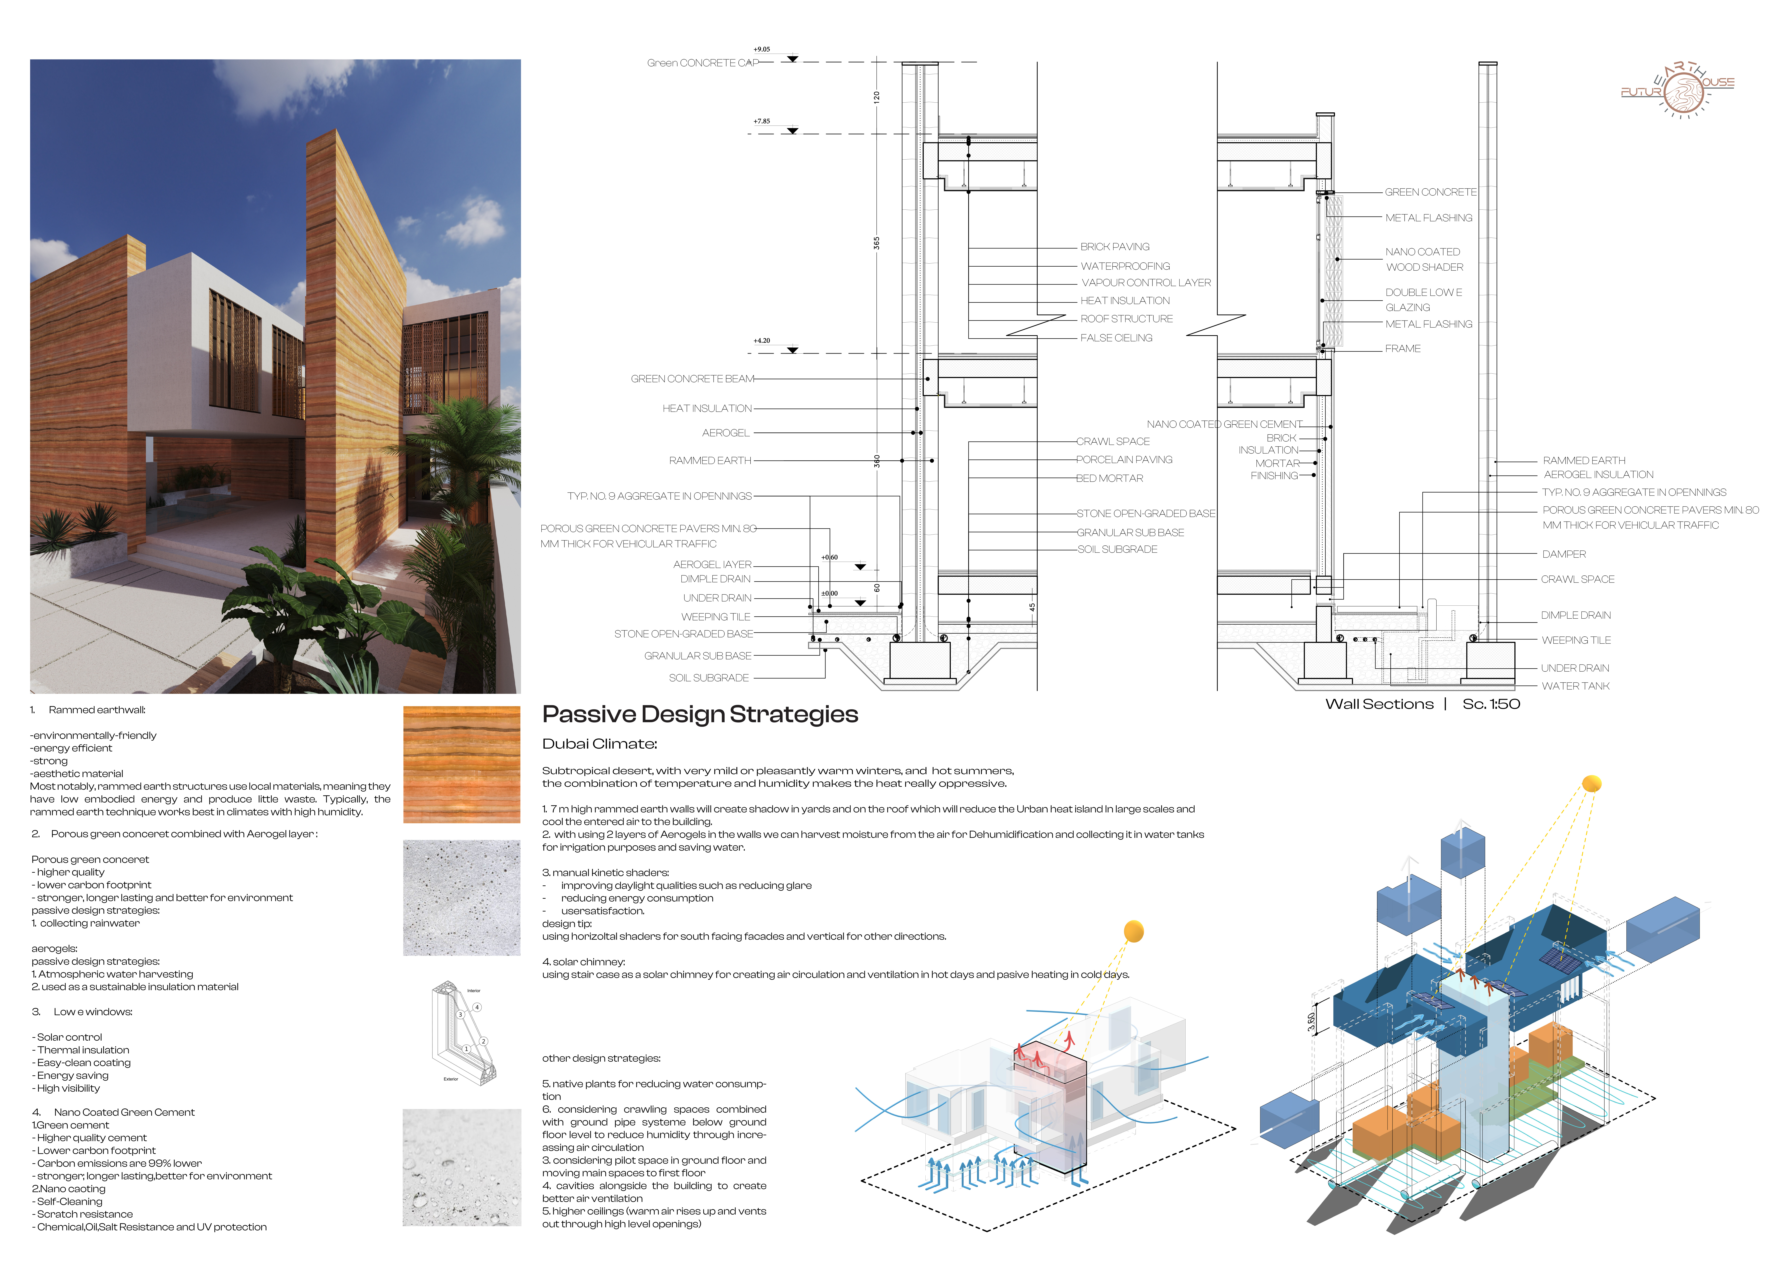
Employing rammed earth and green concrete, this design integrates flexible living units within a communal framework, facilitating sustainable residential living in an urban context.
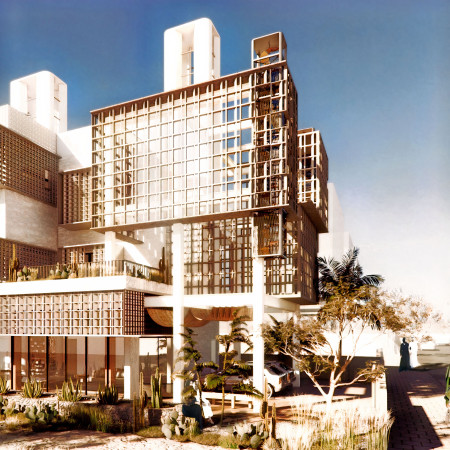
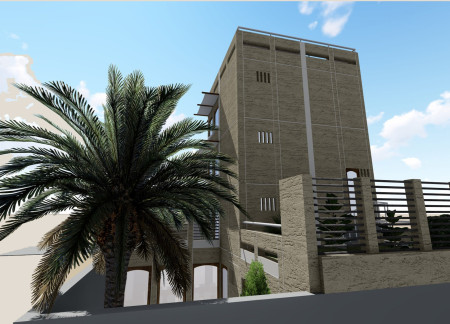
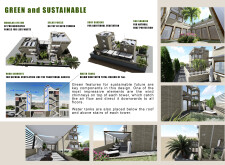
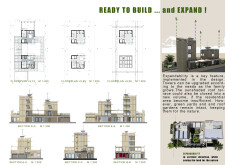
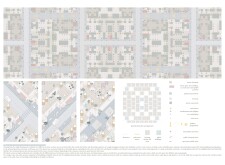
Utilizing hollow brick construction and modular design, this sustainable residential initiative captures wind and solar energy to create adaptable living spaces for families in Dubai's arid climate.
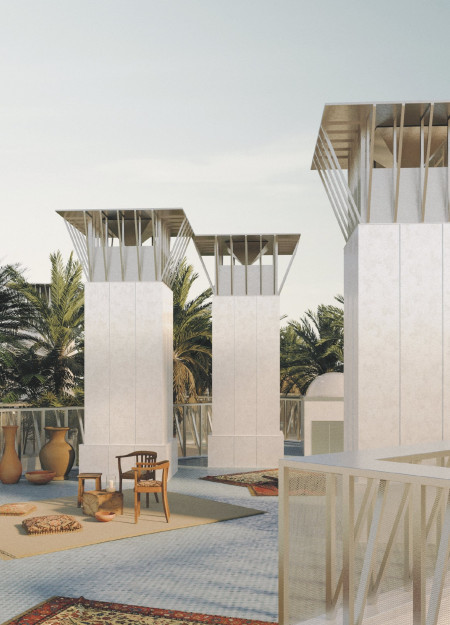
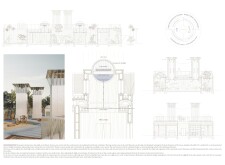
Utilizing barjeel wind towers and prefabricated panels, the design enhances natural ventilation while incorporating green terraces to create a sustainable residential space in Dubai’s urban landscape.
David Nicolas Derksen,Mohammed Rahmoun,Jinhang Li,Jun Du
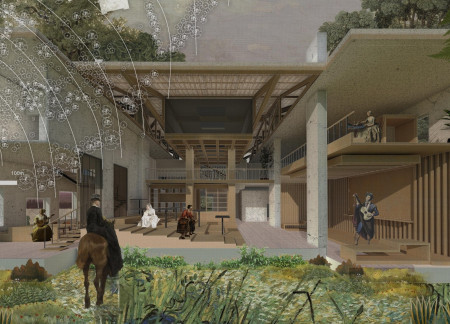
Utilizing locally sourced timber and innovative passive cooling techniques, the design creates modular living spaces that promote community engagement while prioritizing sustainability.
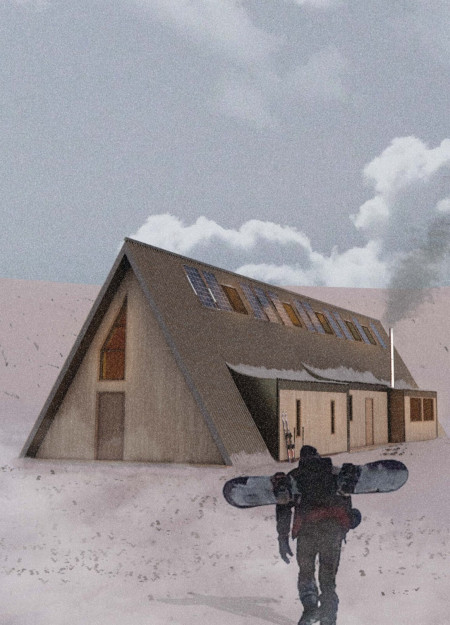
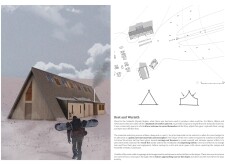
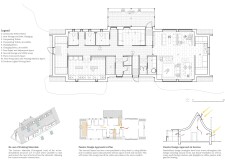
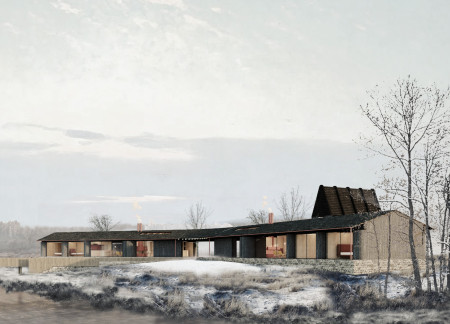
Constructed with charred wooden shingles and reclaimed materials, the community cabin enhances outdoor recreation through sustainable design elements and a central gathering space for adventurers.
Brigitte Clements,Sabina De jesus,Yoanna Budzinski,Jan Dobro
Integrating a reedbed water filtration system with cross-laminated timber and masonry, the design creates a sustainable retreat that harmonizes with its natural surroundings while providing a tranquil space for meditation.
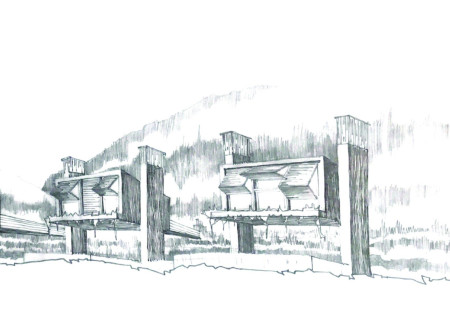
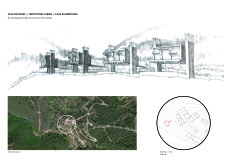
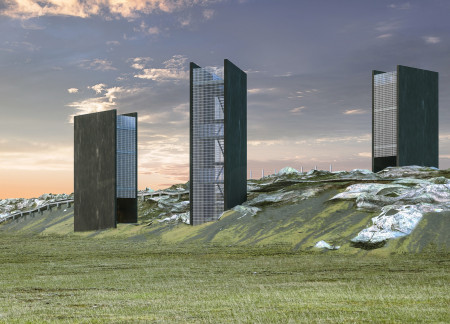
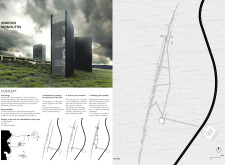
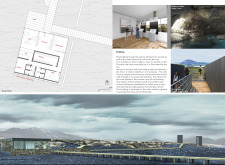
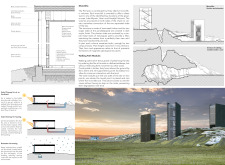
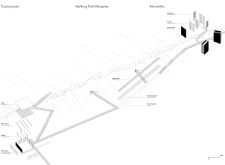
Constructed with anodized aluminum and laminated timber, the monolithic structures provide striking viewpoints that educate visitors about the unique geological landscape while enhancing the overall tourism experience.
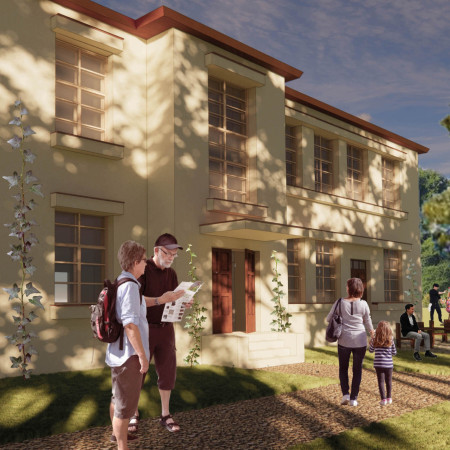
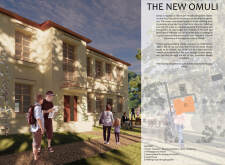
The use of white glass and a preserved historical facade enhances natural light flow throughout the renovated community-focused school, promoting connectivity and engagement within its educational spaces.
José alberto Hernández natividad,Estefanía Goméz jiménez,Pablo humberto Oliva iruretagoyena
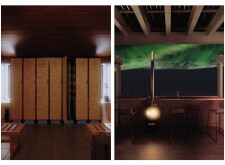
Constructed with Yakisugi wood and designed around a central communal fire pit, the retreat offers artists a focused environment for creativity and connection with nature.
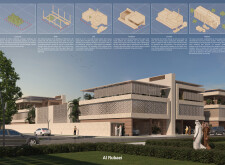
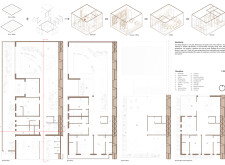
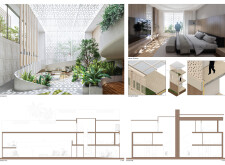
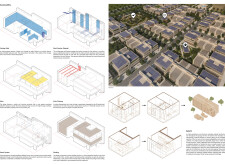
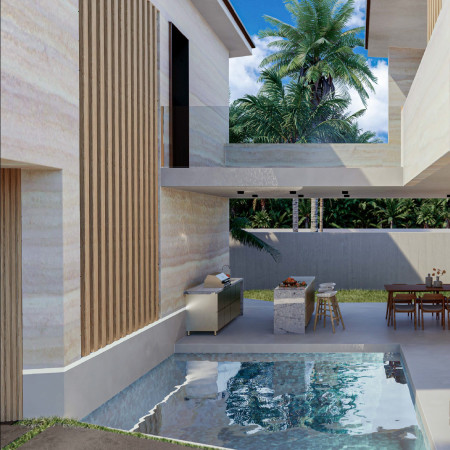
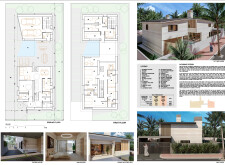
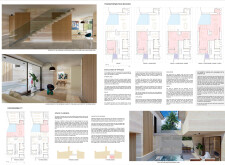
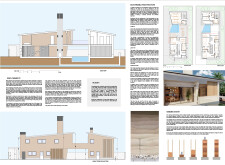
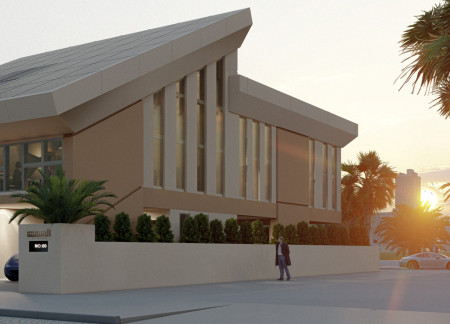
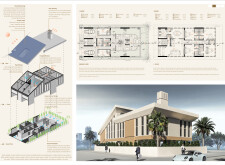
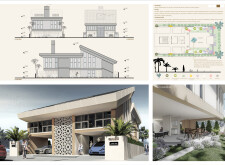

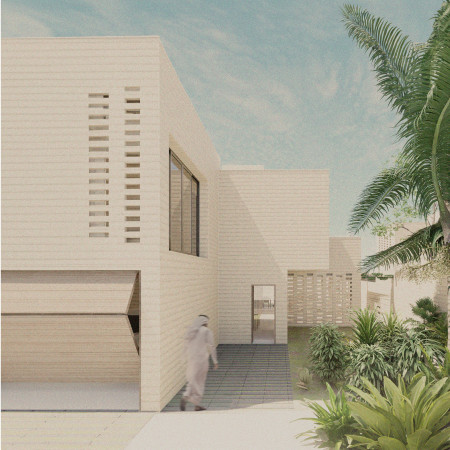
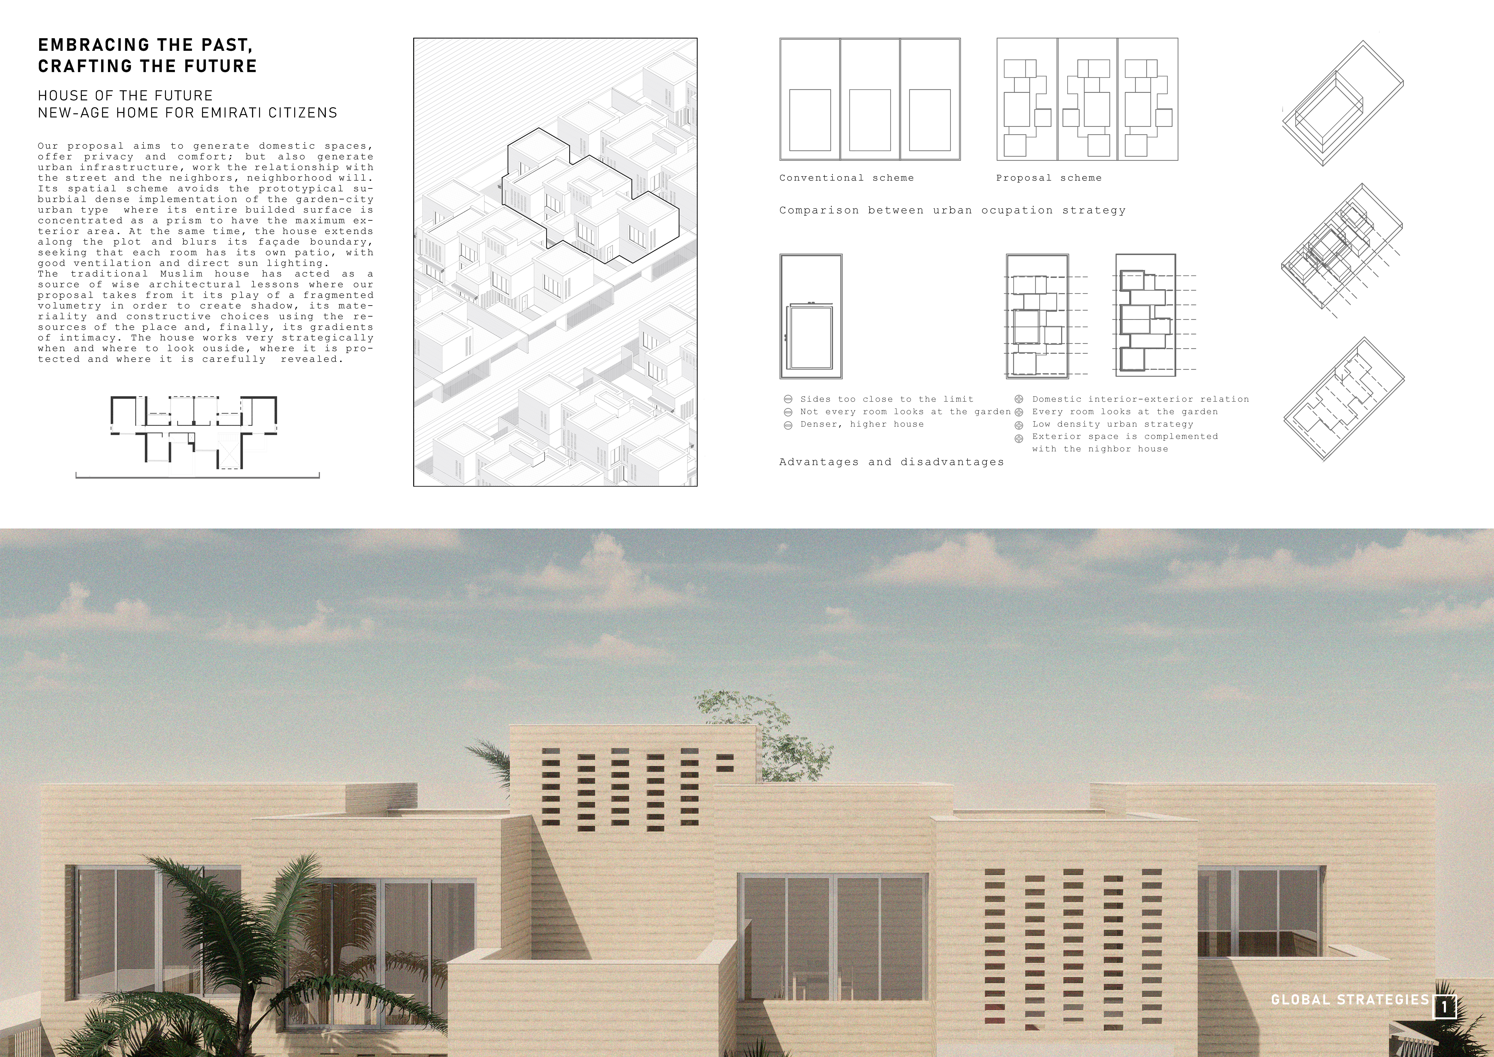
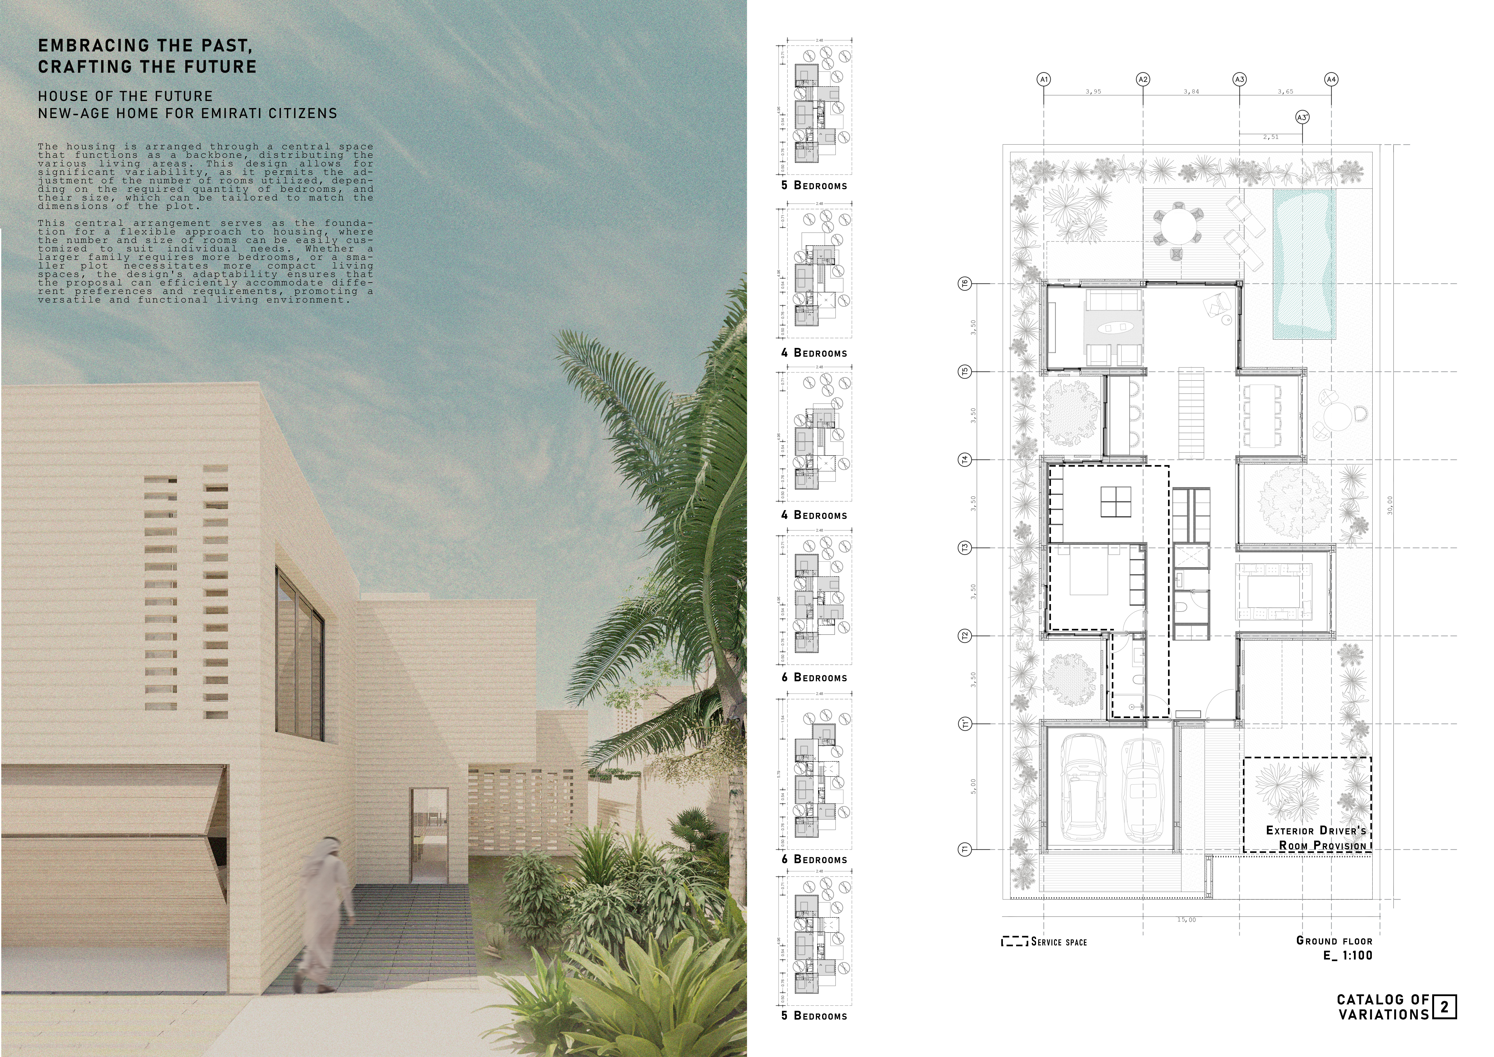
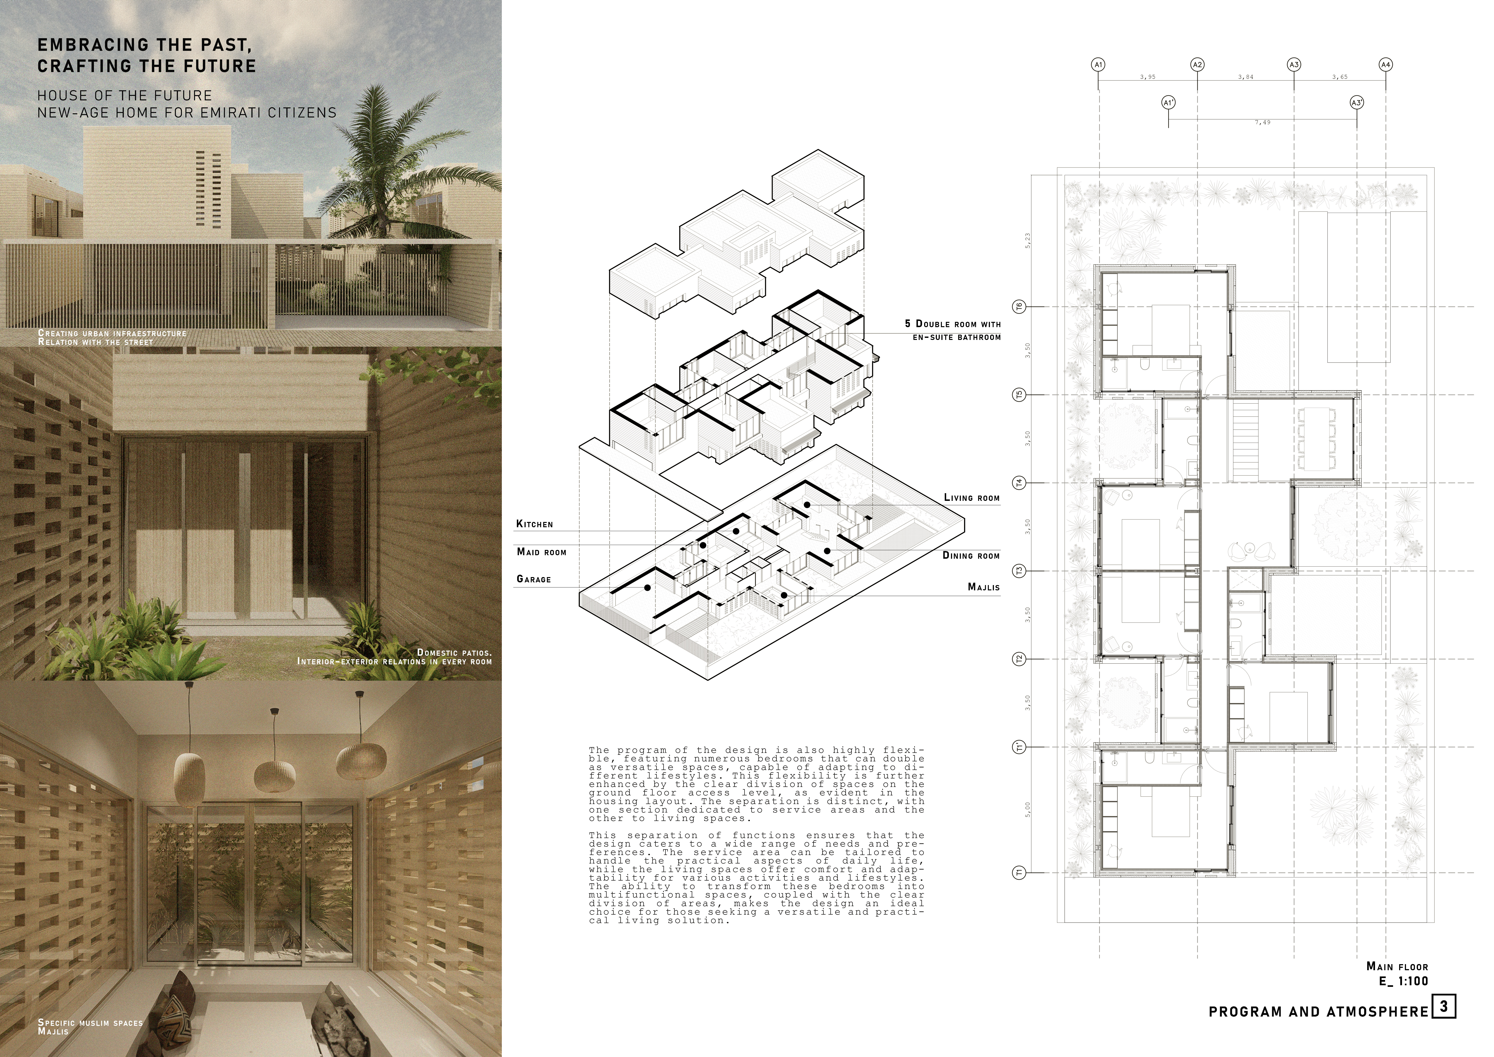
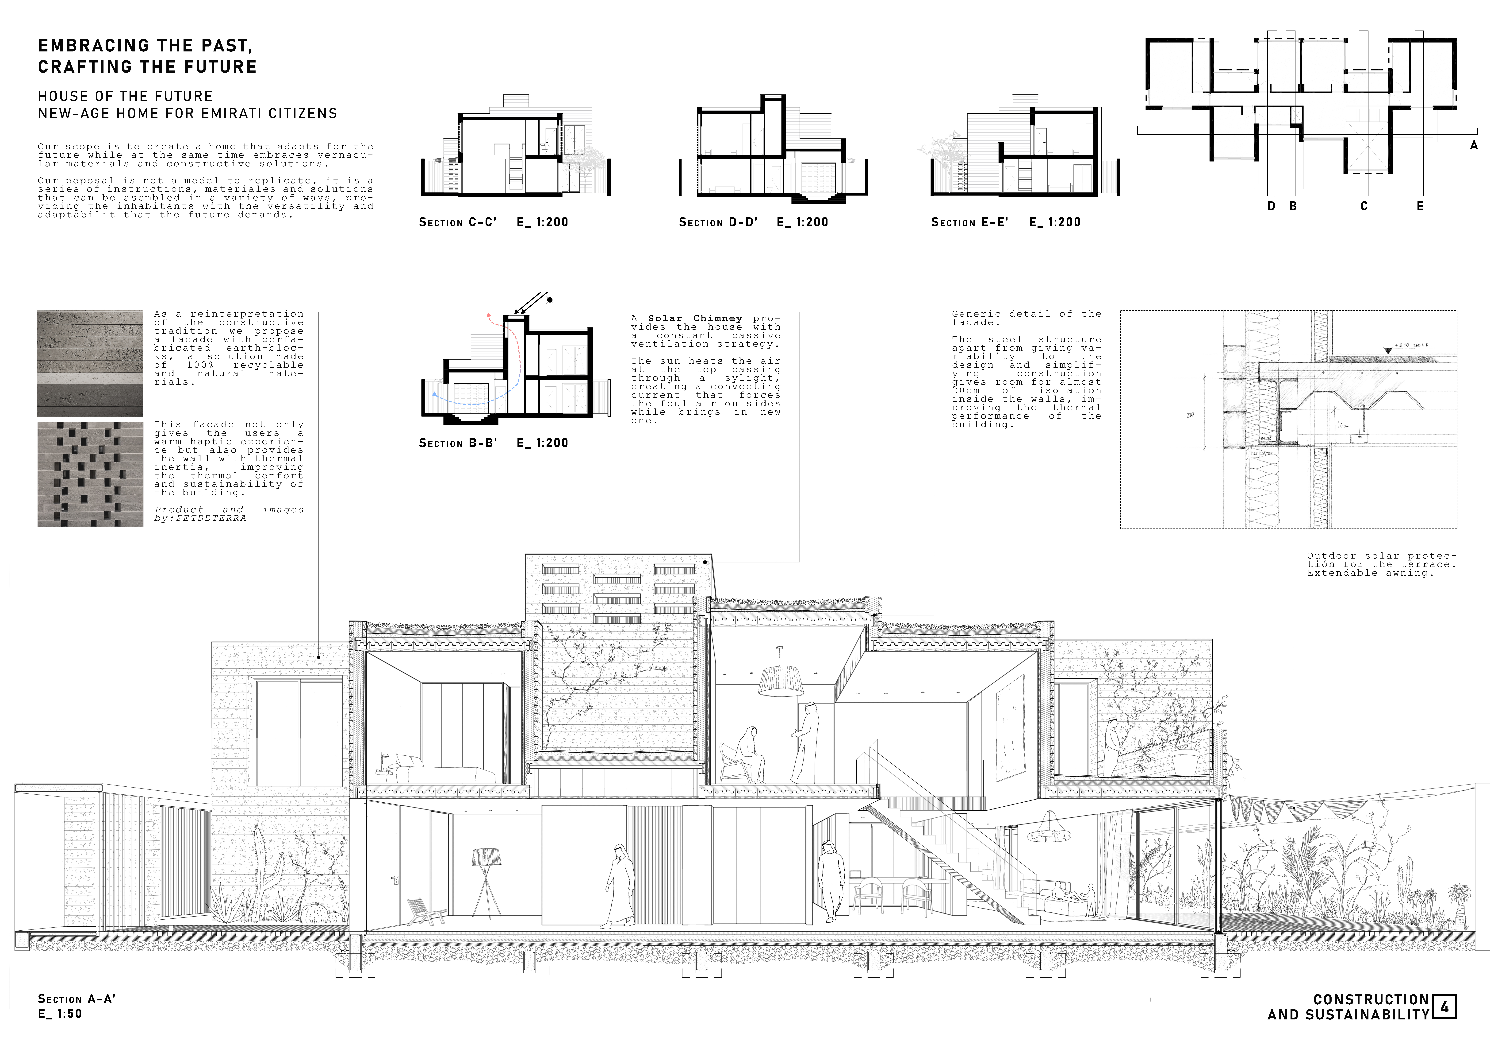
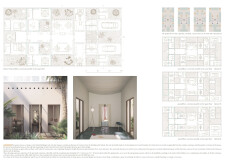
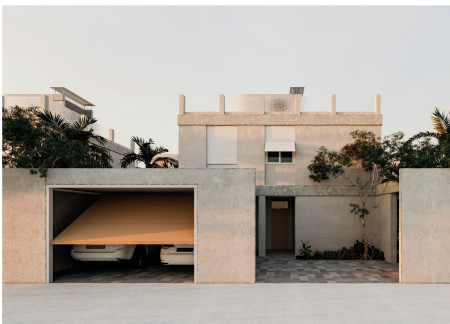
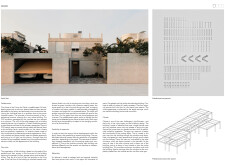
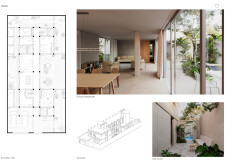
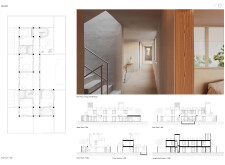
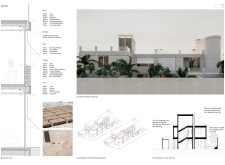
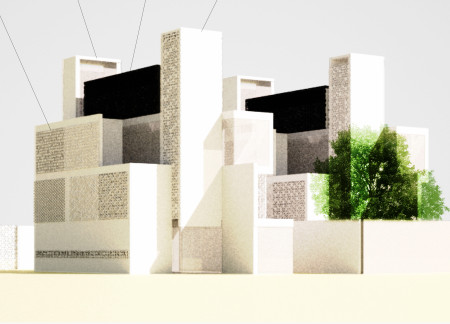
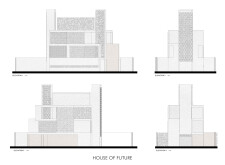
Employing charred wood screens for privacy and natural ventilation, this sustainable residence in Dubai integrates local materials and energy-efficient systems to create an inviting family home.
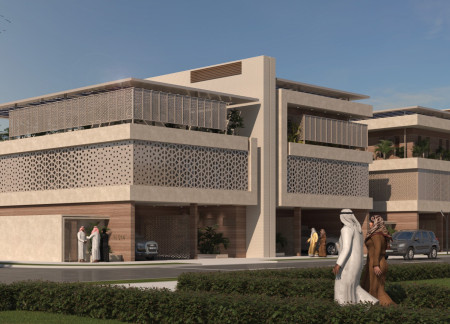
Incorporating charred wood surfaces and natural stone, the residence emphasizes sustainable materials and open living spaces designed to accommodate the evolving needs of Emirati families.
Massimo Contini,Andrea Garibbo,Anna Bruni,Sofia Luce Contini
Constructed with a cold-formed steel framework and OSB panel cladding, this modular housing solution emphasizes adaptability and community integration through interconnected units designed for urban living.
Utilizing solar chimneys and textile facades, the design achieves effective passive cooling and sustainable living in a context-sensitive residential structure.
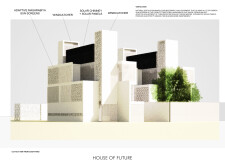
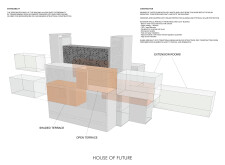
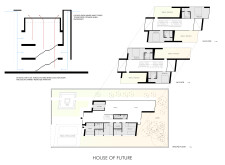
Utilizing adaptive mashrabiyas and a solar chimney, this modular residence achieves environmental harmony and energy efficiency, serving as a contemporary family home designed for flexibility and comfort.
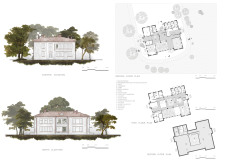
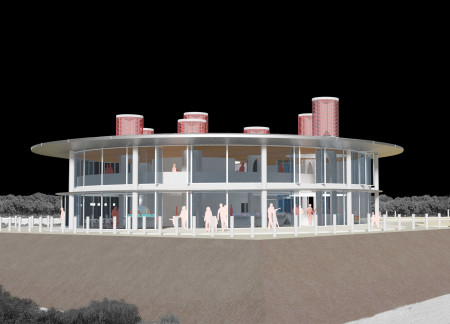
The combination of reinforced concrete chimneys and extensively glazed façades enhances natural ventilation and lighting while creating a seamless connection to the ecological surroundings of the lagoon, serving as a visitor center dedicated to education and interaction with local wildlife.
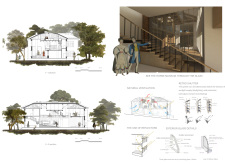
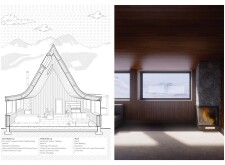
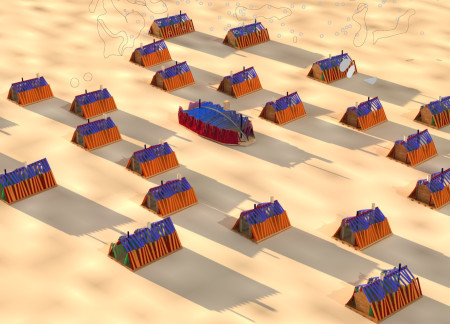
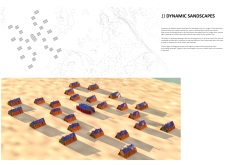
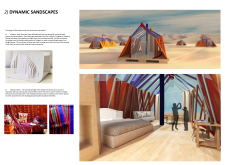
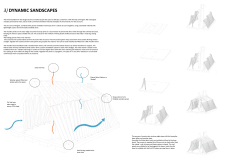
Curved forms inspired by Kirigami define the lodges, crafted from lightweight cypress wood to facilitate natural ventilation, providing eco-friendly accommodations within a protected desert landscape.

Incorporating wood fiber insulation and historical preservation techniques, the retreat enhances its natural surroundings while offering spaces for artistic expression and relaxation.
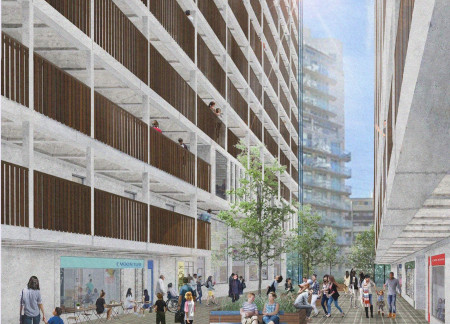
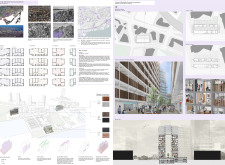
Perforated walls and car parks form the foundation of a multifamily residential scheme in Toronto, integrating community spaces that foster social interaction while addressing the critical need for affordable housing.
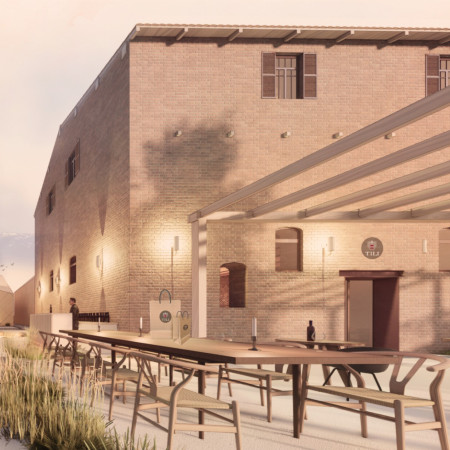
Constructed with locally sourced materials and integrated ecological water ponds, the retreat offers a wellness-focused environment that fosters connection to both nature and local wine-making traditions.
With a design that utilizes stacked roofs to create unobstructed jungle views, this wooden retreat fosters a close connection to nature while providing essential shelter and spaces for relaxation and meditation.
Crafted with natural brown tones and a focus on simplicity, the hut integrates into the Cambodian landscape, offering a serene retreat for reflection and relaxation.
Elevated on stilts, the structure utilizes cross-laminated timber panels and translucent surfaces to create a harmonious integration with the surrounding environment, serving as a serene space for meditation and reflection.
A central tree anchors a gabled cabin designed for relaxation and self-discovery, while cross ventilation and sustainable wood construction enhance the connection with nature.
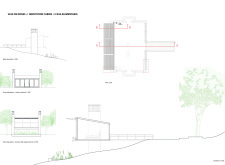
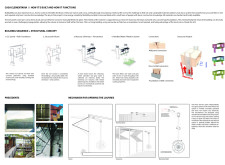
The proposal examines a visitor-oriented facility situated within a natural park landscape, designed to accommodate both recreational and educational functions. The study considers how spatial organization, vertical circulation, and cultural elements can enhance the visitor experience while addressing operational needs such as security and staff requirements.
The undulating roof structure, supported by wooden elements and complemented by a reflection garden featuring preserved mature trees, creates a contemplative memorial space honoring the lives lost during the Sri Lankan Civil War.
Incorporating a double-skin facade of translucent polycarbonate and locally sourced timber, the structure harmonizes with the volcanic landscape while providing essential facilities for winter recreation.
Maria Turcu,Mihai Mitrică,Alina Măldărescu,Alina Lixeanu
Incorporating vertical gardens and green façades, the design enhances urban connectivity and sustainability while providing multi-functional spaces for offices and public interaction.
Use architecture to create different emotional states
Edition #9ideas COMPETITIONSILENT CONTEST For this competition, NO DESCRIPTION TEXT is allowed. The architecture ideas must be communicated strictly with visuals.
Prize Monetary award
Eligibility Open to all
Advance registration deadline 12 November 2026
Open architecture competitions
Closest deadline first
Project competitions first
Selected winning projects have the potential to be constructed
Ideas competitions
Experimental competitions with the focus on pushing the boundaries of creativity
Use architecture to create different emotional states
Edition #9ideas COMPETITIONSILENT CONTEST For this competition, NO DESCRIPTION TEXT is allowed. The architecture ideas must be communicated strictly with visuals.
Only participants selected and invited by Buildner can enter these closed competitions. To be considered for future opportunities, please set up your account on Architects' Network Plus.