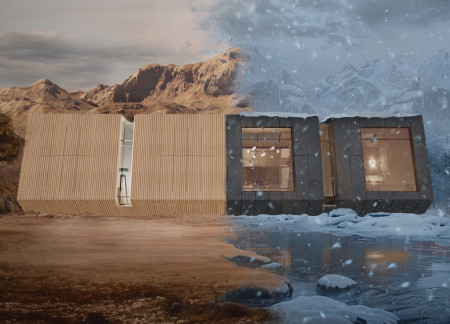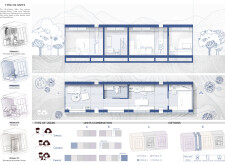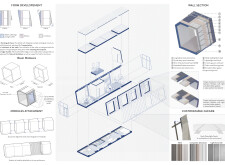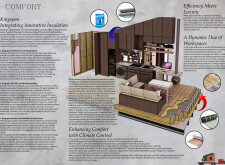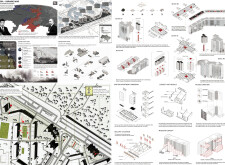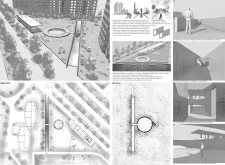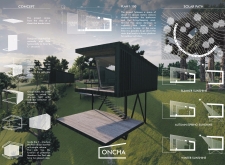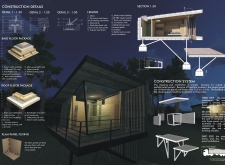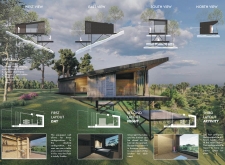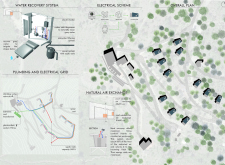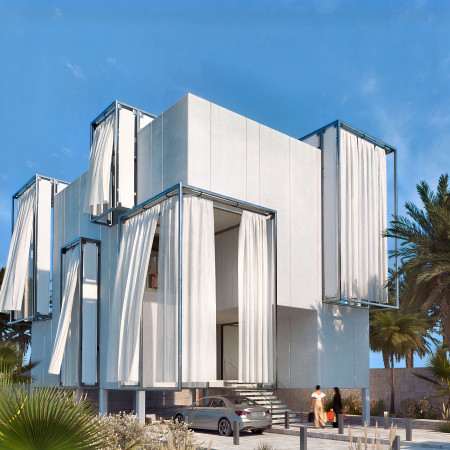
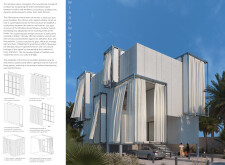
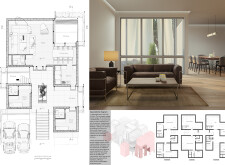
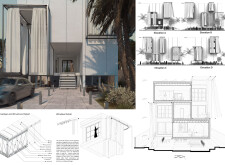
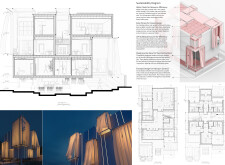
The article presents a contemporary architectural design situated in a distinct environmental and cultural context. Emphasizing spatial efficiency, material consciousness, and environmental integration, the project explores how architecture can respond to both functional requirements and local conditions.
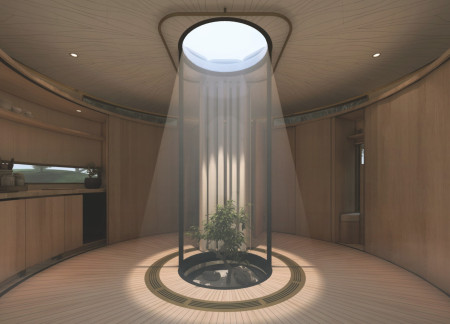
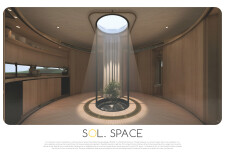
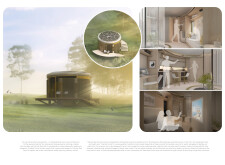
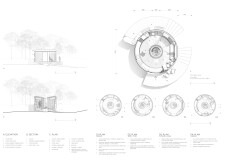
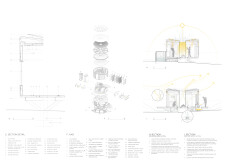
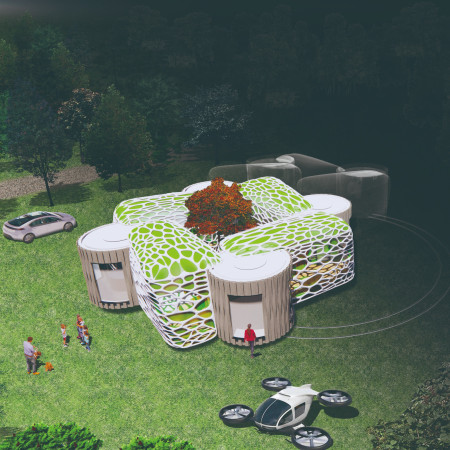
With a circular layout that maximizes natural light, the residence employs sustainable timber construction and integrates solar panels, creating a flexible living space centered around a vibrant garden.
Constructed with a modular steel framework and clad in locally sourced cedar wood, this adaptable residence offers an efficient solution for urban living while prioritizing sustainability and user flexibility.
Characterized by its use of cross-laminated timber and charred wooden shingles, this residence integrates sustainable materials and design principles to create a versatile living space that prioritizes both functionality and connection to the natural environment.
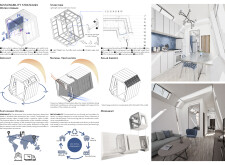
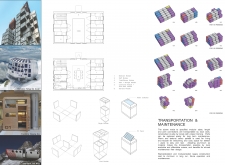
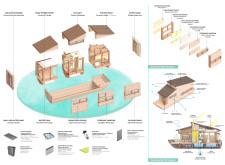
Constructed from prefabricated units equipped with PVT panels and adaptable multifunctional furniture, this sustainable housing solution addresses transient living needs while minimizing environmental impact.
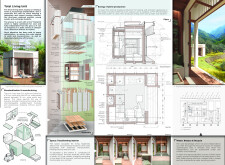
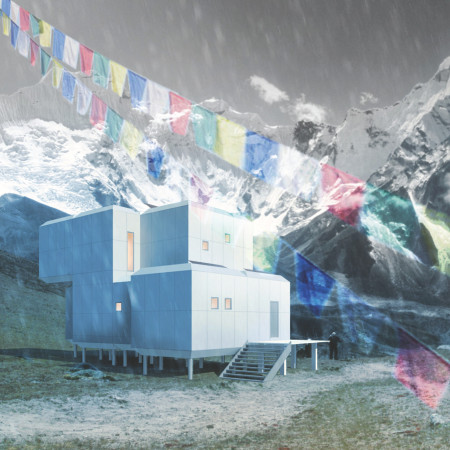
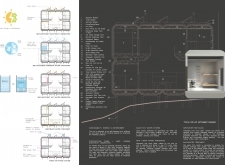
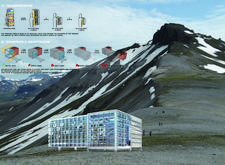
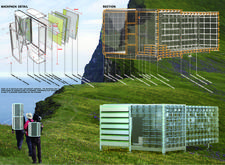
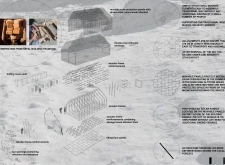
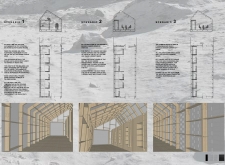
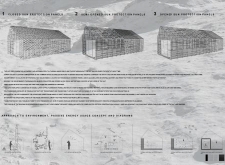
Crafted from recycled aluminum and equipped with self-sufficient biogas systems, this shelter adapts modularly to the remote mountainous landscape, providing essential refuge for trekkers and mountaineers.
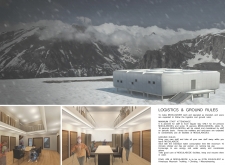
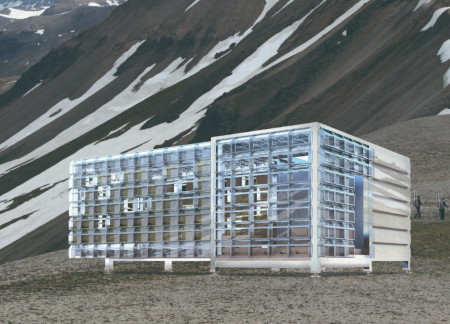
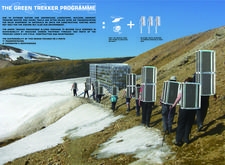
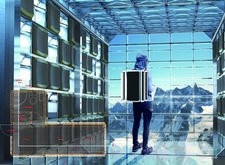
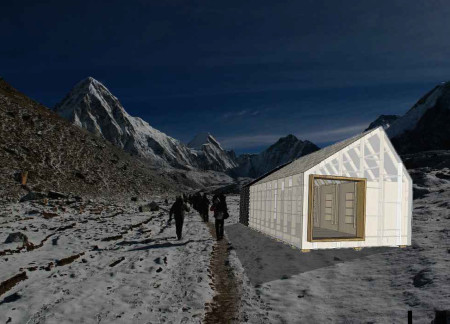
Constructed with transportable eco-cabins made from lightweight aluminum and transparent panels, this design caters to the needs of trekkers in remote environments by providing flexible and sustainable accommodations.
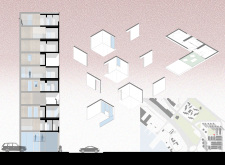
Employing a modular design of interlocking bamboo and steel components, the project addresses urban density challenges by creating adaptable living spaces that promote community interaction.
A mobile raffia room, adaptable to seasonal shifts, complements the sustainable timber structure, creating a serene environment for meditation and mindfulness in harmony with the surrounding landscape.
Crafted with charred wooden shingles and steel framing, the design fosters community interaction while integrating seamlessly with the surrounding landscape to serve as a versatile social hub.
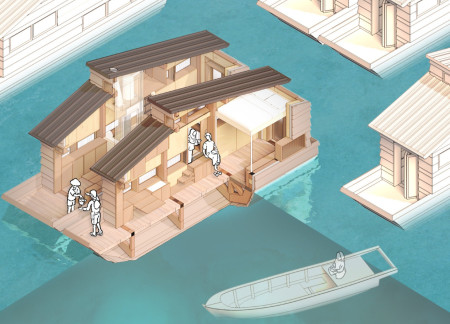
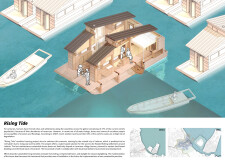
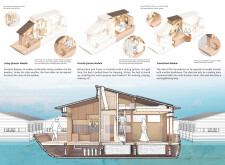
Constructed with cross-laminated timber panels and charred wooden shingles, these modular floating units provide sustainable and adaptable housing solutions to communities facing the challenges of rising sea levels.
Incorporating photovoltaic glass and modular flexibility, the design reflects a sustainable approach to urban housing that adapts to the evolving needs of its residents.
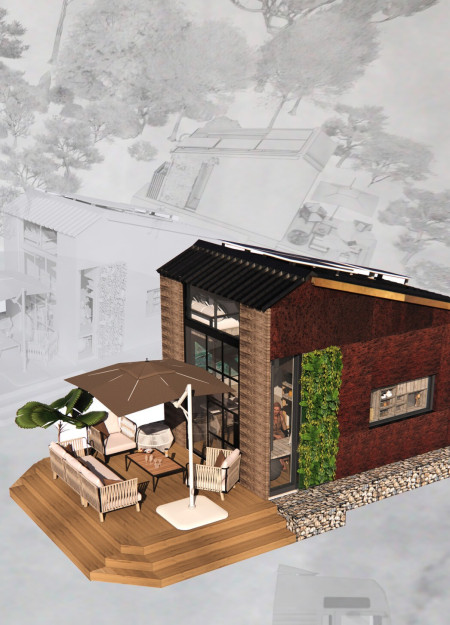
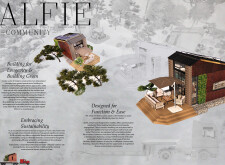
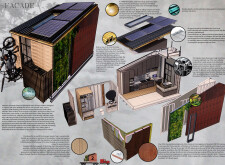
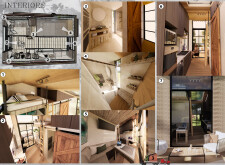
Constructed with robust COR-TEN steel panels and enriched with teak accents, this compact community shelter prioritizes sustainability and functional design to provide a versatile living environment.
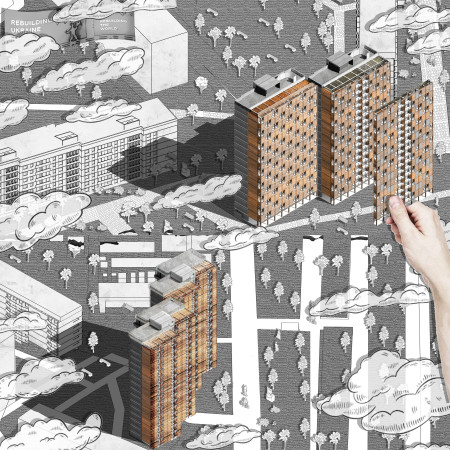
Utilizing charred wooden shingles and cross-laminated timber, the design provides adaptable housing solutions that prioritize resilience and community integration in post-conflict environments.
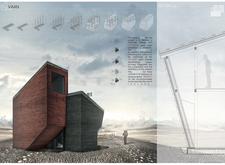
Nestled in the rugged highlands, this mountain retreat redefines sustainable design with its innovative use of double polycarbonate panels and locally sourced timber, creating a versatile shelter that harmonizes with its natural surroundings.
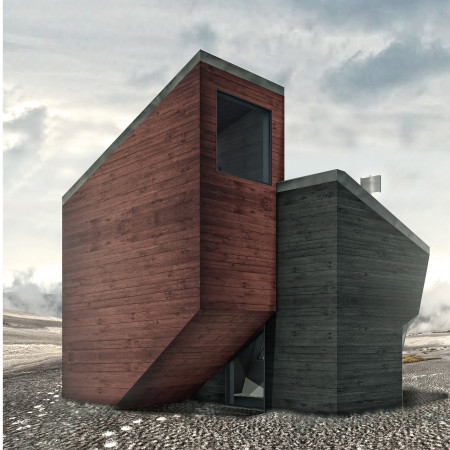

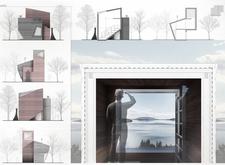
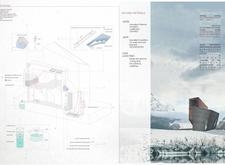
Designed with hemp insulation and enhanced by cork cladding, the refuge employs angular geometry to maximize natural light while providing a self-sufficient space for community living in the Icelandic mountains.
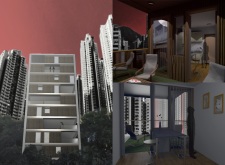
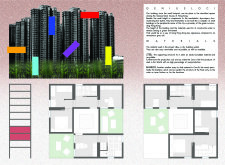
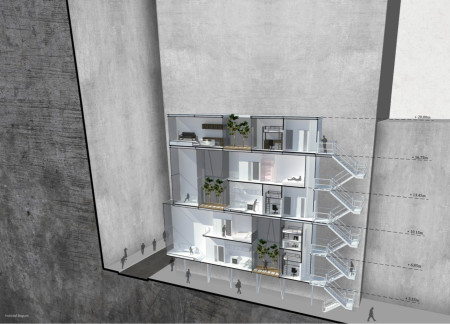
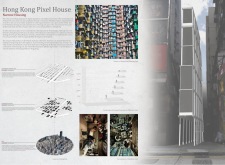
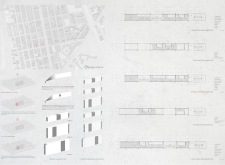
Incorporating charred wood facades and modular designs, this residential solution offers adaptable living spaces that foster community interaction within the dense urban context of Hong Kong.
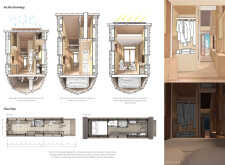
Constructed from plywood and wooden slabs, this modular living solution emphasizes adaptability through interchangeable wall units, allowing for personalized spaces that cater to evolving residential needs.
Sung ryong Kim,Sungjin Paik,Jae wook Lee,Jae Rim Park
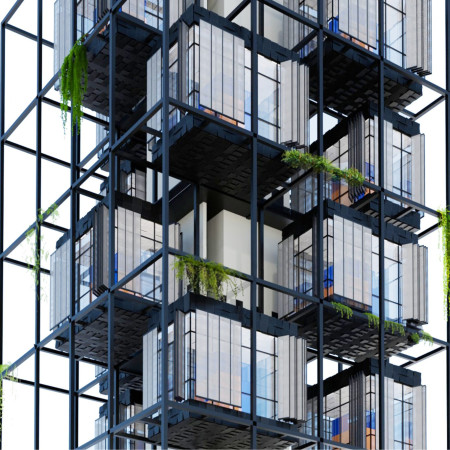
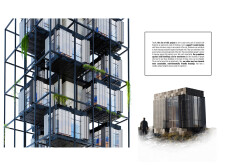
Employing a kinetic design approach with a steel frame and polycarbonate panels, the modular living spaces adapt to user needs, offering a flexible and sustainable solution for urban residential life.
The C-shaped structure, characterized by its use of XLAM panels and natural wood elements, offers a compact yet versatile living space designed to harmonize with its surroundings.
Constructed with modular cross-laminated timber panels and green roof systems, the design establishes a contemporary urban hub that supports intergenerational living and promotes social cohesion.
Repurposed oil rigs form the foundation for a resilient water-based community, integrating fish farms and urban agriculture to create a sustainable habitat for future residents.
Valeria Baeza
Mario Arancibia
Felipe Gonzalez
Tomas Zelada
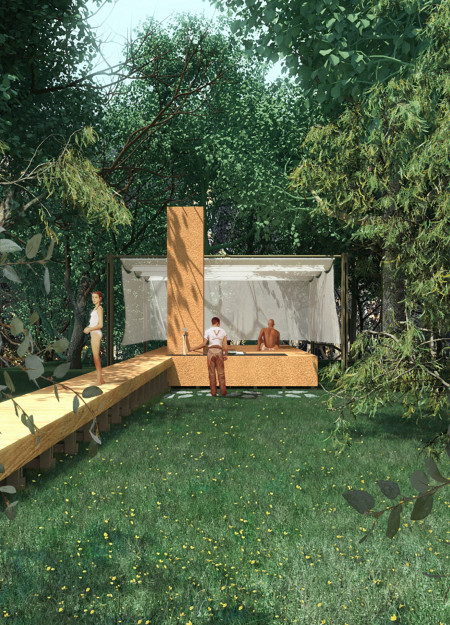
The project is a wellness retreat that brings together yoga, meditation, and communal living through an architecture focused on minimal environmental impact. Using ecologically responsible materials and passive design strategies, it fosters a balanced relationship between daily life and the surrounding natural landscape.
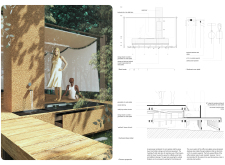
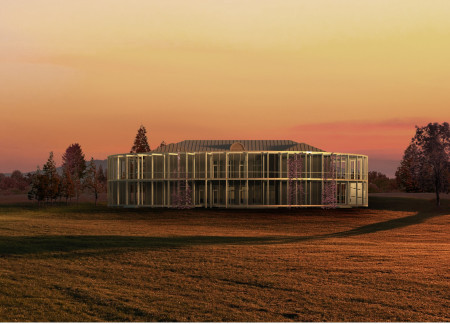
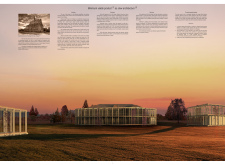
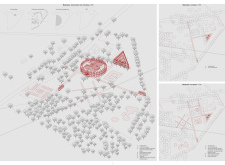
Positioned between the Baltic Sea and the Jaunupes River, the Pilgrimage Yoga House is a multifunctional space designed for yoga, meditation, and communal gathering. The project combines sustainable construction with a strong sensitivity to its landscape and users, offering a setting that supports both individual reflection and shared experience.
The project addresses the complexities of urban density while fostering social engagement and pedestrian accessibility by integrating flexible office spaces with vibrant communal areas. The design not only enhances functionality within a constrained urban footprint but also strengthens connections between disparate elements of the city’s fabric.
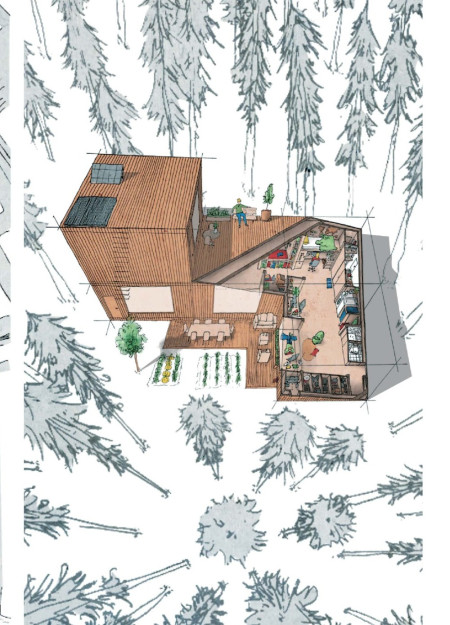
This study examines a multi-volume building designed to connect users with the forest landscape while accommodating communal and educational functions. Architectural strategies in these contexts can balance visual distinction with environmental sensitivity, providing spaces for learning and observation.
With a design that utilizes stacked roofs to create unobstructed jungle views, this wooden retreat fosters a close connection to nature while providing essential shelter and spaces for relaxation and meditation.
Use architecture to create different emotional states
Edition #9ideas COMPETITIONSILENT CONTEST For this competition, NO DESCRIPTION TEXT is allowed. The architecture ideas must be communicated strictly with visuals.
Prize Monetary award
Eligibility Open to all
Advance registration deadline 12 November 2026
Open architecture competitions
Closest deadline first
Project competitions first
Selected winning projects have the potential to be constructed
Ideas competitions
Experimental competitions with the focus on pushing the boundaries of creativity
Use architecture to create different emotional states
Edition #9ideas COMPETITIONSILENT CONTEST For this competition, NO DESCRIPTION TEXT is allowed. The architecture ideas must be communicated strictly with visuals.
Only participants selected and invited by Buildner can enter these closed competitions. To be considered for future opportunities, please set up your account on Architects' Network Plus.