Ruba Issa Al Issa,Simon Mikhael Hakim,Masa Nedal Kandkji,Saif Hisham Ahmed Bayoumi
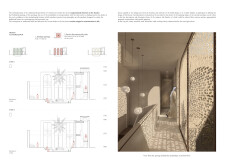
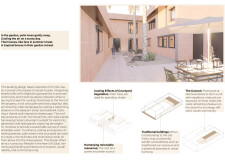
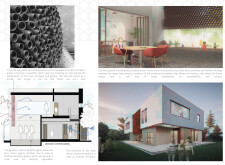
Utilizing clay tubes for passive cooling and incorporating a central courtyard, the design fosters natural ventilation and family interaction within an urban residential setting.
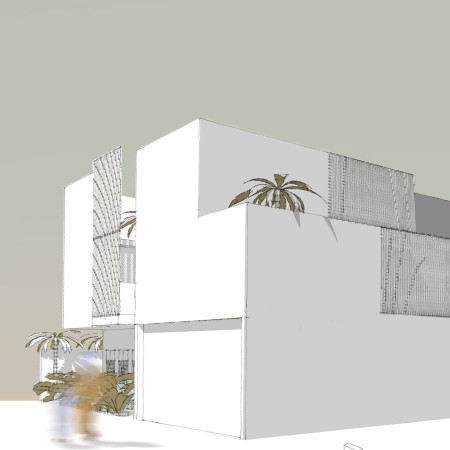
Utilizing compressed earth blocks and locally sourced materials, the architectural design creates a cohesive living space that seamlessly blends cultural heritage with contemporary functionality in a coastal environment.
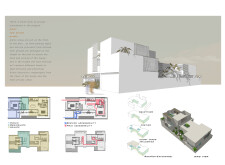
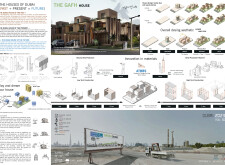
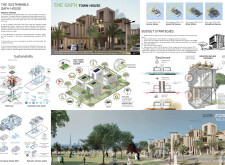
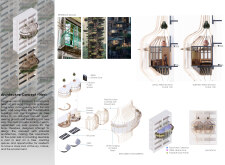
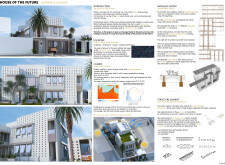
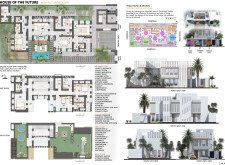
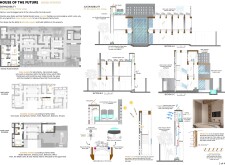
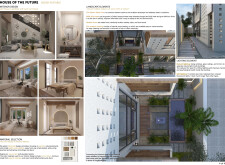
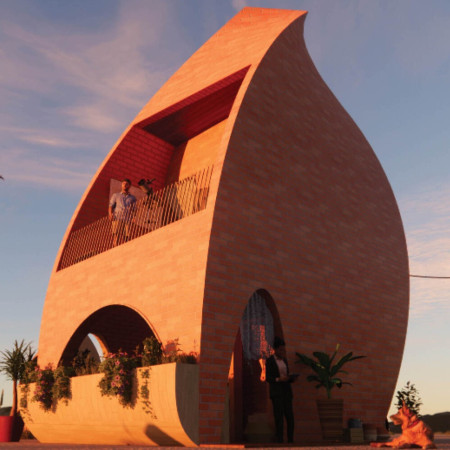
Incorporating wind towers and handmade bricks, this residential design leverages passive cooling strategies and sustainable materials to create an adaptable urban living space in Dubai.
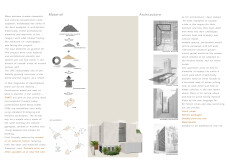
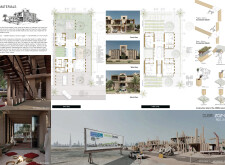
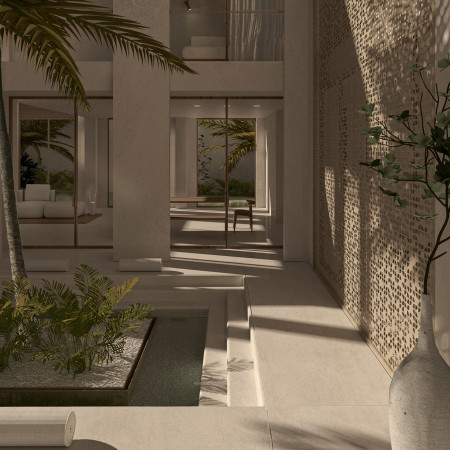
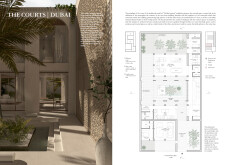
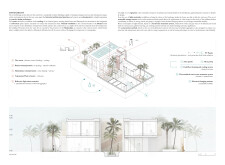
Integrating central courtyards and traditional wind towers, this residential design effectively utilizes local materials to provide natural cooling and adaptable living spaces for families in an urban environment.
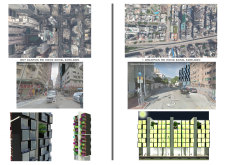
A biophilic community space incorporates a living wall and steel framework, seamlessly blending sustainability with urban functionality to enhance social interaction in Hong Kong.
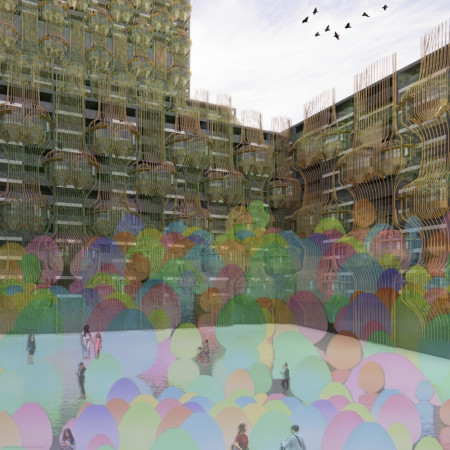
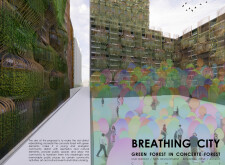
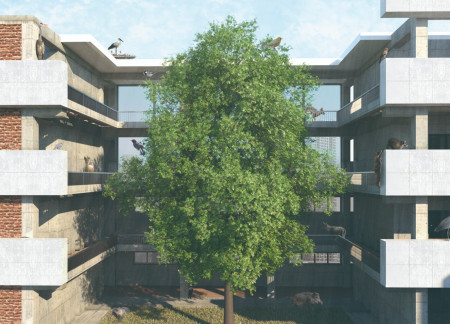
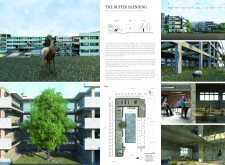
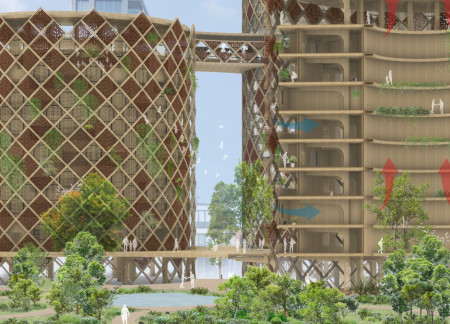
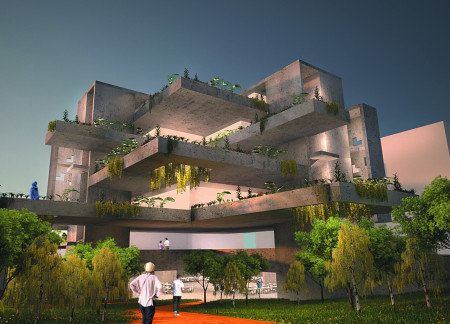
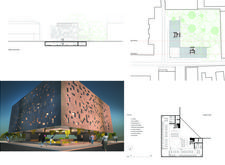
With a focus on vertical gardens and the use of reinforced concrete, the design integrates urban living with ecological habitats, providing a sustainable residential environment that fosters community interaction and biodiversity.
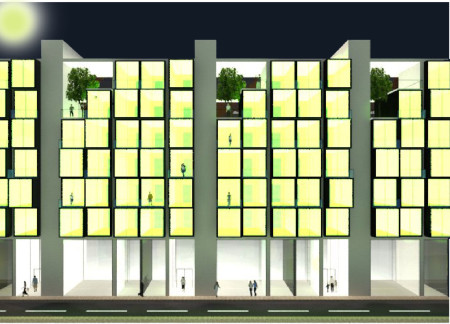
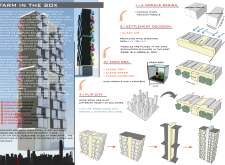
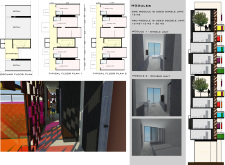
Incorporating modular housing with integrated urban farming, this design utilizes durable steel and eco-friendly materials to create sustainable living spaces that emphasize self-sufficiency within an urban context.
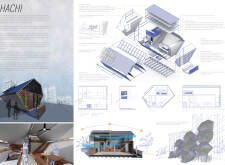
Incorporating charred wooden shingles and cross-laminated timber, the design revitalizes urban ecology while creating a multifunctional space that promotes community interaction and environmental sustainability.
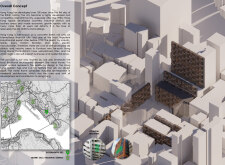
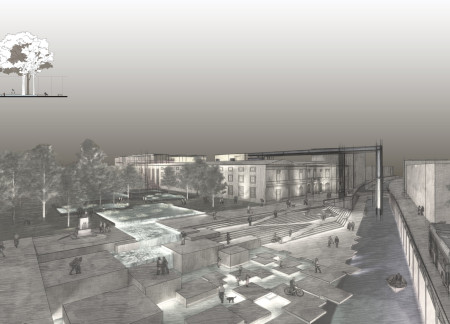
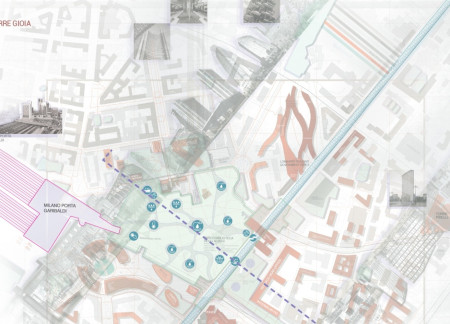
Utilizing cooling devices and ecological corridors, the redevelopment of Milan's historic Navigli canal system reestablishes community connections while enhancing environmental resilience and functionality.
Approximately 30,000 bamboo units create nesting habitats integrated within a mixed-use complex that promotes urban biodiversity while also facilitating community living in Auckland's Wynyard Quarter.
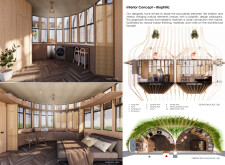
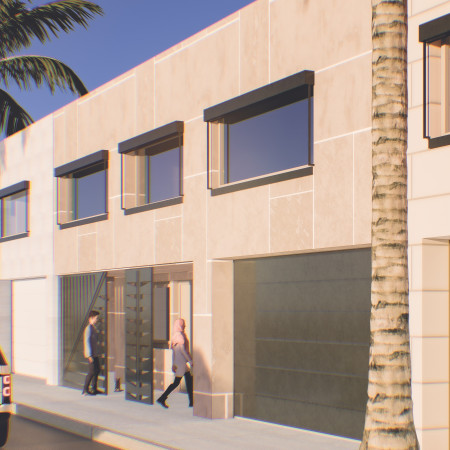
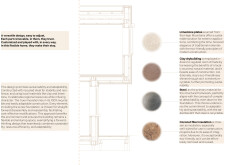
Utilizing locally sourced limestone and innovative coconut fiber insulation, the design creates a sustainable family residence that emphasizes community connection and environmental harmony in Dubai.
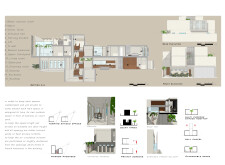
Incorporating recycled brick and advanced natural ventilation techniques, this sustainable residential design redefines modern living by ensuring environmental efficiency while providing comfortable, adaptive spaces for families.
Abanob Shreif,Heba Mousa,Abdelrahman Medhat Moharm Sadek Hegazy,Hussien Zidan,Shaimaa Ahmed
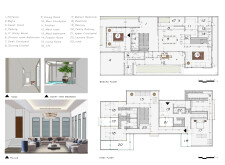
With a modular design utilizing recycled bricks and abundant natural lighting, the development offers a sustainable living solution that effectively responds to the climate of Dubai while fostering family connectivity.
Utilizing rammed earth panels and operable louvers for passive cooling, the design integrates sustainable materials with adaptable living spaces to create an efficient community housing solution.
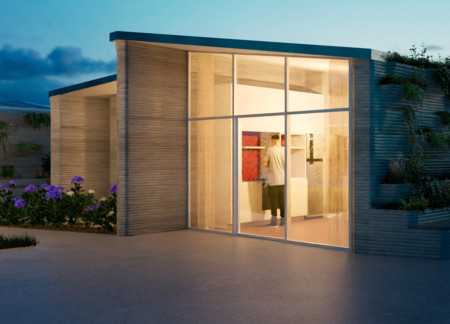
Utilizing 3D-printed concrete and integrated hydroponics, the residential design fosters sustainable urban living while maximizing space efficiency and community engagement.
Utilizing charred wood finishes and extensive green roofs, the design fosters a harmonious blend of sustainability and community engagement within a multifunctional urban space.
Danielle Lee,Nicholas Ho,Alithea Chang,Shannon Wong
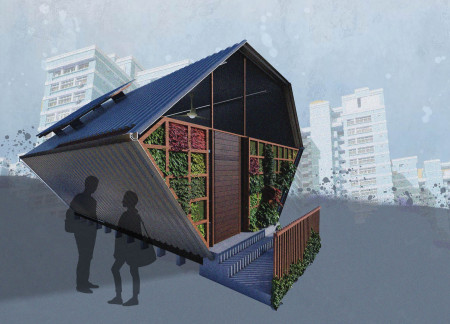
Constructed with a unique hexagonal shape and clad in recycled corrugated metal, this micro-apartment incorporates vertical farming and rainwater harvesting, providing an efficient living solution in the heart of Singapore's urban landscape.
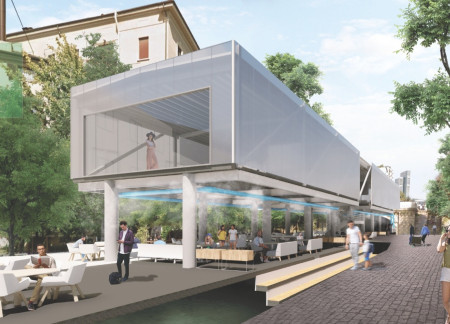
Utilizing advanced biofiltration systems and integrating wetland parks, the design enhances urban resilience while addressing the pressing need for cooling solutions in public spaces.
The twisting air shaft captures cooling breezes while facilitating rainwater harvesting in a rammed earth residence designed for two young doctors serving their rural community.
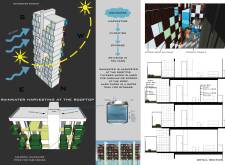
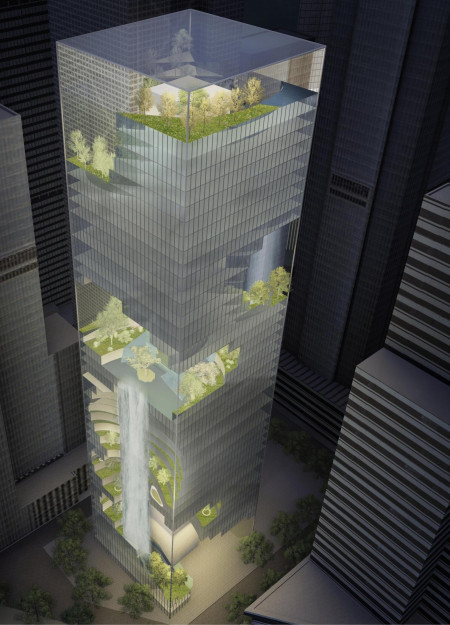
The integration of a cooling waterfall and a folded stone facade in a high-rise office building enhances urban sustainability while fostering interaction with nature.
This residential complex is designed to enhance active ageing to support its elderly residents. It prioritizes autonomy and community engagement, offering a unique blend of individual living spaces and communal areas.
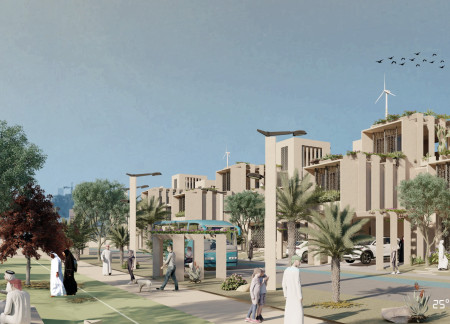
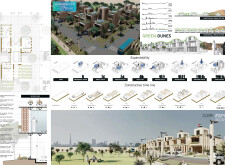
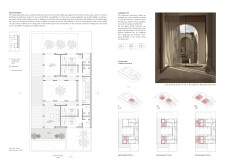
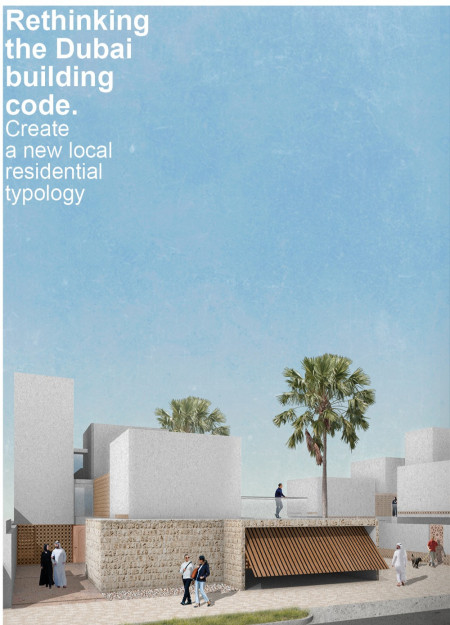
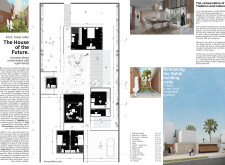
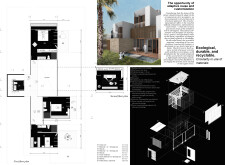
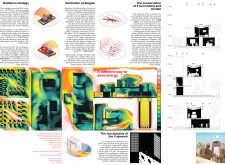
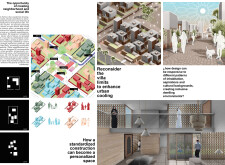
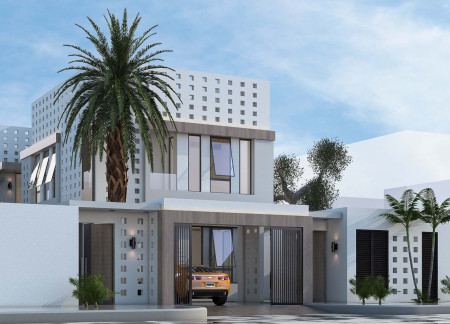
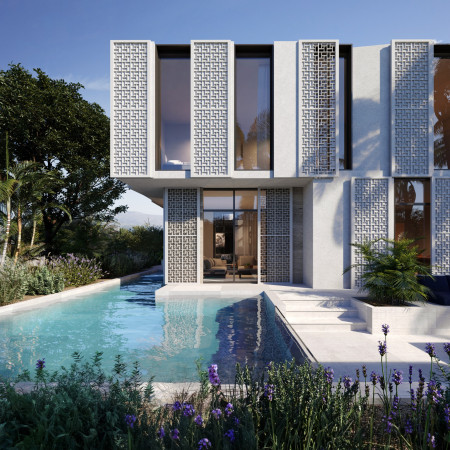
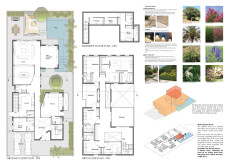
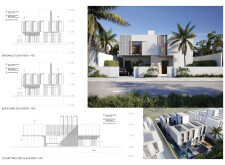
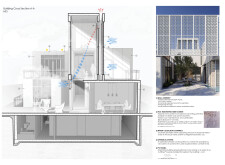

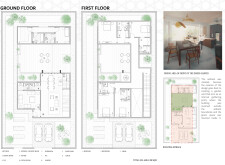
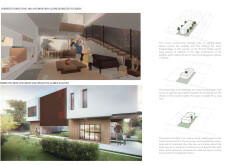
Located within a uniform residential landscape in the United Arab Emirates, the design introduces a contemporary response to the region’s repetitive built environment. It proposes a modular residential typology that accommodates changing household needs while engaging with its environmental and social context.
Shiyen Wu
Jun-han Huang
Pei-shan Chen
Chun-teng Lin
Constructed with charred wooden shingles and enhanced by biophilic green walls, the design integrates residential and commercial spaces to promote community interaction within an urban setting.
Constructed with modular cross-laminated timber panels and green roof systems, the design establishes a contemporary urban hub that supports intergenerational living and promotes social cohesion.
Repurposed oil rigs form the foundation for a resilient water-based community, integrating fish farms and urban agriculture to create a sustainable habitat for future residents.
Positioned between the Baltic Sea and the Jaunupes River, the Pilgrimage Yoga House is a multifunctional space designed for yoga, meditation, and communal gathering. The project combines sustainable construction with a strong sensitivity to its landscape and users, offering a setting that supports both individual reflection and shared experience.
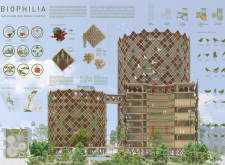
Utilizing bamboo and recycled steel, the design incorporates vertical gardens to enhance urban living environments while fostering community engagement through adaptable micro-housing units.

Use architecture to create different emotional states
Edition #9ideas COMPETITIONSILENT CONTEST For this competition, NO DESCRIPTION TEXT is allowed. The architecture ideas must be communicated strictly with visuals.
Prize Monetary award
Eligibility Open to all
Advance registration deadline 12 November 2026
Open architecture competitions
Closest deadline first
Project competitions first
Selected winning projects have the potential to be constructed
Ideas competitions
Experimental competitions with the focus on pushing the boundaries of creativity
Use architecture to create different emotional states
Edition #9ideas COMPETITIONSILENT CONTEST For this competition, NO DESCRIPTION TEXT is allowed. The architecture ideas must be communicated strictly with visuals.
Only participants selected and invited by Buildner can enter these closed competitions. To be considered for future opportunities, please set up your account on Architects' Network Plus.