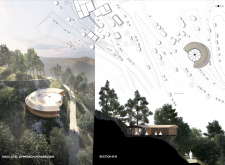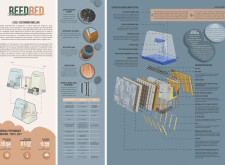

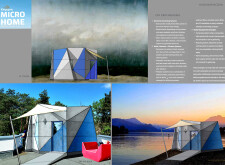
Crafted with a distinctive octagonal form and clad in Dri-Design panels, this sustainable dwelling incorporates Quadcore insulation to optimize energy efficiency while serving as a versatile living space.
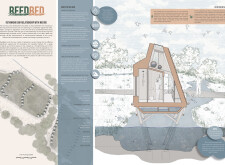
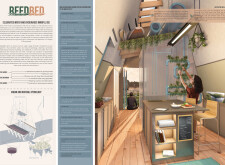
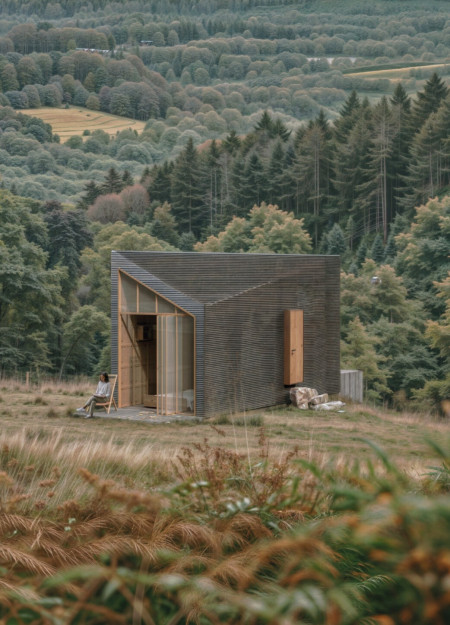
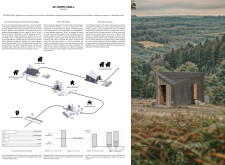
Blending charred wood cladding with integrated solar technologies, the design offers a compact and sustainable living solution tailored for rural environments.
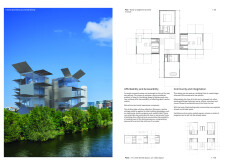
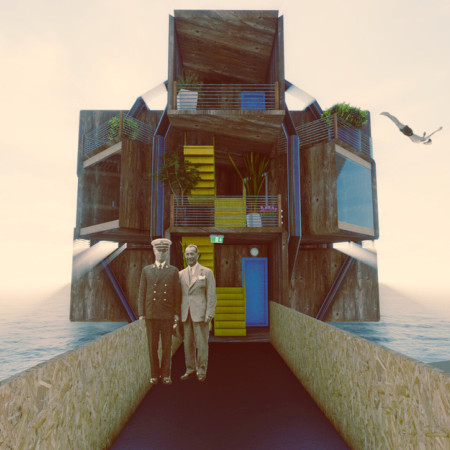
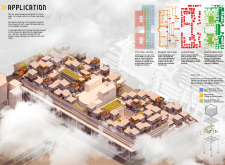
Crafted from corrosion-resistant materials, the modular living units rise above water on floating platforms, creating adaptable residential spaces that foster community engagement while addressing urban housing challenges.

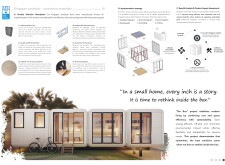
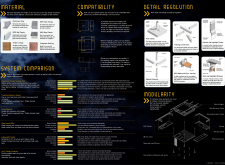
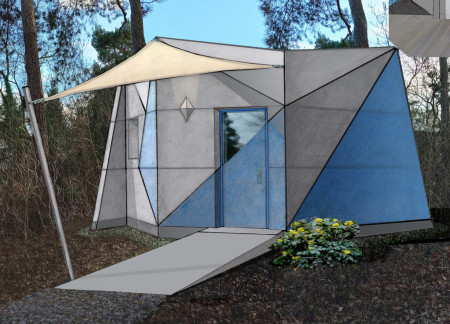
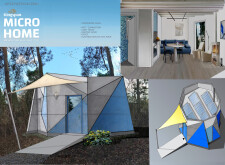
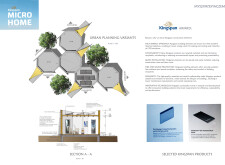
Constructed with modular QuadCore wall panels and equipped with a rainwater collection system, this micro-home exemplifies sustainable living solutions tailored for urban environments.
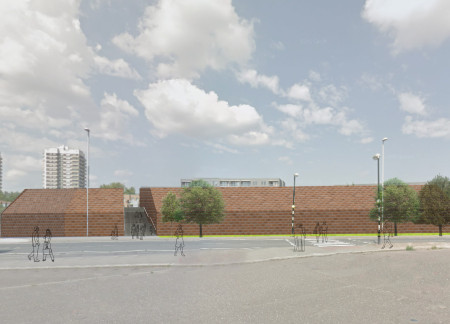
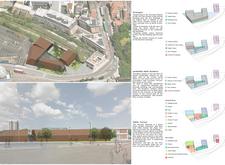
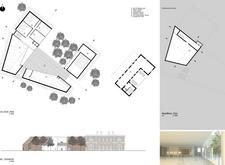
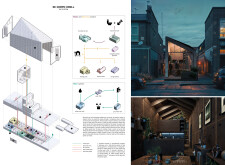
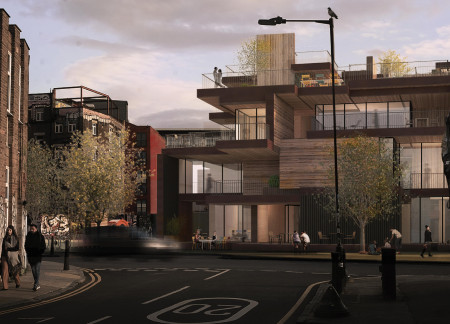
Utilizing charred wooden shingles and locally sourced brick, the design uniquely integrates modern educational spaces within a historic urban setting, creating a functional hub for community learning and interaction.
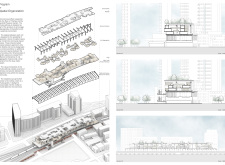
Incorporating a structural steel armature and landscaped garden spaces, the design offers urban studio living that adapts to the needs of residents while harmonizing with the existing infrastructure of Vauxhall.
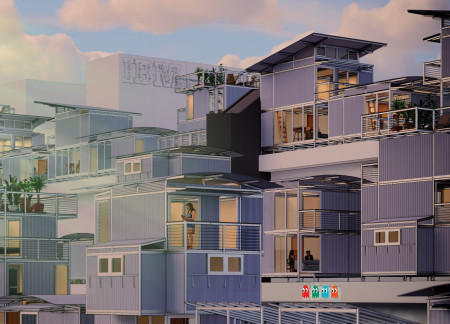
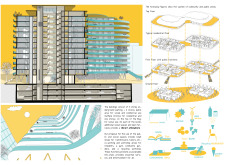
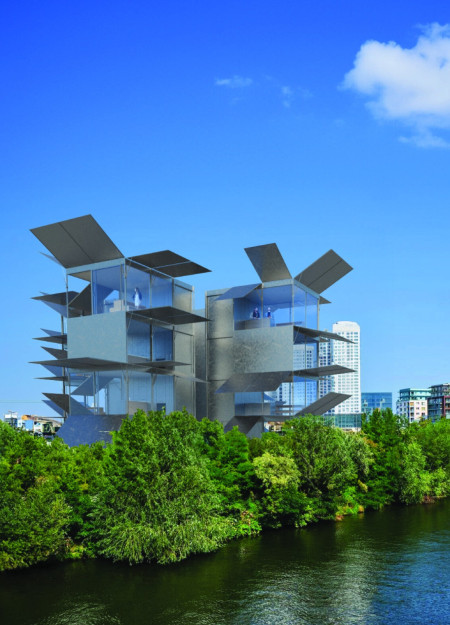
Rooftop modular units integrate utility hubs within the former IBM Building in Southbank, addressing urban housing shortages while enhancing community connectivity.
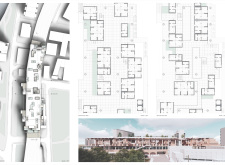
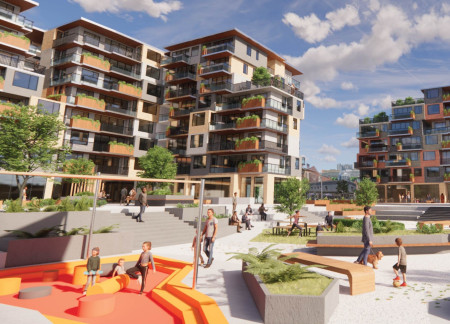
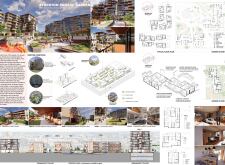
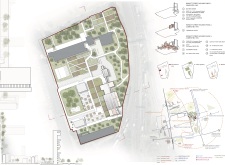
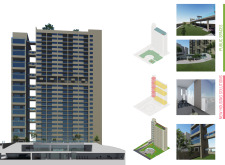
With a central plaza that activates community space and integrated mixed housing typologies, the development enhances social interaction while addressing the challenges of urban living.
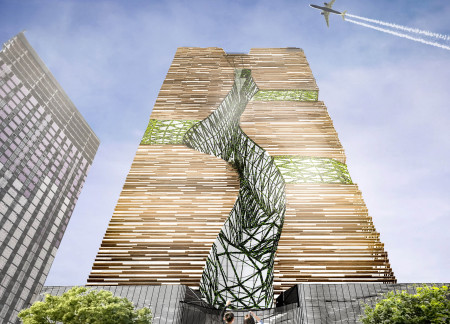
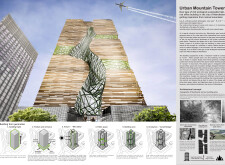
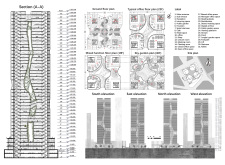
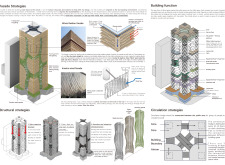
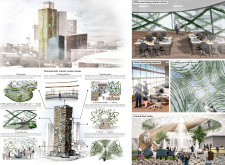
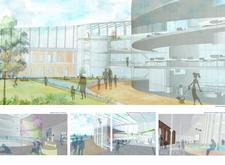
A central atrium modeled after a canyon, enhanced by vertical greenery and a kinetic facade, creates an innovative approach to urban office life in Manchester.
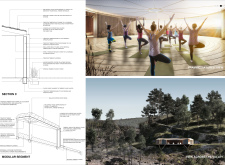
Incorporating heliartec shingles and a greywater reuse system, the facility is designed to promote wellness while efficiently utilizing natural resources through innovative environmental strategies.
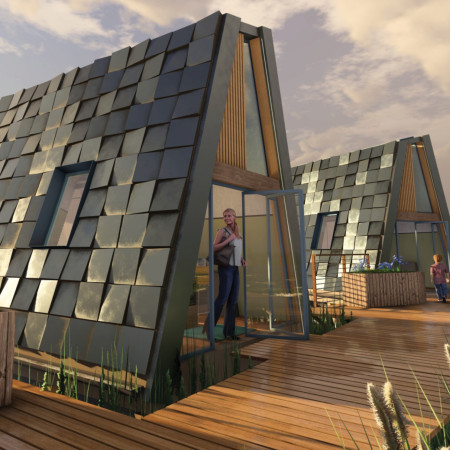
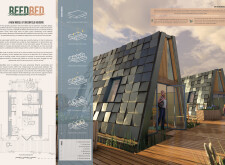
Utilizing a constructed wetland for natural water management, this housing development integrates rainscreen cladding and sustainable OSB panels to create eco-friendly residences that harmonize with the surrounding environment.
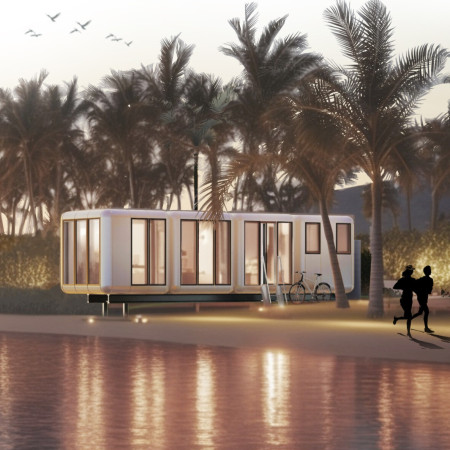
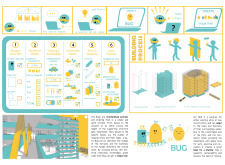
Incorporating recycled aluminum cladding and advanced microbial energy systems, this adaptable residential solution redefines sustainable living while addressing the need for community-oriented spaces.
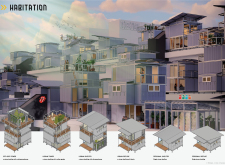
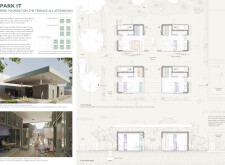
Using modular design principles and charred wooden shingles, the development repurposes former petrol stations into sustainable micro-homes that foster community living in urban environments.
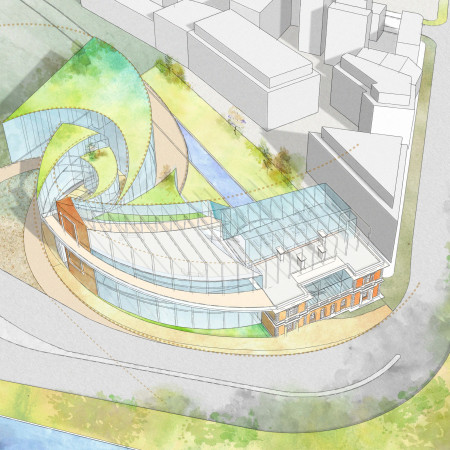
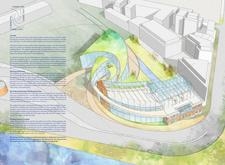
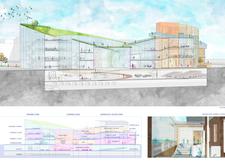
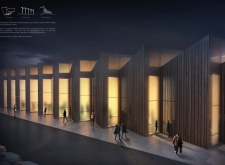
Constructed with a distinct charred wooden shingle exterior and an expansive glass facade, the facility serves as a multifunctional hub that seamlessly integrates education, training, and leisure in the heart of North Woolwich.
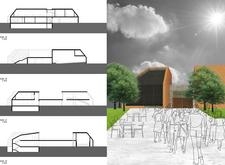
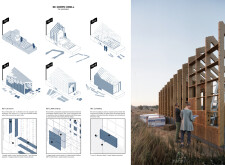
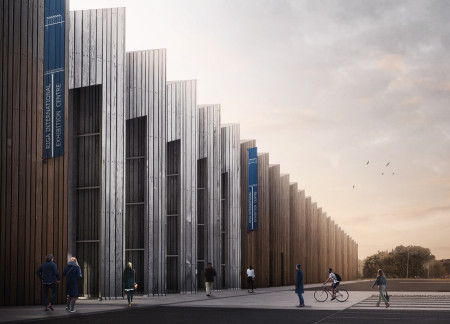
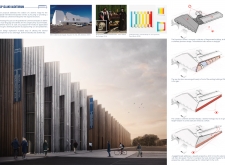
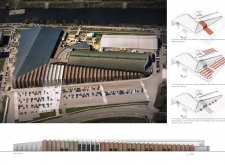
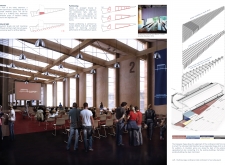
Defined by its jagged profile and extensive use of timber cladding, the design creates a unique auditorium space that fosters community interaction while providing versatile functionality for various events.
Sara Di valerio,Giacomo Fontanive,Gregorio Gottardo
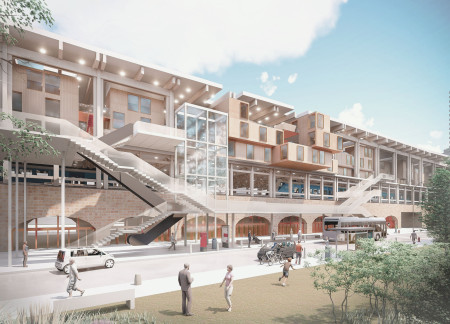
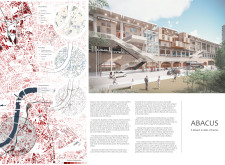
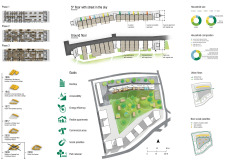
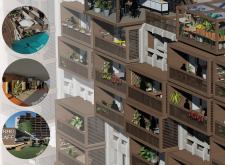
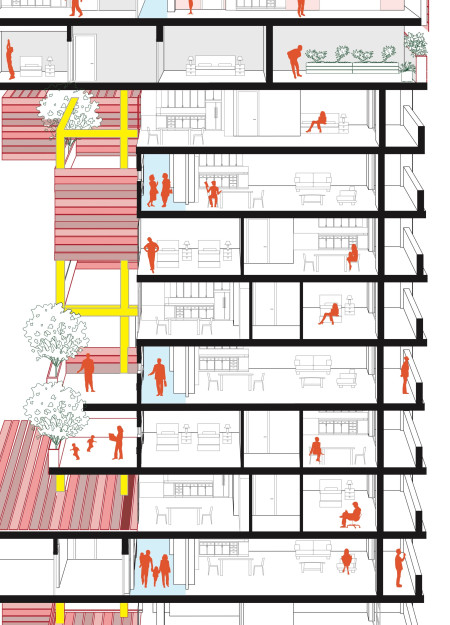
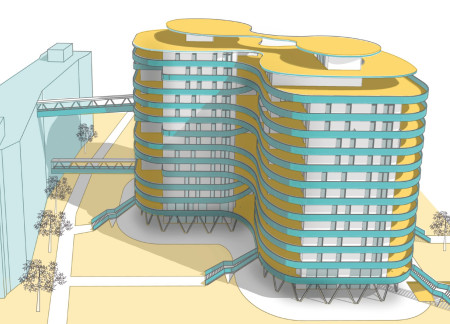
An elevated street in the sky integrates public green spaces with cross-laminated timber construction and natural fiber insulation to create a cohesive mixed-use development that prioritizes community engagement and accessibility.
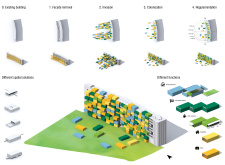
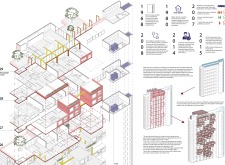
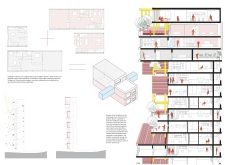
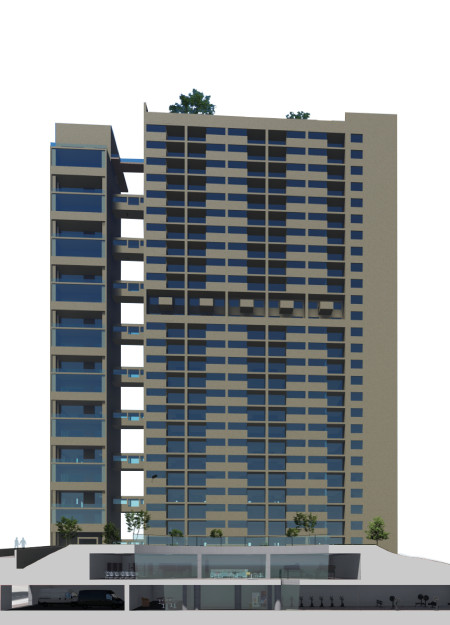
The renovation utilizes a lighter steel frame and aluminum panels to enhance Balfron Tower's historic structure, creating a mixed-use community that emphasizes social interaction and modern living standards.
Wang chun kieran Tse,Wai jong jonathan Siu,Gary ka chun Fung,Chenglin Zhu
Cross-laminated timber forms a flexible, multifaceted living environment in Hackney Wick, offering a unique, subscription-based housing solution that prioritizes communal engagement and adaptability.
With a focus on a roof garden and an integrated Jardin d'hiver, the design redefines urban living by enhancing community spaces while providing essential amenities in a residential setting.
Réka Mándoki,Júlia Pokol,Csaba Spengler,Marcell gergely Horváth
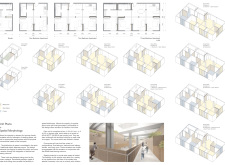
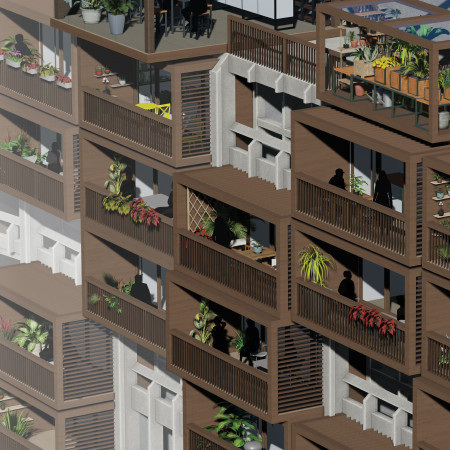
Integrating load-bearing structures and community terraces, the design offers a flexible housing solution that promotes social interaction and adapts to various family needs in an urban environment.

The design responds to the need for enhanced interaction between visitors and the surrounding natural environment by providing elevated observation points within a wetland setting. It integrates with the existing trail system to support wildlife viewing and outdoor recreation.
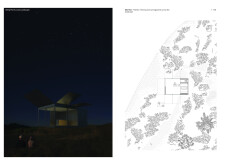
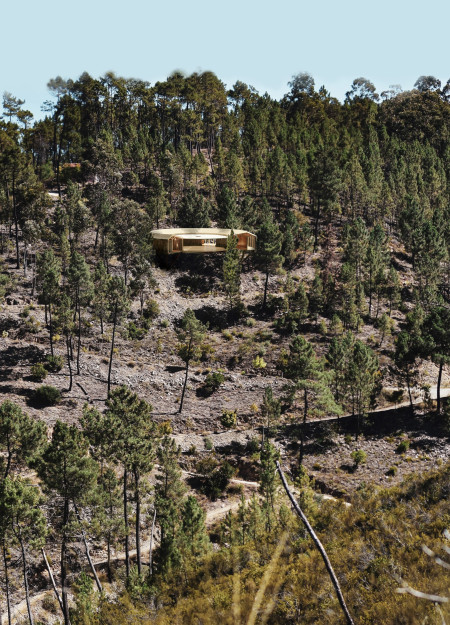
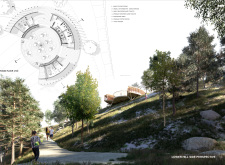
Situated in a remote and challenging landscape, the design explores the relationship between humanity, nature, and time through a combined memorial and educational facility. The structure addresses themes of memory, ecological responsibility, and philosophical inquiry within a carefully considered architectural framework.
Victor(seulmir) Yu
Geonhee Park
Eric Lee
Derek Jeong
Incorporating clay as a central element, the design fosters communal creativity and storytelling, providing a space where individual narratives converge within an interactive environment.
Incorporating advanced robotic parking technology and sustainable green roofs, this urban housing solution maximizes space efficiency while addressing the growing demand for adaptable living environments.
Constructed with hempcrete and rammed earth, the residence combines traditional Middle Eastern design strategies with contemporary sustainable technologies to create an efficient family dwelling in Dubai's desert environment.
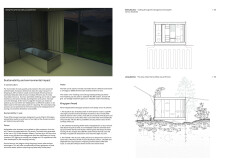
Constructed with plywood panels and strategically designed lightwells, these cabins utilize stone foundations to create versatile spaces for wellness and meditation.
Constructed using woven palm leaves and local materials, the visitor center integrates with the Al Wathba Wetland Reserve, providing educational spaces that foster a connection between visitors and the surrounding ecosystem.
An enclosed observation area with all-round visibility allows visitors to engage deeply with the surrounding landscape while a series of designed balconies promotes social interaction and solitude, functioning as an urban lookout point.
Use architecture to create different emotional states
Edition #9ideas COMPETITIONSILENT CONTEST For this competition, NO DESCRIPTION TEXT is allowed. The architecture ideas must be communicated strictly with visuals.
Prize Monetary award
Eligibility Open to all
Advance registration deadline 12 November 2026
Open architecture competitions
Closest deadline first
Project competitions first
Selected winning projects have the potential to be constructed
Ideas competitions
Experimental competitions with the focus on pushing the boundaries of creativity
Use architecture to create different emotional states
Edition #9ideas COMPETITIONSILENT CONTEST For this competition, NO DESCRIPTION TEXT is allowed. The architecture ideas must be communicated strictly with visuals.
Only participants selected and invited by Buildner can enter these closed competitions. To be considered for future opportunities, please set up your account on Architects' Network Plus.