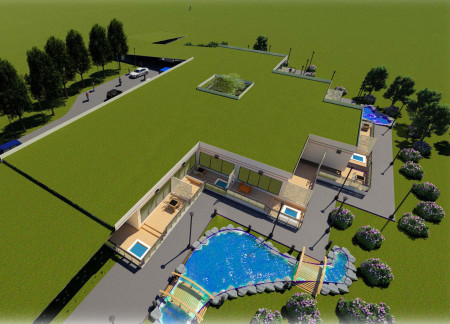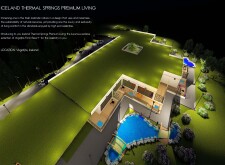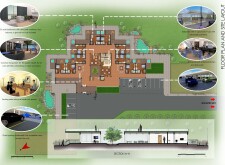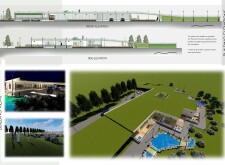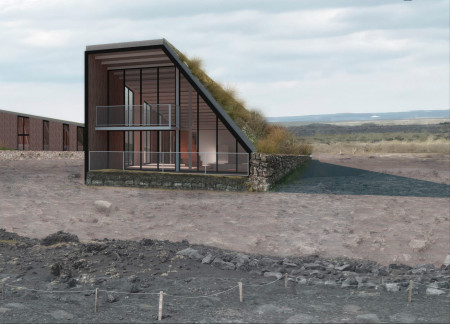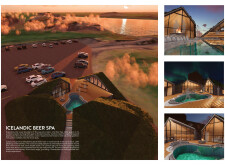
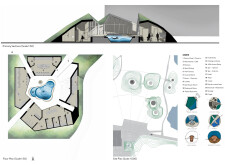
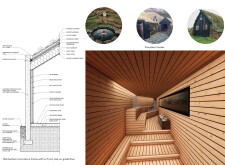
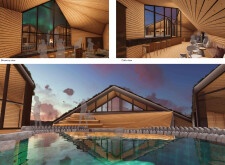
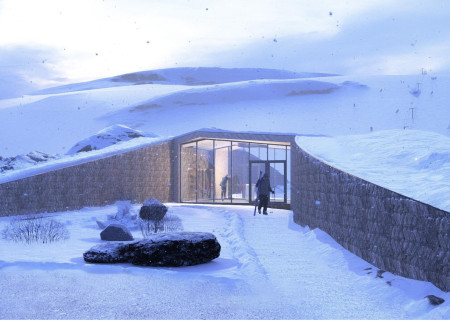
Constructed with locally sourced stone and topped with turf roofs, the design harmonizes with its Icelandic landscape while providing a unique geothermal spa experience.
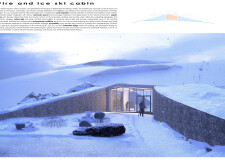
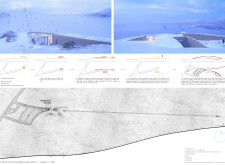
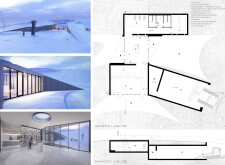
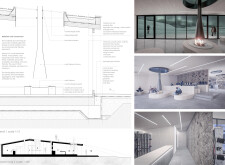
Utilizing cross-laminated timber and traditional turf roofing, the design harmonizes with the Icelandic landscape while offering a functional retreat for skiing enthusiasts.
Crafted with turf roofs and local stone, this modular living space in Iceland effectively merges traditional building methods with modern sustainability practices to create a flexible residential environment.
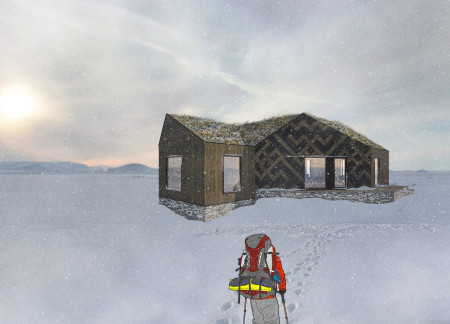
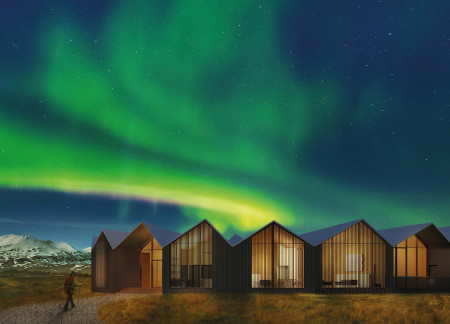
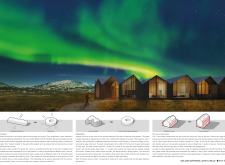
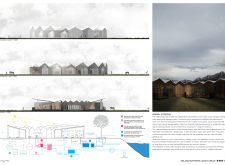
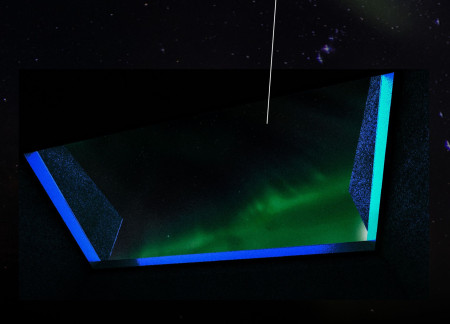
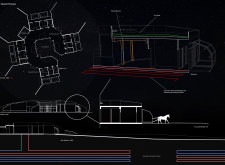
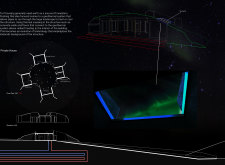
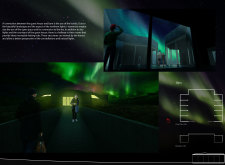
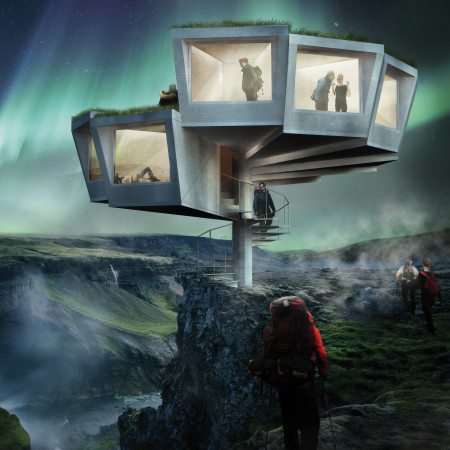
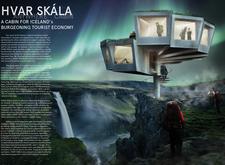
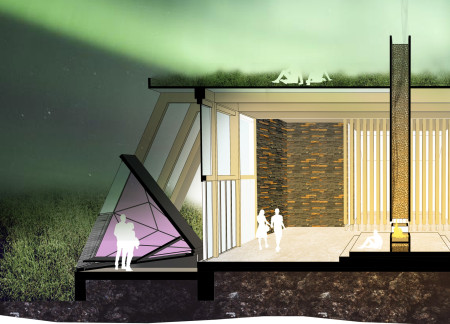
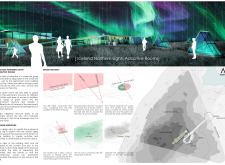
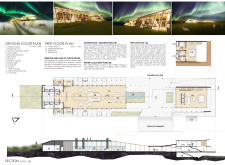
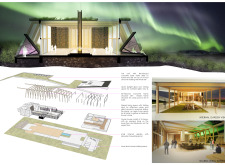
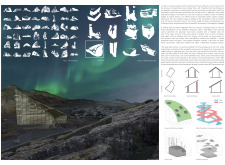
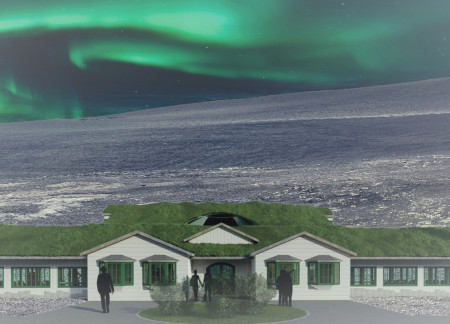
Turf roofs and dark wooden structures create a seamless blend with the Icelandic landscape, providing visitors a warm, sustainable retreat that prioritizes Northern Lights observation.
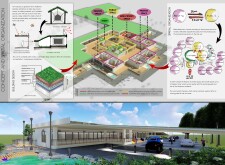
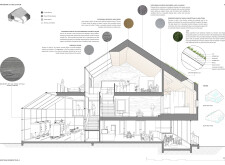
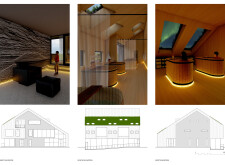
Crafted with turf roofs and utilizing geothermal energy, the design integrates sustainable practices within a harmonious residential setting that celebrates the surrounding Icelandic landscape.
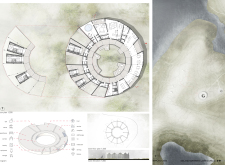
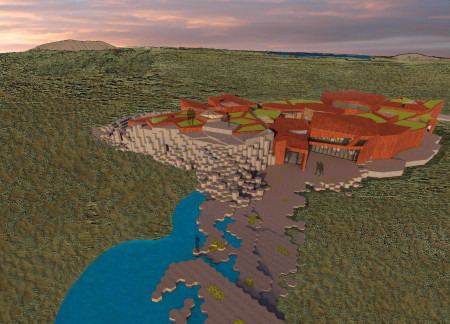
Utilizing basalt cladding and turf roofs to seamlessly blend with the volcanic landscape, the design serves as a community hub that fosters engagement and appreciation for Iceland's natural environment.
Constructed with turf roofs and equipped with private balconies containing in-ground hot tubs, this development fosters community interaction while providing a luxurious retreat in the Icelandic landscape.
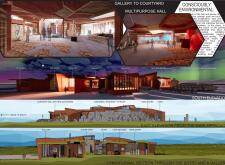
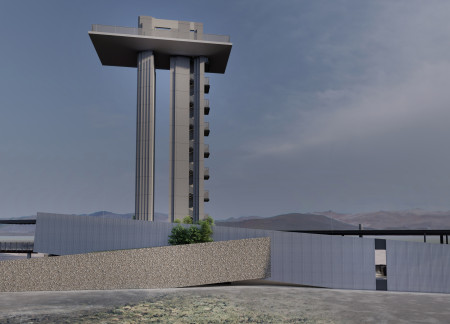

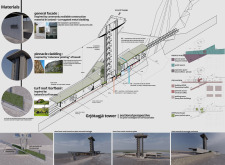
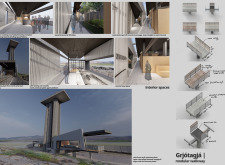

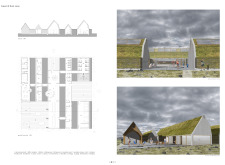
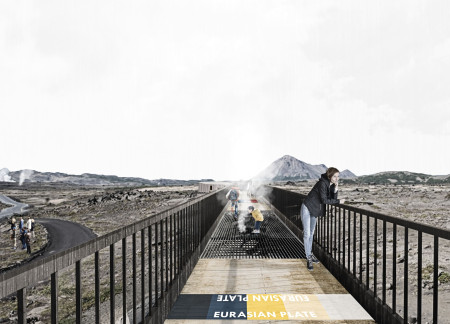
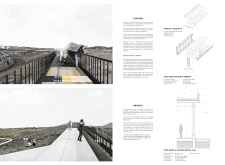
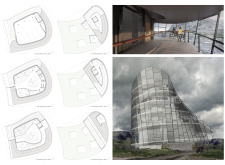
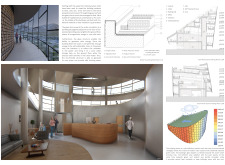
Set at the tectonic divide, the structure blends turf roofs and corrugated metal to create a visitor center that offers both public baths and private relaxation spaces while engaging with the unique geological landscape.
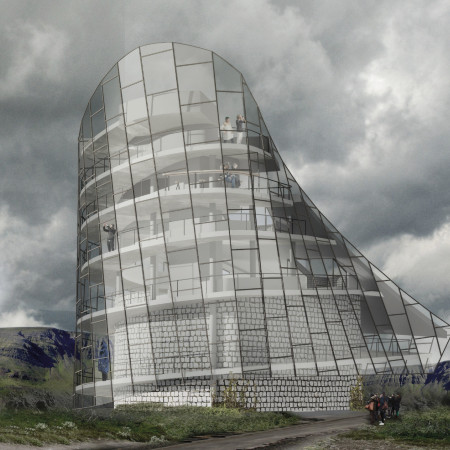
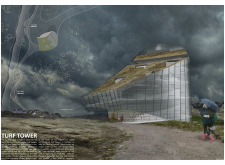
With extensive glazed walls and a walkable turf roof, the facility creates an immersive dining experience that connects patrons with the surrounding landscape while offering a vibrant marketplace and agricultural space.
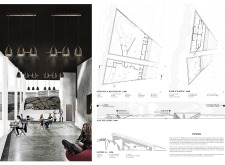
With turf walls that echo the region's volcanic landscape, the design creates a functional community space integrating a Coffee Shop, Information block, and Exhibition Hall.
Incorporating bas-relief art that reflects local geology and featuring vibrant turf roofs, the design enhances community interaction while providing spaces for leisure and wellness in a sustainable environment.
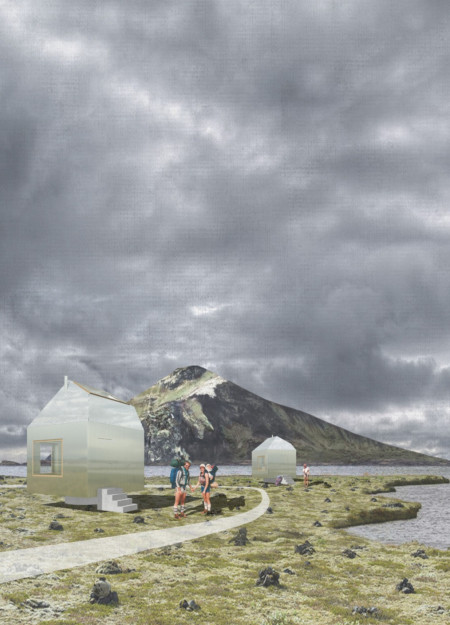
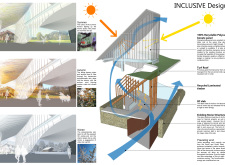
Utilizing turf roofs and aluminum cladding, the design seamlessly integrates with Iceland's landscape while providing sustainable accommodation for tourists exploring the region's unique geological features.
Tan Yeong en,Lai Hong jing,Judson toh Kok zin,Ning Jia cheng
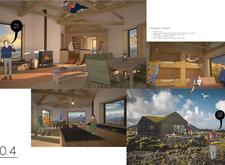
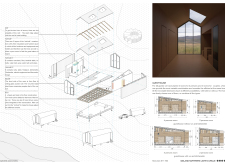
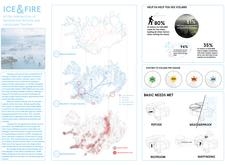
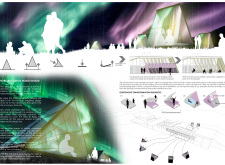
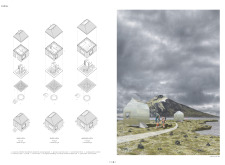
Removable guest pods crafted from timber and featuring turf roofs offer immersive views of the northern lights, providing adaptable accommodations that blend seamlessly with the Icelandic landscape.
Incorporating turf roofs and natural anodized aluminum within a concrete structure, the design offers a sustainable lodging experience that harmonizes with Iceland's volcanic landscape while providing comfortable accommodations for nature enthusiasts.
Utilizing charred wooden shingles and cross-laminated timber, the design offers adaptable lodging tailored for optimal views of the Northern lights in a sustainable manner.
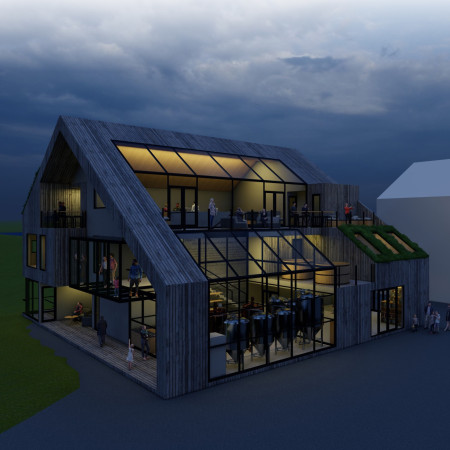
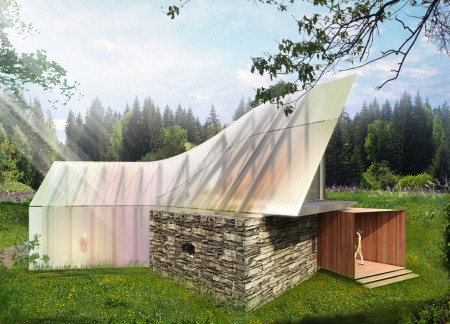
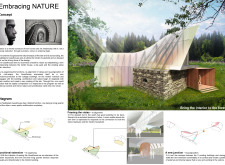
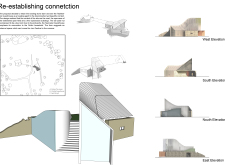
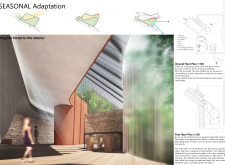
Constructed with innovative polycarbonate panels and a turf roof, the design fosters community engagement and interaction in a multifunctional guesthouse situated in the Latvian landscape.

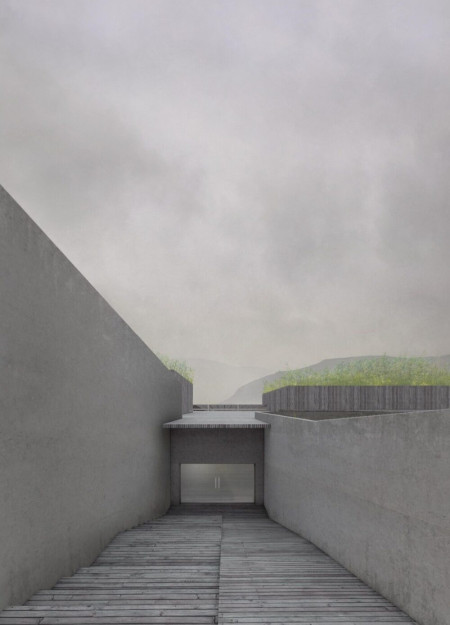
With turf roofs that seamlessly blend into the landscape and reinforced concrete structures carefully situated to minimize environmental impact, the design offers a unique visitor destination that invites exploration and connection with nature.

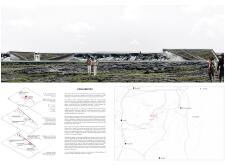
Constructed from turf roofs and flat stones, the building harmonizes with the geothermal landscape of northern Iceland, serving as an educational and recreational facility that enhances visitor engagement with the unique natural environment.
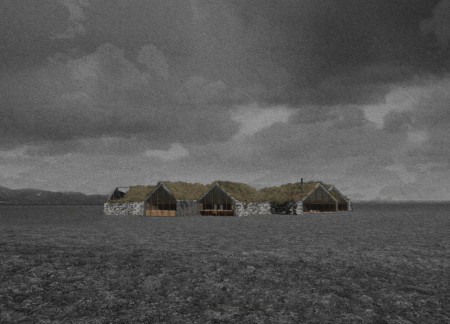
Crafted with sustainable turf roofs and carbon wood, the cabins offer a modern interpretation of Icelandic vernacular architecture, providing a tranquil retreat that emphasizes harmony with the surrounding landscape.
With turf roofs and stone walls inspired by Icelandic heritage, the farmhouse serves as a sustainable community hub that integrates agricultural practices and local cuisine.
Located within a uniform residential landscape in the United Arab Emirates, the design introduces a contemporary response to the region’s repetitive built environment. It proposes a modular residential typology that accommodates changing household needs while engaging with its environmental and social context.
Shiyen Wu,Jun-han Huang,Pei-shan Chen,Chun-teng Lin
Constructed with charred wooden shingles and enhanced by biophilic green walls, the design integrates residential and commercial spaces to promote community interaction within an urban setting.
Constructed with modular cross-laminated timber panels and green roof systems, the design establishes a contemporary urban hub that supports intergenerational living and promotes social cohesion.
Repurposed oil rigs form the foundation for a resilient water-based community, integrating fish farms and urban agriculture to create a sustainable habitat for future residents.
The project is a wellness retreat that brings together yoga, meditation, and communal living through an architecture focused on minimal environmental impact. Using ecologically responsible materials and passive design strategies, it fosters a balanced relationship between daily life and the surrounding natural landscape.
Utilizing bamboo and recycled steel, the design incorporates vertical gardens to enhance urban living environments while fostering community engagement through adaptable micro-housing units.
The project addresses the complexities of urban density while fostering social engagement and pedestrian accessibility by integrating flexible office spaces with vibrant communal areas. The design not only enhances functionality within a constrained urban footprint but also strengthens connections between disparate elements of the city’s fabric.
Use architecture to create different emotional states
Edition #9ideas COMPETITIONSILENT CONTEST For this competition, NO DESCRIPTION TEXT is allowed. The architecture ideas must be communicated strictly with visuals.
Prize Monetary award
Eligibility Open to all
Advance registration deadline 12 November 2026
Open architecture competitions
Closest deadline first
Project competitions first
Selected winning projects have the potential to be constructed
Ideas competitions
Experimental competitions with the focus on pushing the boundaries of creativity
Use architecture to create different emotional states
Edition #9ideas COMPETITIONSILENT CONTEST For this competition, NO DESCRIPTION TEXT is allowed. The architecture ideas must be communicated strictly with visuals.
Only participants selected and invited by Buildner can enter these closed competitions. To be considered for future opportunities, please set up your account on Architects' Network Plus.