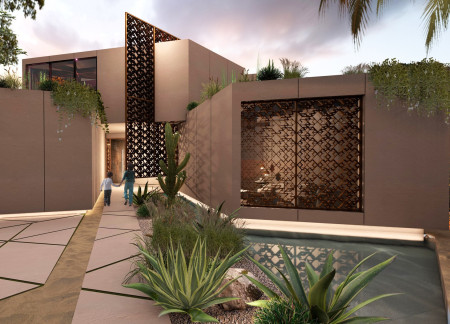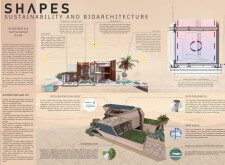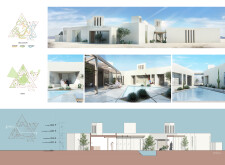
Integrating triangular geometric forms with reinforced concrete and ample natural light, the design optimizes passive cooling strategies to create a sustainable family residence in a desert environment.
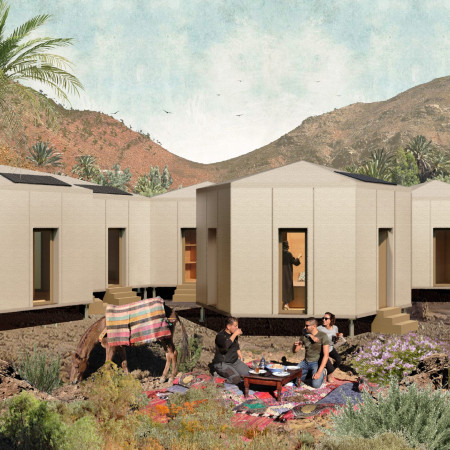
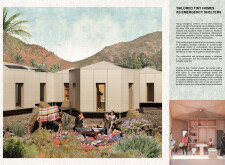
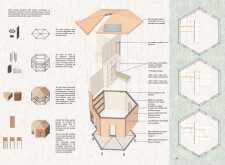
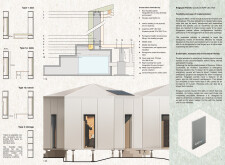
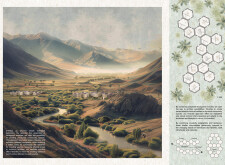
Constructed with QuadCore panels and a triangular design, these modular shelters provide adaptive housing solutions that foster community resilience in the aftermath of natural disasters.
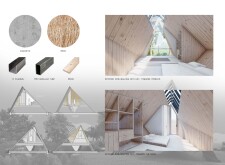
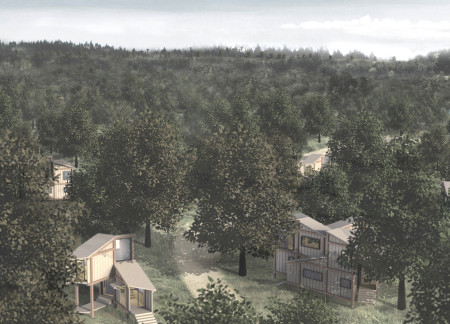
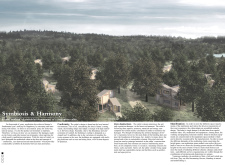
With angular forms crafted from charred wooden shingles and extensive glazing, the design integrates seamlessly into its woodland setting, elevating residential living through a focus on sustainability and multifunctionality.
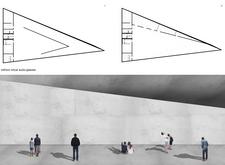
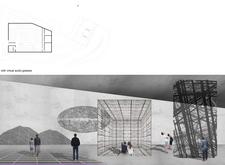
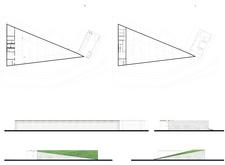
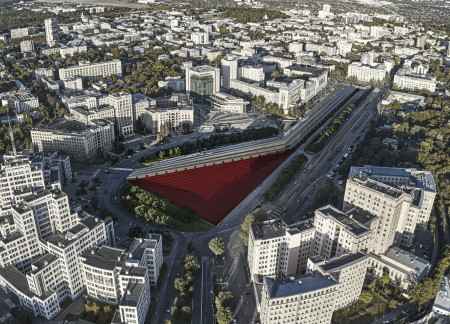
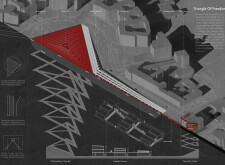
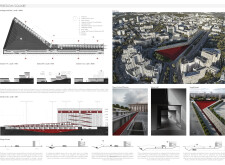
A triangular concrete structure with integrated green roofs and advanced digital interaction elements creates a versatile space for community engagement and exhibitions.
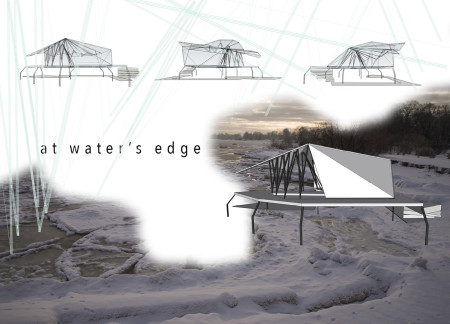
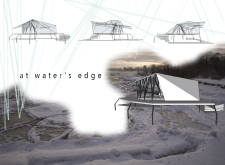
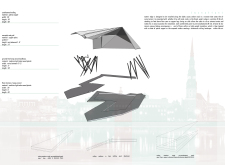
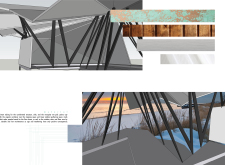
Elevated six feet above the Baltic shoreline, the structure uniquely combines patina copper and cedar to create a sustainable gathering space that seamlessly integrates with its coastal environment.
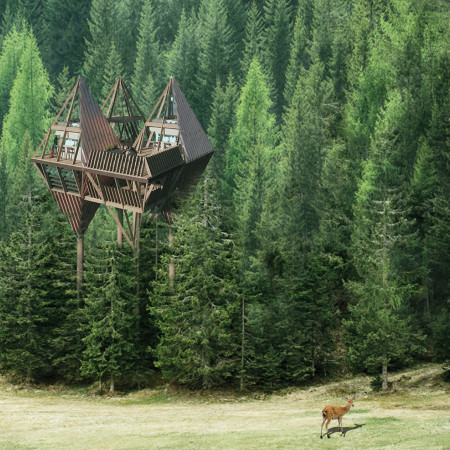
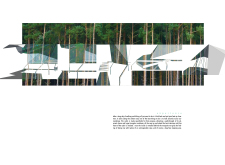
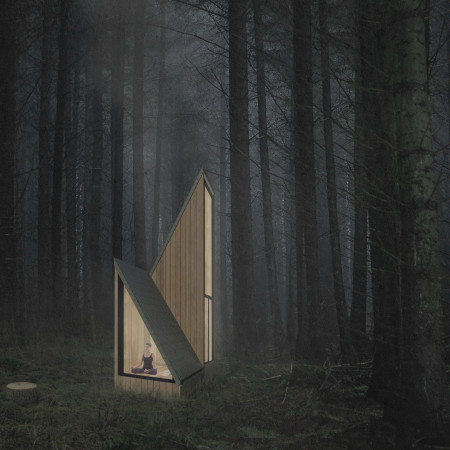
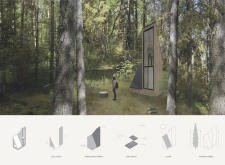
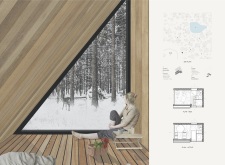
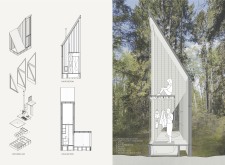
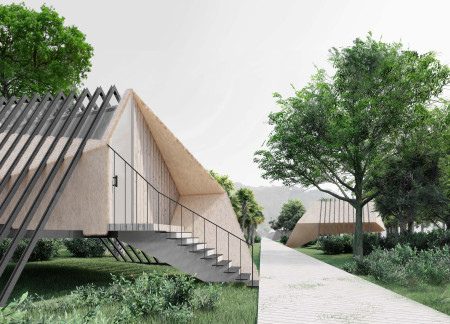
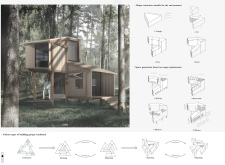
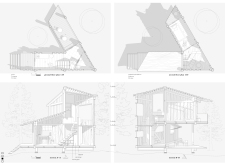
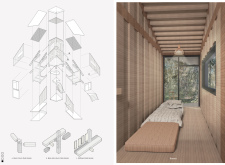
With its two-tier structure and triangular, undulating roofs that echo the surrounding treetops, the cabin integrates seamlessly into the forest landscape, providing a tranquil retreat that encourages a deep connection with nature.
Talita suelen Assunção,Ana paula pavelski Mello,Tiago José Aleixo,Arthur Ribas Souza
A triangular prism form, partially embedded in the ground, utilizes thermal excavation and celestial openings to create a tranquil retreat for meditation and reflection.
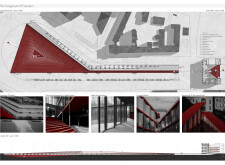
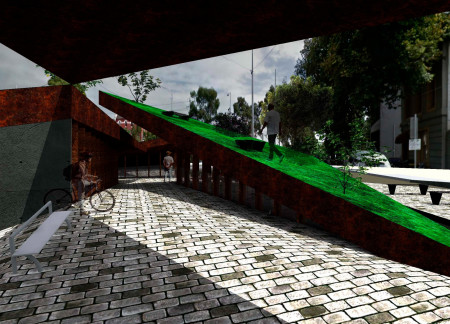
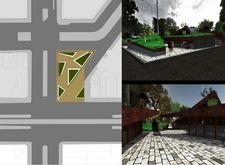
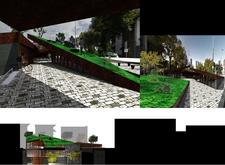
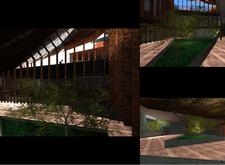
Defined by its triangular form and Corten steel accents, the building integrates green roofs to enhance thermal performance while offering stunning views, serving as a multi-functional space for a café and exhibitions.
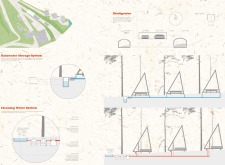
Elevated above the ground, the thatched lodge incorporates an innovative gabled roof design and an integrated rainwater filtration system, offering a space for meditation and connection to Cambodia's rich silk weaving heritage.
Carlos Menendez,RYAN HECK,Edmund Levine,Steve Cowles
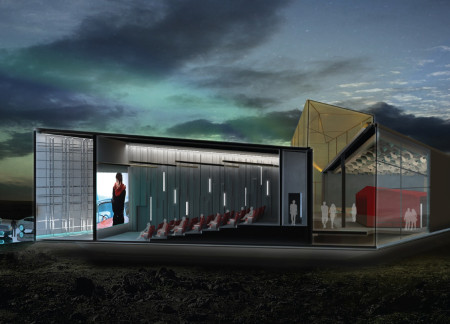
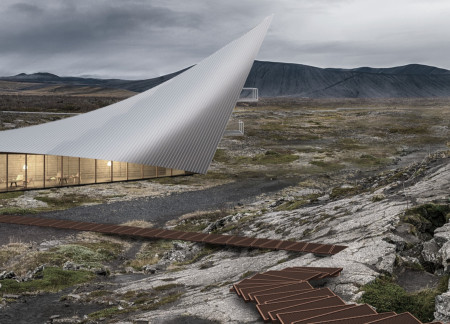
Emerging from the volcanic landscape, the pavilion's distinctive triangular forms and abundant natural light create an immersive cultural space dedicated to showcasing Icelandic cinema.
Maria Jose Garcia Carrillo,Dolly Alejandra Valencia Arboleda,Beatriz Davi Medola,Jonatan Ricardo Ortiz Reinoso
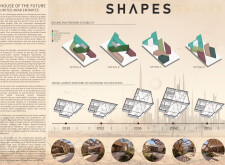
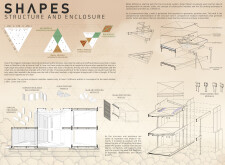
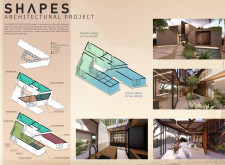
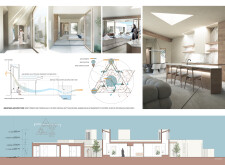
Augmented by 3D printed triangular modules and solar protection systems, this sustainable family dwelling offers adaptable living spaces designed for modern Emirati lifestyles.
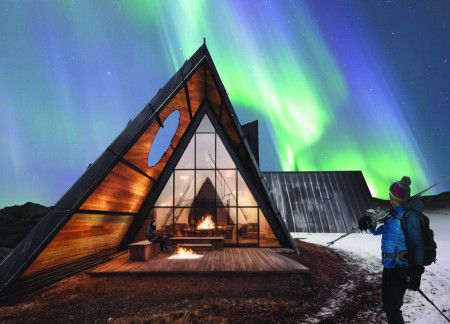
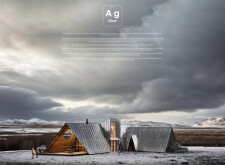
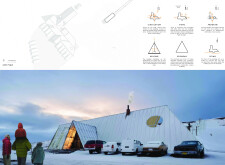
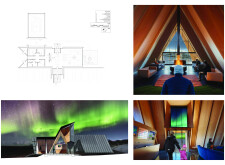
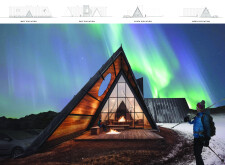
With a distinctive triangular form designed for optimal snow-shedding and constructed using aluminum and timber, the residence effectively integrates geothermal heating to create a comfortable living space in Iceland's harsh climate.
With a distinctive triangular form clad in charred wood shingles and expansive glass facades, the design creates an inviting community hub that fosters interaction and sustainability in an urban setting.
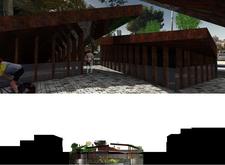
Utilizing CorTen steel and green roofs, the design creates dynamic urban spaces that prioritize sustainability and community interaction, serving as a versatile public area.
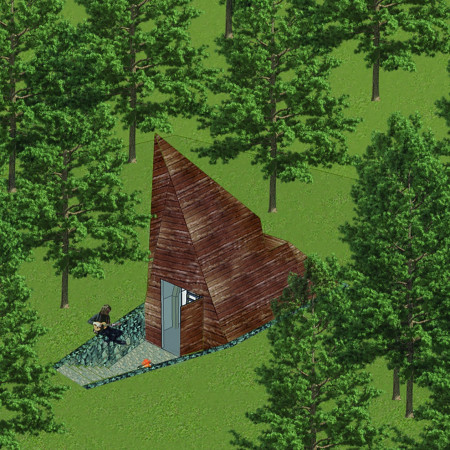
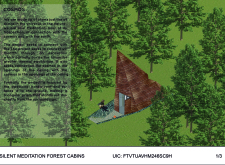
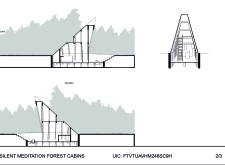
The elevated cabin utilizes a triangular design and recycled steel structure to minimize environmental impact while providing a dedicated space for meditation in a serene forest setting.
Constructed from recycled wood shields, the design utilizes triangular forms to create adaptable living spaces in an urban environment, emphasizing sustainability and multifunctionality.
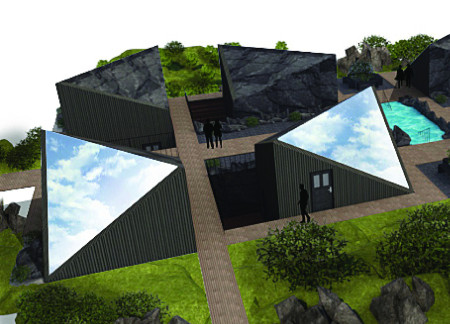
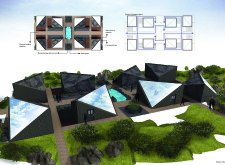
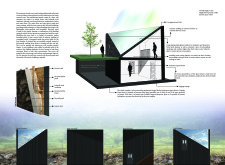
Nestled within Iceland's rugged landscape, the design incorporates cave-inspired geometry and prefabricated timber panels to create a sustainable living environment that emphasizes energy efficiency and community interaction.
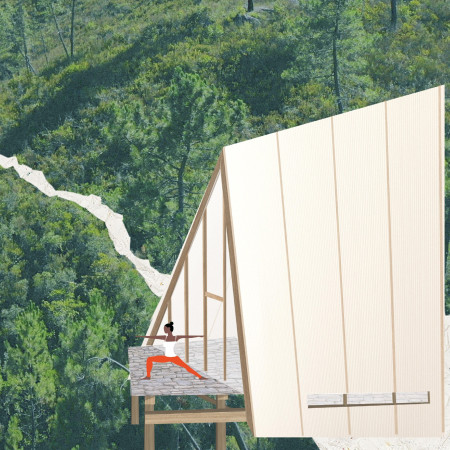
Utilizing recycled PET ceilings and triangular forms, the design achieves an environmentally sensitive approach that enhances privacy and comfort, serving as a wellness retreat focused on yoga and relaxation.
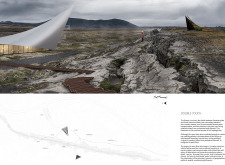
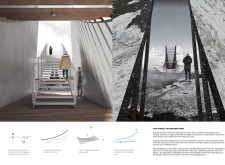
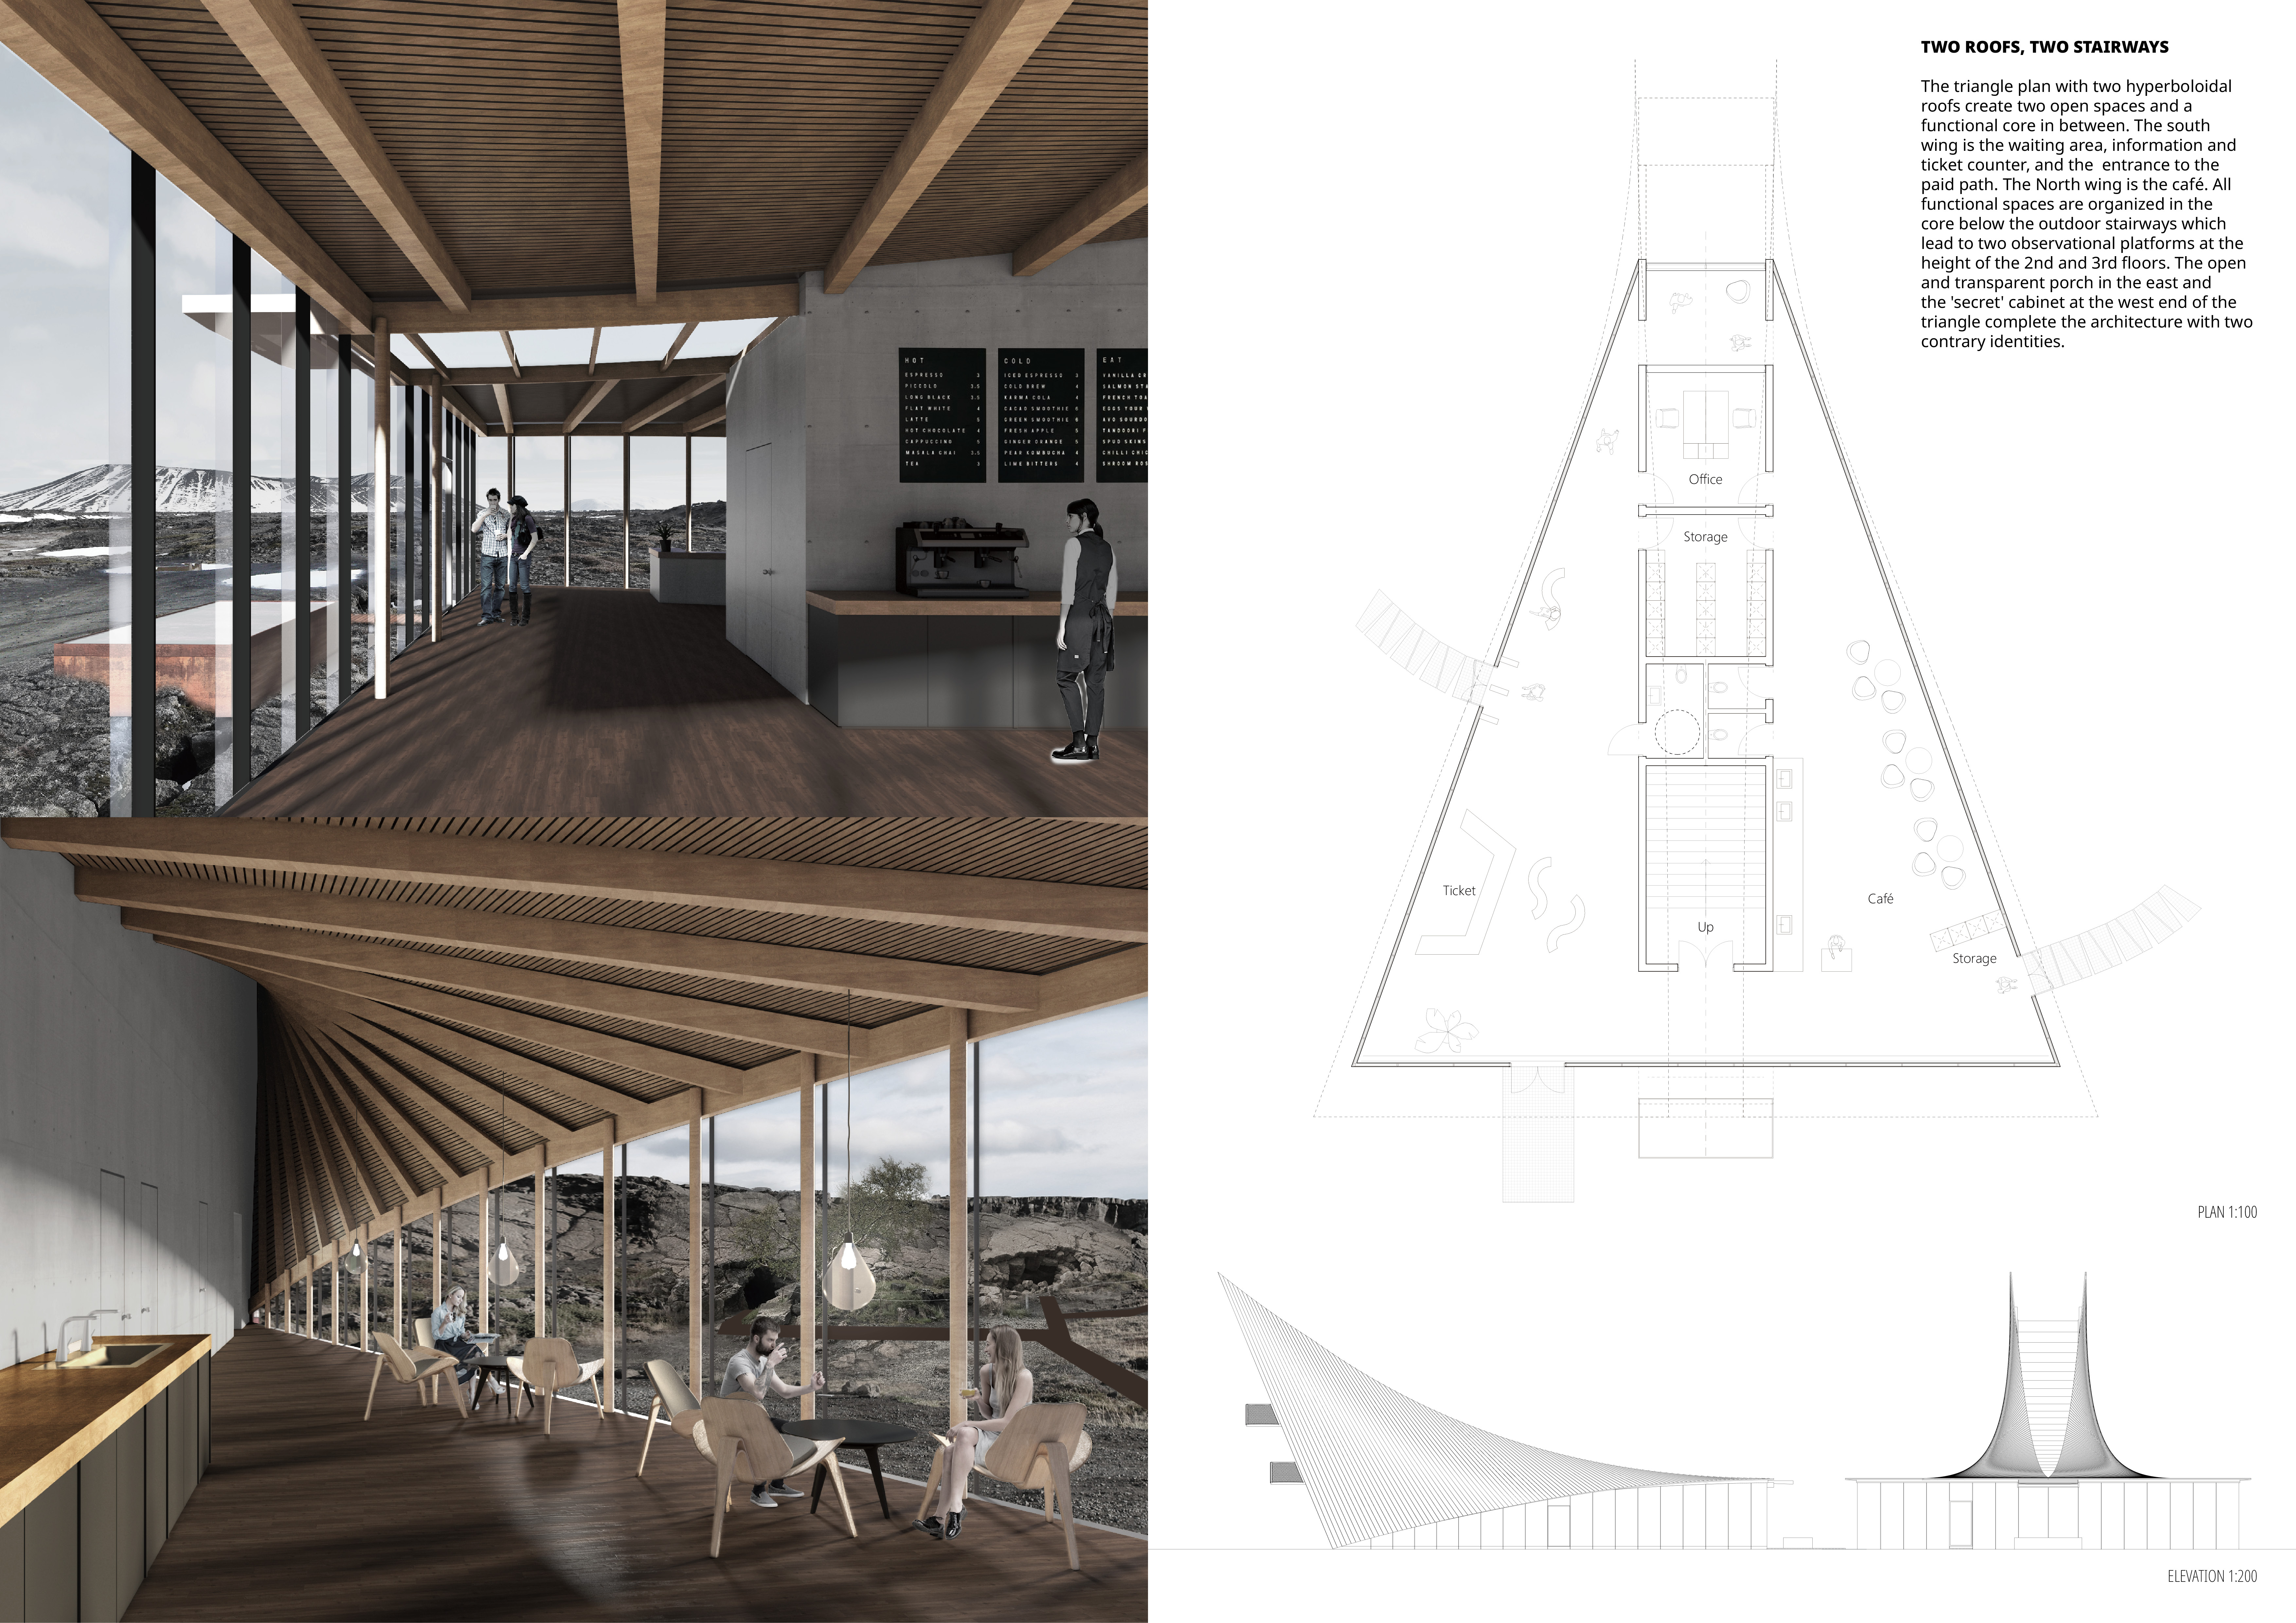
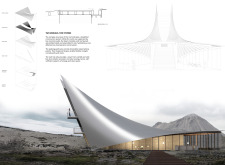
Constructed with concrete towers that rise above a natural fissure, the design invites visitors to engage intimately with the unique geological landscape while providing essential spaces for exploration and reflection.
With a curved, draped roof of charred timber and a central circle of trees surrounded by native planting, the design creates a serene retreat space that seamlessly integrates with its natural environment for meditation and reflection.
Located within a uniform residential landscape in the United Arab Emirates, the design introduces a contemporary response to the region’s repetitive built environment. It proposes a modular residential typology that accommodates changing household needs while engaging with its environmental and social context.
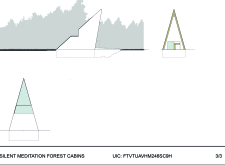
Shiyen Wu,Jun-han Huang,Pei-shan Chen,Chun-teng Lin
Constructed with charred wooden shingles and enhanced by biophilic green walls, the design integrates residential and commercial spaces to promote community interaction within an urban setting.
Constructed with modular cross-laminated timber panels and green roof systems, the design establishes a contemporary urban hub that supports intergenerational living and promotes social cohesion.
Repurposed oil rigs form the foundation for a resilient water-based community, integrating fish farms and urban agriculture to create a sustainable habitat for future residents.
The project is a wellness retreat that brings together yoga, meditation, and communal living through an architecture focused on minimal environmental impact. Using ecologically responsible materials and passive design strategies, it fosters a balanced relationship between daily life and the surrounding natural landscape.


Utilizing bamboo and recycled steel, the design incorporates vertical gardens to enhance urban living environments while fostering community engagement through adaptable micro-housing units.
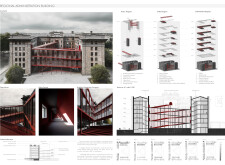
The project addresses the complexities of urban density while fostering social engagement and pedestrian accessibility by integrating flexible office spaces with vibrant communal areas. The design not only enhances functionality within a constrained urban footprint but also strengthens connections between disparate elements of the city’s fabric.
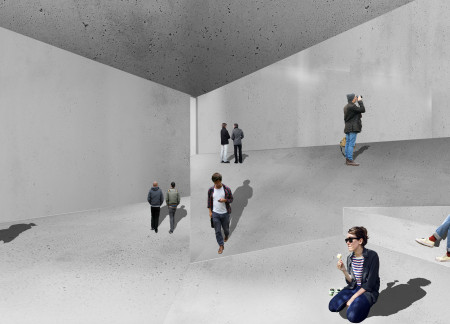
Use architecture to create different emotional states
Edition #9ideas COMPETITIONSILENT CONTEST For this competition, NO DESCRIPTION TEXT is allowed. The architecture ideas must be communicated strictly with visuals.
Prize Monetary award
Eligibility Open to all
Advance registration deadline 12 November 2026
Open architecture competitions
Closest deadline first
Project competitions first
Selected winning projects have the potential to be constructed
Ideas competitions
Experimental competitions with the focus on pushing the boundaries of creativity
Use architecture to create different emotional states
Edition #9ideas COMPETITIONSILENT CONTEST For this competition, NO DESCRIPTION TEXT is allowed. The architecture ideas must be communicated strictly with visuals.
Only participants selected and invited by Buildner can enter these closed competitions. To be considered for future opportunities, please set up your account on Architects' Network Plus.