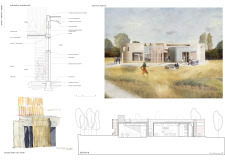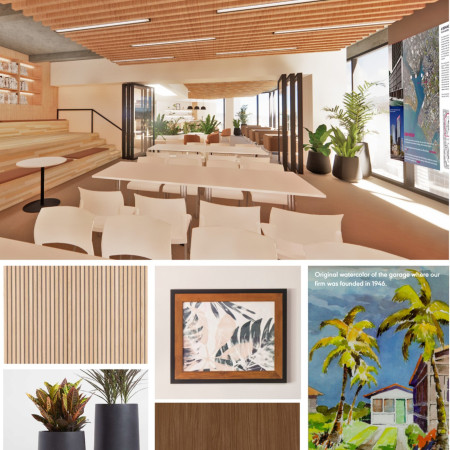
Incorporating charred wooden shingles and expansive natural wood elements, the design creates a flexible workspace that fosters collaboration while respecting the local cultural context.
Hayder M. Daoui,Amir Abukhreis,AbdalMotaleb M.S. Shakshuki,Mohamed M.Egadi
The use of geodesic domes with extensive glass facades creates a dynamic environment that accommodates versatile public functions while promoting transparency and community interaction.
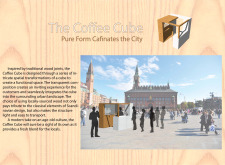
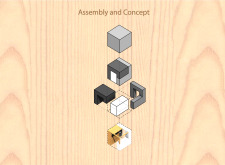
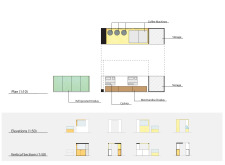
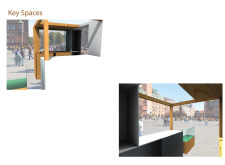
Combining charred wooden shingles with expansive transparent glass, this urban café creates a seamless interaction between its interior and the surrounding environment while fostering community engagement.
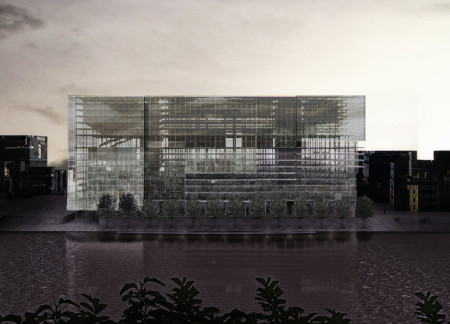
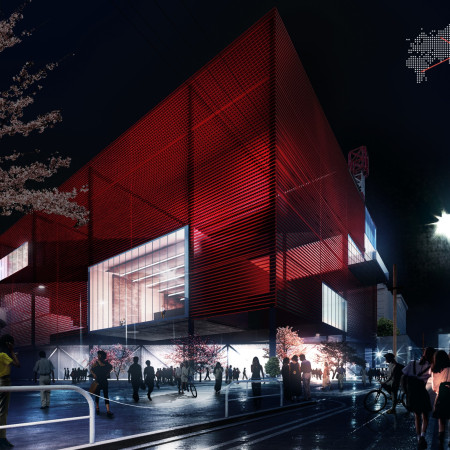
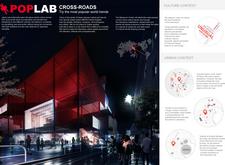
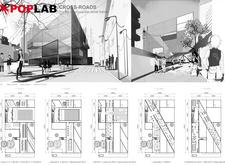
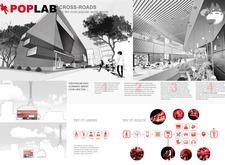
With a transparent facade and vertical layering that encourages public interaction, the skyscraper in Osaka serves as a mixed-use community hub integrating cultural spaces, retail, and residential areas.
Wai yan Oo,Khin bo bo Oo,Khin thu thu Kyaw nyunt,Chinheab Ngor
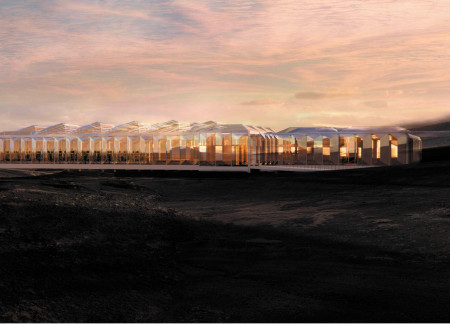
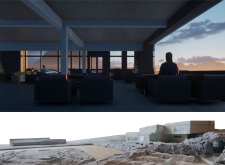
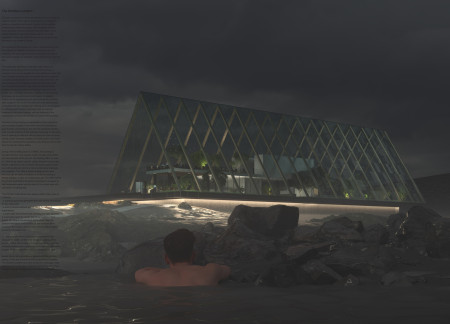
Designed with biophilic elements and geothermal technology, the restaurant integrates organic shapes and sustainable materials to create an immersive dining experience within Iceland's unique landscape.
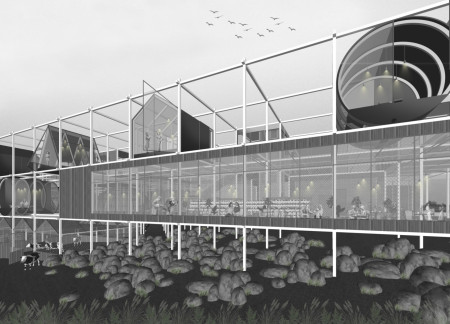
Utilizing a combination of ETFE membranes and cross-laminated timber, the design creates a transparent dining experience that seamlessly integrates food production and sustainability within a greenhouse environment.
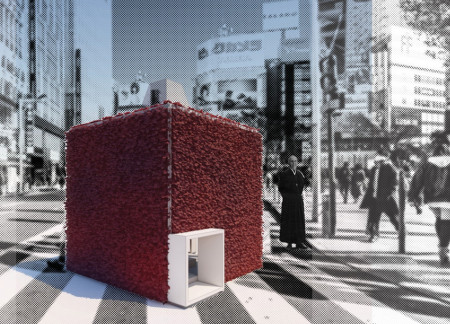
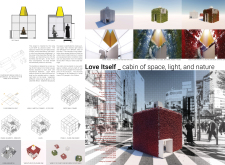
A cube constructed from 36-inch frames incorporates chain-link fencing for vegetation and translucent fabric for diffused light, creating a serene urban retreat that promotes introspection and connection to nature.
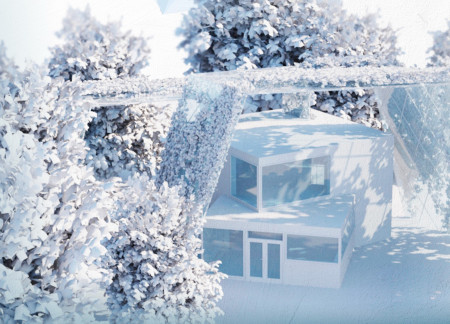
Covered in ivy and designed with a ribbon-shell that nurtures a dialogue with shifting shadows, the residence serves as a tranquil retreat harmonizing with its forest surroundings.
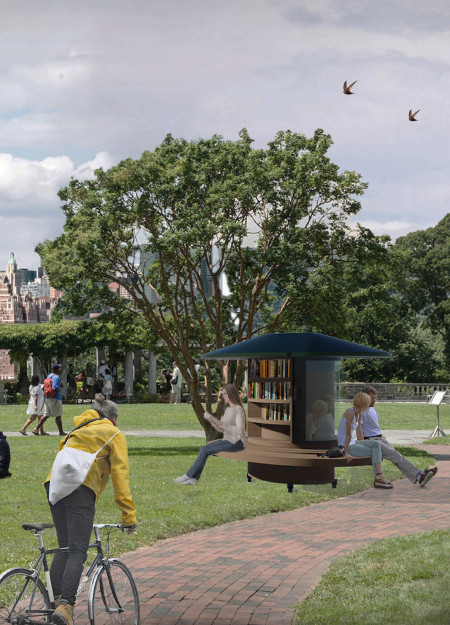
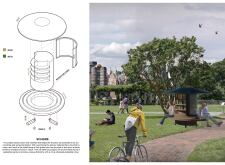
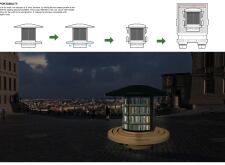
A modular structure with curved forms and natural wood elements offers an engaging, accessible space for literature exchange, designed to enhance community interaction in urban areas.
A rotating cube enveloped in glass and reinforced concrete redefines compact urban living by allowing residents to dynamically adjust their spatial experience while maximizing functionality in just 25 square meters.
A translucent glass façade harmonizes with natural wood elements to create a cultural hub that fosters community engagement and exploration of contemporary trends.
maria camila silvana sanabria rivera,danna carolina martinez gomez,estefhany dueñez calderón,Jaiza alexandra portilla jaimes
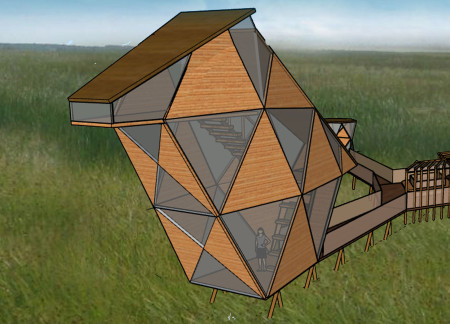
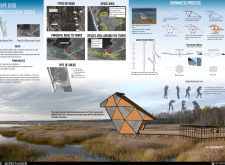
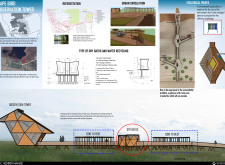
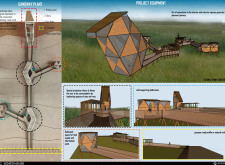
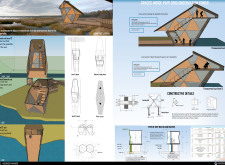
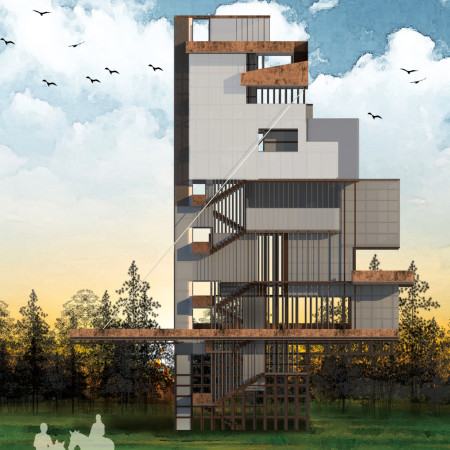
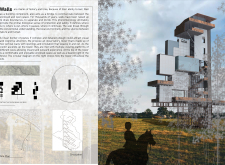
Crafted from laminated wood and aluminum mesh, the observation tower leverages biomimetic design principles to create integrated spaces for immersive birdwatching while enhancing ecological engagement within Pape Natural Park.
The intricate lattice framework combined with large transparent glass panels creates a light-filled environment that fosters community interaction through a versatile gathering space designed for various public activities.
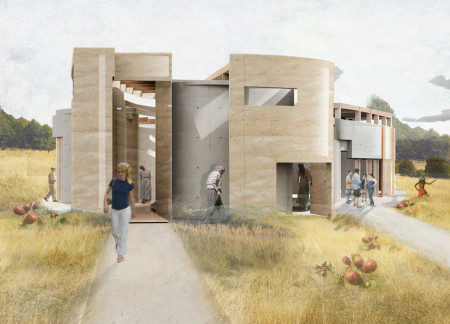
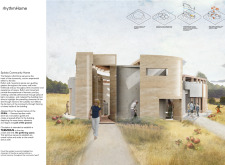
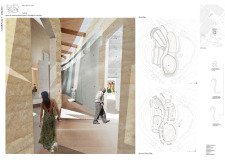
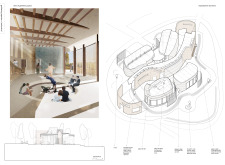
The adaptive reuse of rammed earth and timber spirals forms a central corridor that connects diverse gathering spaces, enhancing community interaction in a sustainable environment.
Ivan Zhuk,Anastasia Korchmagina,Nikita Soloviov,German Sokolov
Connecting two greenhouses with a functioning crane, the design emphasizes process transparency and operational efficiency in a facility dedicated to food production.
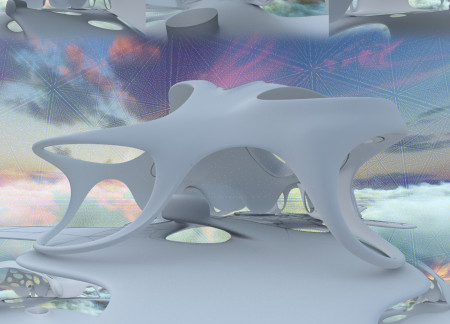
With curvilinear forms crafted from high-performance polymer and detailed integrated lighting, the design fosters community interaction while seamlessly blending indoor and outdoor spaces.
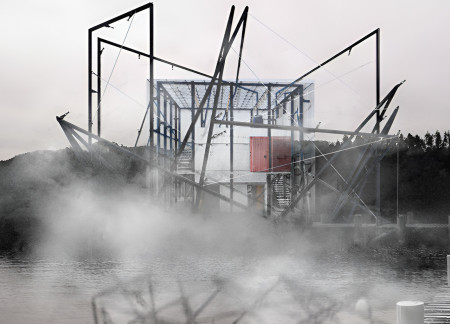
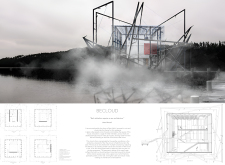
Drawing water from Lake Hallwil to generate an artificial cloud, this residence blends a glass cube structure with a metal cage, creating a unique living environment that harmonizes with nature.
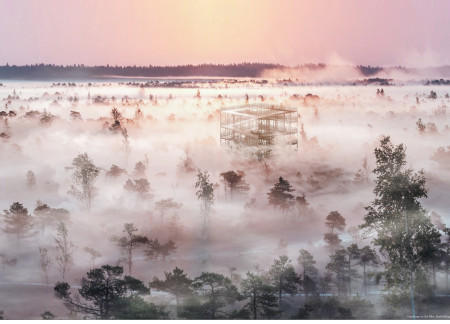
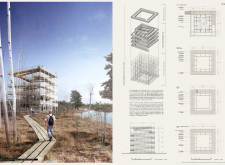
Constructed from recycled scaffolding, the observation tower offers a transparent platform that invites visitors to engage with the unique landscape of Kemeri National Park, enhancing community interaction and accessibility.
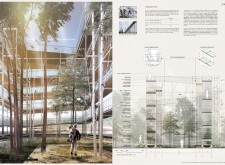
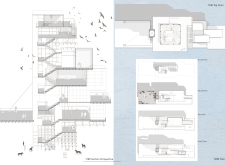
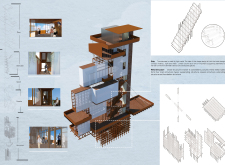
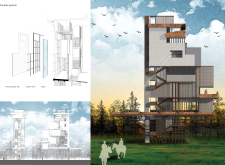
The observatory tower's light metal structure and transparent polycarbonate facade create a distinctive silhouette that enhances its integration with the surrounding forest, providing a unique exploration space for visitors seeking both contemplation and interaction with nature.
Emphasizing a sustainable agriculture experience, a fully glazed facade connects diners to the surrounding landscape while showcasing the food cultivation processes within the restaurant.
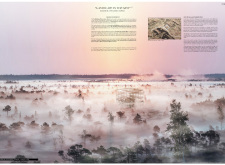
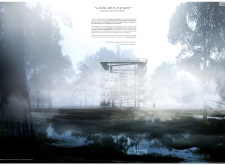
Located within a forested area near Gozjā “Little Lake” in Latvia, the proposal examines how small-scale architecture can support retreat and observation in a natural setting. The study considers the relationship between built forms, landscape, and light, focusing on spaces for rest, reflection, and communal gathering.
Incorporating a facade of burned wood that echoes Icelandic folklore, the retreat offers guests immersive views of Lake Mývatn and serves as a cultural haven for visitors seeking connection to local mythology and nature.
Henrique Giovani Canan,Maria Fernanda Del Giovannino De Oliveira,Lia Balassiano Strosberg,Gabriela Tiely Barros Giotoku
The design uses terraced landscapes to connect with the surrounding olive groves, creating a peaceful guest retreat that balances sustainability, community interaction, and everyday comfort.
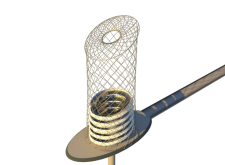
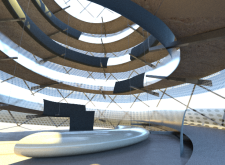
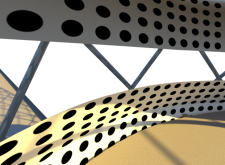
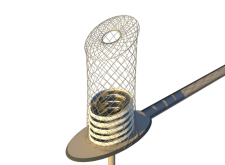
The integration of nine modular wooden boxes forms a serene inner dome that offers a versatile reading space, balancing private retreat with community interaction.
Incorporating traditional azulejos and sustainable photovoltaic panels, the facility fosters community interaction among elderly residents through thoughtfully designed spaces that blend functionality with regional cultural elements.
This residential complex is designed to enhance active ageing to support its elderly residents. It prioritizes autonomy and community engagement, offering a unique blend of individual living spaces and communal areas.
Located within a uniform residential landscape in the United Arab Emirates, the design introduces a contemporary response to the region’s repetitive built environment. It proposes a modular residential typology that accommodates changing household needs while engaging with its environmental and social context.
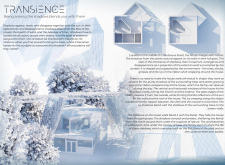
Use architecture to create different emotional states
Edition #9ideas COMPETITIONSILENT CONTEST For this competition, NO DESCRIPTION TEXT is allowed. The architecture ideas must be communicated strictly with visuals.
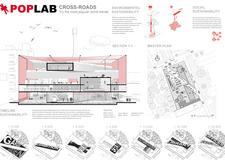

Prize Monetary award
Eligibility Open to all
Advance registration deadline 12 November 2026
Open architecture competitions
Closest deadline first
Project competitions first
Selected winning projects have the potential to be constructed
Ideas competitions
Experimental competitions with the focus on pushing the boundaries of creativity
Use architecture to create different emotional states
Edition #9ideas COMPETITIONSILENT CONTEST For this competition, NO DESCRIPTION TEXT is allowed. The architecture ideas must be communicated strictly with visuals.
Only participants selected and invited by Buildner can enter these closed competitions. To be considered for future opportunities, please set up your account on Architects' Network Plus.