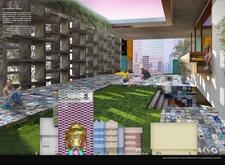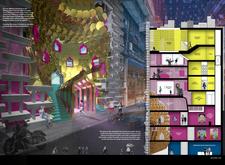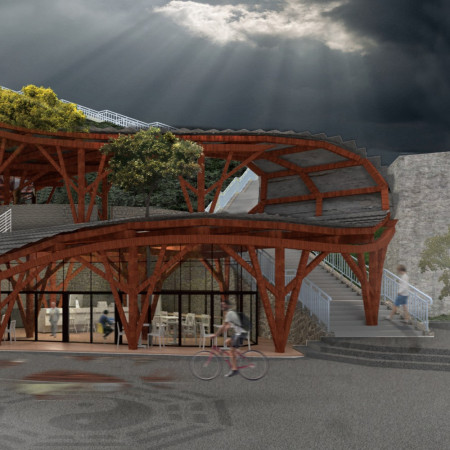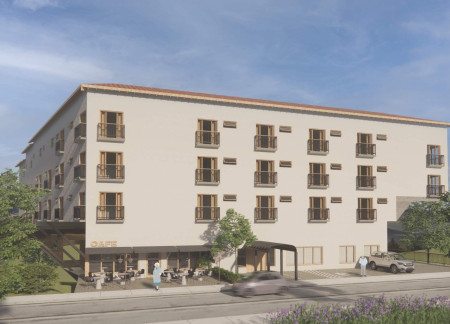
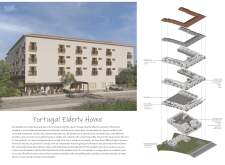
With a roof of ceramic tiles and adaptable living spaces, this community-focused residence integrates sustainable materials and design elements to enhance the quality of life for elderly residents.
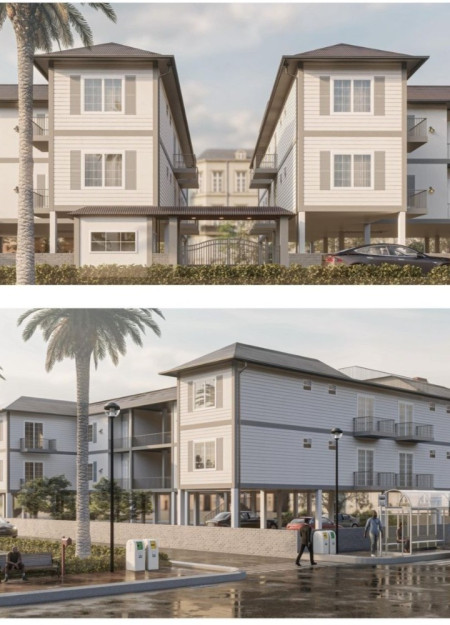
Combining a clay tile roof with a robust steel structure, this architectural endeavor embodies sustainable living through the integration of community spaces and energy-efficient design for affordable housing.
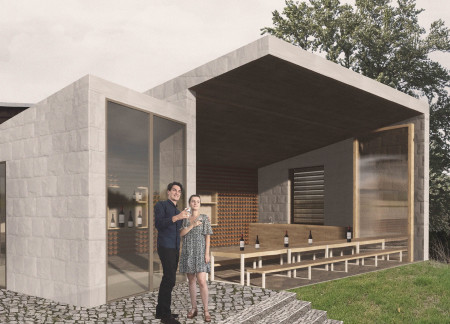
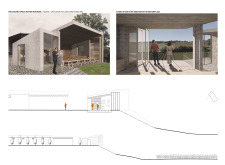
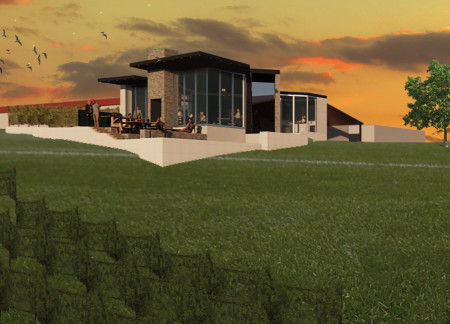
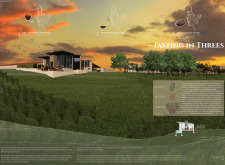
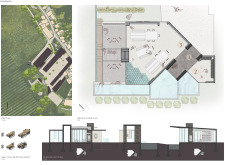
Combining mechanic tile and expansive bay windows, the design creates engaging views of the surrounding vineyard while serving as a dedicated space for wine tasting.
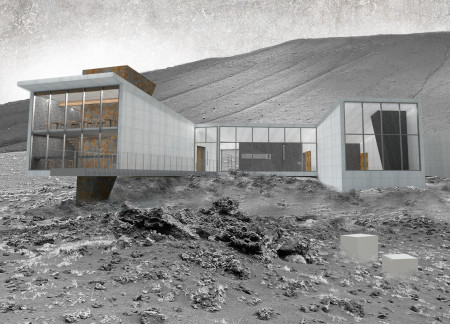
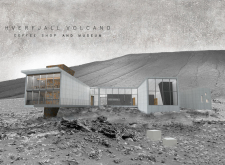
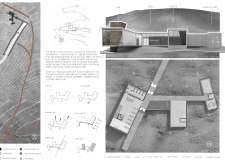
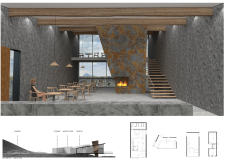
An electric fireplace symbolizes the dormant energy of HVERFJALL Mountain within a community hub that combines volcanic ash coating and exposed concrete, offering a space for locals and visitors to gather and learn about the region's geology.
Constructed above a tranquil pond, the floating orbs create a seamless retreat that integrates natural water features and marble elements, serving as a collaborative and relaxing virtual workspace.
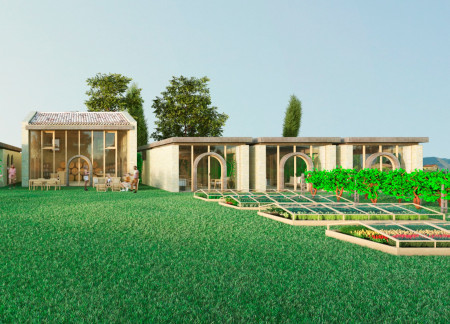
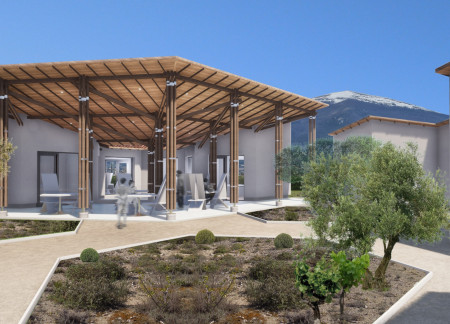
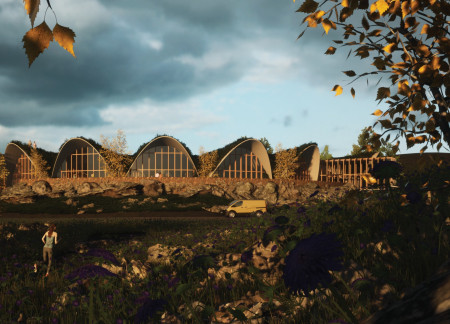
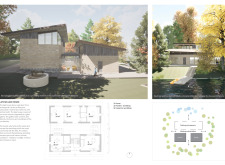
Constructed with local stone walls and a clay tile roof, the design provides a communal retreat that integrates into the rural landscape of Assisi while prioritizing sustainability and guest interaction.
Hexagonal guest houses with traditional tile roofs and a rainwater harvesting system create a sustainable retreat amid the rural landscape near Mount Subasio.
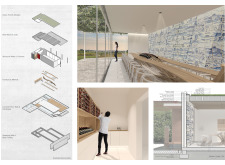
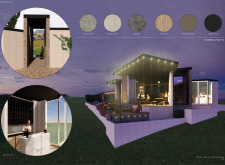
The interplay of Portuguese blue Azulejos and a flowing water path creates a serene environment that enhances the wine tasting experience, inviting visitors to engage with the rich narratives of viticulture.
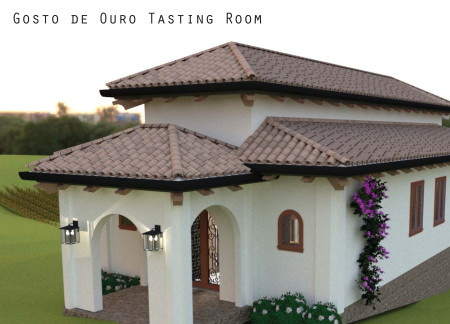
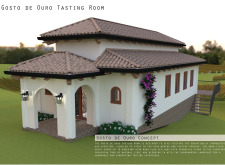
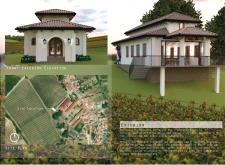
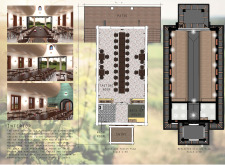
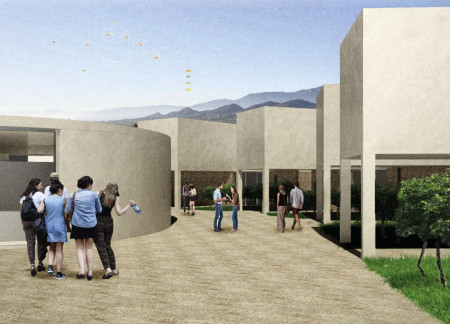
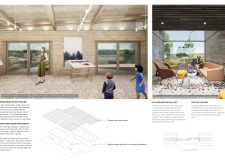
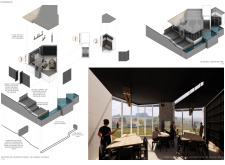
Constructed with Portuguese stucco and an innovative Nanawall glazing system, the tasting room offers a seamless connection to expansive vineyard views while providing a functional space for wine exploration and social engagement.
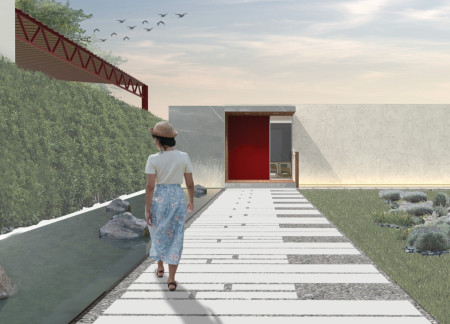
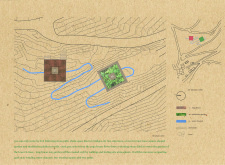
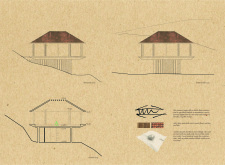
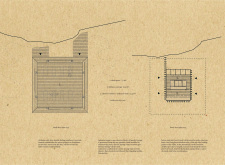
Constructed with locally sourced wood and clay tiles, the design integrates a winding stone ditch for water management, creating a serene shala space for yoga and meditation.
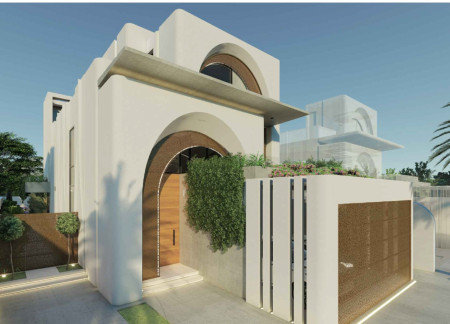
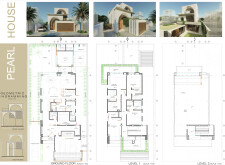
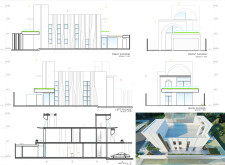
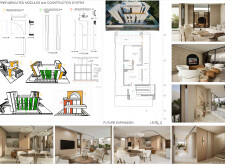
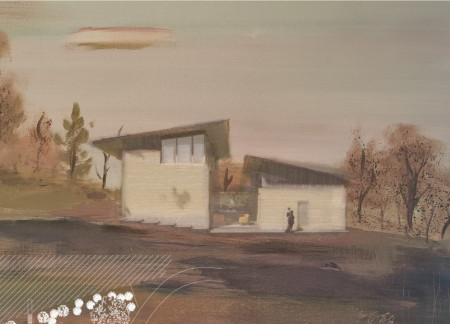
Combining porcelain tile elegance with a thoughtful layout, this modern residence integrates sustainable materials and outdoor living spaces to enhance everyday life.
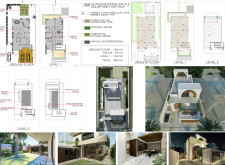
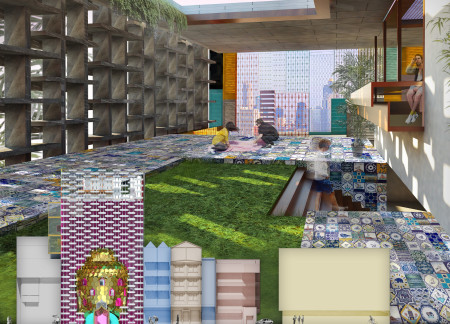
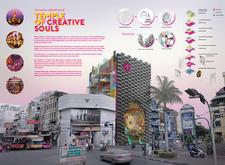
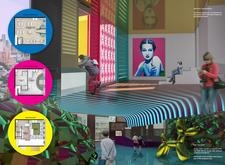
A ceramic tile façade integrates with biophilic elements to create a multifunctional space that fosters artistic collaboration and community engagement.
Using traditional Kiwa tiles, the design seamlessly integrates with its surroundings, creating a community-focused hospice that prioritizes healing through nature and social connection.
Curved scales reflect the local dragon mythology while robust cement mortar and gutter tile address flooding concerns in a library designed for educational engagement and community interaction.
Modular tile vaults crafted from locally sourced stone define a sustainable community hub that emphasizes collaboration and environmental stewardship through adaptive design and functional versatility.
Lorenzo Maggini,Viviana giada Cinelli,Donatella Marino,Alexandre Apruzzese
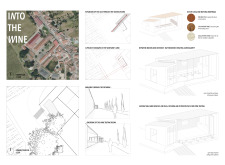
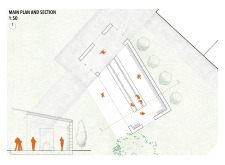

Constructed with travertine facades and equipped with photovoltaic panels, the design seamlessly integrates sustainable features while providing communal and private spaces for wine tasting experiences.
Rammed earth walls and expansive glass elements create a unique interplay of natural light and views in an artistic living space designed for two families, harmonizing community engagement with individual creativity near Černostes Lake.
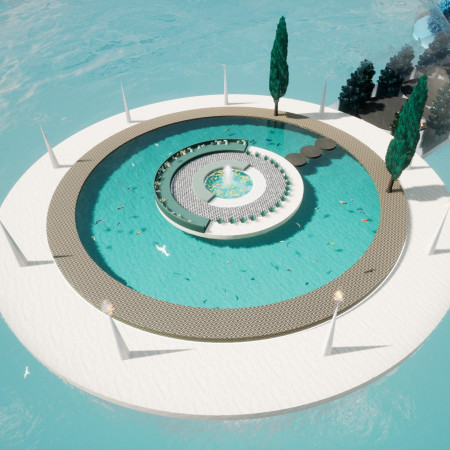
Ceramic tiles interspersed throughout the space complement the reflecting pools, enhancing the sensory engagement of visitors in an immersive wine tasting experience set within the expansive vineyards.
Tsz chun stephen Chau,Kai ching samuel Yip,Ka hei billy Ng
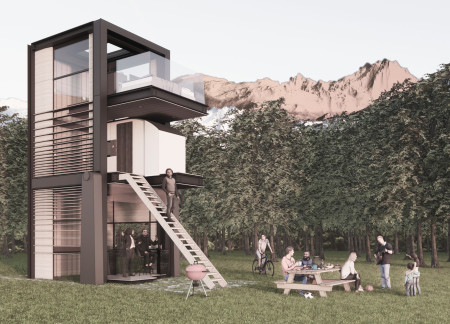
Elevated above ground level, a rotational structure integrates wooden panels and garden spaces to create flexible living areas that redefine communal and private functions.
Constructed using charred timber, a longitudinal pavilion provides flexible indoor and outdoor spaces that promote yoga and meditation while harmonizing with the surrounding natural landscape.
Shiyen Wu,Jun-han Huang,Pei-shan Chen,Chun-teng Lin
Constructed with charred wooden shingles and enhanced by biophilic green walls, the design integrates residential and commercial spaces to promote community interaction within an urban setting.
Constructed with modular cross-laminated timber panels and green roof systems, the design establishes a contemporary urban hub that supports intergenerational living and promotes social cohesion.
Repurposed oil rigs form the foundation for a resilient water-based community, integrating fish farms and urban agriculture to create a sustainable habitat for future residents.
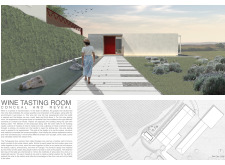
The project is a wellness retreat that brings together yoga, meditation, and communal living through an architecture focused on minimal environmental impact. Using ecologically responsible materials and passive design strategies, it fosters a balanced relationship between daily life and the surrounding natural landscape.
Positioned between the Baltic Sea and the Jaunupes River, the Pilgrimage Yoga House is a multifunctional space designed for yoga, meditation, and communal gathering. The project combines sustainable construction with a strong sensitivity to its landscape and users, offering a setting that supports both individual reflection and shared experience.
Utilizing bamboo and recycled steel, the design incorporates vertical gardens to enhance urban living environments while fostering community engagement through adaptable micro-housing units.
The project addresses the complexities of urban density while fostering social engagement and pedestrian accessibility by integrating flexible office spaces with vibrant communal areas. The design not only enhances functionality within a constrained urban footprint but also strengthens connections between disparate elements of the city’s fabric.
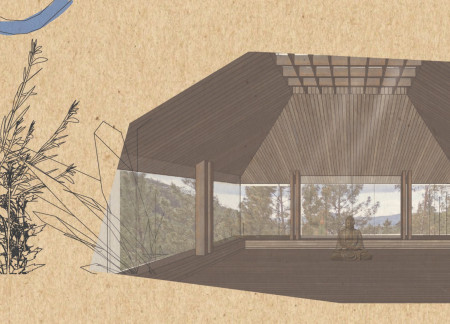
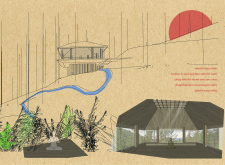
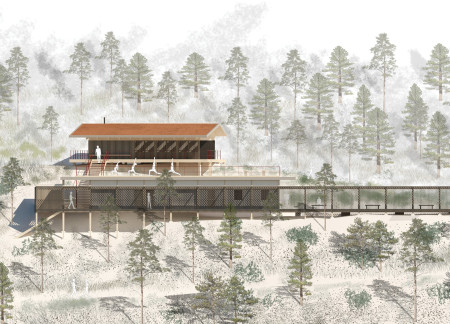
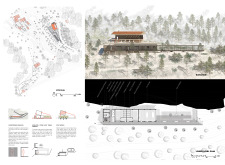
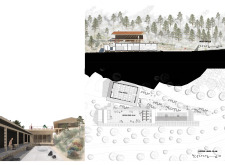
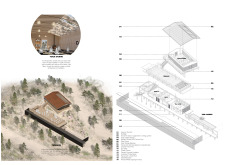
This study examines a multi-volume building designed to connect users with the forest landscape while accommodating communal and educational functions. Architectural strategies in these contexts can balance visual distinction with environmental sensitivity, providing spaces for learning and observation.


Use architecture to create different emotional states
Edition #9ideas COMPETITIONSILENT CONTEST For this competition, NO DESCRIPTION TEXT is allowed. The architecture ideas must be communicated strictly with visuals.
Prize Monetary award
Eligibility Open to all
Advance registration deadline 12 November 2026
Open architecture competitions
Closest deadline first
Project competitions first
Selected winning projects have the potential to be constructed
Ideas competitions
Experimental competitions with the focus on pushing the boundaries of creativity
Use architecture to create different emotional states
Edition #9ideas COMPETITIONSILENT CONTEST For this competition, NO DESCRIPTION TEXT is allowed. The architecture ideas must be communicated strictly with visuals.
Only participants selected and invited by Buildner can enter these closed competitions. To be considered for future opportunities, please set up your account on Architects' Network Plus.