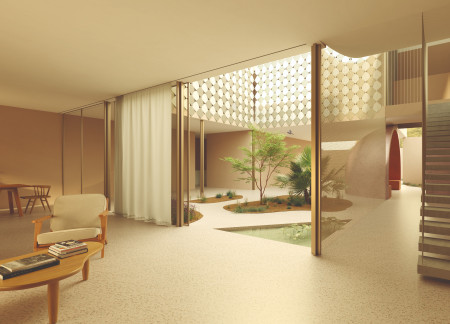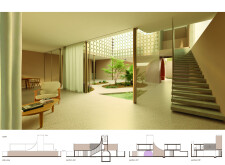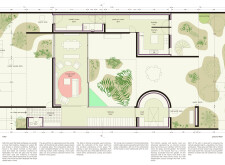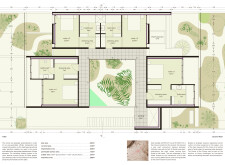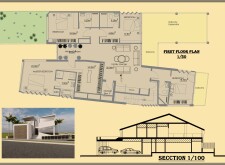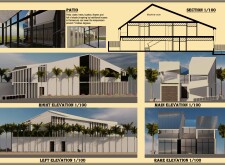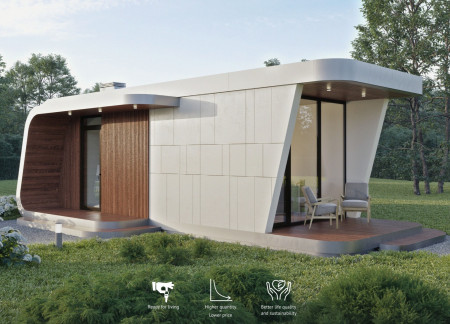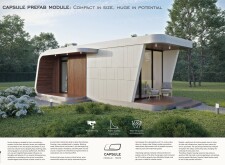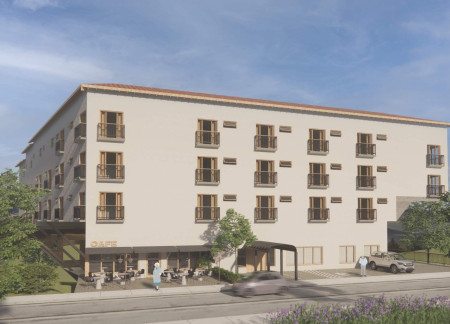
With a roof of ceramic tiles and adaptable living spaces, this community-focused residence integrates sustainable materials and design elements to enhance the quality of life for elderly residents.


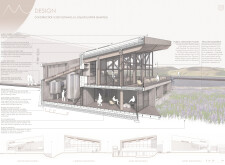
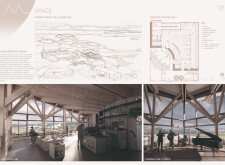

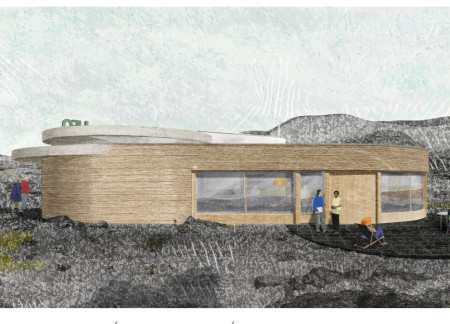
Sustainably crafted with larch cladding and a green roof, the spa integrates seamlessly into the Icelandic landscape, offering a unique wellness experience tailored to promote relaxation and connection to nature.
José Barbedo,Albino Alves Pinho,Nuno Ferreira,Masako Takagi
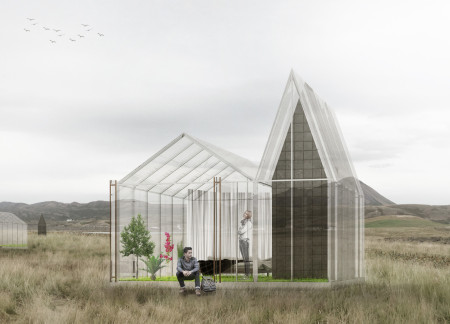
Utilizing PTFE fabric for optimum shading and thermal insulation, this residential design integrates a central courtyard to enhance natural ventilation and community living while ensuring energy efficiency.
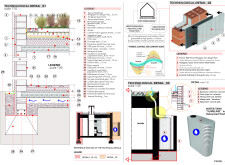
Harnessing biomimetic principles, this residence employs a rainwater harvesting system alongside hollowcore walls and sustainable materials to effectively address the challenges of living in a humid climate.
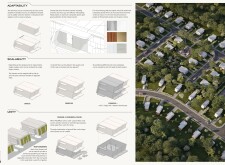
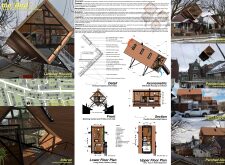
Constructed with charred wooden shingles and durable LEC panels, the design offers efficient, sustainable urban living that adapts to diverse community needs.
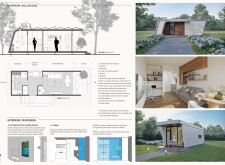
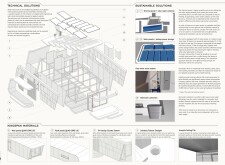
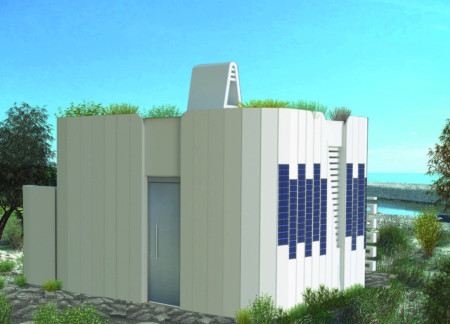
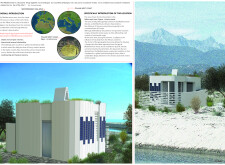
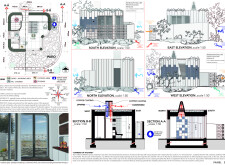
The integration of Kingspan panels and a rainwater harvesting system defines this sustainably designed microhome, which provides a comfortable living environment along the Italian West Coast.
Pilar Giraldo Rivera,Efraín Cardenas Osorio,Jose Miguel Hurtado Henao,Diana Alejandra Tabarquino Mora
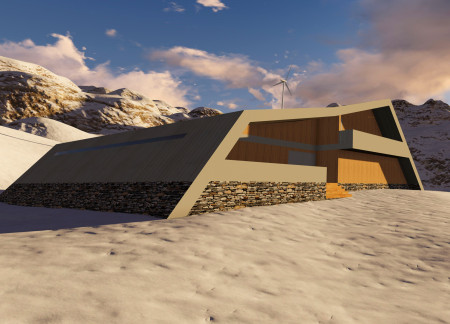
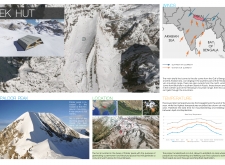
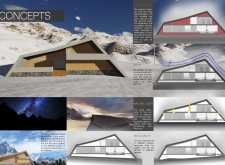
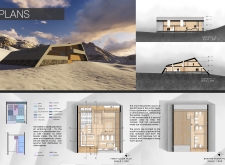
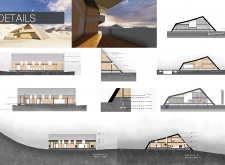
Elevated air chambers and a geometric roof design create a resilient structure that harmonizes with the Himalayan landscape, serving as a vital refuge for mountaineers.
Combining a monolithic slate core with a transparent glass façade, the design allows for seamless integration with the surrounding landscape while offering versatile guest accommodations that emphasize sustainability and a strong connection to nature.
Constructed from cross-laminated timber, this urban housing solution integrates rainwater harvesting and load-sharing between neighboring properties, providing a flexible and sustainable living environment.
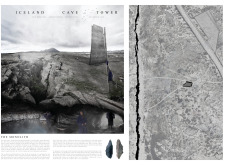
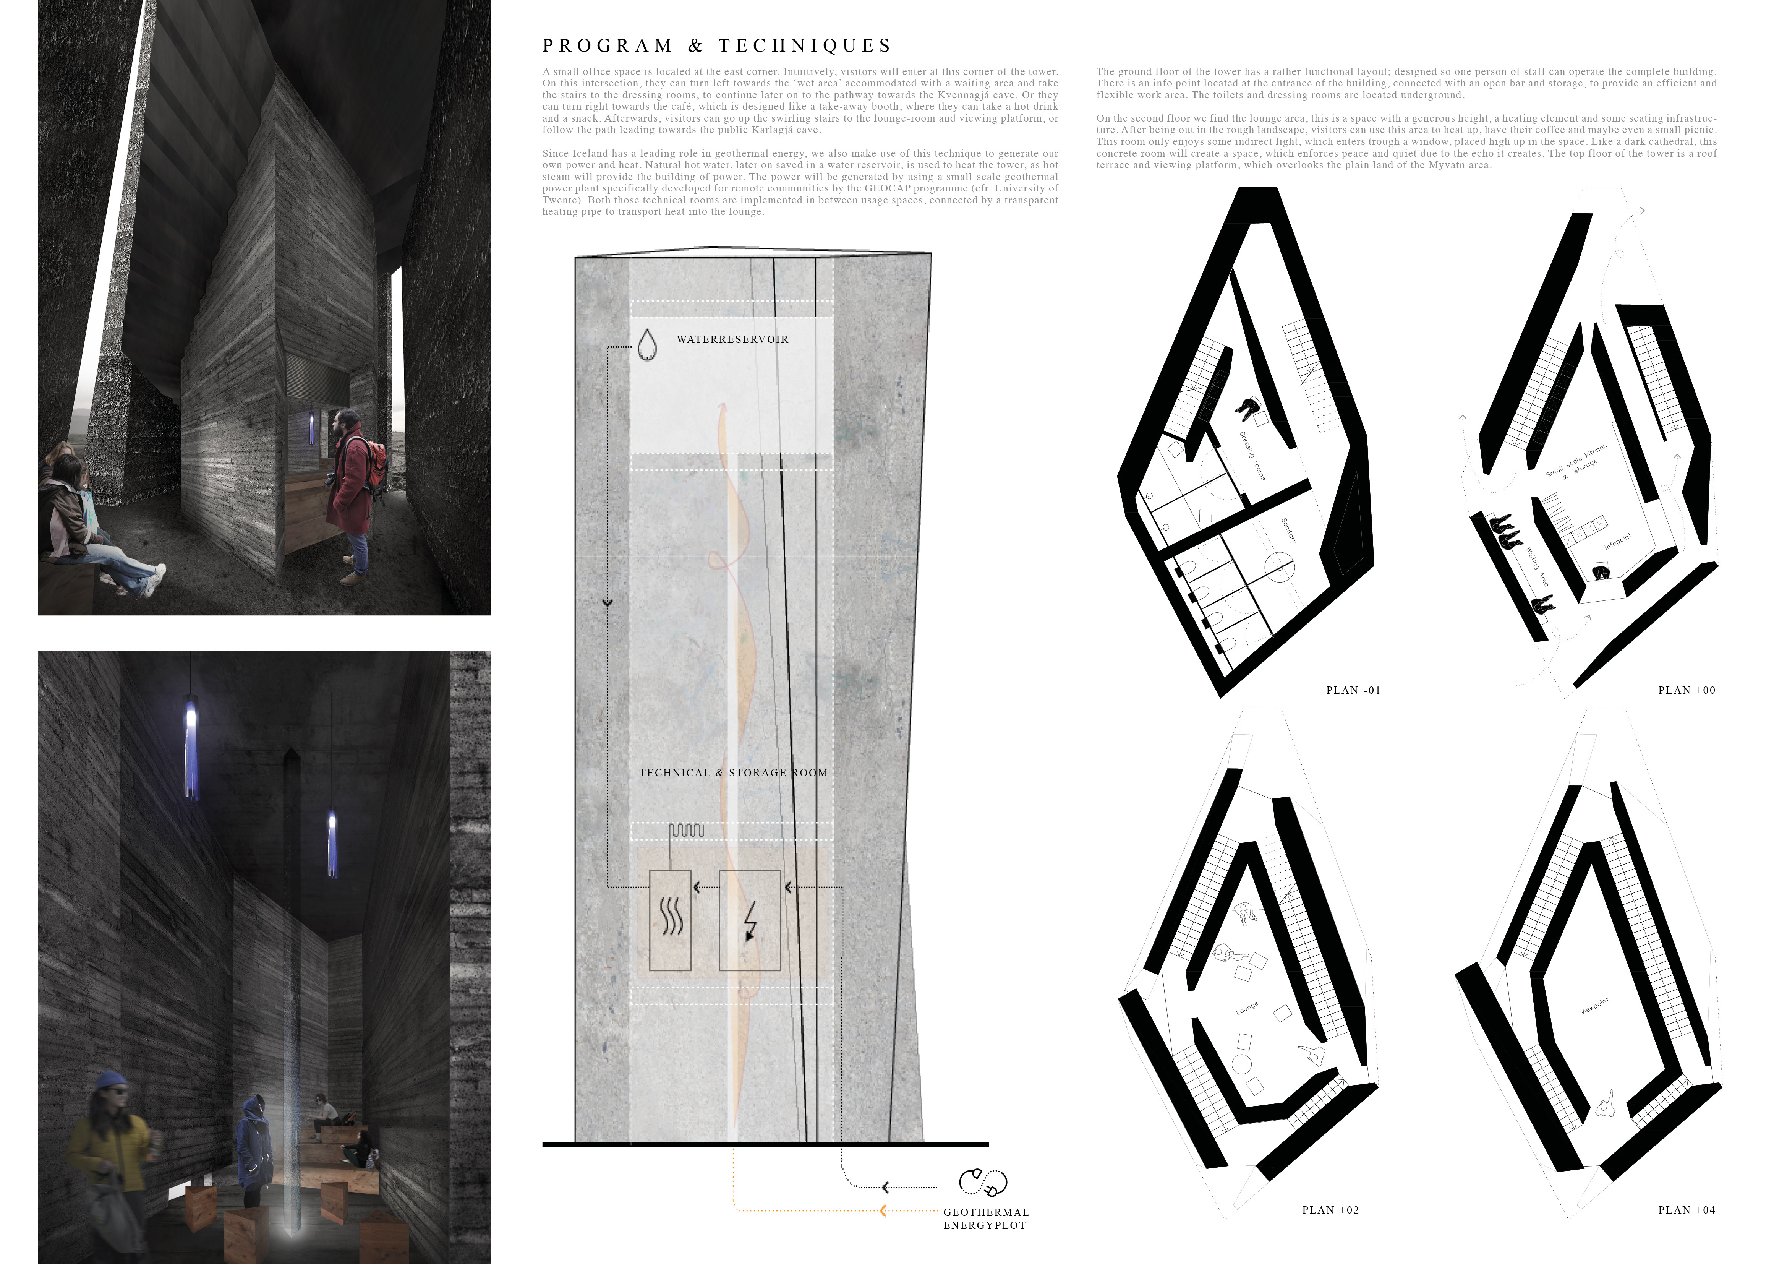
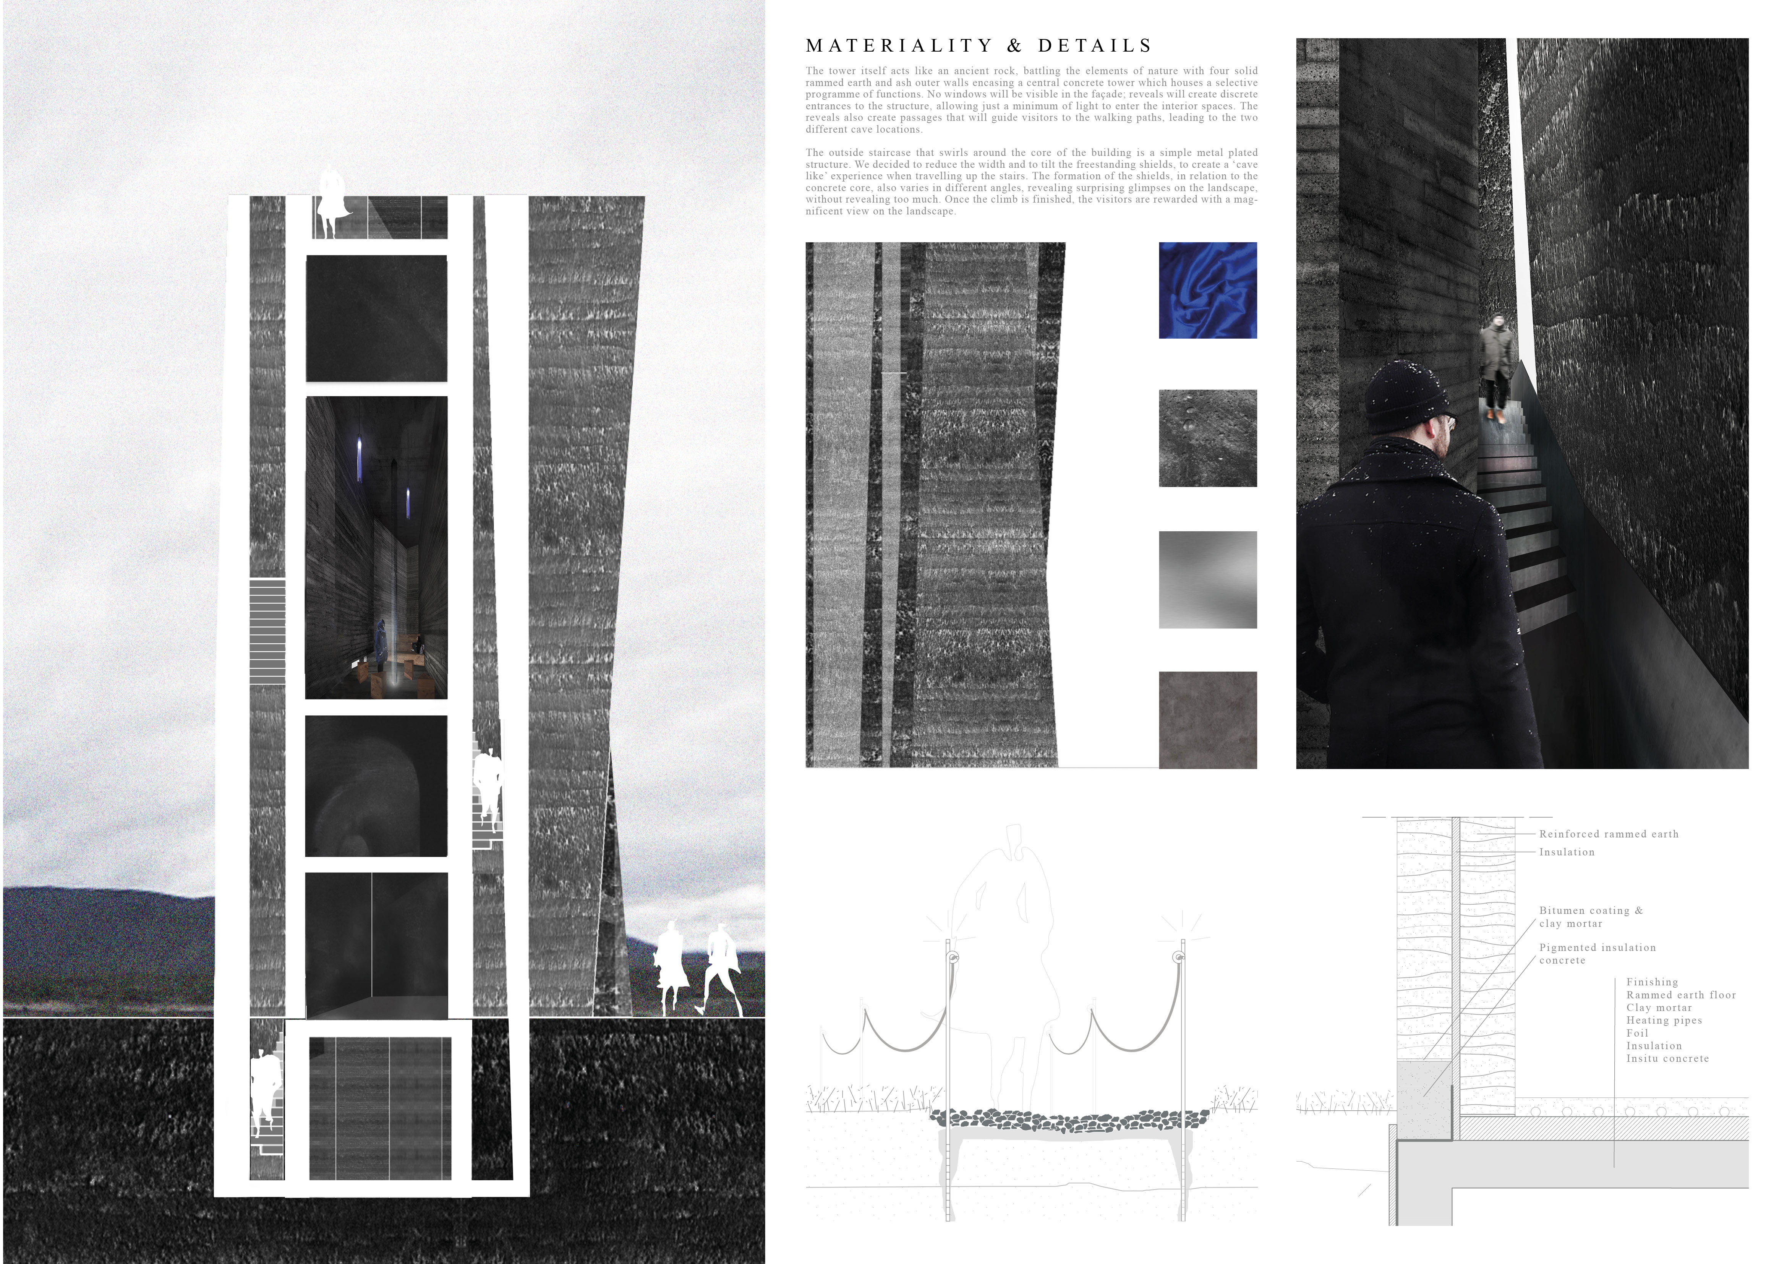
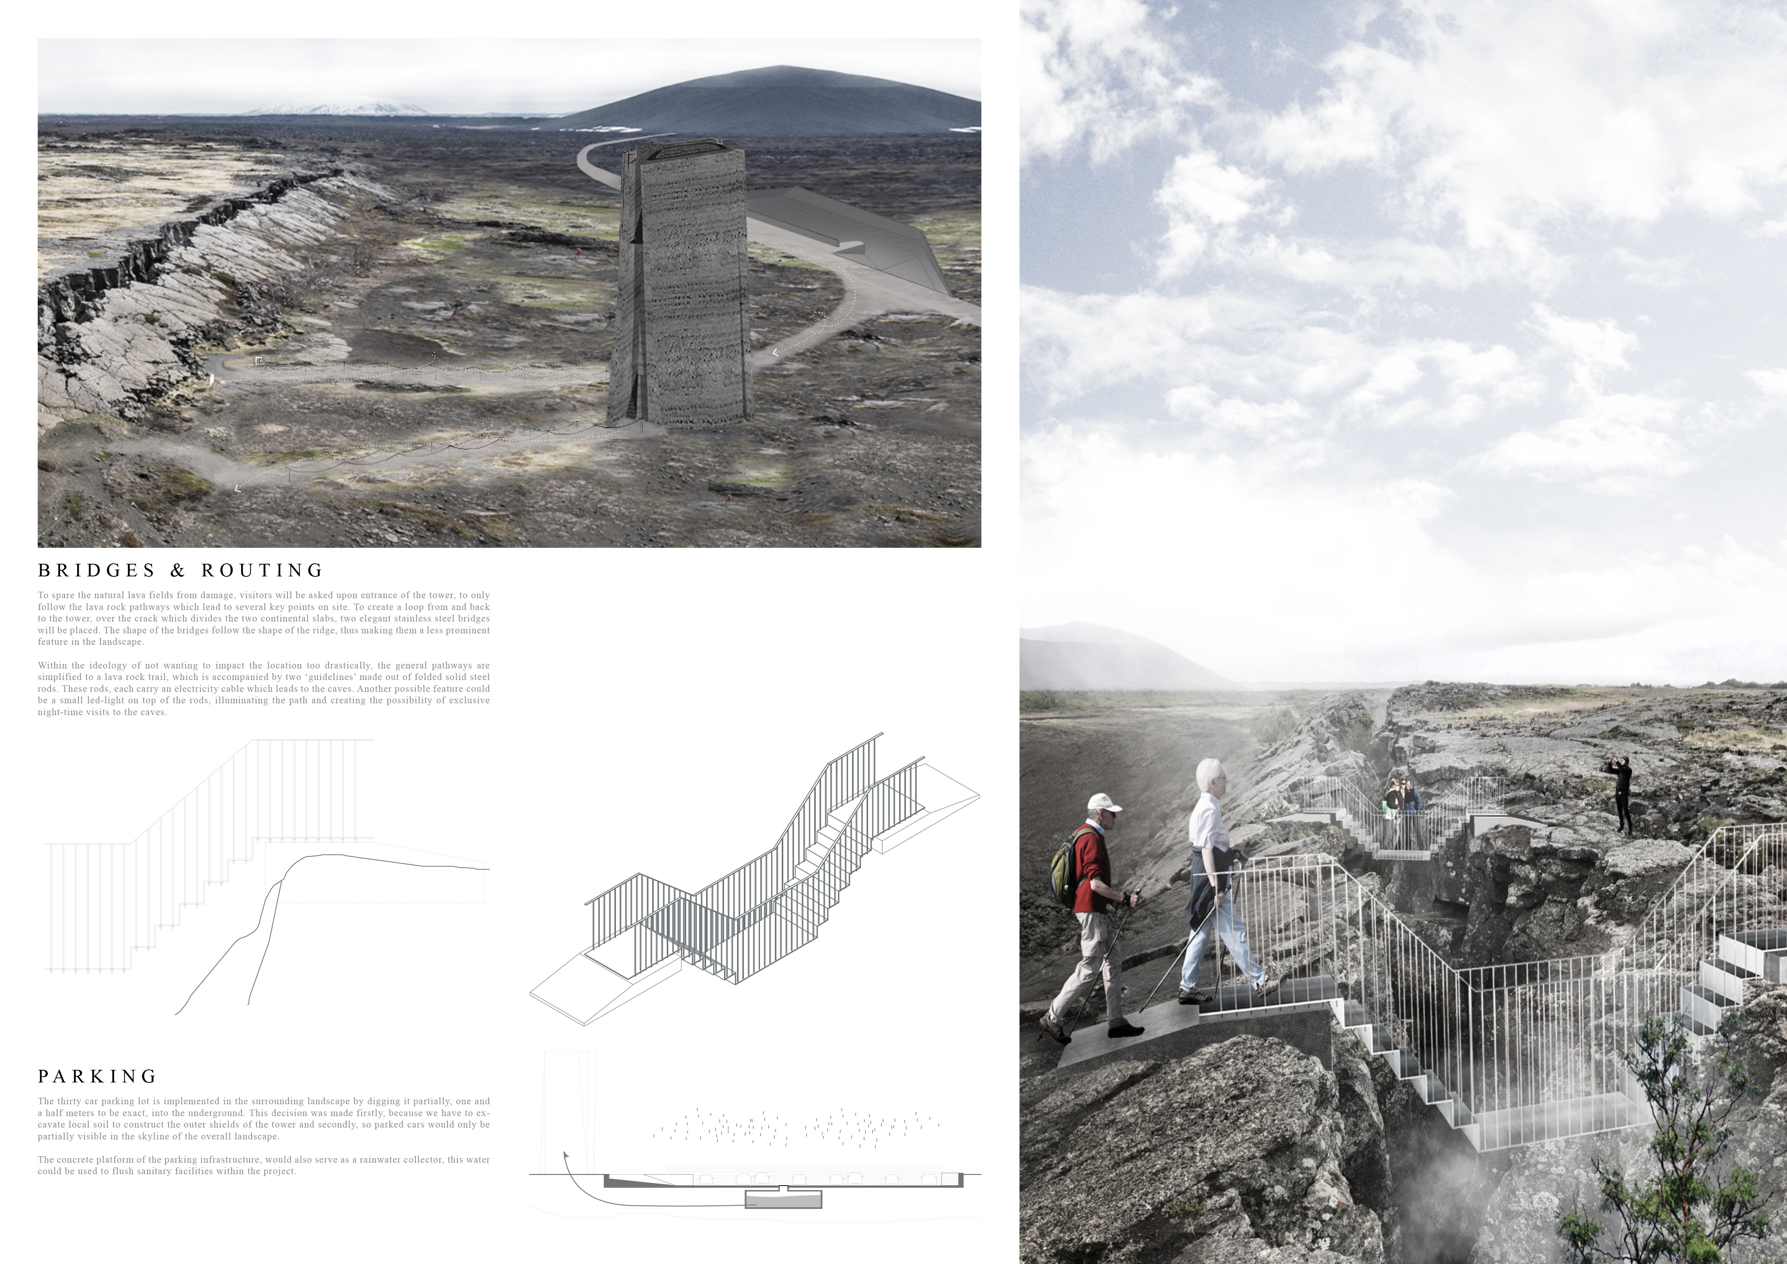
Using Lavacrete cladding and cross-laminated timber, the design embraces the volcanic landscape while providing a sustainable gathering space for visitors to enjoy Iceland’s unique geothermal environment.
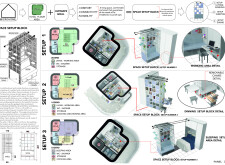
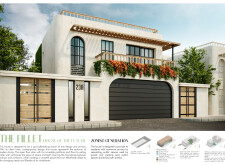
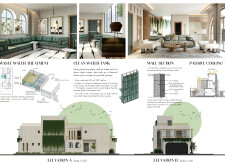
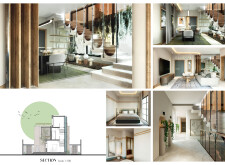
Incorporating movable partitions and a glass clean water tank, this sustainable dwelling maximizes flexibility and energy efficiency, catering to contemporary residential needs while maintaining a strong connection to its surroundings.
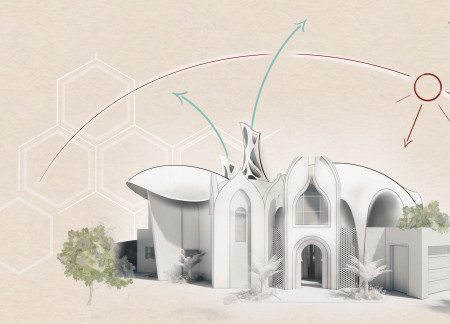
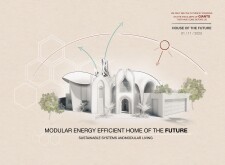
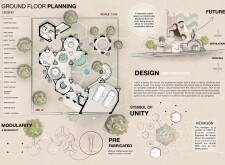
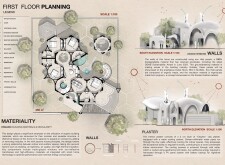
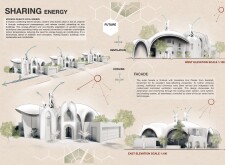
Harnessing passive cooling through traditional wind towers and constructed with Eco Hab panels, this sustainable residential design offers a modular living experience that adapts to the changing needs of its occupants.

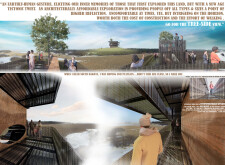
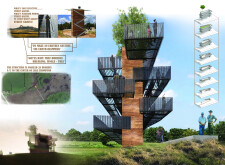
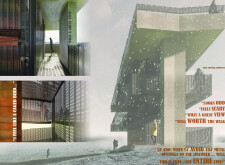
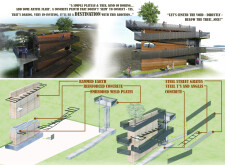
Employing rammed earth construction and tiered viewing platforms, the design offers an immersive space for community engagement and exploration within the natural landscape of South Dakota.
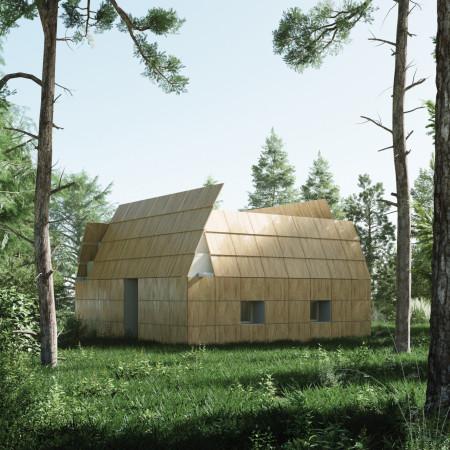
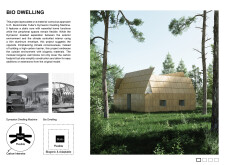
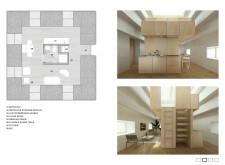
Utilizing charred wooden shingles and straw bale insulation, the design creates a sustainable living space that harmonizes with its natural surroundings while promoting energy efficiency and adaptability.
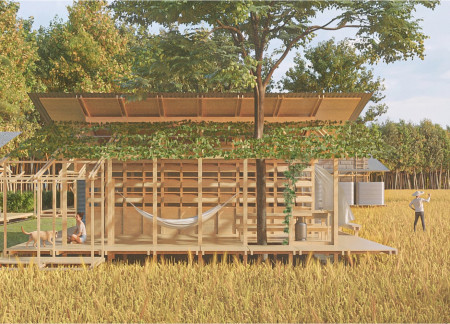
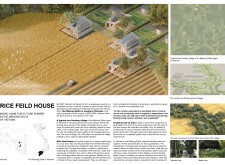
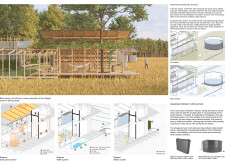
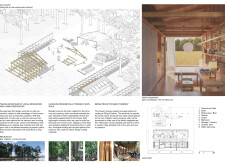
Constructed with locally sourced Melaleuca wood and AAC blocks, this residence integrates renewable energy systems and modular design to support sustainable agriculture for rural families in the Mekong Delta.
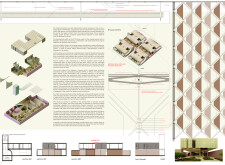
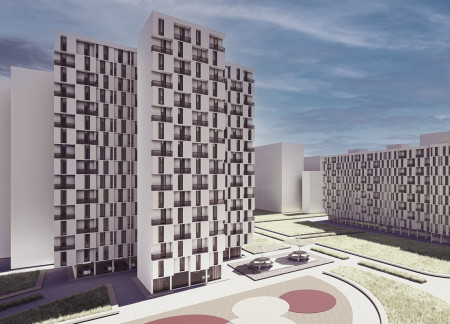
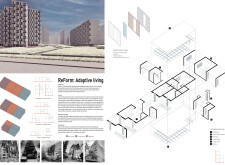
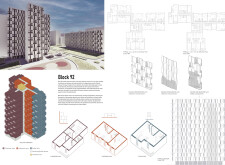
Combining charred concrete facades with adaptable modular units, this development redefines urban living by prioritizing sustainability and community engagement through versatile housing solutions.
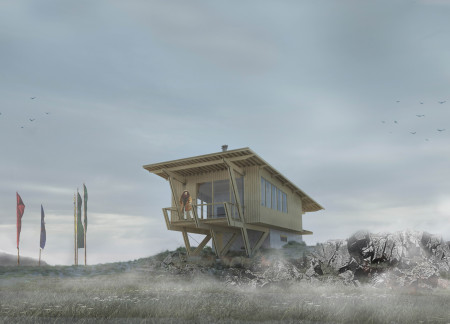
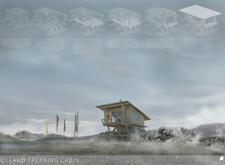
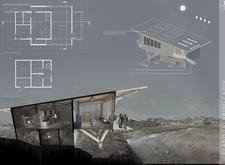
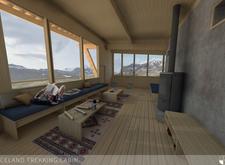
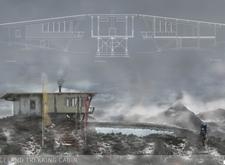
Constructed with charred wooden shingles and cross-laminated timber, the shelter offers a durable, eco-friendly retreat that harmonizes with the rugged Icelandic landscape for trekkers seeking refuge in nature.
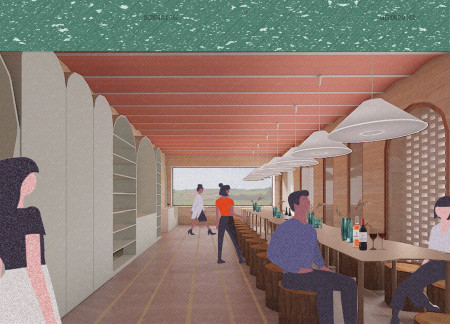
The distinctive curved walls of rammed earth create a harmonious connection with the surrounding vineyards, providing an elevated space for wine tasting that emphasizes natural materials and landscape integration.
Rammed earth walls rise vertically to enhance natural light and provide stunning views, creating a visitor center that fosters a deep connection to the surrounding landscape.
Hanna Schmitthenner,Asta Hansen,Hanna Schmitthenner
Constructed from rammed earth and featuring a distinctive spherical core, the pavilion enhances community interaction while providing a versatile space for film screenings and social gatherings.
With a design that utilizes stacked roofs to create unobstructed jungle views, this wooden retreat fosters a close connection to nature while providing essential shelter and spaces for relaxation and meditation.
Crafted with natural brown tones and a focus on simplicity, the hut integrates into the Cambodian landscape, offering a serene retreat for reflection and relaxation.
Elevated on stilts, the structure utilizes cross-laminated timber panels and translucent surfaces to create a harmonious integration with the surrounding environment, serving as a serene space for meditation and reflection.
A central tree anchors a gabled cabin designed for relaxation and self-discovery, while cross ventilation and sustainable wood construction enhance the connection with nature.
The proposal examines a visitor-oriented facility situated within a natural park landscape, designed to accommodate both recreational and educational functions. The study considers how spatial organization, vertical circulation, and cultural elements can enhance the visitor experience while addressing operational needs such as security and staff requirements.
The undulating roof structure, supported by wooden elements and complemented by a reflection garden featuring preserved mature trees, creates a contemplative memorial space honoring the lives lost during the Sri Lankan Civil War.
Incorporating a double-skin facade of translucent polycarbonate and locally sourced timber, the structure harmonizes with the volcanic landscape while providing essential facilities for winter recreation.
Maria Turcu,Mihai Mitrică,Alina Măldărescu,Alina Lixeanu
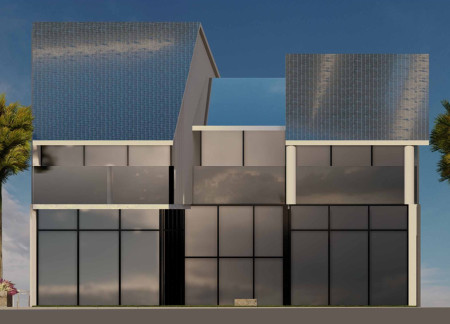
Incorporating vertical gardens and green façades, the design enhances urban connectivity and sustainability while providing multi-functional spaces for offices and public interaction.
Use architecture to create different emotional states
Edition #9ideas COMPETITIONSILENT CONTEST For this competition, NO DESCRIPTION TEXT is allowed. The architecture ideas must be communicated strictly with visuals.
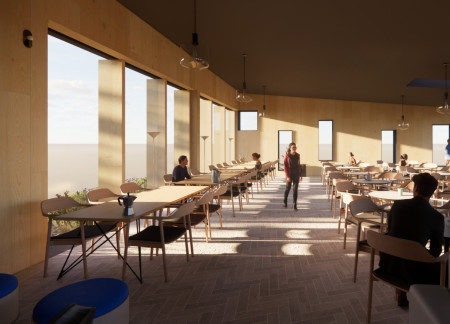
Prize Monetary award
Eligibility Open to all
Advance registration deadline 12 November 2026
Open architecture competitions
Closest deadline first
Project competitions first
Selected winning projects have the potential to be constructed
Ideas competitions
Experimental competitions with the focus on pushing the boundaries of creativity
Use architecture to create different emotional states
Edition #9ideas COMPETITIONSILENT CONTEST For this competition, NO DESCRIPTION TEXT is allowed. The architecture ideas must be communicated strictly with visuals.

Only participants selected and invited by Buildner can enter these closed competitions. To be considered for future opportunities, please set up your account on Architects' Network Plus.