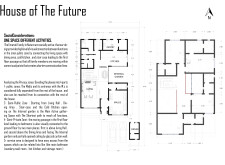
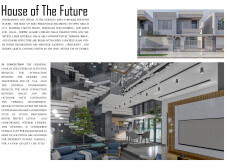
Incorporating triple-glazed curtain walls and thermal brick construction, this residential dwelling prioritizes energy efficiency and natural light, creating a harmonious environment for family living.
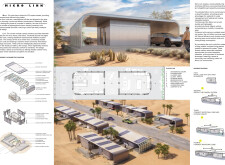
The use of a translucent polycarbonate canopy alongside durable aluminum and fiberglass elements creates a sustainable micro-unit that maximizes both functionality and community engagement in urban living.
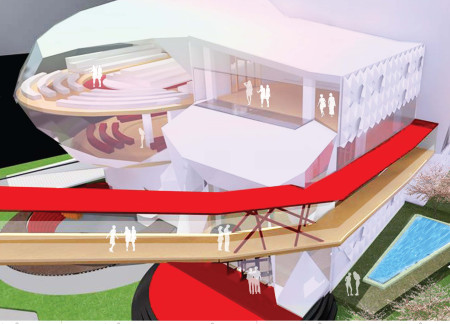
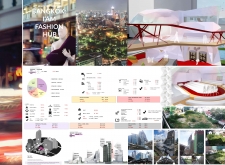
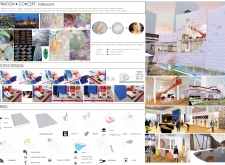
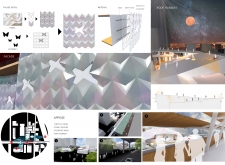
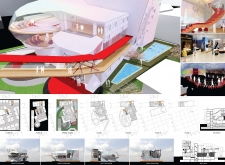
With an iridescent aluminum composite facade and a functional roof runway, the design serves as a vibrant hub for fashion education and retail in Bangkok.
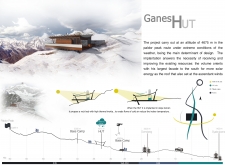
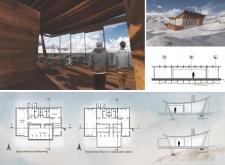
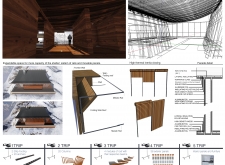
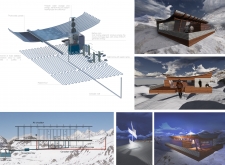
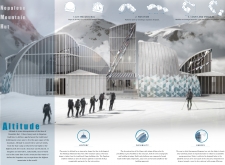
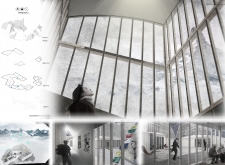
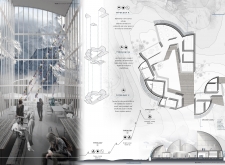
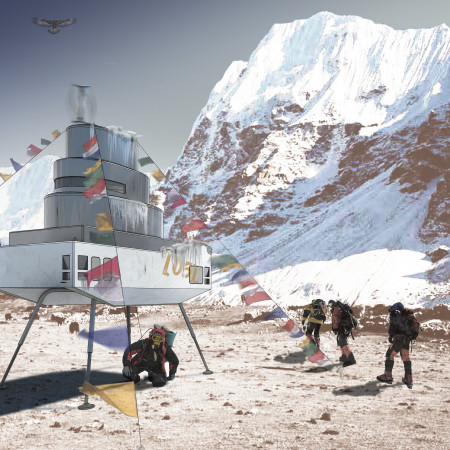
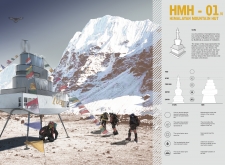
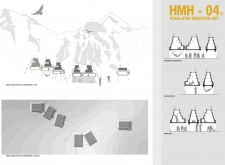
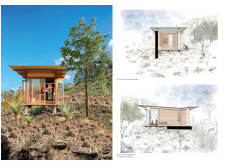
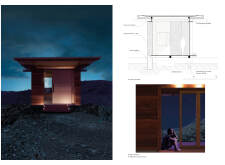
Constructed from high-density wood and enhanced with rock bedding for thermal stability, this mountain hut provides a sustainable refuge for climbers at an altitude of 4,675 meters.
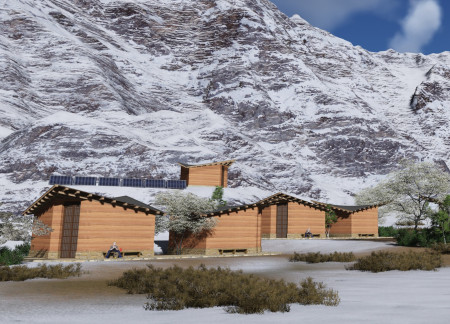
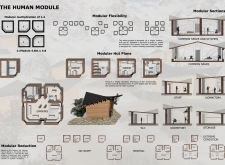
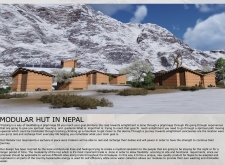
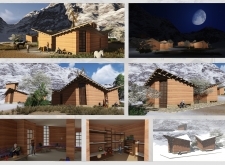
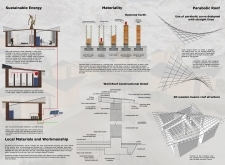
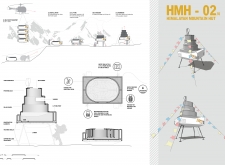
Rammed earth construction complemented by parabolic roofs provides a climate-responsive shelter for trekkers navigating the rugged landscapes of Nepal.
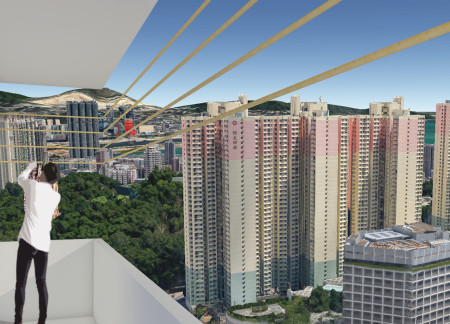
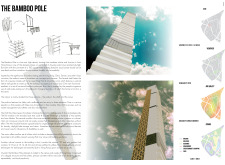
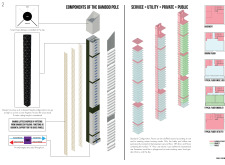
Constructed with a bamboo lattice facade and incorporating green roofs, this high-density housing solution redefines urban living by integrating sustainable practices within a modular framework for diverse resident needs.
Incorporating charred wooden shingles and a green roof system, the design fosters environmental integration while providing multifunctional spaces for community engagement.
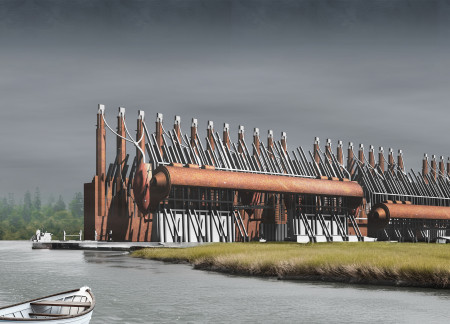
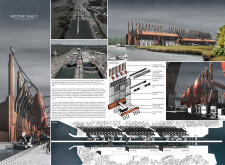
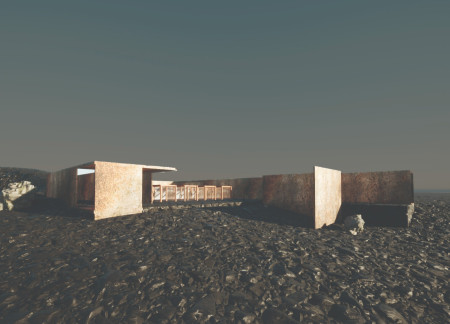
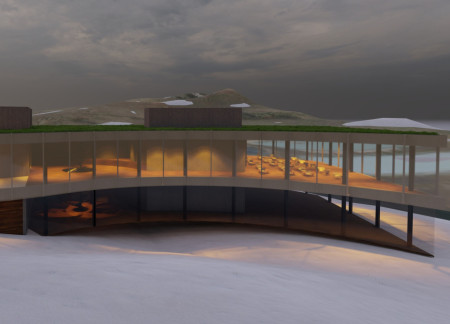
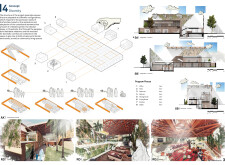
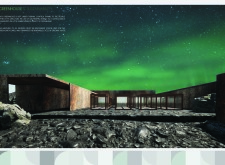
Constructed with a serpentine wall of rusty metal that enhances thermal control, the greenhouse restaurant integrates dining and food production in a sustainable environment within a volcanic landscape.
Utilizing basalt rock and reinforced concrete, a greenhouse is seamlessly integrated into a restaurant, creating a functional space for indoor agriculture in the challenging Icelandic climate.
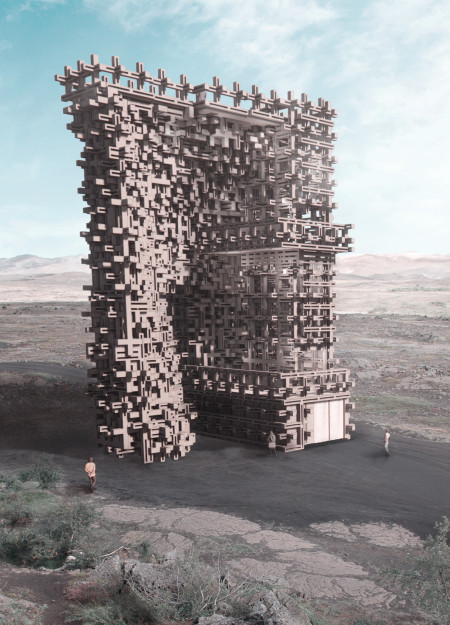
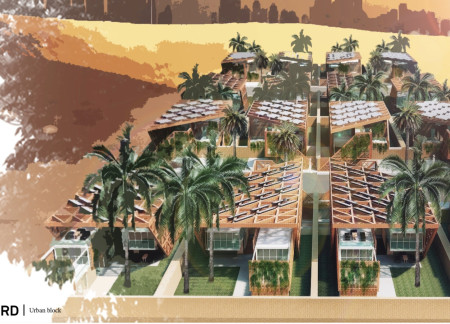
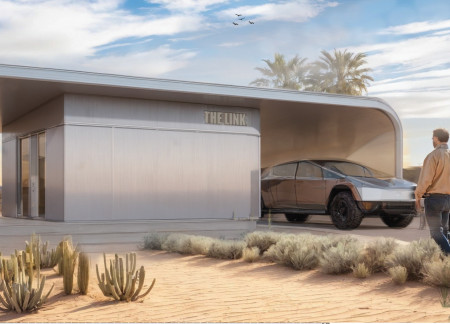
Utilizing rammed earth construction and modular lattice design, this residence offers a sustainable solution for family living in a desert environment, prioritizing thermal efficiency and community interaction.
Curved geometries and a winter garden interlace with copper accents and polished concrete to create a therapeutic facility that prioritizes wellness through nature and community engagement.
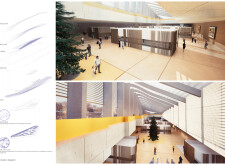
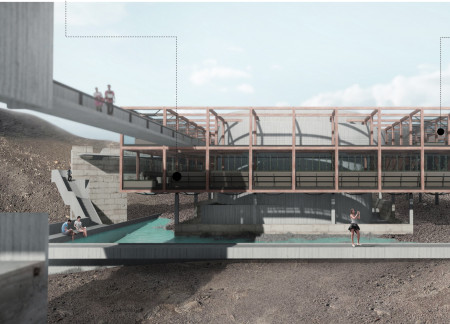
Curvilinear pathways converge beneath glass canopies that filter natural light into an underground market, creating a vibrant public space designed for community engagement and cultural exchange.
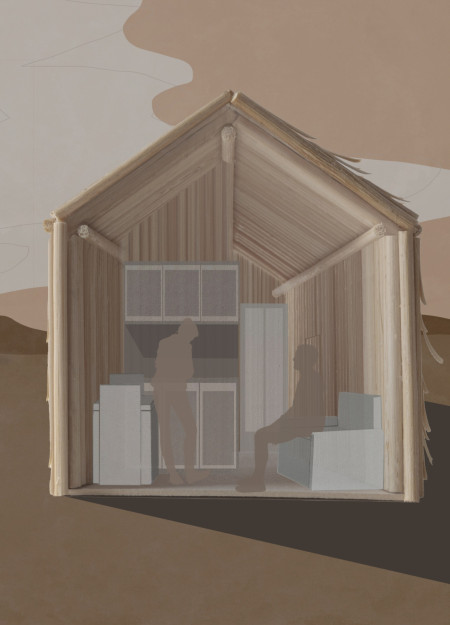
Employing a design of charred wooden shingles and a modular timber frame, the structure integrates sustainable practices within a functional mountain shelter tailored for climbers and trekkers.
Sebastian Schmid,Sebastian Schmid,Gregor Hoffelner,Florian Öhlinger

Utilizing charred wooden shingles and a steel framework, this high-altitude shelter provides essential refuge for climbers while embracing sustainable materials and efficient energy solutions.
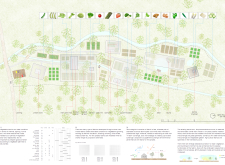
Constructed with charred wooden shingles and integrated translucent fabrics, the design creates a versatile environment for community farming that encourages education, interaction, and sustainable practices.
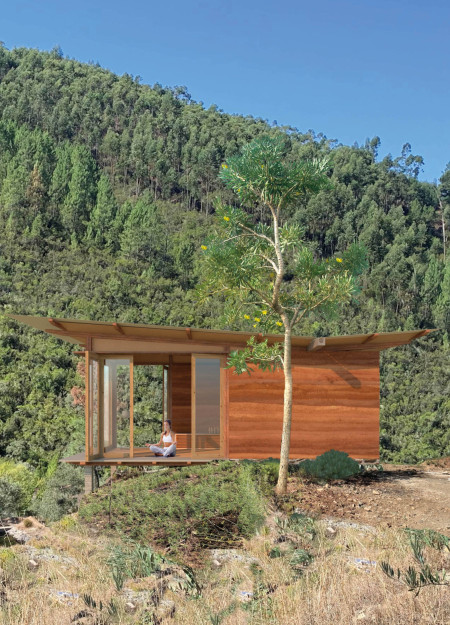
Constructed with rammed earth walls and a modular layout, the meditation cabins enhance the natural terrain of the Vale de Moses retreat while providing a focused environment for personal reflection and wellness.
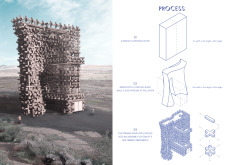
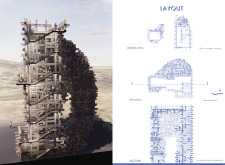
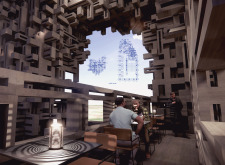
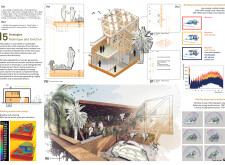
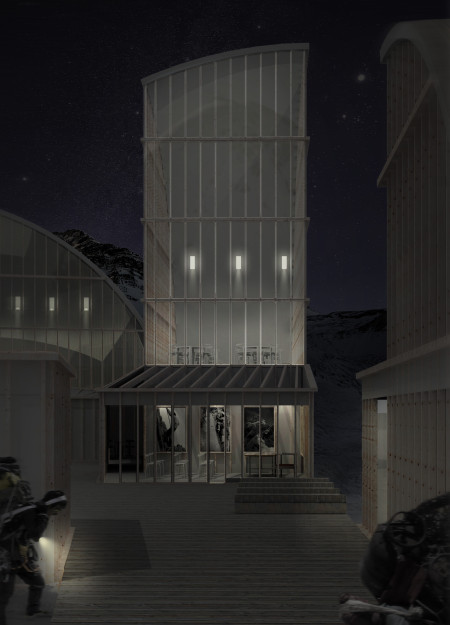
Elevated by an observatory tower that offers panoramic views of a nearby volcano, the design integrates agricultural spaces within wooden structures, creating a functional environment for dining and community interaction.
Utilizing charred wooden shingles and high-performance glazing, the design promotes energy efficiency while fostering community interactions in a multi-family residential setting.
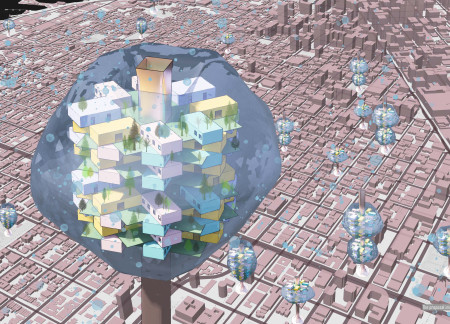
Utilizing airspace with ETFE panels and modular stacked units, the design creates a community-focused living environment that addresses housing challenges in San Francisco.
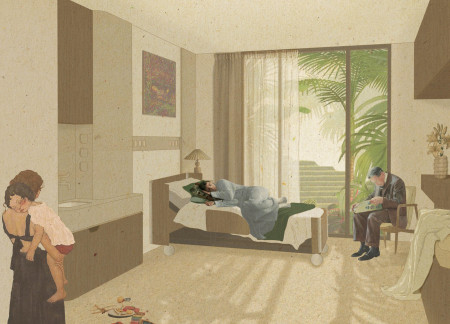
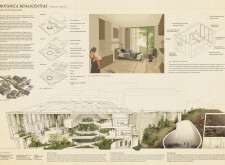
Incorporating traditional azulejos and sustainable photovoltaic panels, the facility fosters community interaction among elderly residents through thoughtfully designed spaces that blend functionality with regional cultural elements.
This residential complex is designed to enhance active ageing to support its elderly residents. It prioritizes autonomy and community engagement, offering a unique blend of individual living spaces and communal areas.
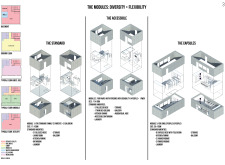
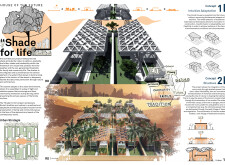
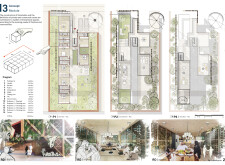
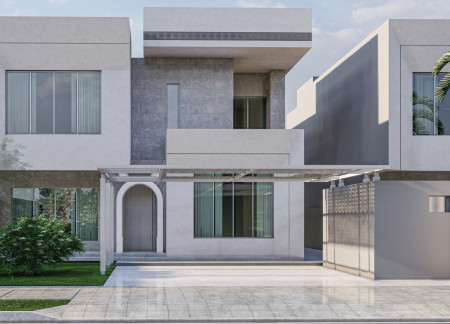
Located within a uniform residential landscape in the United Arab Emirates, the design introduces a contemporary response to the region’s repetitive built environment. It proposes a modular residential typology that accommodates changing household needs while engaging with its environmental and social context.
Shiyen Wu,Jun-han Huang,Pei-shan Chen,Chun-teng Lin
Constructed with charred wooden shingles and enhanced by biophilic green walls, the design integrates residential and commercial spaces to promote community interaction within an urban setting.
Constructed with modular cross-laminated timber panels and green roof systems, the design establishes a contemporary urban hub that supports intergenerational living and promotes social cohesion.
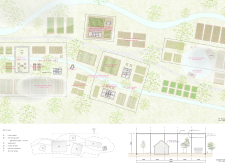
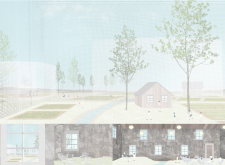
The project is a wellness retreat that brings together yoga, meditation, and communal living through an architecture focused on minimal environmental impact. Using ecologically responsible materials and passive design strategies, it fosters a balanced relationship between daily life and the surrounding natural landscape.
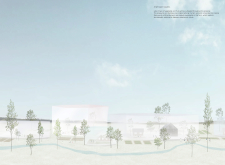
Positioned between the Baltic Sea and the Jaunupes River, the Pilgrimage Yoga House is a multifunctional space designed for yoga, meditation, and communal gathering. The project combines sustainable construction with a strong sensitivity to its landscape and users, offering a setting that supports both individual reflection and shared experience.
Use architecture to create different emotional states
Edition #9ideas COMPETITIONSILENT CONTEST For this competition, NO DESCRIPTION TEXT is allowed. The architecture ideas must be communicated strictly with visuals.

Prize Monetary award
Eligibility Open to all
Advance registration deadline 12 November 2026
Open architecture competitions
Closest deadline first
Project competitions first
Selected winning projects have the potential to be constructed
Ideas competitions
Experimental competitions with the focus on pushing the boundaries of creativity
Use architecture to create different emotional states
Edition #9ideas COMPETITIONSILENT CONTEST For this competition, NO DESCRIPTION TEXT is allowed. The architecture ideas must be communicated strictly with visuals.
Only participants selected and invited by Buildner can enter these closed competitions. To be considered for future opportunities, please set up your account on Architects' Network Plus.