Jakub Jan Janas,Marijne maria theodora elisabeth Van der horst,Finn Snijders,Anna Geraerds
A distinctive basalt stone facade complemented by green turf roofs seamlessly integrates with the Icelandic landscape, creating a sustainable hospitality space that prioritizes both environmental sensitivity and guest experience.
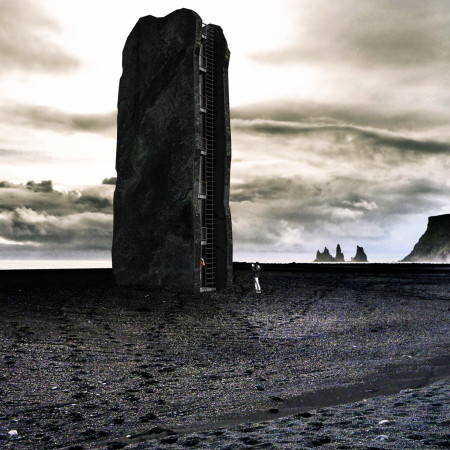
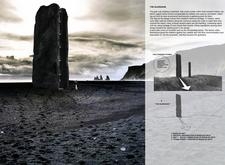

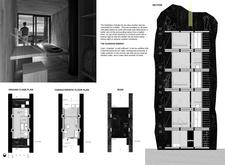

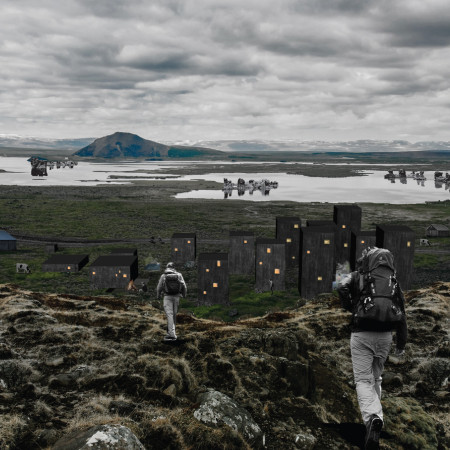
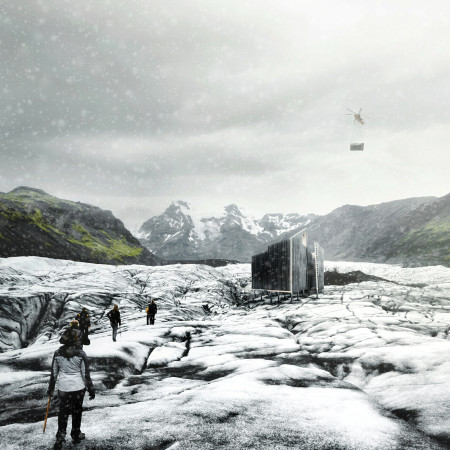
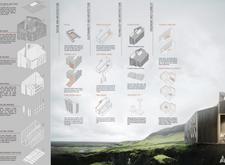
Incorporating a natural stone facade and reinforced concrete structure, this vertical shelter provides a modular habitat for trekkers while harmonizing with the rugged Icelandic landscape.
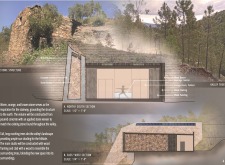
Constructed with a local stone facade and enhanced by a calming water wall, the meditation center creates a harmonious interaction between nature and space, fostering a serene environment for reflection and wellness.
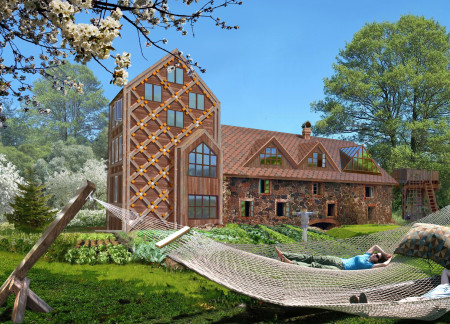
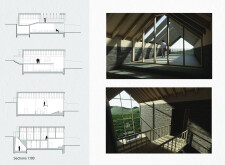
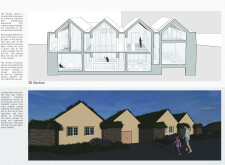
A multi-peak roof of natural stone and timber accentuates a serene meditation camp designed to foster mindfulness and community engagement in a nature-integrated environment.
Set against the backdrop of Iceland's volcanic landscape, the guest house incorporates local stone in its facade and positions hot tubs among lava rocks, creating a unique retreat that facilitates a deep connection with nature.
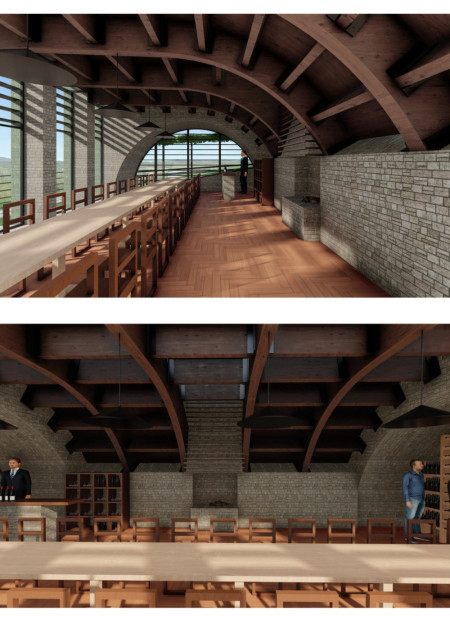
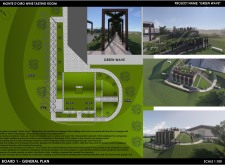

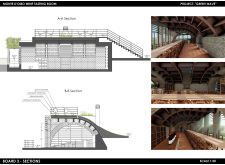
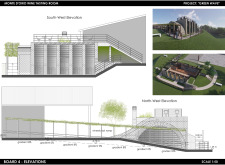
With climbing vines adorning wooden portals and a stone facade that blends into the hillside, the tasting room provides a unique environment for savoring local wines while fostering a strong connection to the surrounding landscape.
A meditation patio welcomes visitors to a serene mountain retreat, where a harmonious blend of timber textures and a stone façade create an environment ideal for yoga and community engagement.
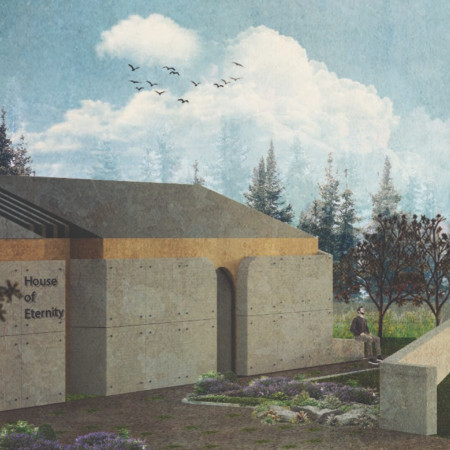
The integration of a calming water feature alongside a sturdy stone facade defines a reflective memorial space where personal grief and communal remembrance coexist.
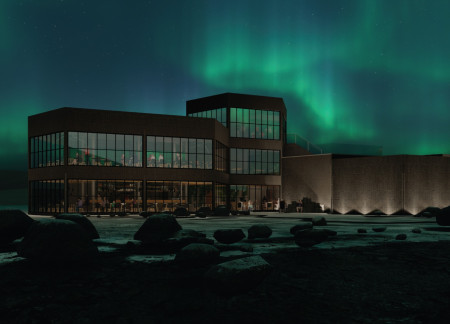

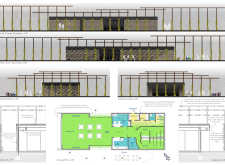
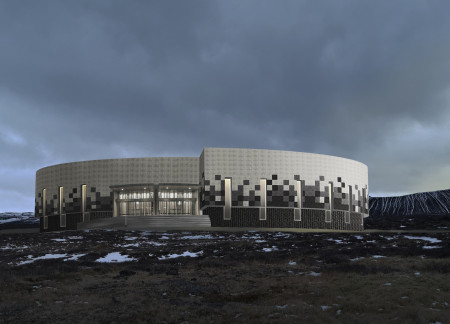
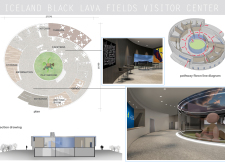
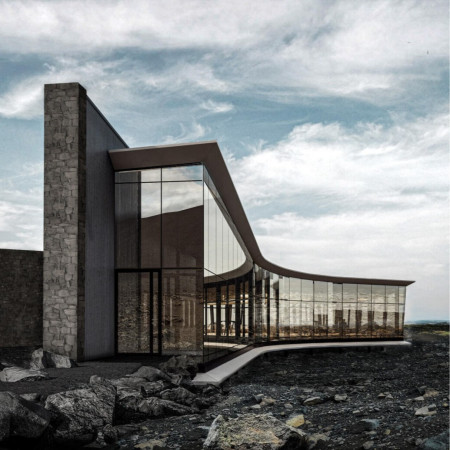
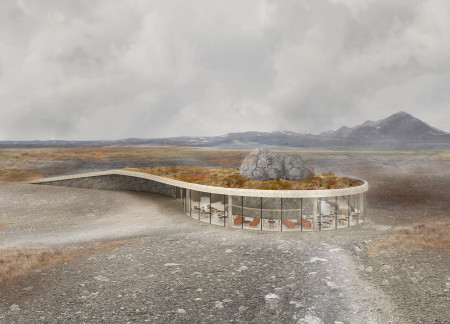
Set against the backdrop of Hverfjal volcano, the building's basalt stone facade and recycled concrete construction create a dialogue with the landscape while providing essential services as a visitor center and cafe.
A geothermal stone facade and a canopy of metal mesh seamlessly incorporate environmental sensitivity, offering a functional habitat that enhances communal living while prioritizing sustainability.
Osman Hacioglu,Nurdan Karagunlu,Tarik Keskin,fatos basaran
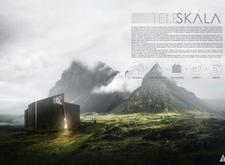
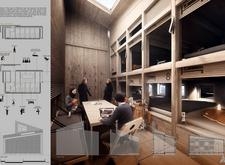
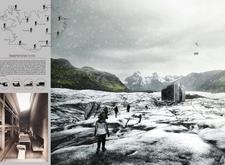
A telescopic structure clad in a durable stone façade and powered by geothermal systems provides a flexible retreat designed to blend seamlessly with the rugged Icelandic landscape.
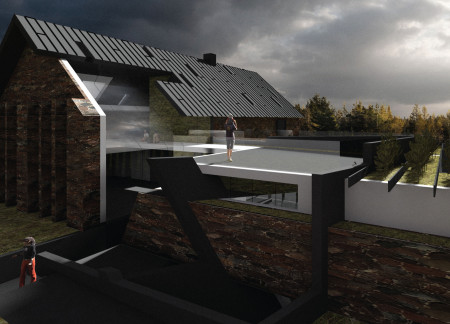
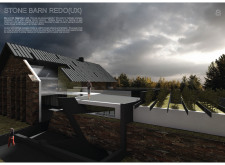
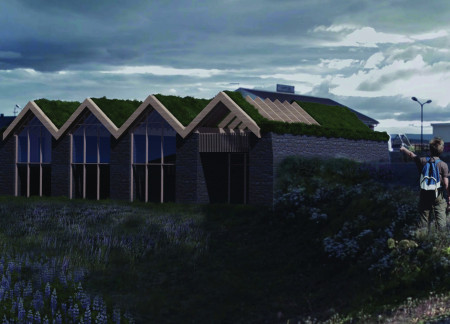
Combining a sustainable stone facade with charred timber roofs, the design creates a multifunctional community center that seamlessly integrates with its natural surroundings.
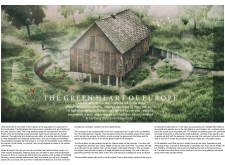
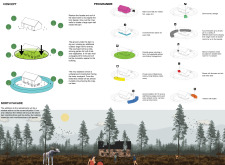
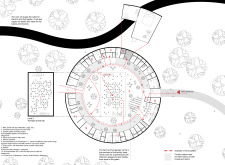
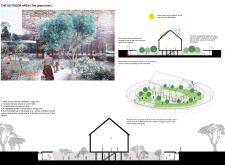
Constructed with a natural stone facade and large classroom windows, the visitor center offers panoramic views of the Great Kemeri bog while serving as an educational hub for visitors exploring the unique ecology of the area.
Constructed with local lava stone and precast brick, the visitor center integrates seamlessly with the volcanic landscape of Iceland, providing an educational space for visitors to engage with the region's unique geology and ecology.
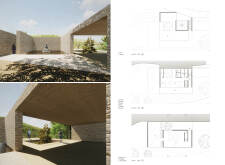
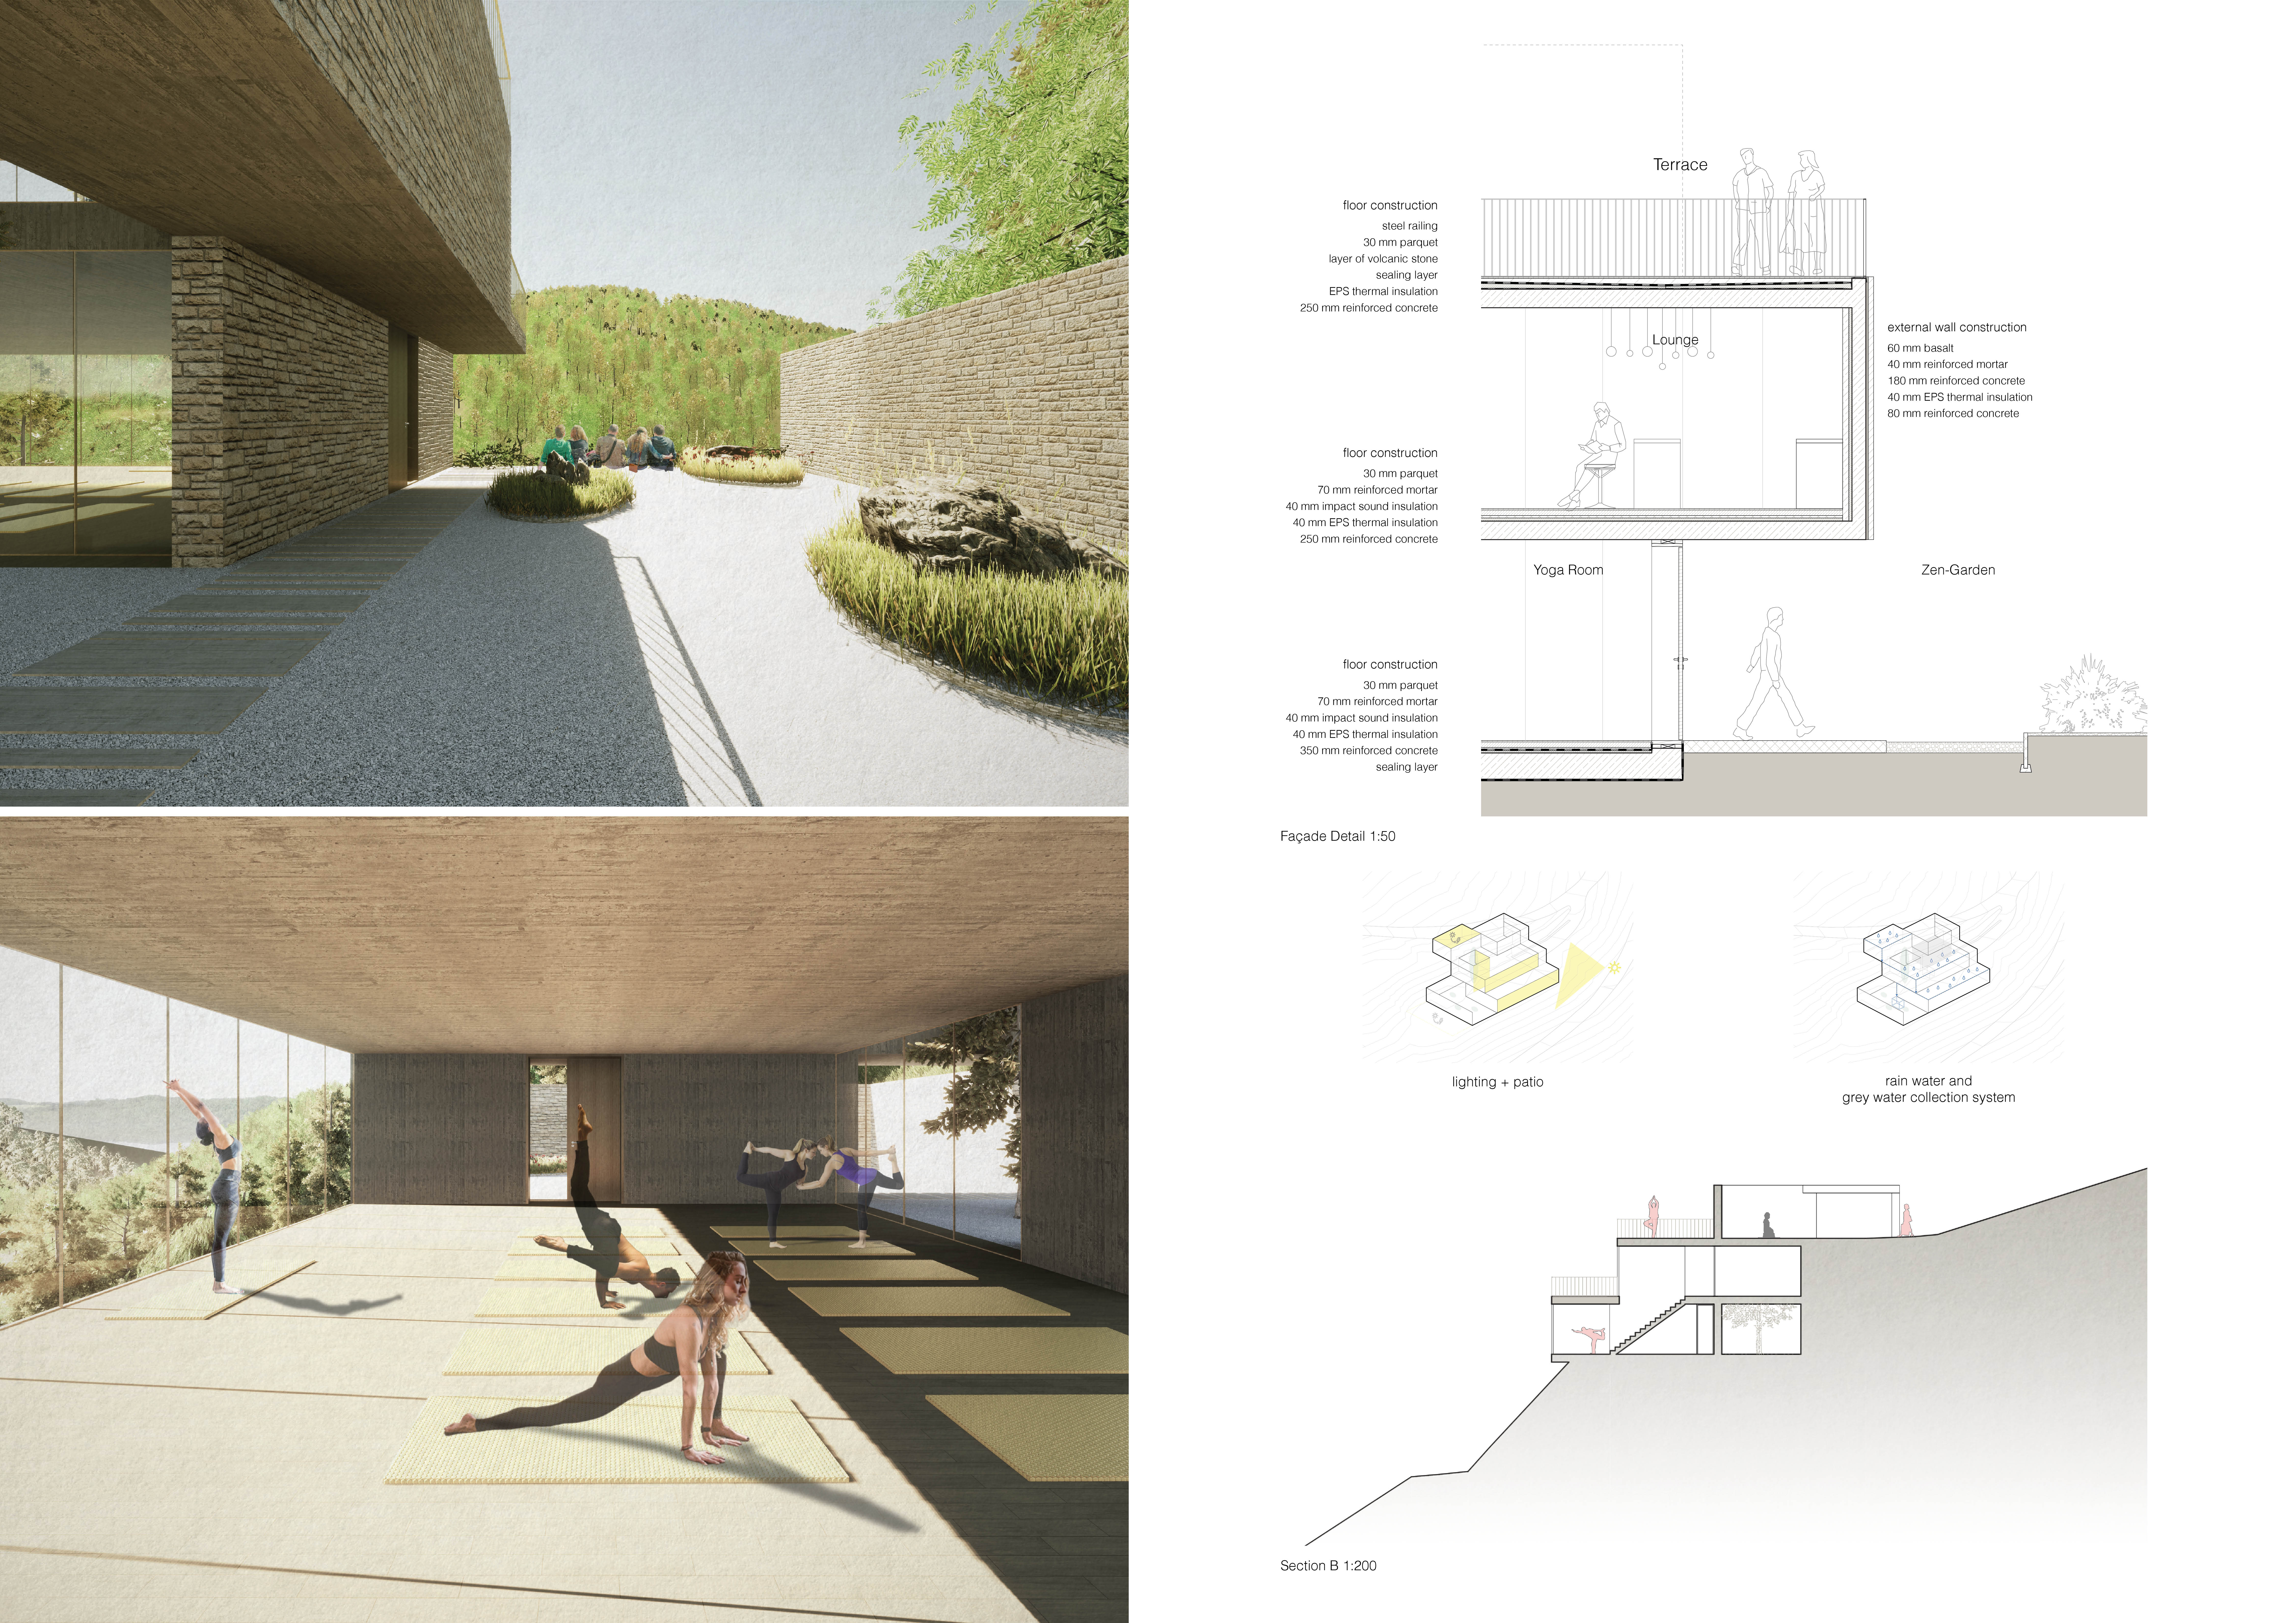
With a natural stone facade that integrates seamlessly into the valley landscape, the design fosters a calm and inviting atmosphere, serving as a dedicated space for yoga practitioners to connect with nature.
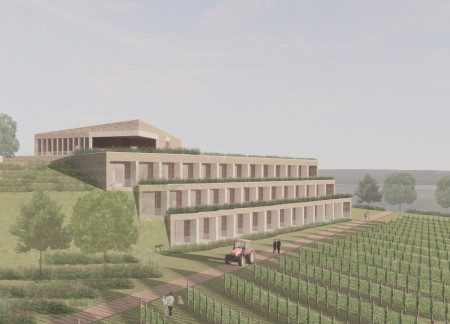
Utilizing charred wooden shingles and local stone, the design integrates seamlessly with its vineyard surroundings to create a mixed-use facility that encompasses hotel accommodations, wellness spaces, and hospitality venues.
David González martín,Alberto Valverde De Miguel,Olga Tykhonova
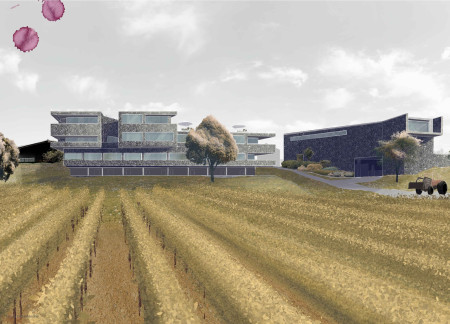
A sculptural wooden staircase spirals through a translucent stone facade, enhancing the connection between interior spaces and the surrounding vineyard, while serving as a unique wine hotel that invites guests to immerse in the local winemaking culture.
Alexander Sárközi,Endre Jovan,Pál Blaubacher,Dávid Lipták
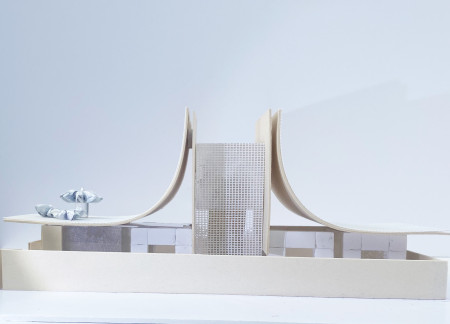
The V-shaped arrival zone, constructed with a stone façade and energized by geothermal systems, serves as a functional coffee shop that enhances the hiking experience at Hverfjall, blending seamlessly with the surrounding landscape.
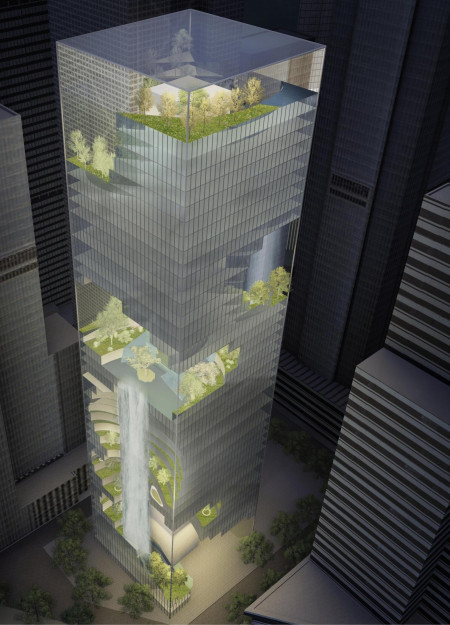
The integration of a cooling waterfall and a folded stone facade in a high-rise office building enhances urban sustainability while fostering interaction with nature.
Shiyen Wu,Jun-han Huang,Pei-shan Chen,Chun-teng Lin
Constructed with charred wooden shingles and enhanced by biophilic green walls, the design integrates residential and commercial spaces to promote community interaction within an urban setting.
Constructed with modular cross-laminated timber panels and green roof systems, the design establishes a contemporary urban hub that supports intergenerational living and promotes social cohesion.
Repurposed oil rigs form the foundation for a resilient water-based community, integrating fish farms and urban agriculture to create a sustainable habitat for future residents.
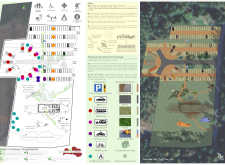
The project is a wellness retreat that brings together yoga, meditation, and communal living through an architecture focused on minimal environmental impact. Using ecologically responsible materials and passive design strategies, it fosters a balanced relationship between daily life and the surrounding natural landscape.
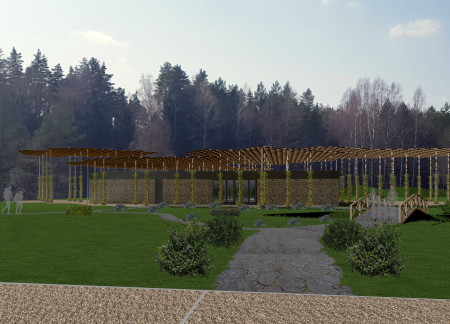
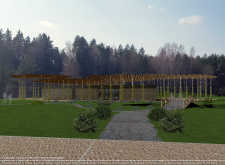
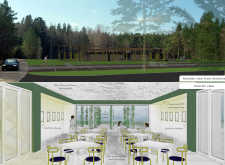
Positioned between the Baltic Sea and the Jaunupes River, the Pilgrimage Yoga House is a multifunctional space designed for yoga, meditation, and communal gathering. The project combines sustainable construction with a strong sensitivity to its landscape and users, offering a setting that supports both individual reflection and shared experience.
Utilizing bamboo and recycled steel, the design incorporates vertical gardens to enhance urban living environments while fostering community engagement through adaptable micro-housing units.
The project addresses the complexities of urban density while fostering social engagement and pedestrian accessibility by integrating flexible office spaces with vibrant communal areas. The design not only enhances functionality within a constrained urban footprint but also strengthens connections between disparate elements of the city’s fabric.

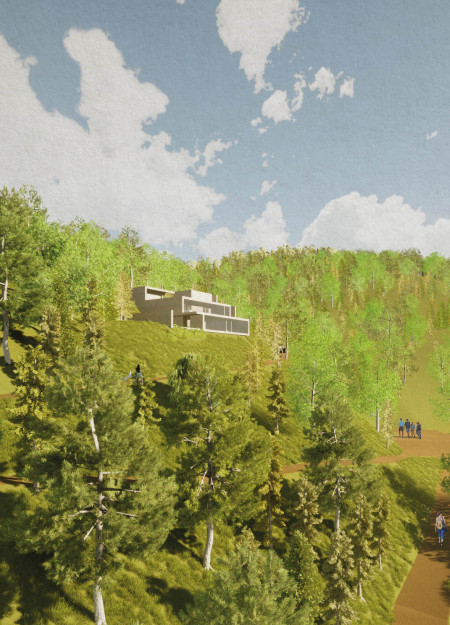
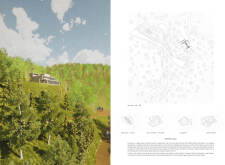
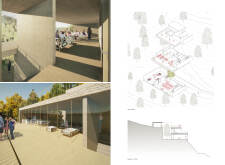
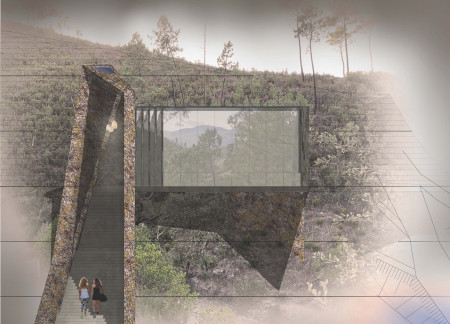
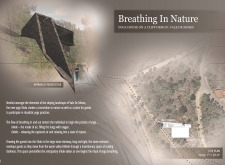
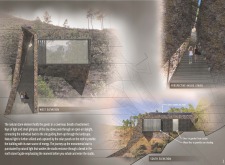
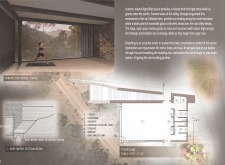
This study examines a multi-volume building designed to connect users with the forest landscape while accommodating communal and educational functions. Architectural strategies in these contexts can balance visual distinction with environmental sensitivity, providing spaces for learning and observation.

Use architecture to create different emotional states
Edition #9ideas COMPETITIONSILENT CONTEST For this competition, NO DESCRIPTION TEXT is allowed. The architecture ideas must be communicated strictly with visuals.
Prize Monetary award
Eligibility Open to all
Advance registration deadline 12 November 2026
Open architecture competitions
Closest deadline first
Project competitions first
Selected winning projects have the potential to be constructed
Ideas competitions
Experimental competitions with the focus on pushing the boundaries of creativity
Use architecture to create different emotional states
Edition #9ideas COMPETITIONSILENT CONTEST For this competition, NO DESCRIPTION TEXT is allowed. The architecture ideas must be communicated strictly with visuals.
Only participants selected and invited by Buildner can enter these closed competitions. To be considered for future opportunities, please set up your account on Architects' Network Plus.