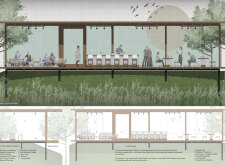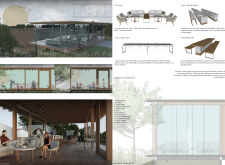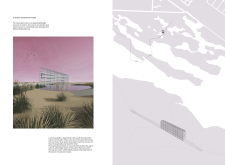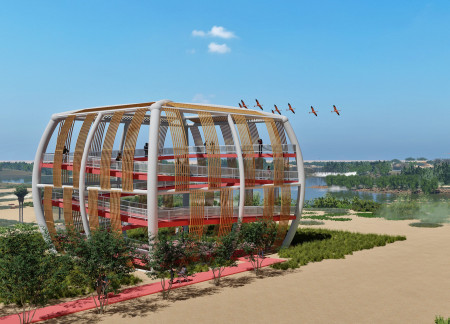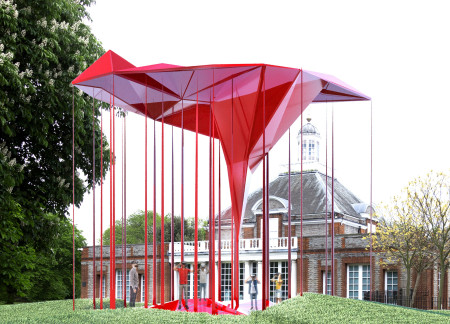
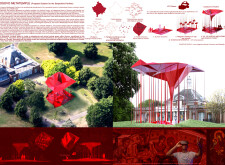
Elevated on red steel columns, a transparent acrylic structure serves as an interactive cultural pavilion that immerses visitors in the narratives of Kosovo's diverse heritage through virtual reality experiences.
Jae hong Jeong,Hyeok jun Seo,Min ju Lee,Min ji Woo
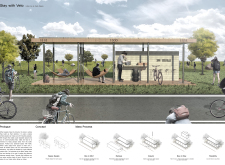
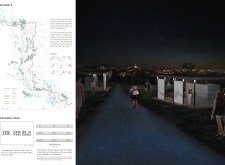
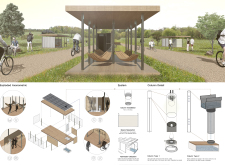
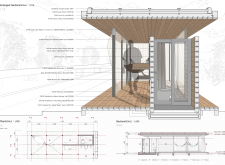

Stainless steel columns and cloth partitions create flexible rest stops along EuroVelo paths, fostering social interaction and providing essential amenities for cyclists on their journeys.
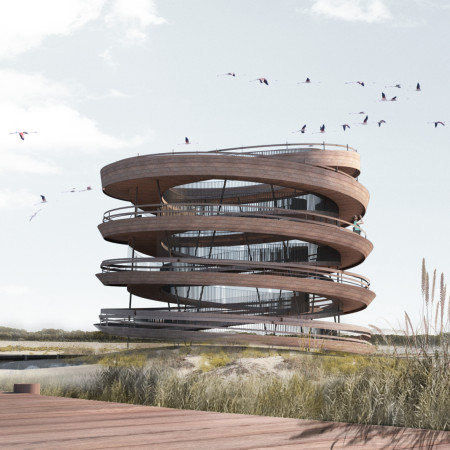
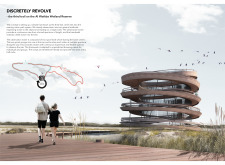
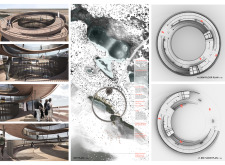
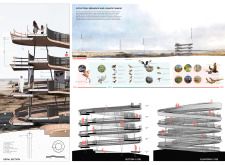
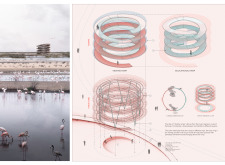
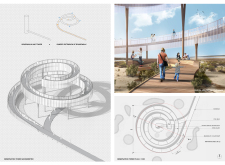
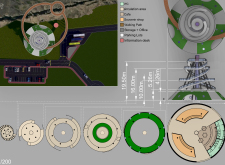

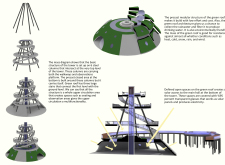
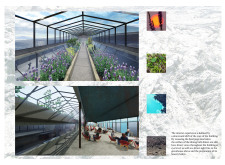
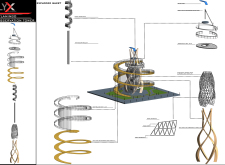
Integrating spiral observation trails with steel columns and natural buffers, the design enhances visitor interaction with the diverse ecosystems of the Al Wathba Wetland Reserve.
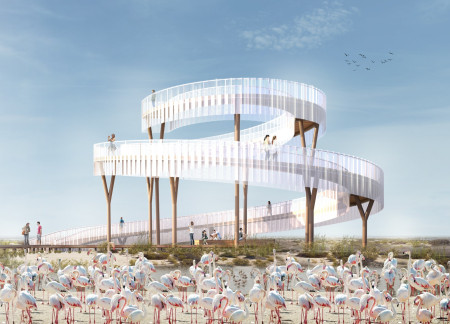
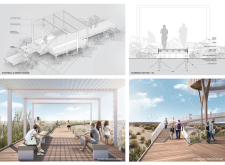
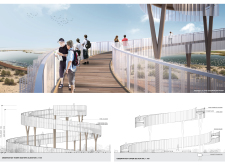
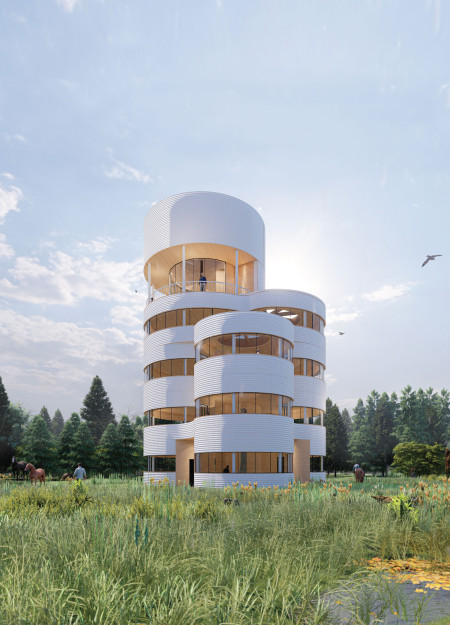
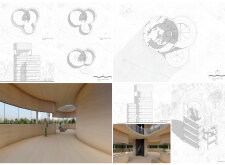
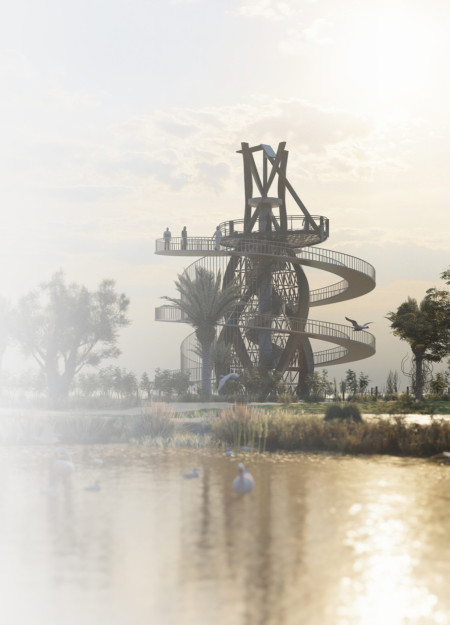
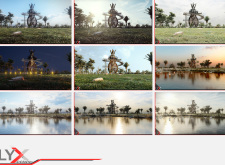
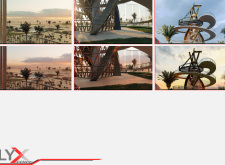
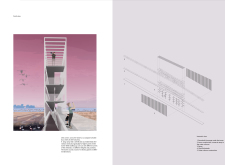
The observation tower, supported by spiraling steel columns and wrapped in a perforated metal screen, provides a unique vantage point for visitors to engage with the diverse ecosystems of the Al Wathba Wetland Reserve.

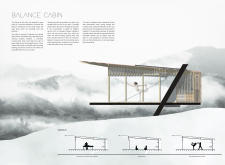
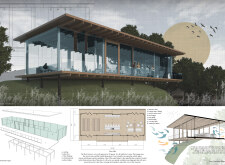
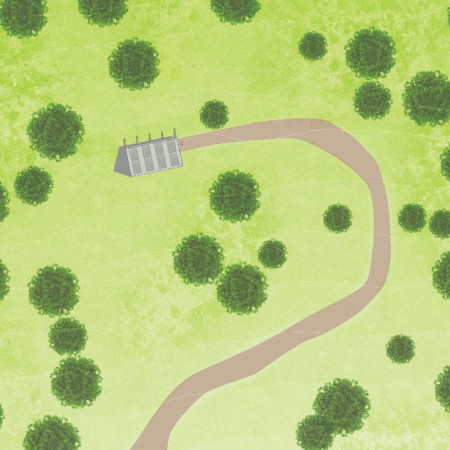
With slanted steel columns and expansive floor-to-ceiling glazing, the cabin serves as a sustainable retreat for yoga, seamlessly connecting occupants to the surrounding landscape while utilizing innovative environmental practices.
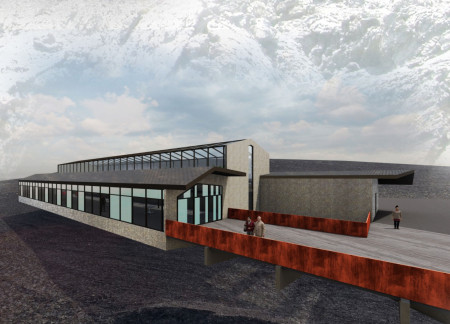
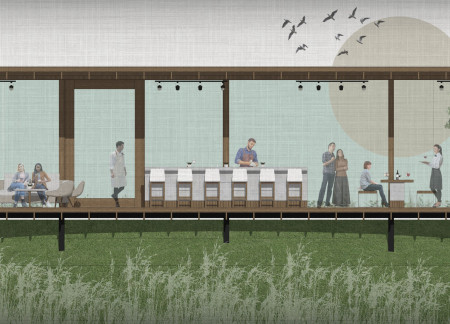
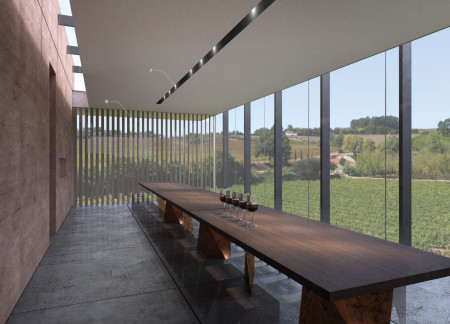
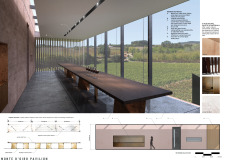
With operable glass windows and steel columns framing sweeping vineyard views, the design offers an immersive environment for wine tasting and social gatherings.
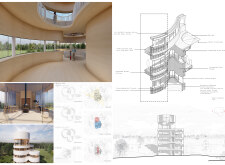
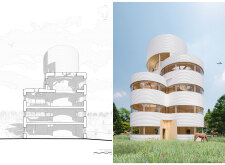
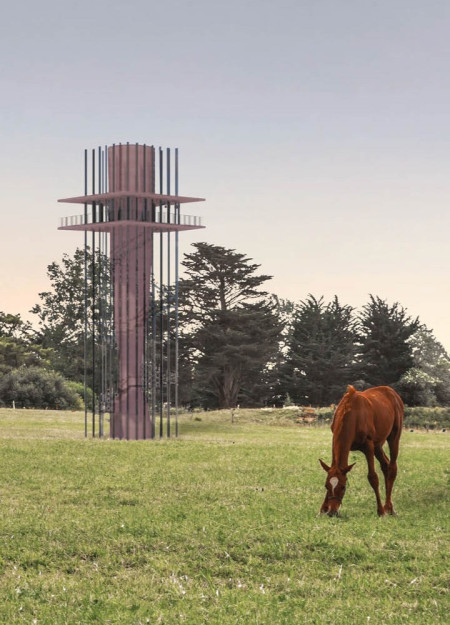
With steel columns supporting a silhouette inspired by traditional silos, the observation tower integrates birch interiors into the rural landscape, serving as a communal space for engaging with the surrounding biosphere.
Elevated 10 meters above the ground, a circular walking path crafted from transparent glass and supported by steel columns offers visitors expansive views of the geological divide while connecting various public spaces within the facility.
Grounded by cantilevered corten steel guardrails and enhanced by high iron glazing, the design creates a sustainable dining space that harmonizes with its surrounding landscape and emphasizes views of the Hvefjall Volcano and Myvatn Nature baths.
Anna Foster,Rebecca Murden,Emily Rice,Nick Coppula
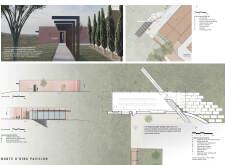
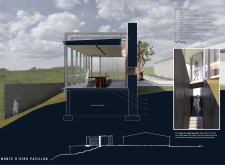
With a heavy stucco wall that follows the natural contours of the landscape and exposed steel columns reminiscent of vineyard trellises, the pavilion enhances wine-tasting experiences while integrating sustainably into its environment.
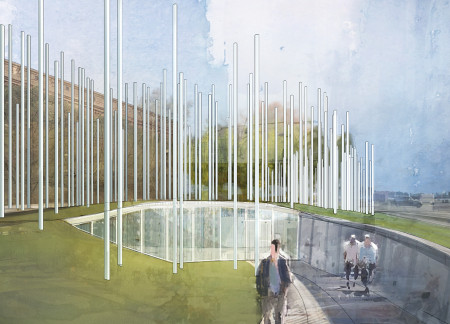
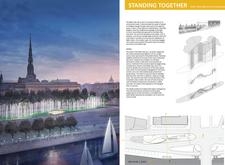
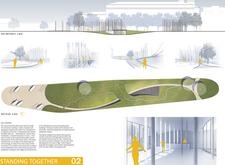
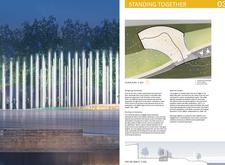

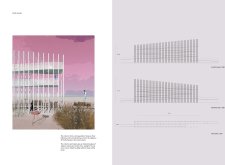
Comprising a series of vertical steel columns that reflect light and history, the memorial engages visitors through its thoughtful integration with the Daugava River environment while serving as an educational space honoring the collective spirit of the Baltic Way.
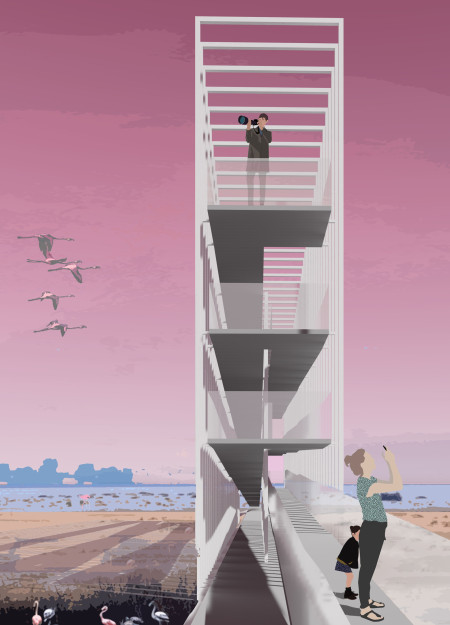
With solar panels integrated into steel columns, the observation tower provides a sustainable viewing platform that enhances connectivity with the surrounding flamingo habitat in Abu Dhabi.
With its slender steel columns and transparent glass balustrades, the observation tower offers elevated viewpoints that engage visitors with the wetlands, promoting accessibility and immersion in the natural landscape.
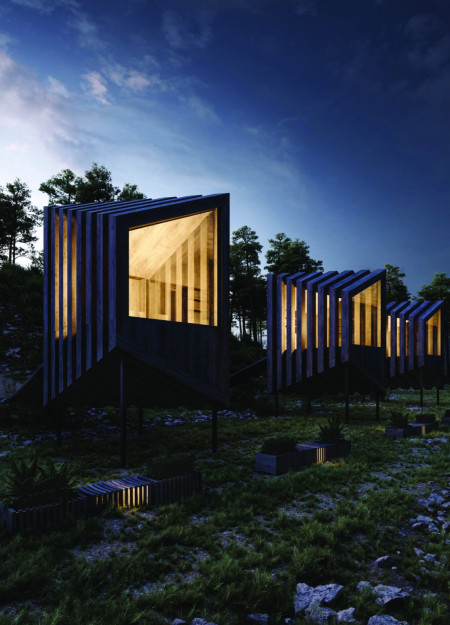
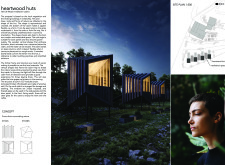
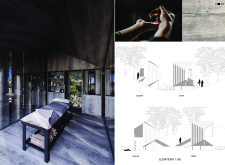
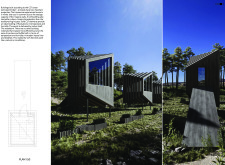
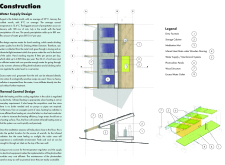
Elevated on steel columns, the asymmetrical cabins crafted from cross-laminated timber incorporate rainwater collection systems, fostering a sustainable environment for meditation and reflection.
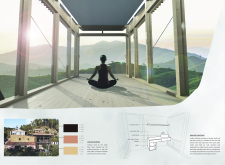
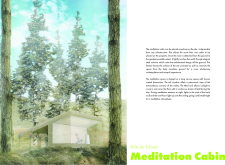
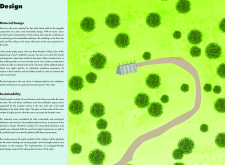
Elevated on slender steel columns, the cabin offers expansive valley views while providing a dedicated space for meditation and reflection through its minimalist design and natural light integration.
A concrete reservoir integrates with steel columns to provide a 360° view of the surrounding landscape, serving as both a lookout tower and a practical water source for agricultural use.
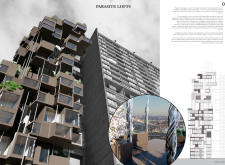
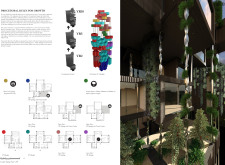
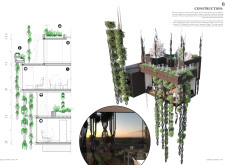
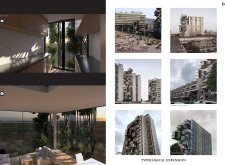
Incorporating steel columns and cross-laminated timber, the design redefines urban housing through flexible, modular units that foster community interactions while maximizing natural light in a densely populated environment.
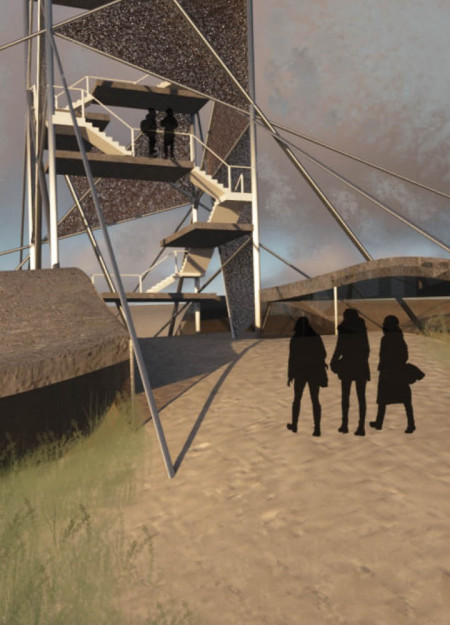
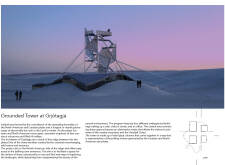
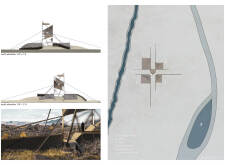
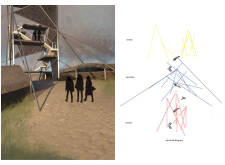
Emerging from the rift of tectonic plates, a tower constructed with steel columns seamlessly integrates into Iceland's dramatic landscape, providing essential services for visitors to explore the region's geothermal features.
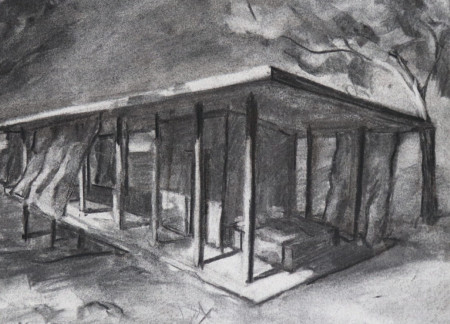
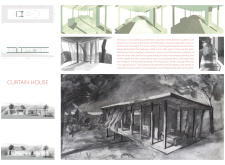
The interplay of flowing linen curtains and the solid presence of white concrete creates a dynamic spatial experience, uniquely defining this home as a serene refuge that balances nature and built form.
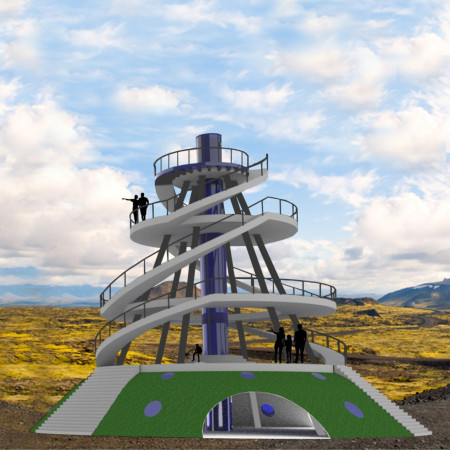
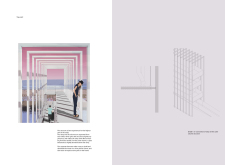
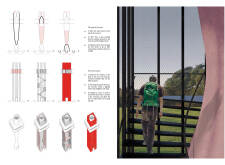
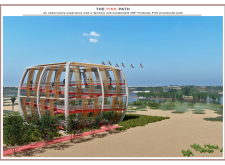
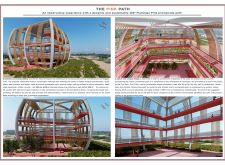
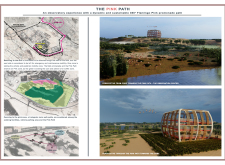
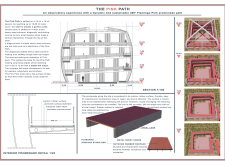
A 6% sloped pathway, defined by arced steel columns and vibrant pink surfaces, creates an accessible observation area that encourages interaction with the surrounding landscape.
Utilizing a frame-wall structure and a steel plate system, the design integrates natural elements to facilitate interactive learning within the diverse ecosystems of the Al Wathba Wetland Reserve.
Constructed with plywood panels and strategically designed lightwells, these cabins utilize stone foundations to create versatile spaces for wellness and meditation.
Constructed using woven palm leaves and local materials, the visitor center integrates with the Al Wathba Wetland Reserve, providing educational spaces that foster a connection between visitors and the surrounding ecosystem.
An enclosed observation area with all-round visibility allows visitors to engage deeply with the surrounding landscape while a series of designed balconies promotes social interaction and solitude, functioning as an urban lookout point.
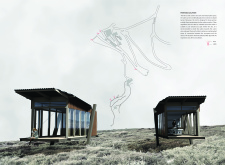
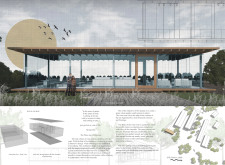
The proposal explores retreat spaces designed for quiet reflection and meditation. The study focuses on creating a calm environment that fosters a connection to nature while supporting both individual and group activities.
Incorporating a facade of burned wood that echoes Icelandic folklore, the retreat offers guests immersive views of Lake Mývatn and serves as a cultural haven for visitors seeking connection to local mythology and nature.
Henrique Giovani Canan,Maria Fernanda Del Giovannino De Oliveira,Lia Balassiano Strosberg,Gabriela Tiely Barros Giotoku
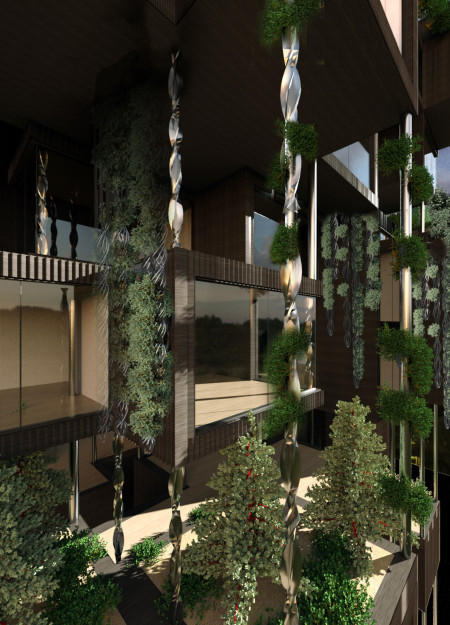
The design uses terraced landscapes to connect with the surrounding olive groves, creating a peaceful guest retreat that balances sustainability, community interaction, and everyday comfort.
Use architecture to create different emotional states
Edition #9ideas COMPETITIONSILENT CONTEST For this competition, NO DESCRIPTION TEXT is allowed. The architecture ideas must be communicated strictly with visuals.

Prize Monetary award
Eligibility Open to all
Advance registration deadline 12 November 2026
Open architecture competitions
Closest deadline first
Project competitions first
Selected winning projects have the potential to be constructed
Ideas competitions
Experimental competitions with the focus on pushing the boundaries of creativity
Use architecture to create different emotional states
Edition #9ideas COMPETITIONSILENT CONTEST For this competition, NO DESCRIPTION TEXT is allowed. The architecture ideas must be communicated strictly with visuals.

Only participants selected and invited by Buildner can enter these closed competitions. To be considered for future opportunities, please set up your account on Architects' Network Plus.