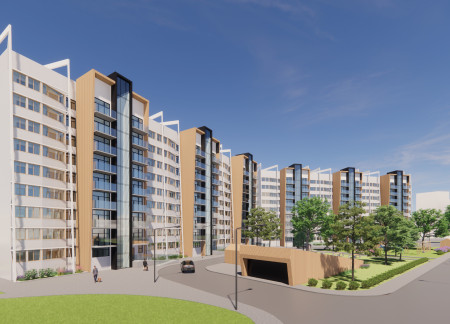
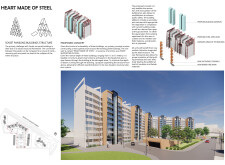
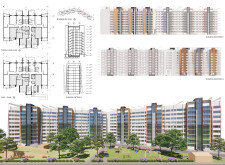
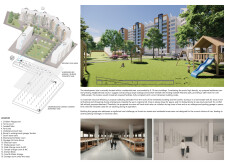
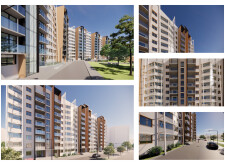
Incorporating a robust steel superstructure within a rehabilitated Soviet-era panel building, this design enhances structural integrity while creating vibrant community-focused green spaces for residents.
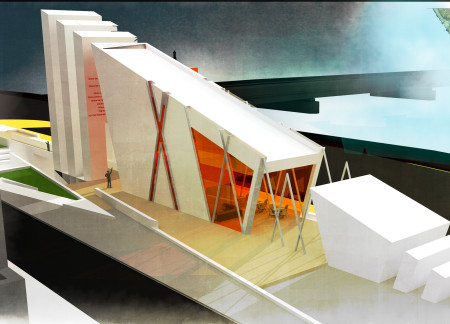
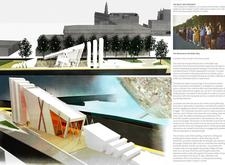
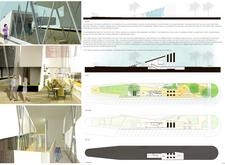
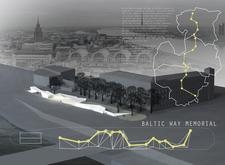

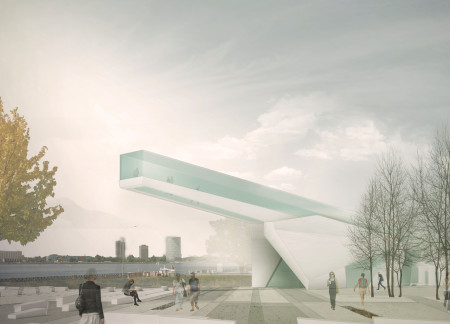
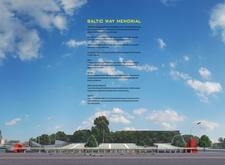
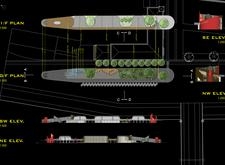

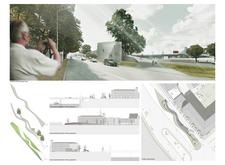
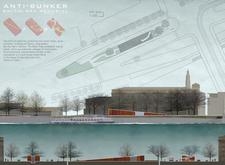
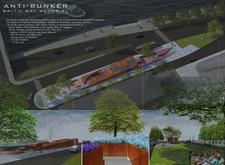
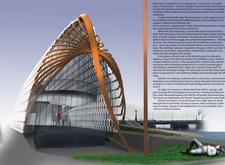
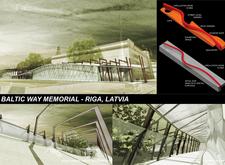
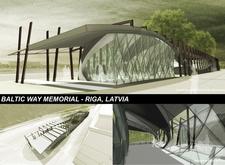
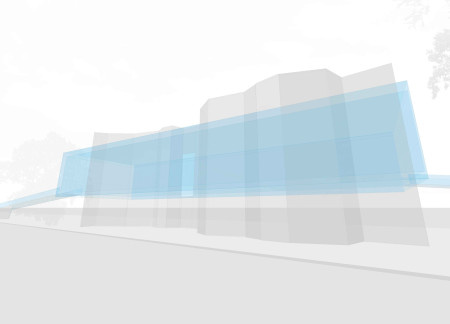
Curved reinforced concrete structures and double-glazed curtain walls create a dialogue with the surrounding landscape in a memorial space dedicated to the Baltic Way Movement.
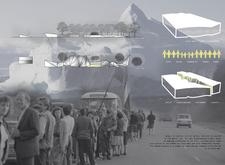
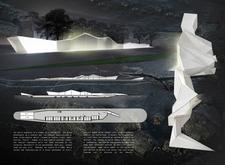
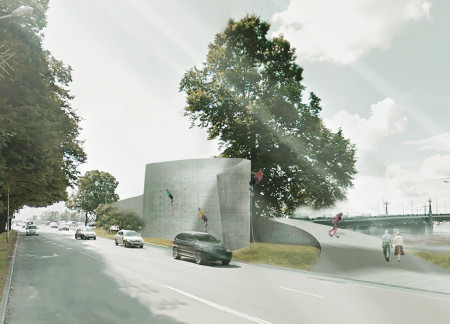
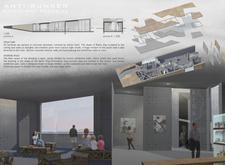
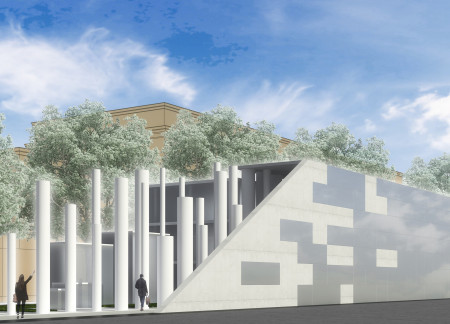
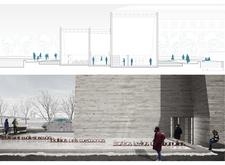
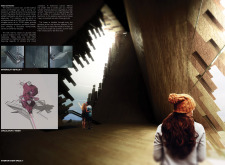
A glacier-inspired façade constructed in white concrete intertwines interactive spaces that engage visitors in reflecting on the historic Baltic Way, serving as a contemporary memorial to unity and resilience.
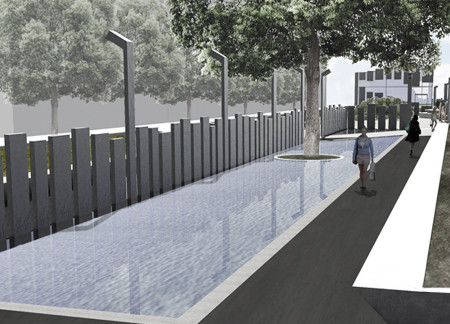
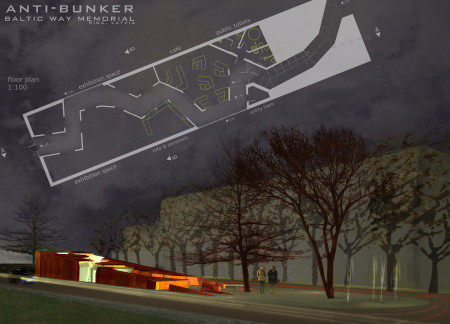
A central reflective pool and Cor-Ten steel volumes embody the spirit of freedom while providing an educational space for reflection and commemoration of the Baltic Way.
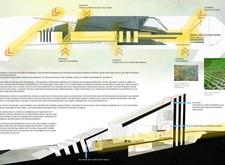
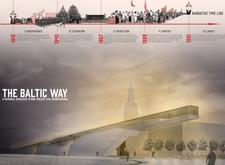
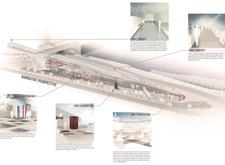
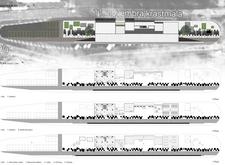
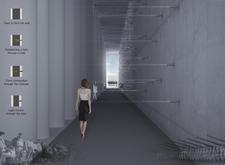
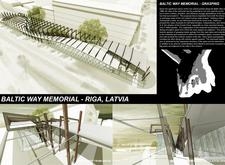
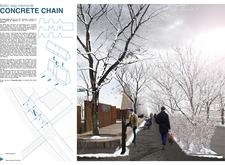
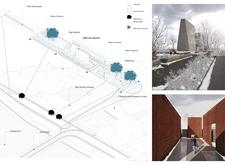
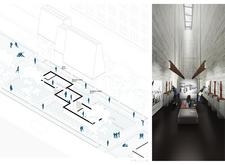
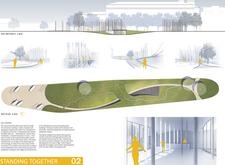
Constructed with a linear pathway that symbolizes the human chain of protest, this memorial integrates concrete and glass elements to create a reflective space dedicated to the collective history and resilience of the Baltic States.
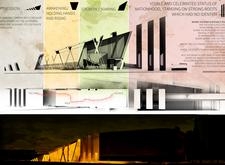
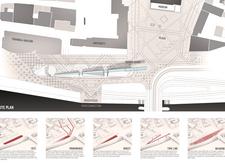
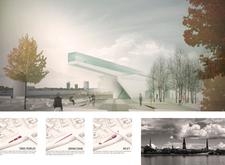
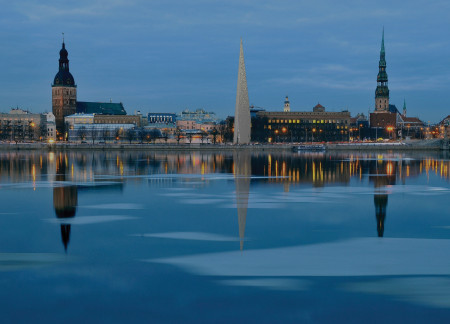
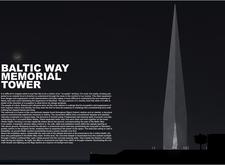
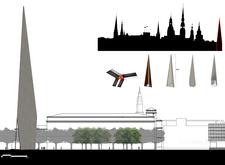
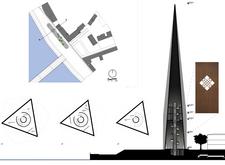
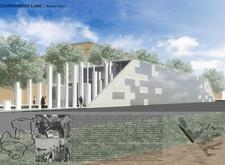
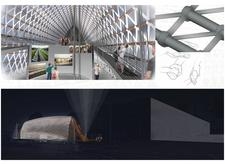
Soaring concrete elements create a memorial tower that utilizes transparency and geometric forms to engage visitors in reflection and remembrance of the Baltic Way's historical significance.
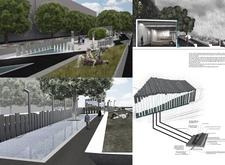
Charred wood shingles and a steel facade intertwine to create a reflective space that honors the historical unity of the Baltic States while serving as a multifunctional memorial for public engagement and education.
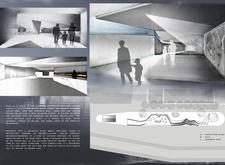
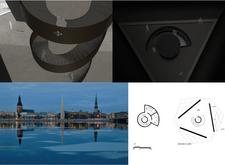
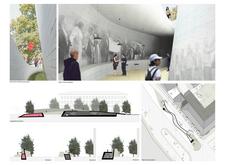
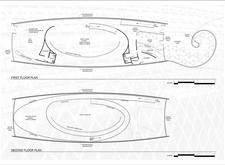
Engraved glass panels and flowing curvilinear forms define a memorial crafted from reinforced concrete, serving as a poignant tribute to the collective resilience of the Baltic states during their quest for independence.
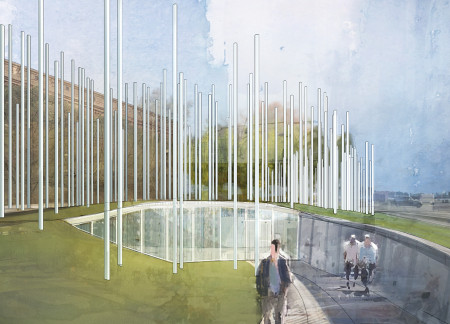

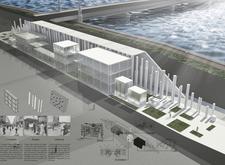
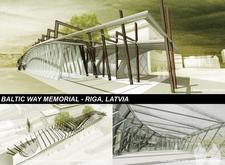
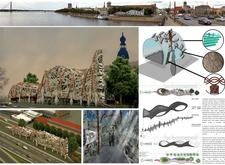
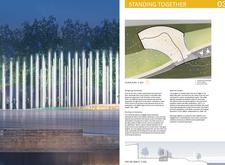
Comprising a series of vertical steel columns that reflect light and history, the memorial engages visitors through its thoughtful integration with the Daugava River environment while serving as an educational space honoring the collective spirit of the Baltic Way.
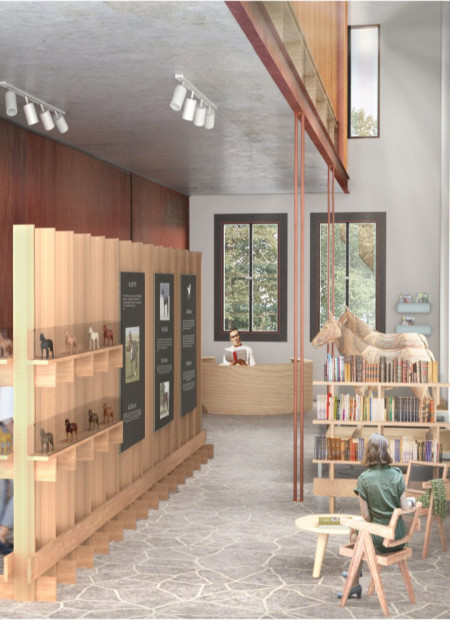
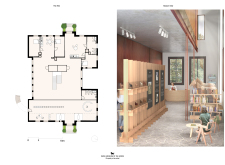
The design prioritizes open voids and unique spatial arrangements to create an interactive cultural hub that highlights Latvia's equestrian heritage while serving as an educational resource.
Utilizing reflective water features and a landscape enriched with native plants, the design commemorates a pivotal historical event while providing a dedicated space for community engagement and education.
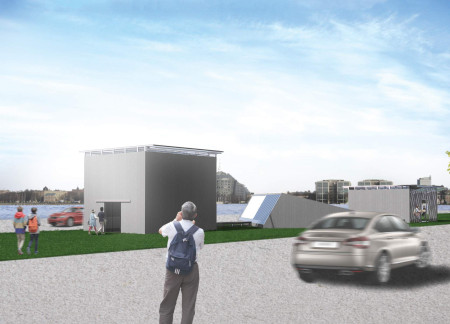
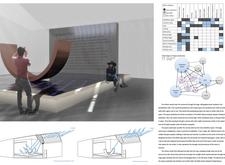
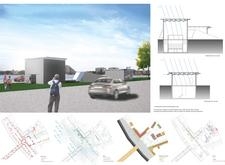

Utilizing weathering Corten steel and expansive glass walls, the memorial stands as a contemplative space that honors the historical significance of the Baltic Way while fostering community engagement along the riverfront.
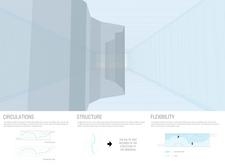
The integration of slender columns and expansive glass facades creates a dynamic space that commemorates the Baltic Way, serving as a multifunctional center for education and public engagement.
ARTHUR WARREN NORDFORS III,PHILLIP GRASSO,VICTORIA FORD

Characterized by an undulating form crafted from cross-laminated timber, the design serves as both a cultural memorial and an interactive gathering space, reflecting the historical significance of unity and community engagement.
With a curvilinear form made from weathered steel and expansive glass façades, the memorial serves as a reflective space that honors a monumental historical event while facilitating community engagement through its educational and social functions.
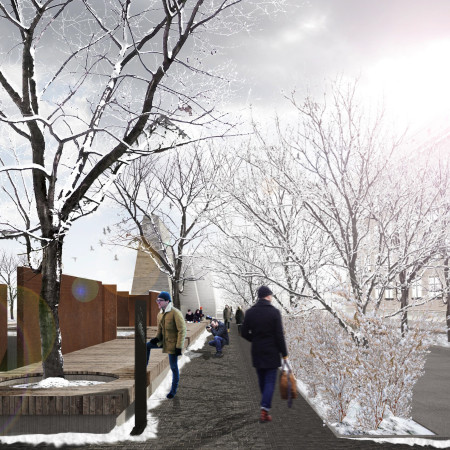
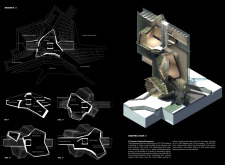
Corten steel walls interweave with reflective surfaces to create a contemplative space that honors collective memory while facilitating community engagement through educational facilities and memorial pathways.
Utilizing a facade of charred wooden shingles and expansive glass, the memorial embodies the spirit of collective unity while serving as a multifunctional space for community reflection and engagement.
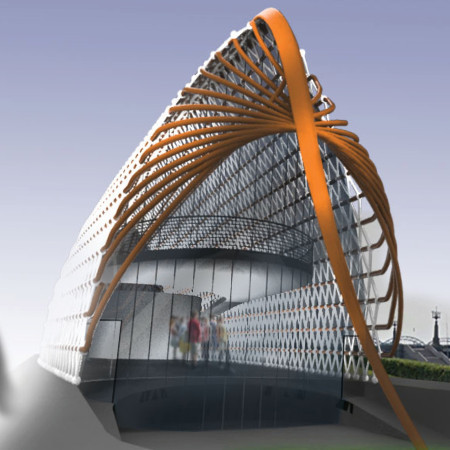
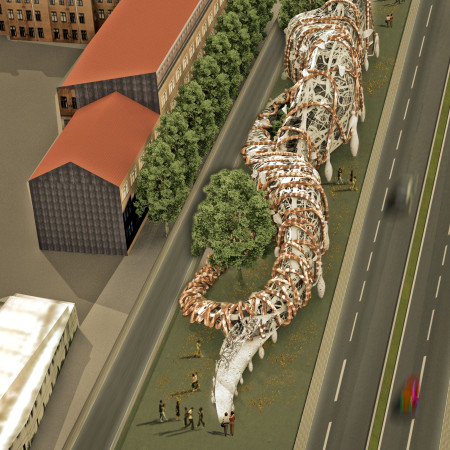
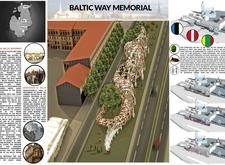
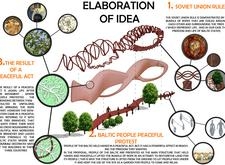
Interwoven ropes of steel and timber create a serpentine memorial that reflects the historical journey towards freedom, serving as a public gathering space for community engagement and remembrance.
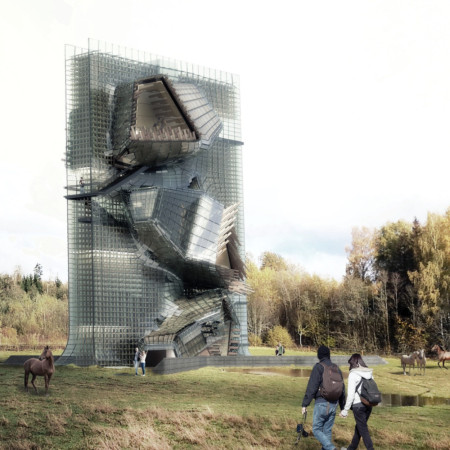
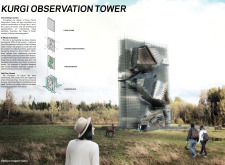
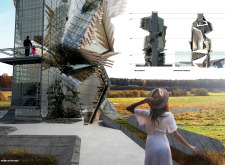
Resembling the head of a horse, the tower showcases oak construction and multiple observation platforms that engage visitors with sweeping views of the surrounding landscape while emphasizing the region's cultural heritage.
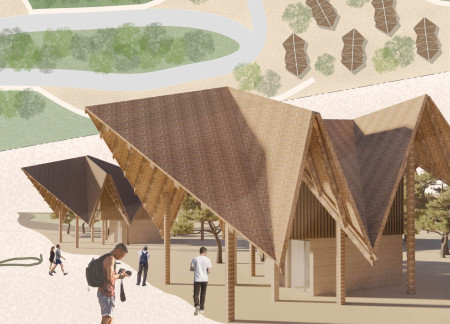
Gabled roofs harmonize with the surrounding forest, maximizing natural light and promoting sustainability in contemporary lodgings designed for eco-tourism in Skrunda, Latvia.
Located within a uniform residential landscape in the United Arab Emirates, the design introduces a contemporary response to the region’s repetitive built environment. It proposes a modular residential typology that accommodates changing household needs while engaging with its environmental and social context.
Shiyen Wu,Jun-han Huang,Pei-shan Chen,Chun-teng Lin
Constructed with charred wooden shingles and enhanced by biophilic green walls, the design integrates residential and commercial spaces to promote community interaction within an urban setting.
Constructed with modular cross-laminated timber panels and green roof systems, the design establishes a contemporary urban hub that supports intergenerational living and promotes social cohesion.
Repurposed oil rigs form the foundation for a resilient water-based community, integrating fish farms and urban agriculture to create a sustainable habitat for future residents.
The project is a wellness retreat that brings together yoga, meditation, and communal living through an architecture focused on minimal environmental impact. Using ecologically responsible materials and passive design strategies, it fosters a balanced relationship between daily life and the surrounding natural landscape.
Utilizing bamboo and recycled steel, the design incorporates vertical gardens to enhance urban living environments while fostering community engagement through adaptable micro-housing units.
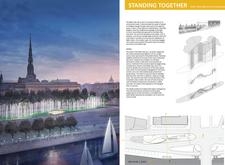
The project addresses the complexities of urban density while fostering social engagement and pedestrian accessibility by integrating flexible office spaces with vibrant communal areas. The design not only enhances functionality within a constrained urban footprint but also strengthens connections between disparate elements of the city’s fabric.
Use architecture to create different emotional states
Edition #9ideas COMPETITIONSILENT CONTEST For this competition, NO DESCRIPTION TEXT is allowed. The architecture ideas must be communicated strictly with visuals.

Prize Monetary award
Eligibility Open to all
Advance registration deadline 12 November 2026
Open architecture competitions
Closest deadline first
Project competitions first
Selected winning projects have the potential to be constructed
Ideas competitions
Experimental competitions with the focus on pushing the boundaries of creativity
Use architecture to create different emotional states
Edition #9ideas COMPETITIONSILENT CONTEST For this competition, NO DESCRIPTION TEXT is allowed. The architecture ideas must be communicated strictly with visuals.

Only participants selected and invited by Buildner can enter these closed competitions. To be considered for future opportunities, please set up your account on Architects' Network Plus.