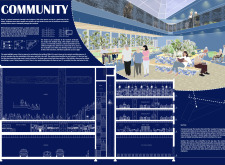
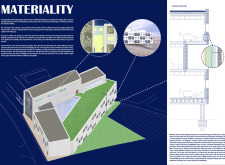
Kat Pikhart,Brian Giandoni,David Duckworth,Oliver Ng
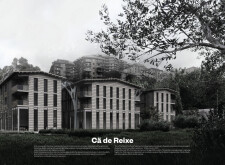
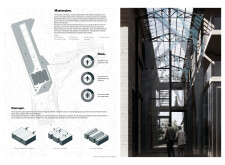
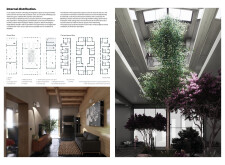
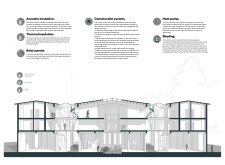
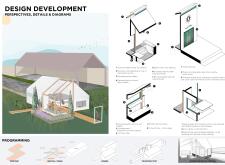
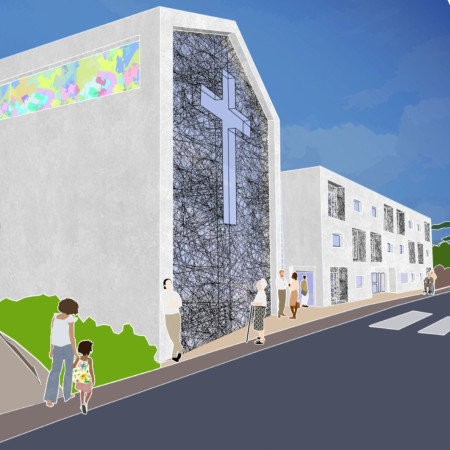
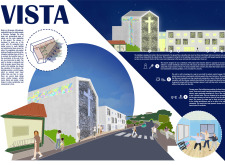
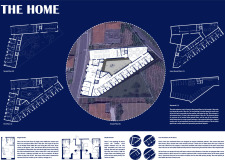
Incorporating charred wooden shingles and a rendered facade, the design prioritizes accessibility and community engagement within a residential facility for elderly care.

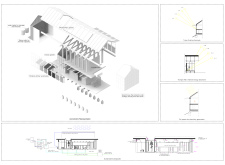
Constructed with charred wooden shingles and extensive glazing, the design fosters a connection to nature while promoting community among seniors in a sustainable living environment.
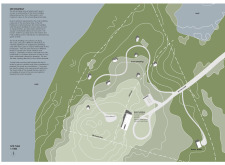
Incorporating dynamic curvilinear forms and volcanic stone, the design serves as a wellness retreat that emphasizes sustainability and harmonizes with its natural landscape.
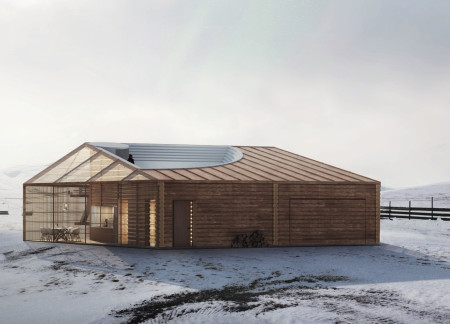
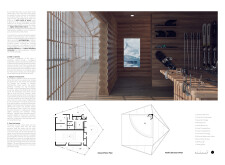
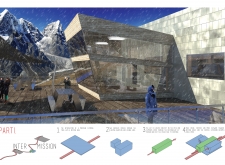
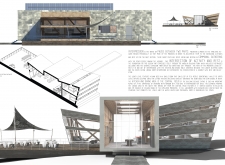
Constructed with transparent wood and characterized by a pentagonal footprint, the design integrates seamlessly with its alpine surroundings, providing an efficient retreat for recreational activities.
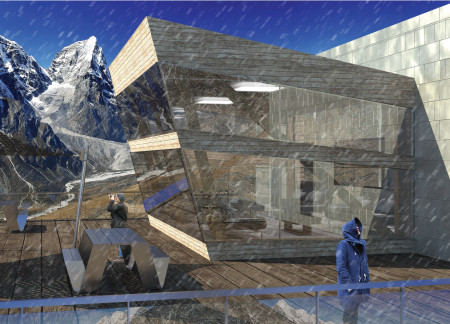
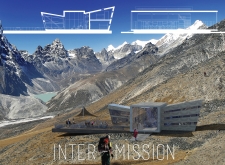
Constructed with local stone and timber, the terraced structure provides essential shelter and communal space for climbers navigating the rugged mountain terrain.
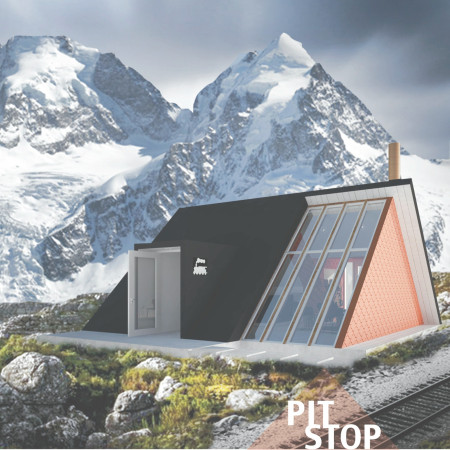
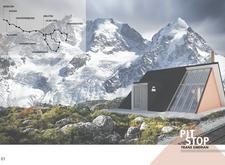
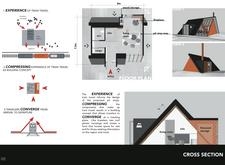
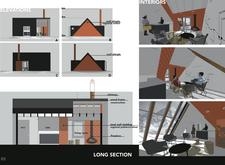
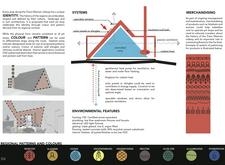
Utilizing charred wooden shingles and FSC Certified wood, the design offers sustainable pit stops that blend seamlessly with the landscape, providing essential rest and information facilities for travelers along the Trans-Siberian railway.
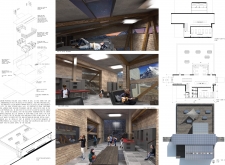
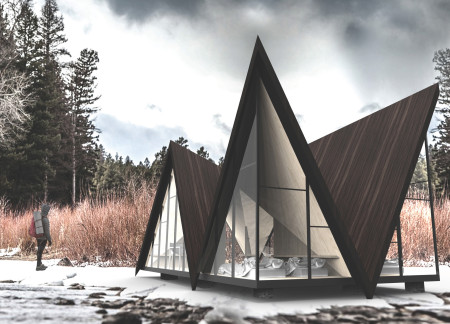
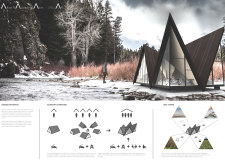
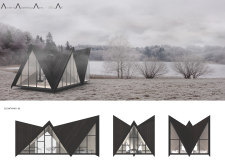
Utilizing charred wooden shingles and oiled plywood, the design creates a series of angular cabins that harmoniously blend with the mountainous landscape, providing a communal lodging experience for trekkers in a sustainable environment.
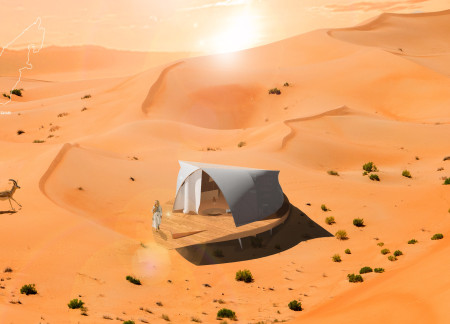
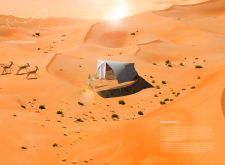
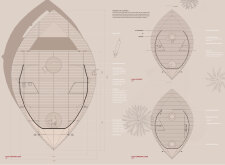
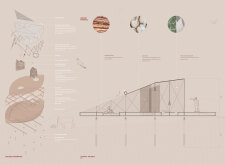
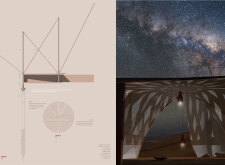
Crafted from mangrove wood and date palm, the lodge features a unique expandable design with a protective fabric membrane that enhances its connection to the surrounding landscape while serving as a visitor accommodation in the Arabian Oryx Protected Area.
Sungyeop Ko,Jaeyong Lee,Hyeonuk Kim,Chungyoung Kim
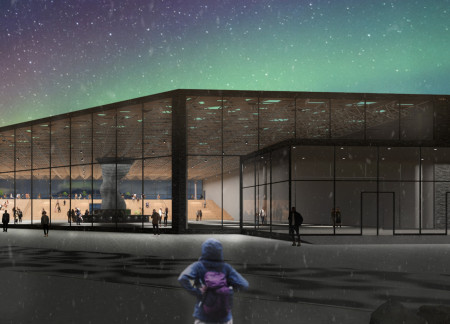
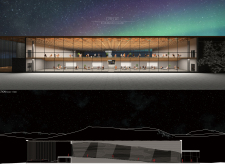
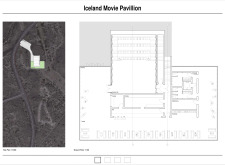
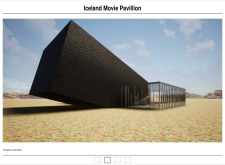
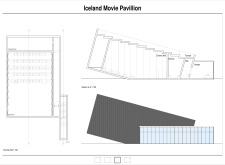
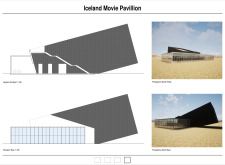
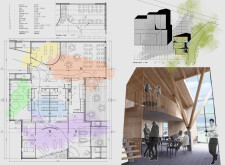
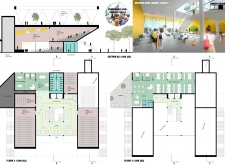
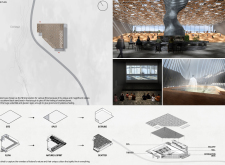
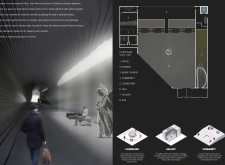
A long, dark corridor transitions into bright communal spaces, utilizing natural light to foster engagement and reflection within a pavilion dedicated to Icelandic cinema.
With a green roof that enhances biodiversity and promotes sustainability, the design serves as a community cinema, fostering social interaction and cultural engagement in a central location in Iceland.
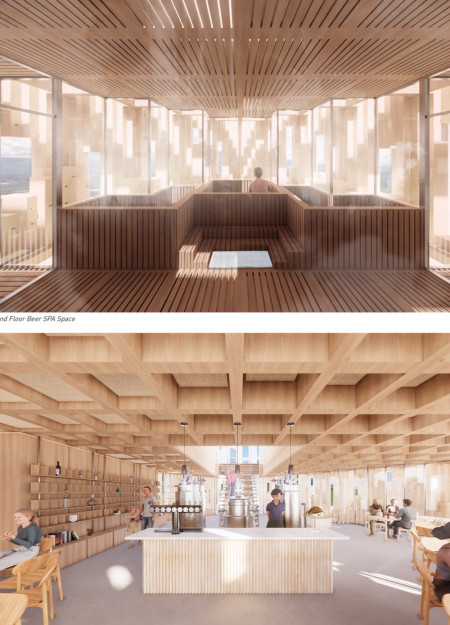

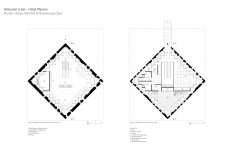

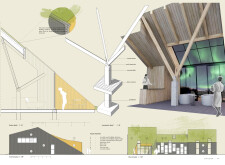
Engineered wood and charred wooden shingles harmonize with the volcanic landscape to create a wellness retreat that seamlessly blends modern comfort with an immersive connection to nature.

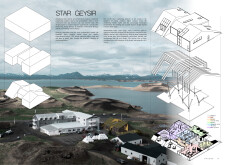
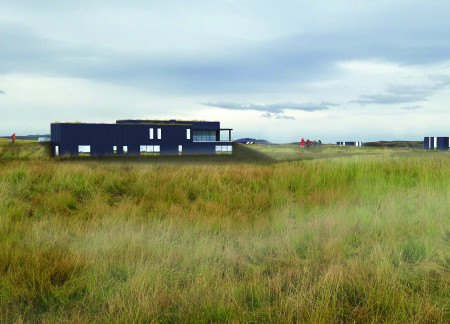
Built with charred wood cladding and integrated green roofs, the design harmonizes with the geothermal landscape while providing versatile community spaces for relaxation and interaction.
Noor Dasmesh,Amoljot Singh,Malkeet Singh Dhiman,Papun Naik,Brahmjot Singh
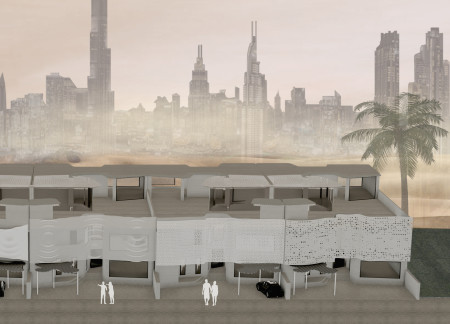
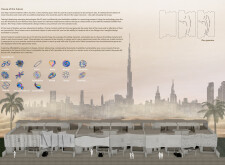
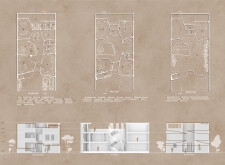
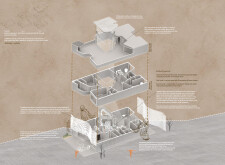
Using locally sourced clay and coral, this residence integrates modular customization with energy-efficient technology to create adaptable living spaces in a contemporary urban environment.
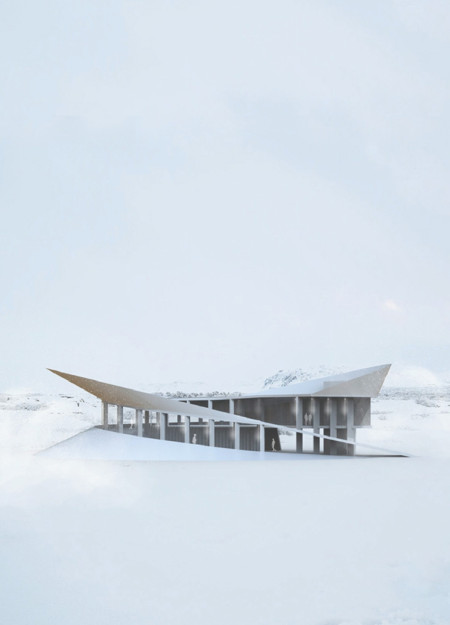
The seamless integration of a curvilinear glass facade and locally sourced stone creates a sustainable ski retreat that harmonizes with Iceland's rugged landscape while providing essential amenities for winter recreation.

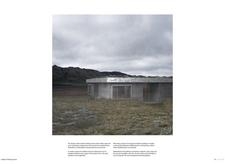
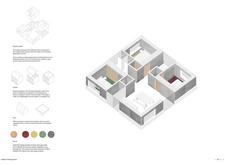
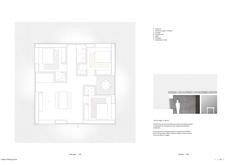
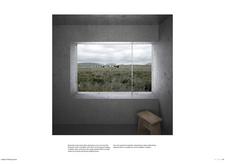
Characterized by a recessed monolithic concrete structure with a textured facade and warm Icelandic wool interiors, this retreat provides a sheltered space for trekkers to reconnect with nature.
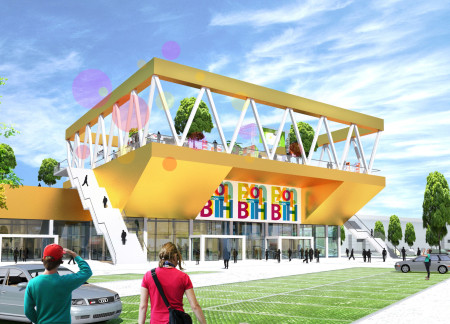
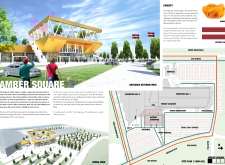
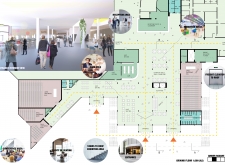
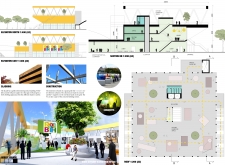
Crafted with golden metal cladding and expansive glass facades, the design integrates outdoor spaces to create a versatile community hub for exhibitions and cultural events.
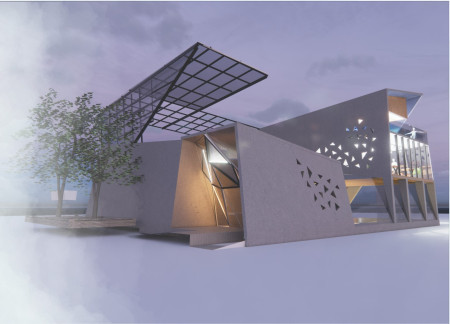
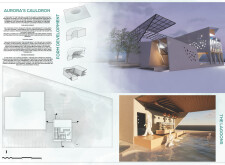
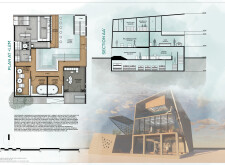
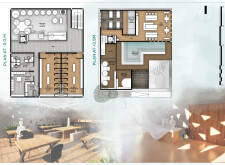
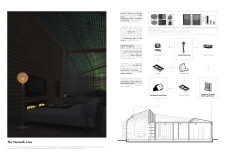
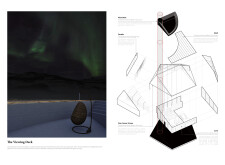
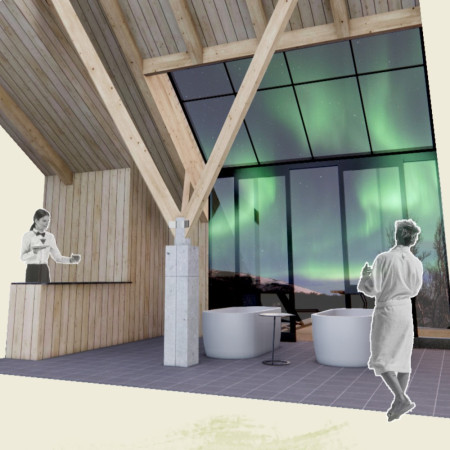
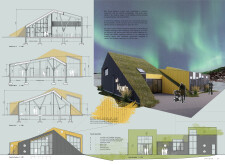
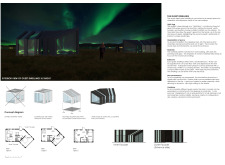
Offering a seamless connection to the natural landscape, the design incorporates dark zinc cladding and adjustable foundations to create a guest accommodation that enhances the experience of observing the aurora borealis.
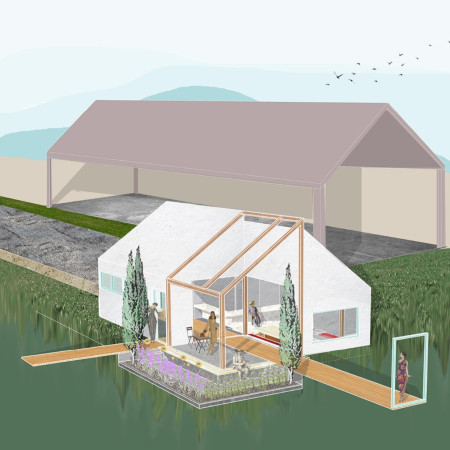
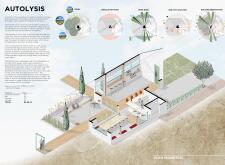
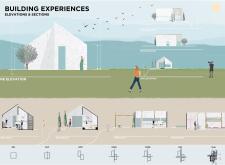
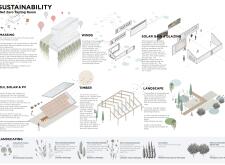
Andreas Laskaris,Christina Petridou,Maria Fola demiri
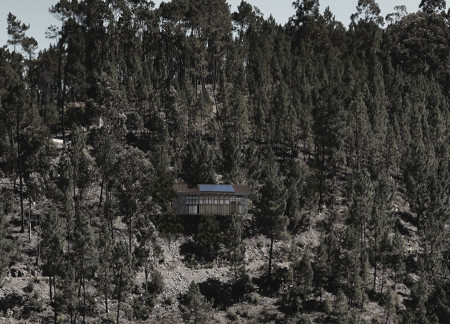
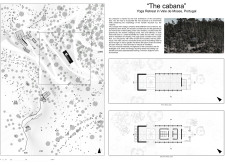

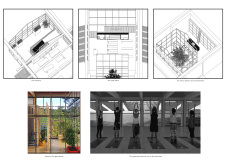
An upper-level yoga space framed by natural wood beams and surrounded by an indoor garden harnesses photovoltaic panels, creating a sustainable retreat that connects users with the landscape of Vale de Moses.
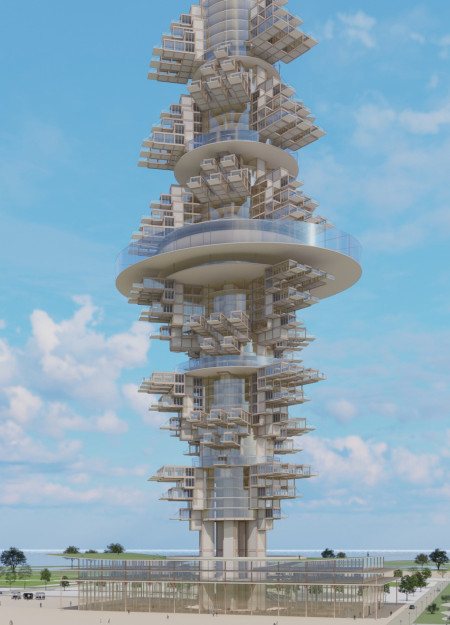
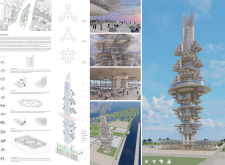
Rising as a vertical sanctuary, the structure integrates wood, green spaces, and ecological design principles to create a multifunctional hub that fosters community interaction and appreciation for nature.
With a timber structure that incorporates framed views and a light plaster facade reflecting the vineyard landscape, the design emphasizes sustainability and adaptability for tasting experiences.
Crafted with natural brown tones and a focus on simplicity, the hut integrates into the Cambodian landscape, offering a serene retreat for reflection and relaxation.
Elevated on stilts, the structure utilizes cross-laminated timber panels and translucent surfaces to create a harmonious integration with the surrounding environment, serving as a serene space for meditation and reflection.
A central tree anchors a gabled cabin designed for relaxation and self-discovery, while cross ventilation and sustainable wood construction enhance the connection with nature.
The proposal examines a visitor-oriented facility situated within a natural park landscape, designed to accommodate both recreational and educational functions. The study considers how spatial organization, vertical circulation, and cultural elements can enhance the visitor experience while addressing operational needs such as security and staff requirements.
Maria Paz Debarre,Maria Azul Fontao,Eliana Daniela Lejtman
The proposal examines a series of modular cabins designed to support cyclists along a major European route. The study focuses on how compact structures equipped with essential facilities can provide comfort and rest while maintaining a low impact on the natural environment.
Incorporating a double-skin facade of translucent polycarbonate and locally sourced timber, the structure harmonizes with the volcanic landscape while providing essential facilities for winter recreation.
Maria Turcu,Mihai Mitrică,Alina Măldărescu,Alina Lixeanu
Incorporating vertical gardens and green façades, the design enhances urban connectivity and sustainability while providing multi-functional spaces for offices and public interaction.
The conical structure clad in iridescent terracotta tiles offers a seamless blend of ecological sensitivity and cultural resonance, providing an elevated platform for observing the diverse wildlife of the Al Wathba Wetland Reserve, UAE.
Use architecture to create different emotional states
Edition #9ideas COMPETITIONSILENT CONTEST For this competition, NO DESCRIPTION TEXT is allowed. The architecture ideas must be communicated strictly with visuals.
Prize Monetary award
Eligibility Open to all
Advance registration deadline 12 November 2026
Open architecture competitions
Closest deadline first
Project competitions first
Selected winning projects have the potential to be constructed
Ideas competitions
Experimental competitions with the focus on pushing the boundaries of creativity
Use architecture to create different emotional states
Edition #9ideas COMPETITIONSILENT CONTEST For this competition, NO DESCRIPTION TEXT is allowed. The architecture ideas must be communicated strictly with visuals.
Only participants selected and invited by Buildner can enter these closed competitions. To be considered for future opportunities, please set up your account on Architects' Network Plus.